

Vission Hills, new residential complex with panoramic views, La Cala de Mijas
Mijas
482.400€
Built area
68.34 mp
Bedrooms
1
Floor
Floor 1
Built year
2028
- ID:P1150
- Rooms:2
- Bedrooms:1
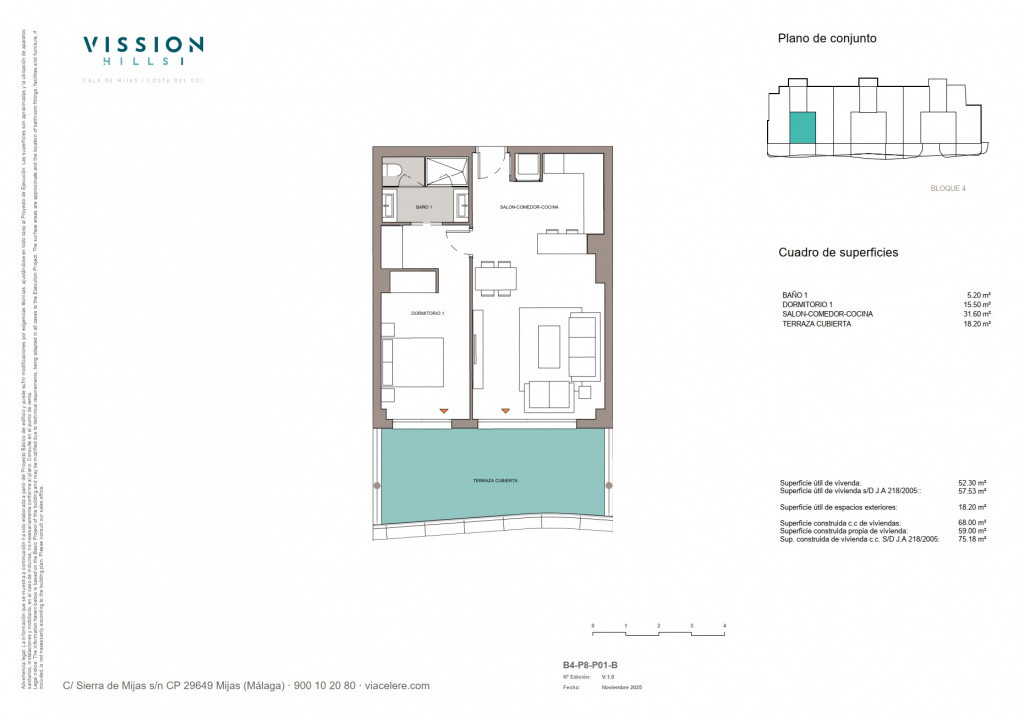
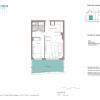
- Area:57.53 mp
- Terraces:18.20 mp
- Total area:75.73 mp
- Floor:Floor 1
- Kitchens:1
- Bathrooms:1
- Garages:1
- Built year:2028
Description
Vission Hills – Contemporary Mediterranean Living Above La Cala de Mijas
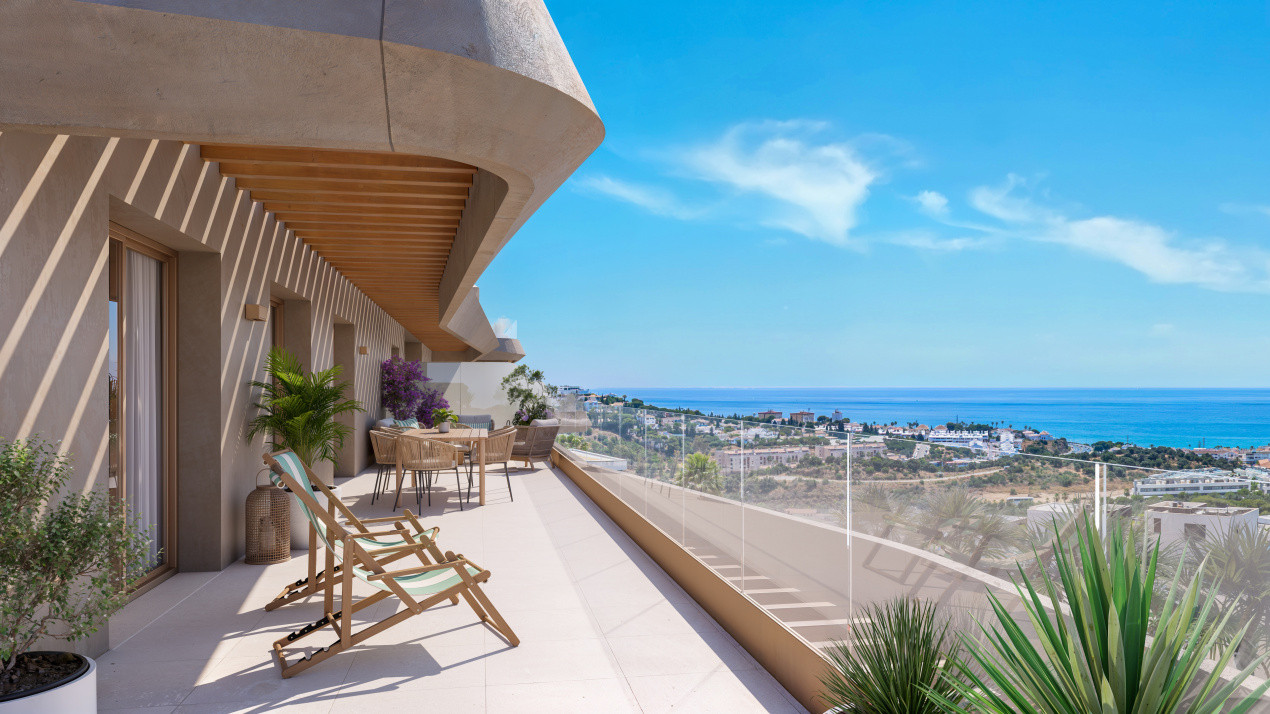
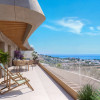
A new residential development with panoramic Mediterranean views, generous terraces and resort-style amenities, within walking distance of La Cala de Mijas.
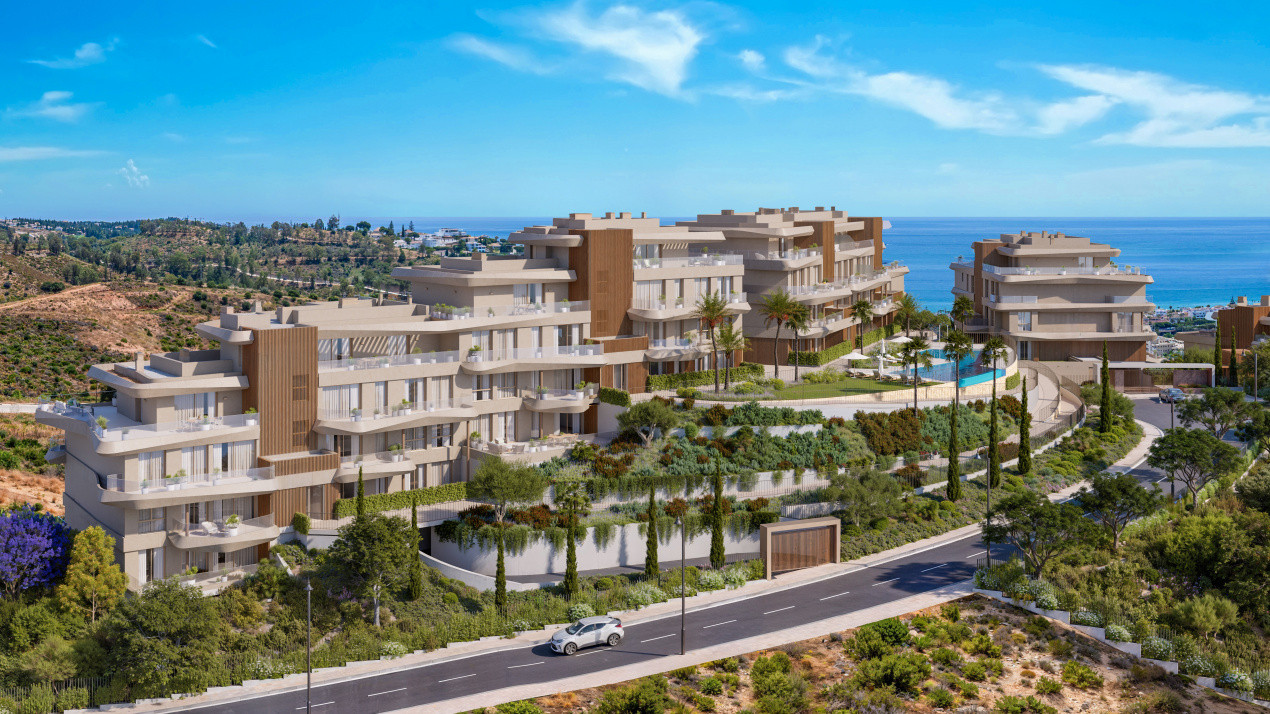
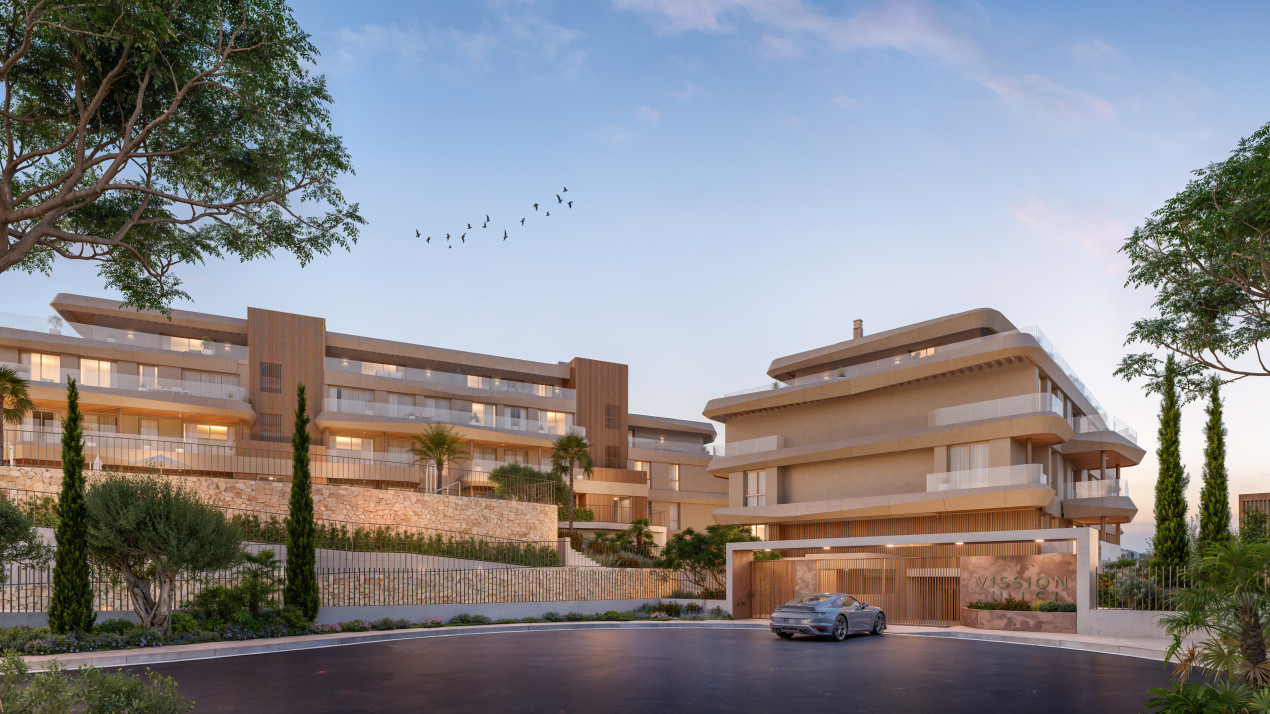
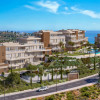
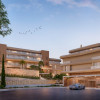
Vission Hills is one of the most anticipated new launches in La Cala de Mijas, bringing together contemporary architecture, open views towards the Mediterranean and a lifestyle designed around outdoor living.
The development offers a carefully selected collection of 2 and 3-bedroom apartments and penthouses, together with exclusive 4-bedroom townhomes, designed for buyers looking for more space, privacy and a strong connection with the surrounding landscape.
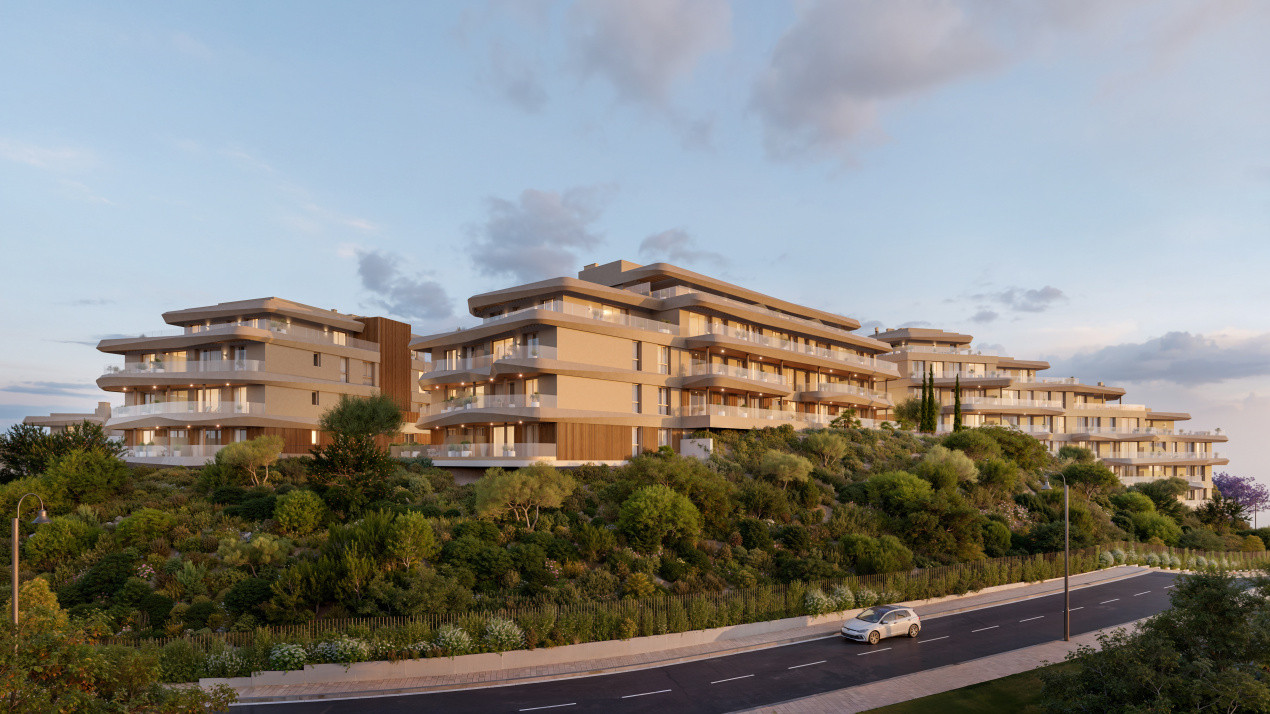
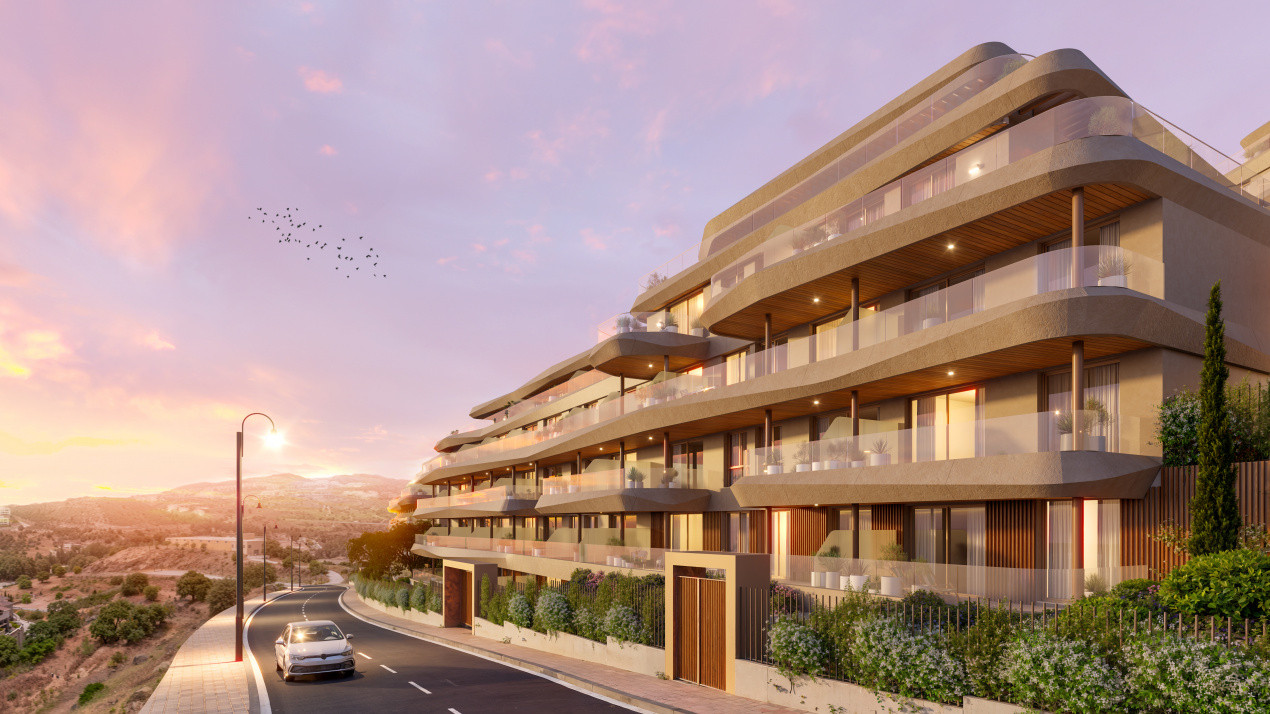
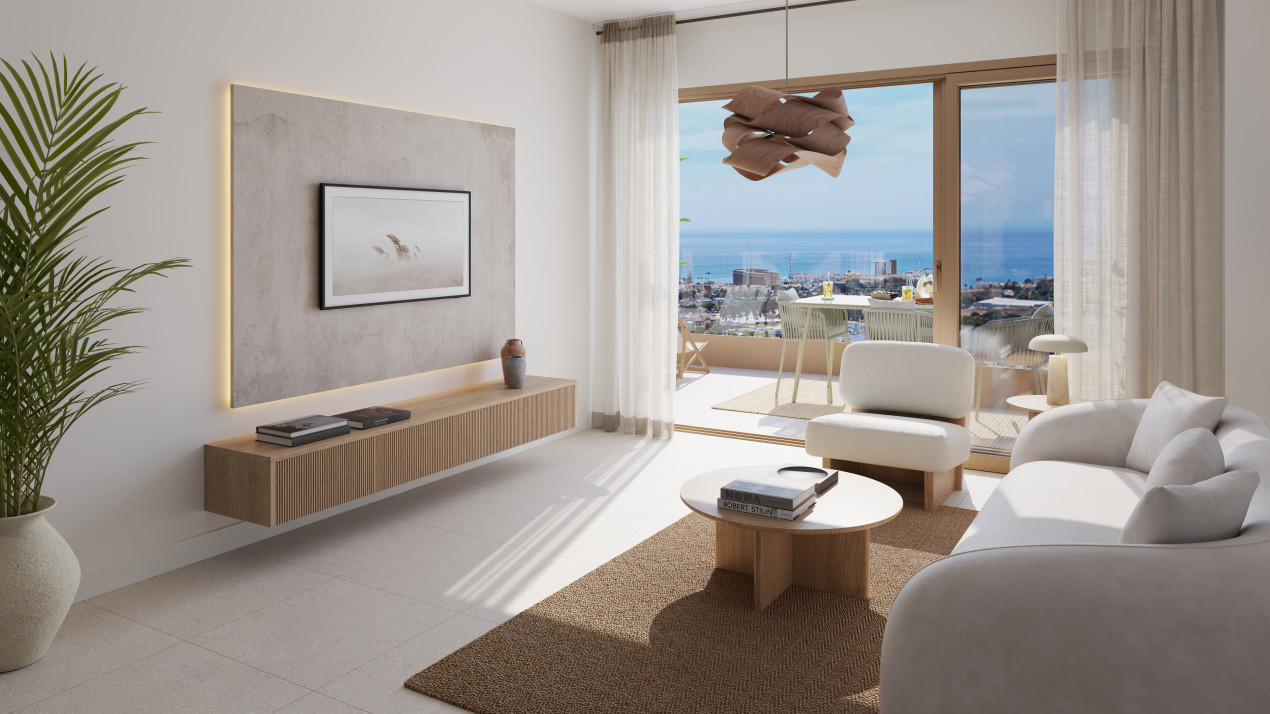
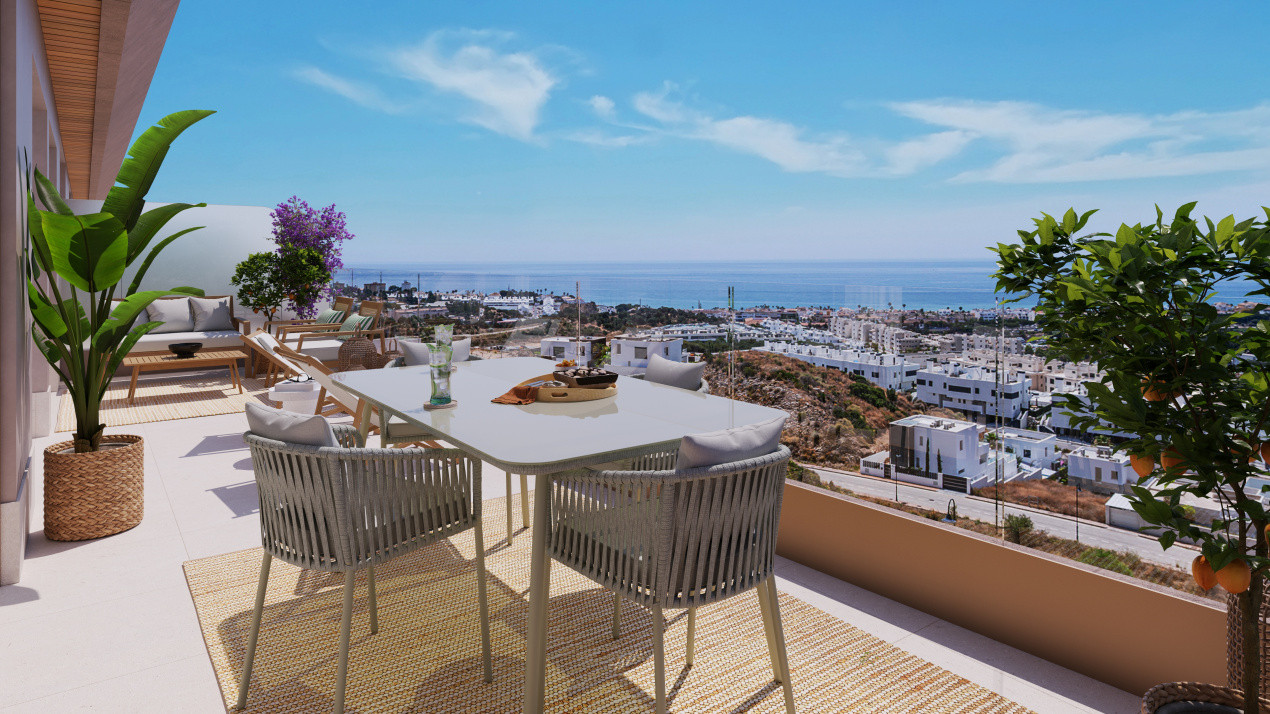
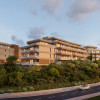
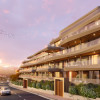
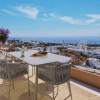
Its elevated position gives many of the homes impressive views over La Cala de Mijas and the Mediterranean, while the architecture uses generous terraces, large glazed surfaces and landscaped areas to make the most of the Costa del Sol climate. The visual concept of the project places particular emphasis on sea views, outdoor spaces and integration with the natural slope of the site.
Whether considered as a permanent residence, a second home on the Costa del Sol or a long-term property investment, Vission Hills combines three elements that are increasingly difficult to find together: views, proximity to town and extensive communal facilities.
Homes designed around light and outdoor living
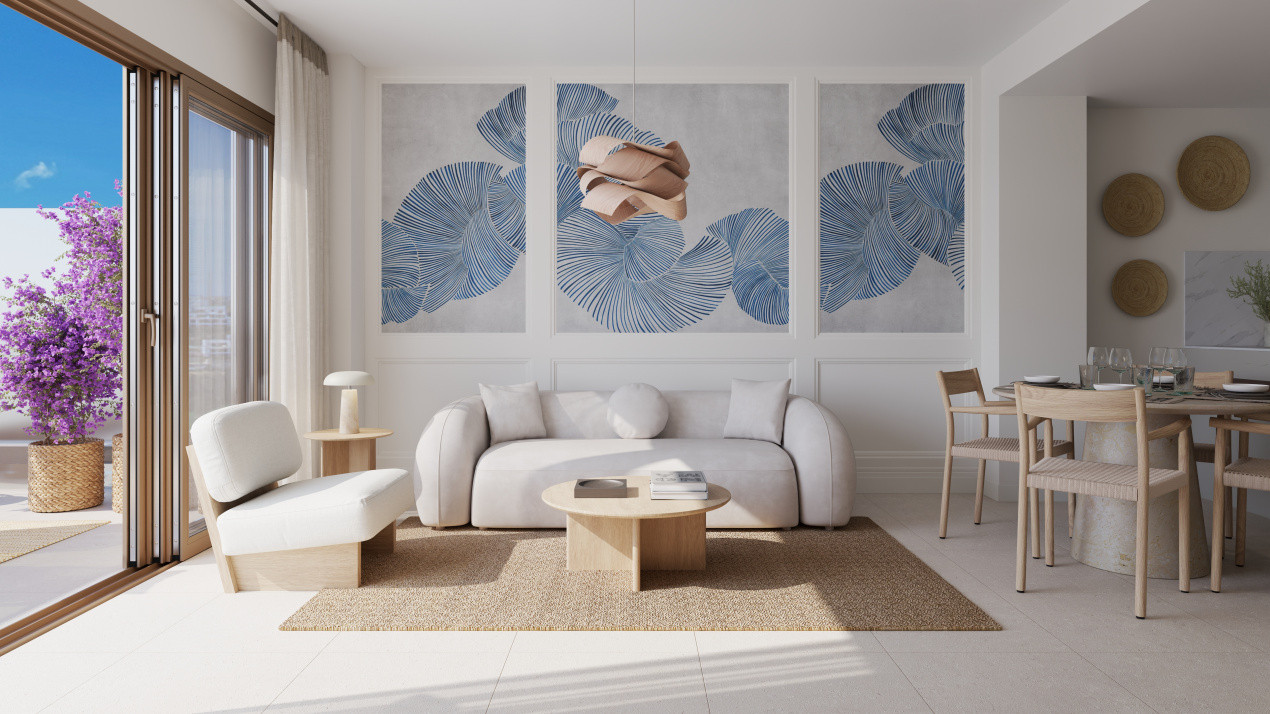
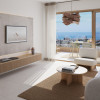
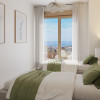
The residences have been designed with spacious, functional interiors and a strong connection between indoor and outdoor areas.
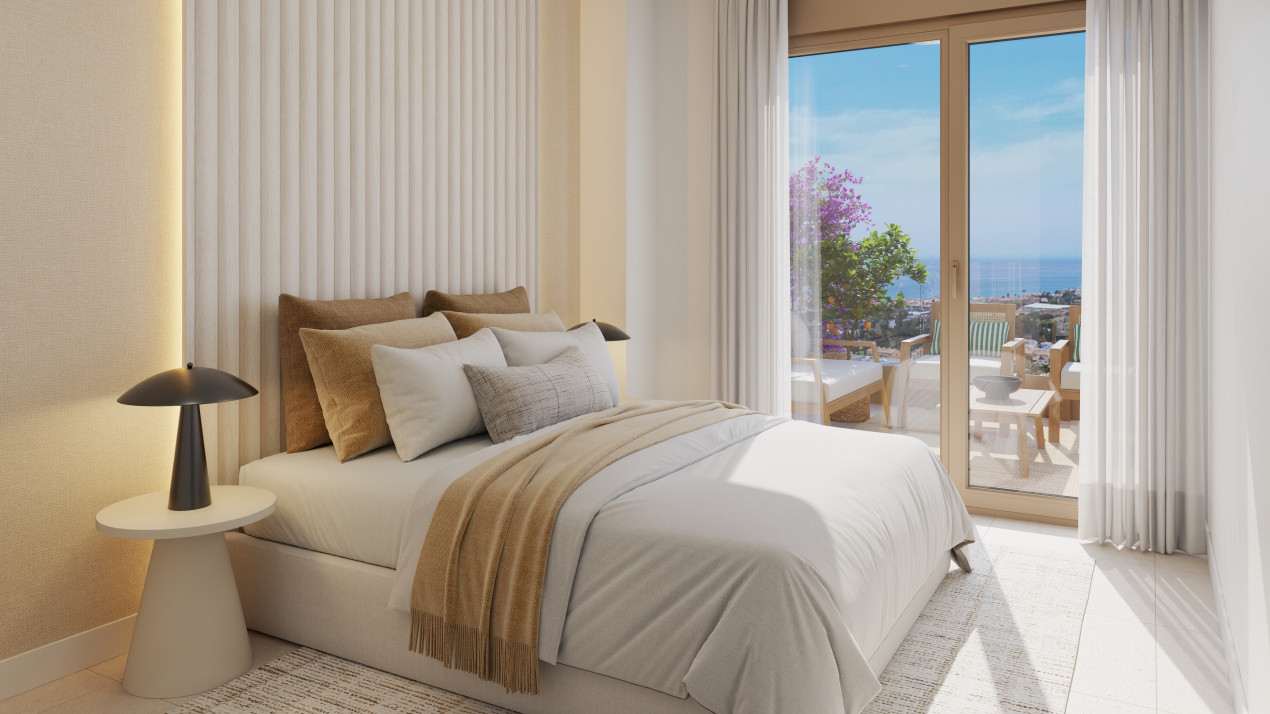
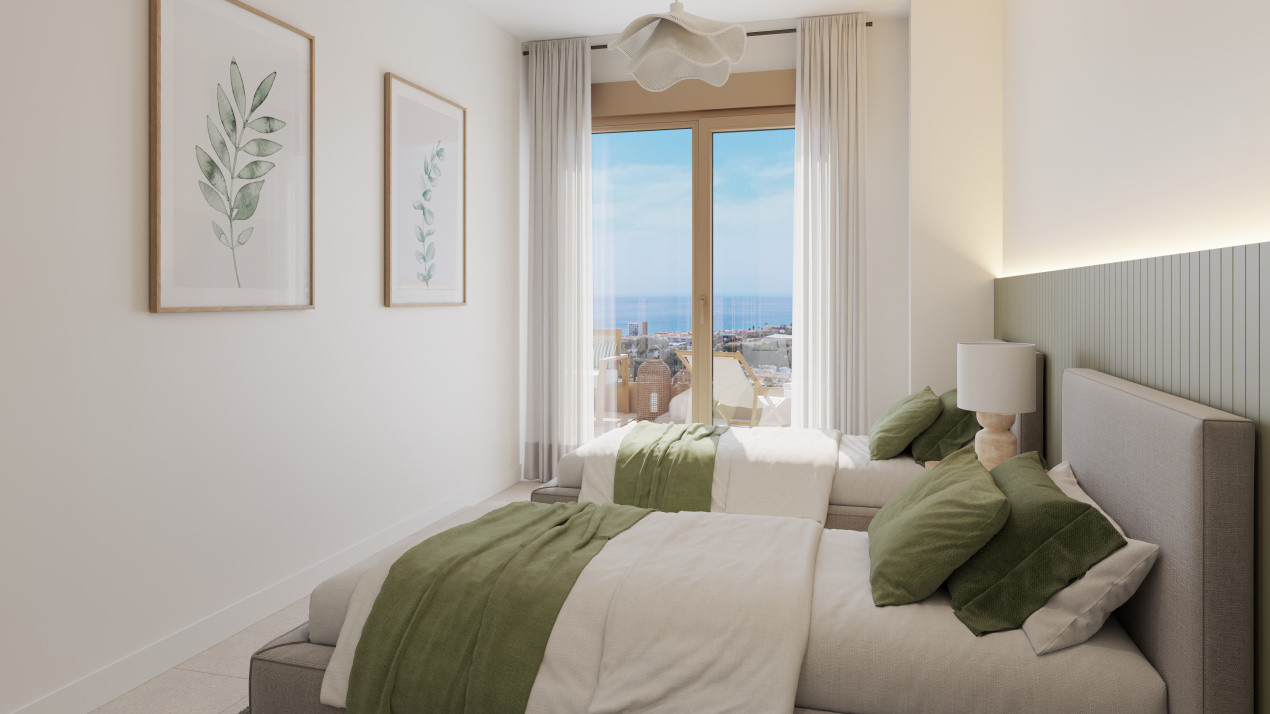
Open-plan living spaces extend naturally towards large terraces, while floor-to-ceiling openings maximise natural light and frame the surrounding landscape and Mediterranean views.
Depending on the property type, the development includes:
1, 2 and 3-bedroom apartments
2 and 3-bedroom penthouses with particularly generous outdoor areas
4-bedroom townhomes
Private outdoor spaces and terraces
Private pools in selected townhome typologies
Underground parking and storage depending on the unit
The architecture follows a clean contemporary style, softened by warm materials, landscaped areas and curved forms that give the project its own identity.
Location – La Cala de Mijas, Costa del Sol
One of the strongest points of Vission Hills is its position close to La Cala de Mijas, one of the most established residential and holiday destinations on the Costa del Sol.
Unlike many hillside developments where a car becomes essential for almost every journey, Vission Hills has been conceived with proximity to La Cala as one of its key advantages.
Residents have convenient access to the town, beaches, restaurants, cafés and everyday services, while at the same time enjoying the more open and peaceful setting of an elevated residential area.
The location also provides easy access to the wider Costa del Sol, including Fuengirola, Marbella and Málaga, as well as numerous golf courses and leisure facilities.
It is a particularly attractive combination for buyers who want to enjoy the Costa del Sol without feeling isolated from everyday amenities.
Private Club House & Resort-Style Facilities
Vission Hills is designed as more than a collection of individual homes.
A significant part of the project is dedicated to communal areas where residents can exercise, work, relax or spend time with family and friends.
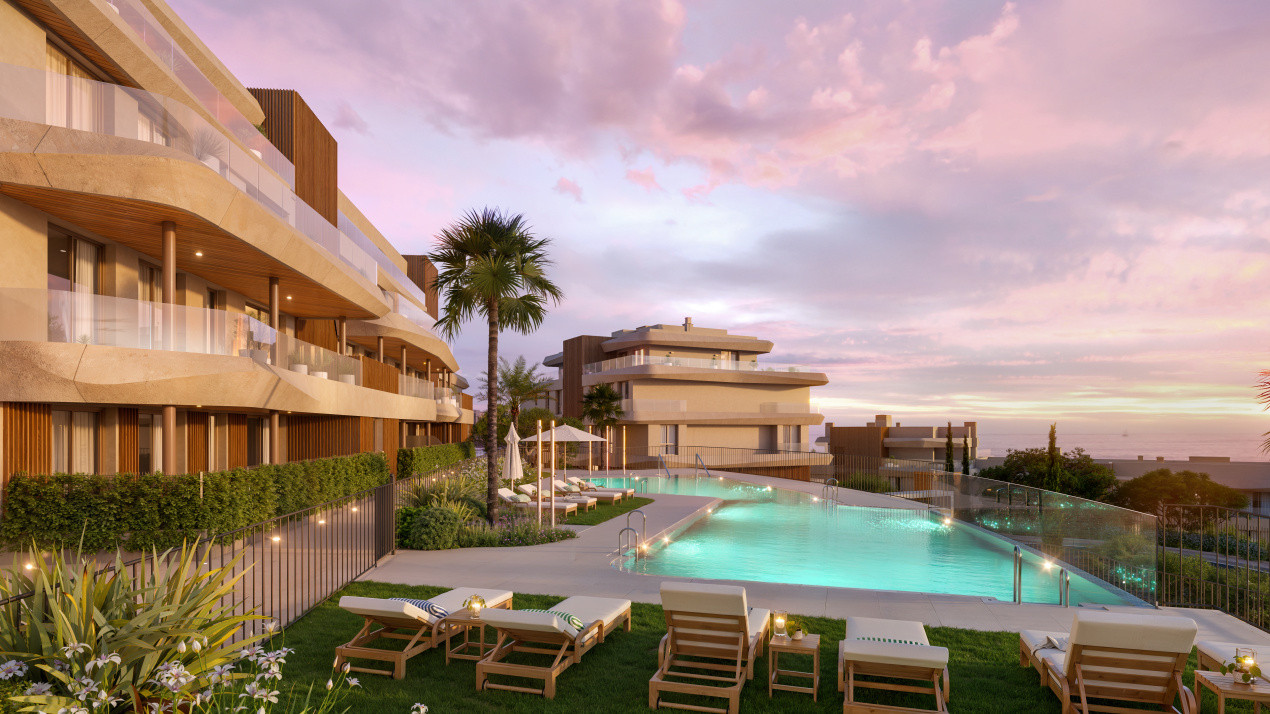
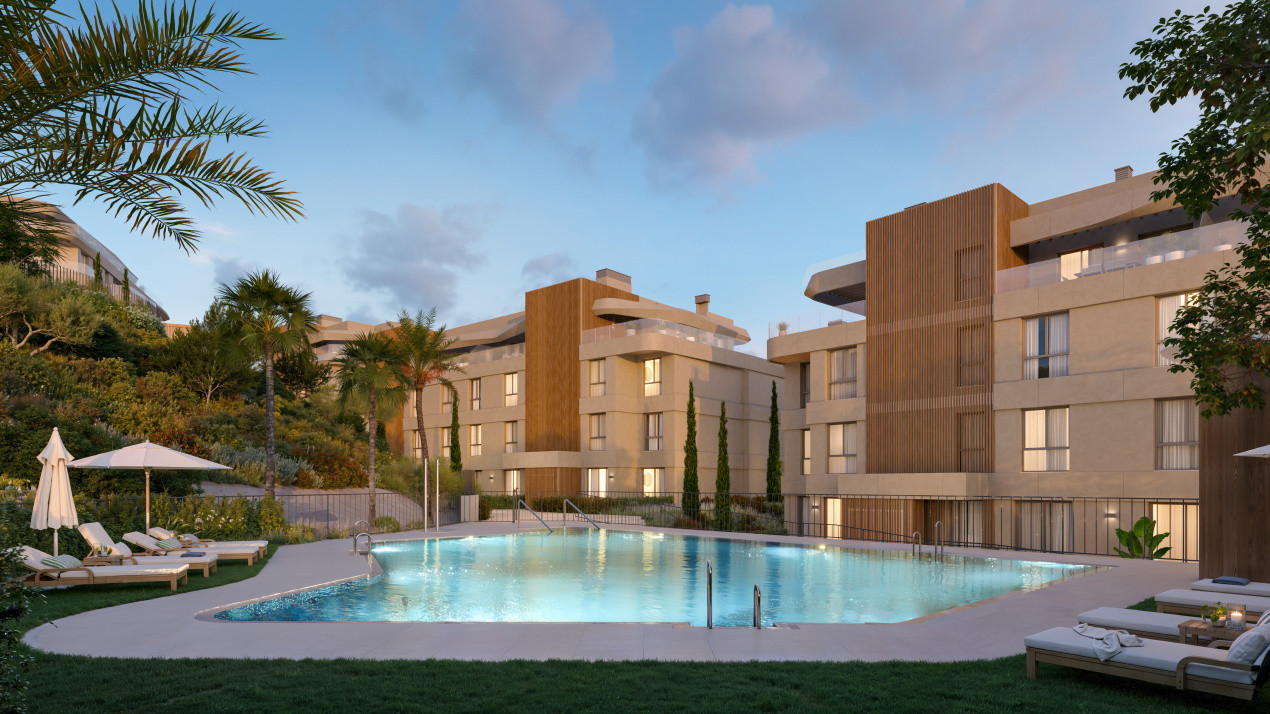
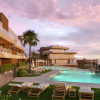
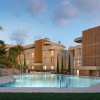
The development includes an adult swimming pool with saline chlorination, fully equipped gym, social room, coworking area and spa. A cardioprotected area with an external defibrillator is also planned.
Residents will have access to:
Resort-style swimming pool and sunbathing areas
Fully equipped fitness area
Spa and wellness facilities
Social Club
Coworking space
Landscaped communal areas
Relaxation and social spaces
The brochure dedicates several areas specifically to fitness, socialising, coworking and wellness, reflecting the project's focus on creating a residential environment that can also support everyday life, remote working and leisure.
Quality Specifications
The specification has been designed around comfort, durability and energy efficiency.
Structure, insulation and windows
The homes use a reinforced concrete structure. Separation between residences combines traditional masonry, plasterboard and mineral wool insulation, while interior partitions also include insulation to improve acoustic and thermal comfort.
Exterior windows and doors are specified in PVC or aluminium with double glazing and an insulating air chamber, helping reduce both thermal transfer and external noise. Bedroom windows are fitted with blinds with integrated thermal and acoustic insulation.
Interior finishes
High-quality porcelain stoneware flooring is planned throughout the entrance hall, living room, bedrooms, kitchen and circulation areas, with porcelain finishes also used in bathrooms, laundry areas and terraces.
The homes feature:
Smooth light-coloured wall finishes
Contemporary bathroom finishes combining tiles and painted surfaces
Armoured entrance door with security lock
White interior doors
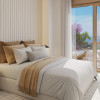
Built-in modular wardrobes with interior lining, upper shelf and hanging rail
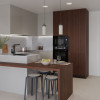
Fully equipped kitchens
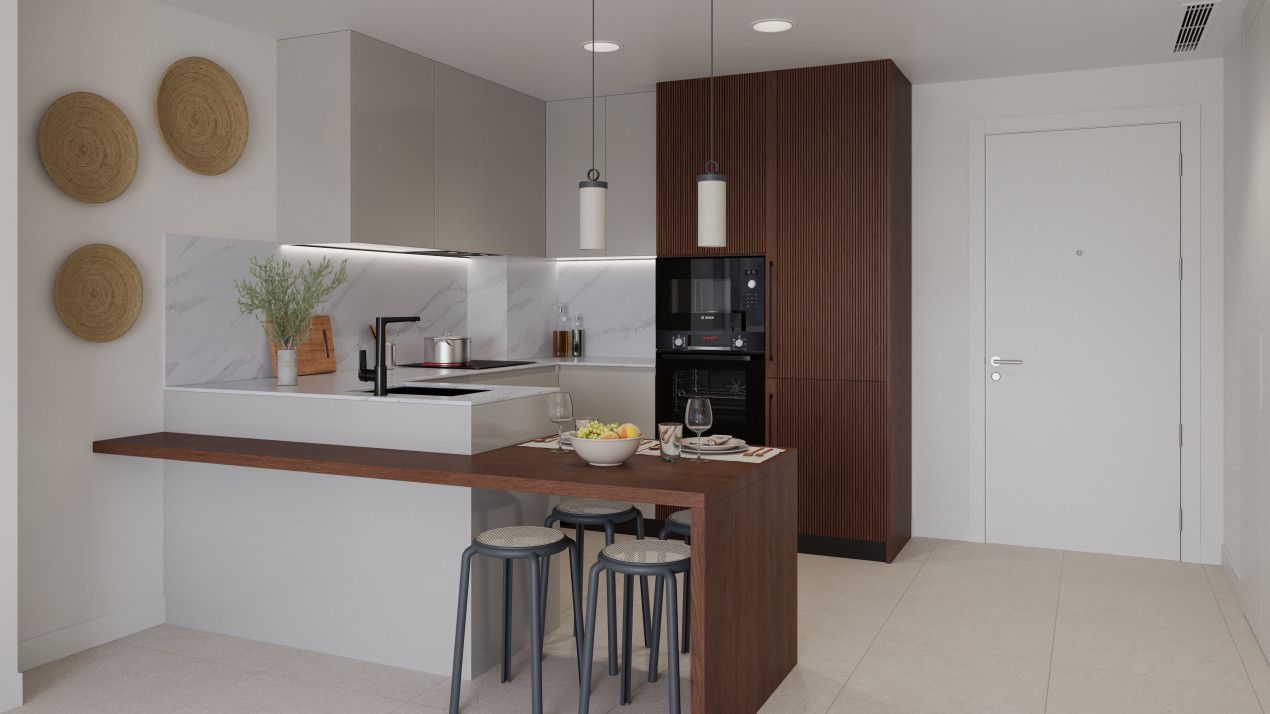
Kitchens are delivered furnished with generous upper and lower storage units and compact quartz or similar countertops.
Appliances are specified as Bosch or equivalent, including:
Extractor hood
Ceramic hob
Multifunction oven
Refrigerator
Integrated dishwasher
Washing machine
Bathrooms
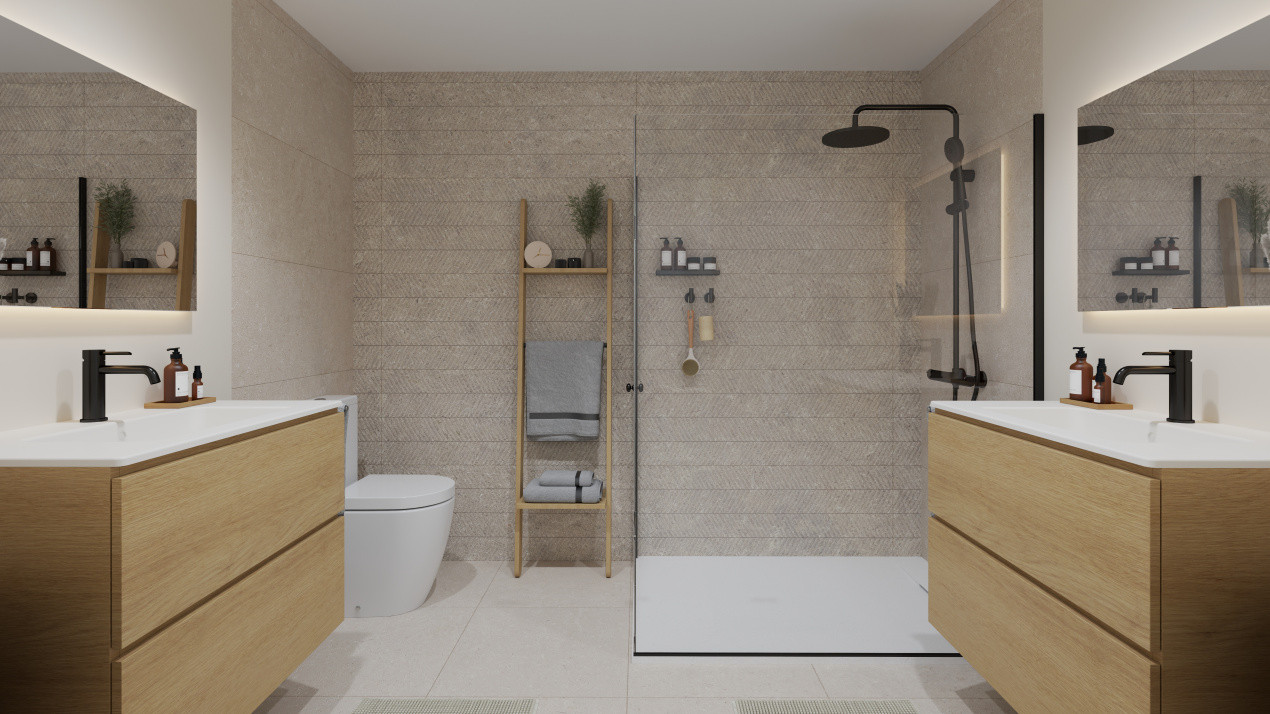
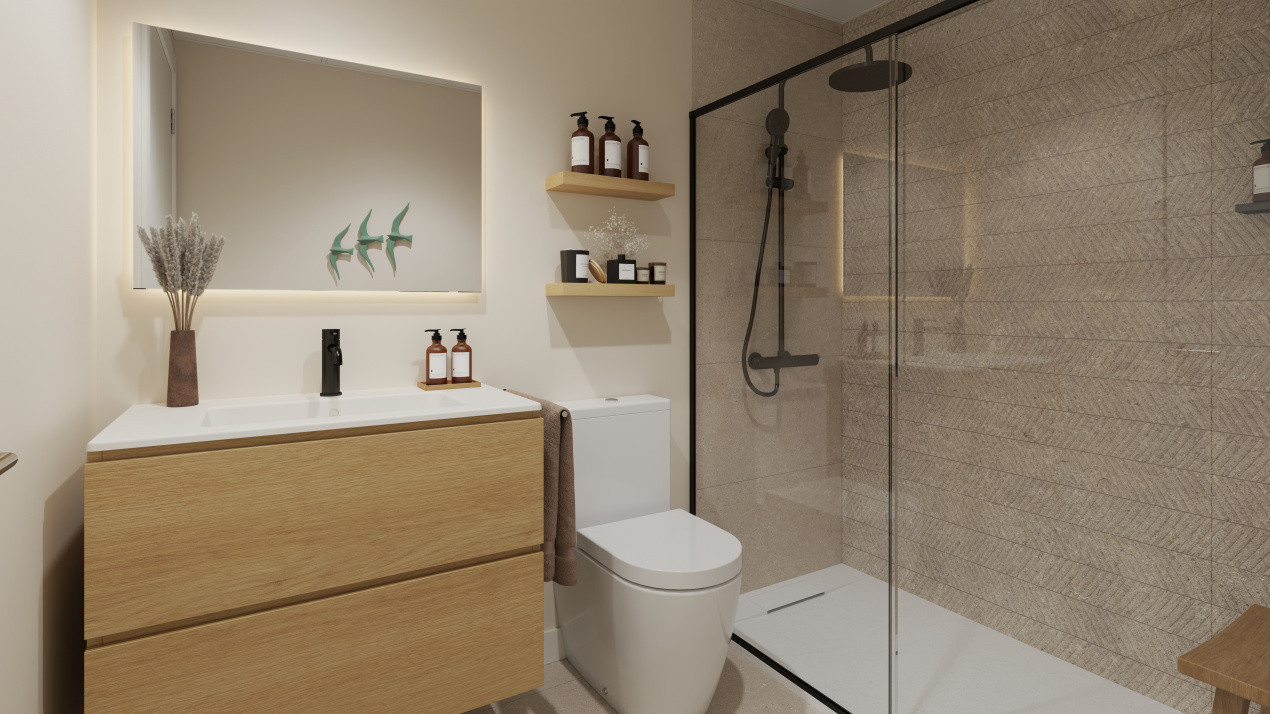
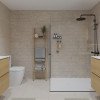
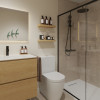
Bathrooms feature integrated vanity units and white vitreous porcelain sanitary ware.
Black-finish single-lever taps provide a contemporary detail, while shower fittings use thermostatic controls. Mirrors are also included in the bathrooms and guest toilet.
Comfort & Energy Efficiency
Vission Hills has been designed to achieve an Energy Rating A, reducing energy demand for heating, cooling and domestic hot water.
Domestic hot water is produced using an aerothermal system, while climate control is provided through a heat pump with ducted air conditioning.
Each home also incorporates an individual mechanical ventilation system designed to provide continuous ventilation while minimising energy consumption.
Additional measures include enhanced thermal insulation, improved building envelope performance and the use of renewable energy for domestic hot water production.
Parking, storage & electric vehicles
Depending on the property type, homes may include underground garage and storage facilities.
Vehicle access is provided through a motorised remote-controlled door, while garages are prepared with pre-installation for electric vehicle charging, in accordance with applicable regulations.
Why Vission Hills?
Vission Hills stands out because it combines several features buyers usually have to compromise between:
panoramic sea views, generous terraces, contemporary homes, extensive lifestyle facilities and proximity to La Cala de Mijas.
It is a development designed not only for holidays but for comfortable year-round living — with spaces to work, exercise, relax and enjoy the Mediterranean climate without leaving the community.
For buyers considering the Costa del Sol as a second residence or long-term investment, the combination of La Cala de Mijas, sea views and a high-quality new-build product makes Vission Hills particularly interesting.
Estimated completion 2028
Read more
A new residential development with panoramic Mediterranean views, generous terraces and resort-style amenities, within walking distance of La Cala de Mijas.
Vission Hills is one of the most anticipated new launches in La Cala de Mijas, bringing together contemporary architecture, open views towards the Mediterranean and a lifestyle designed around outdoor living.
The development offers a carefully selected collection of 2 and 3-bedroom apartments and penthouses, together with exclusive 4-bedroom townhomes, designed for buyers looking for more space, privacy and a strong connection with the surrounding landscape.
Its elevated position gives many of the homes impressive views over La Cala de Mijas and the Mediterranean, while the architecture uses generous terraces, large glazed surfaces and landscaped areas to make the most of the Costa del Sol climate. The visual concept of the project places particular emphasis on sea views, outdoor spaces and integration with the natural slope of the site.
Whether considered as a permanent residence, a second home on the Costa del Sol or a long-term property investment, Vission Hills combines three elements that are increasingly difficult to find together: views, proximity to town and extensive communal facilities.
Homes designed around light and outdoor living
The residences have been designed with spacious, functional interiors and a strong connection between indoor and outdoor areas.
Open-plan living spaces extend naturally towards large terraces, while floor-to-ceiling openings maximise natural light and frame the surrounding landscape and Mediterranean views.
Depending on the property type, the development includes:
1, 2 and 3-bedroom apartments
2 and 3-bedroom penthouses with particularly generous outdoor areas
4-bedroom townhomes
Private outdoor spaces and terraces
Private pools in selected townhome typologies
Underground parking and storage depending on the unit
The architecture follows a clean contemporary style, softened by warm materials, landscaped areas and curved forms that give the project its own identity.
Location – La Cala de Mijas, Costa del Sol
One of the strongest points of Vission Hills is its position close to La Cala de Mijas, one of the most established residential and holiday destinations on the Costa del Sol.
Unlike many hillside developments where a car becomes essential for almost every journey, Vission Hills has been conceived with proximity to La Cala as one of its key advantages.
Residents have convenient access to the town, beaches, restaurants, cafés and everyday services, while at the same time enjoying the more open and peaceful setting of an elevated residential area.
The location also provides easy access to the wider Costa del Sol, including Fuengirola, Marbella and Málaga, as well as numerous golf courses and leisure facilities.
It is a particularly attractive combination for buyers who want to enjoy the Costa del Sol without feeling isolated from everyday amenities.
Private Club House & Resort-Style Facilities
Vission Hills is designed as more than a collection of individual homes.
A significant part of the project is dedicated to communal areas where residents can exercise, work, relax or spend time with family and friends.
The development includes an adult swimming pool with saline chlorination, fully equipped gym, social room, coworking area and spa. A cardioprotected area with an external defibrillator is also planned.
Residents will have access to:
Resort-style swimming pool and sunbathing areas
Fully equipped fitness area
Spa and wellness facilities
Social Club
Coworking space
Landscaped communal areas
Relaxation and social spaces
The brochure dedicates several areas specifically to fitness, socialising, coworking and wellness, reflecting the project's focus on creating a residential environment that can also support everyday life, remote working and leisure.
Quality Specifications
The specification has been designed around comfort, durability and energy efficiency.
Structure, insulation and windows
The homes use a reinforced concrete structure. Separation between residences combines traditional masonry, plasterboard and mineral wool insulation, while interior partitions also include insulation to improve acoustic and thermal comfort.
Exterior windows and doors are specified in PVC or aluminium with double glazing and an insulating air chamber, helping reduce both thermal transfer and external noise. Bedroom windows are fitted with blinds with integrated thermal and acoustic insulation.
Interior finishes
High-quality porcelain stoneware flooring is planned throughout the entrance hall, living room, bedrooms, kitchen and circulation areas, with porcelain finishes also used in bathrooms, laundry areas and terraces.
The homes feature:
Smooth light-coloured wall finishes
Contemporary bathroom finishes combining tiles and painted surfaces
Armoured entrance door with security lock
White interior doors
Built-in modular wardrobes with interior lining, upper shelf and hanging rail
Fully equipped kitchens
Kitchens are delivered furnished with generous upper and lower storage units and compact quartz or similar countertops.
Appliances are specified as Bosch or equivalent, including:
Extractor hood
Ceramic hob
Multifunction oven
Refrigerator
Integrated dishwasher
Washing machine
Bathrooms
Bathrooms feature integrated vanity units and white vitreous porcelain sanitary ware.
Black-finish single-lever taps provide a contemporary detail, while shower fittings use thermostatic controls. Mirrors are also included in the bathrooms and guest toilet.
Comfort & Energy Efficiency
Vission Hills has been designed to achieve an Energy Rating A, reducing energy demand for heating, cooling and domestic hot water.
Domestic hot water is produced using an aerothermal system, while climate control is provided through a heat pump with ducted air conditioning.
Each home also incorporates an individual mechanical ventilation system designed to provide continuous ventilation while minimising energy consumption.
Additional measures include enhanced thermal insulation, improved building envelope performance and the use of renewable energy for domestic hot water production.
Parking, storage & electric vehicles
Depending on the property type, homes may include underground garage and storage facilities.
Vehicle access is provided through a motorised remote-controlled door, while garages are prepared with pre-installation for electric vehicle charging, in accordance with applicable regulations.
Why Vission Hills?
Vission Hills stands out because it combines several features buyers usually have to compromise between:
panoramic sea views, generous terraces, contemporary homes, extensive lifestyle facilities and proximity to La Cala de Mijas.
It is a development designed not only for holidays but for comfortable year-round living — with spaces to work, exercise, relax and enjoy the Mediterranean climate without leaving the community.
For buyers considering the Costa del Sol as a second residence or long-term investment, the combination of La Cala de Mijas, sea views and a high-quality new-build product makes Vission Hills particularly interesting.
Estimated completion 2028
Specifications
Electricity
Water
Sewerage
Cable TV
Internet access
Fiber optic
Irrigation system
Air conditioning
Ferestre Aluminiu
Ferestre Termopan
Terrace
Basement storage room
Furnished kitchen
Equipped kitchen
Unfurnished
Video intercom
Elevator
Leisure spaces
Sauna
Spa
Common courtyard
Garden
Outdoor pool

Ovidiu Pasare
+34665054008
Interested in this property ?