
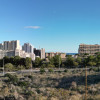
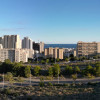
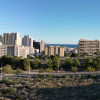
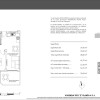
Ocean Hills - Apartments with sea view, close to the beach, with SPA and pool
Villajoyosa
286.200€
Built area
76.83 mp
Bedrooms
1
Floor
Floor 4
Built year
2028
- ID:P1185
- Rooms:2
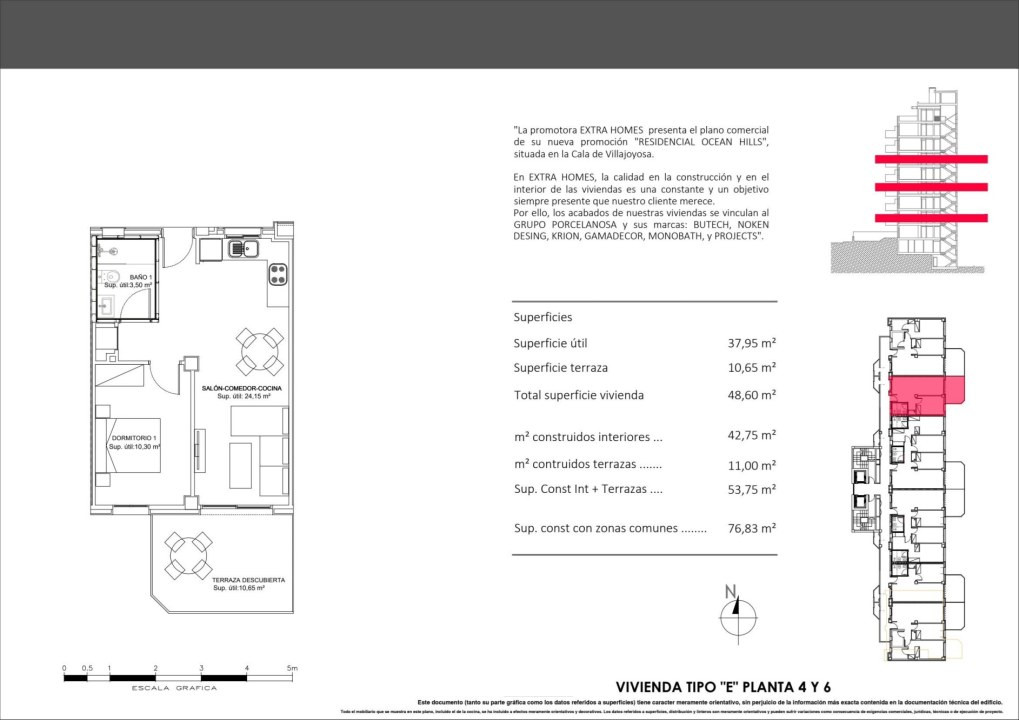
- Bedrooms:1
- Area:37.95 mp
- Terraces:10.65 mp
- Floor:Floor 4
- Kitchens:1
- Bathrooms:1
- Garages:1
- Built year:2028
- Building type:Bloc
- Height regime:S+P+8
- Orientation:Sud
- Energy class:A
Description
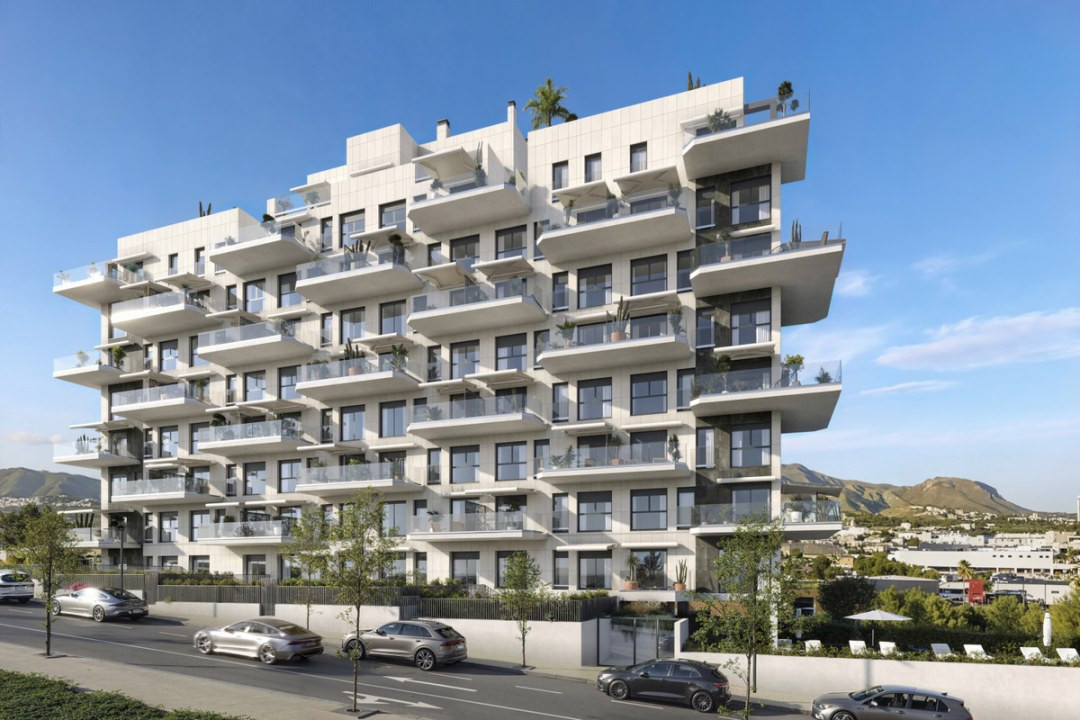
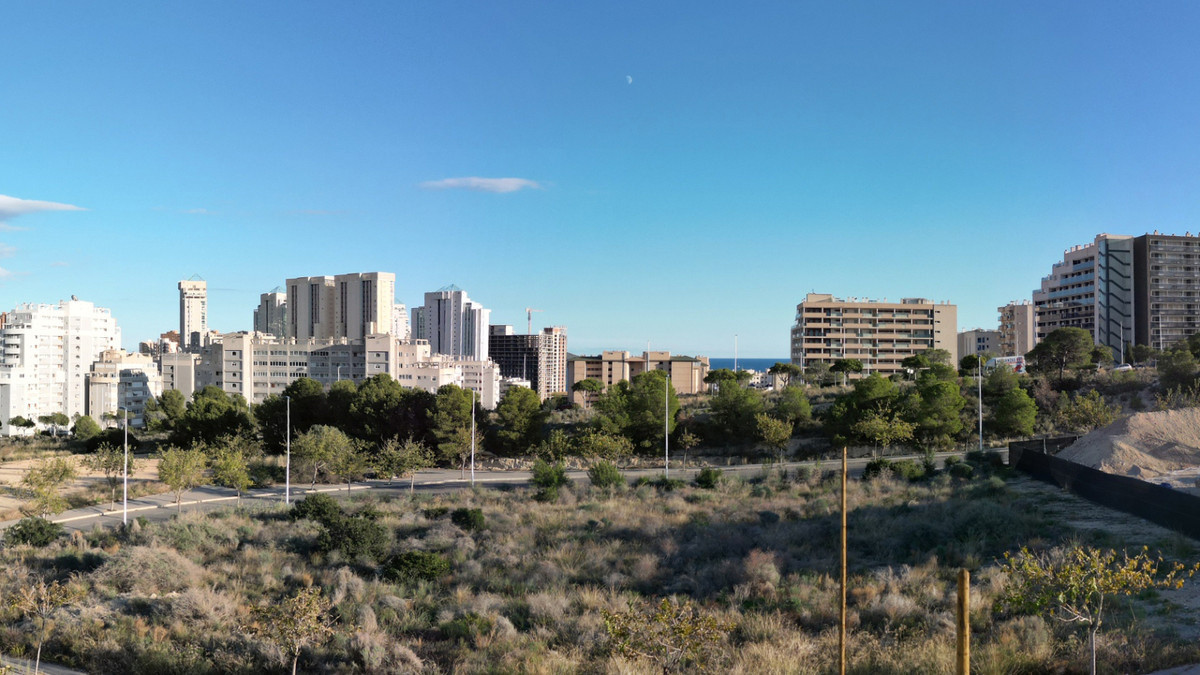
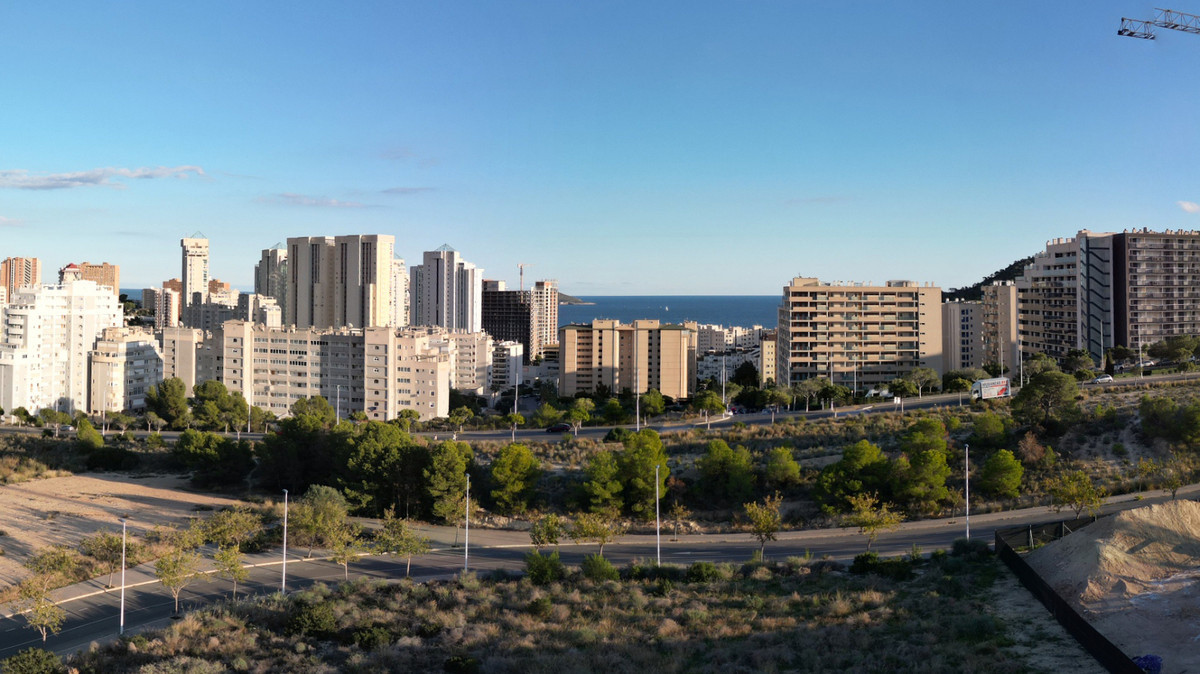
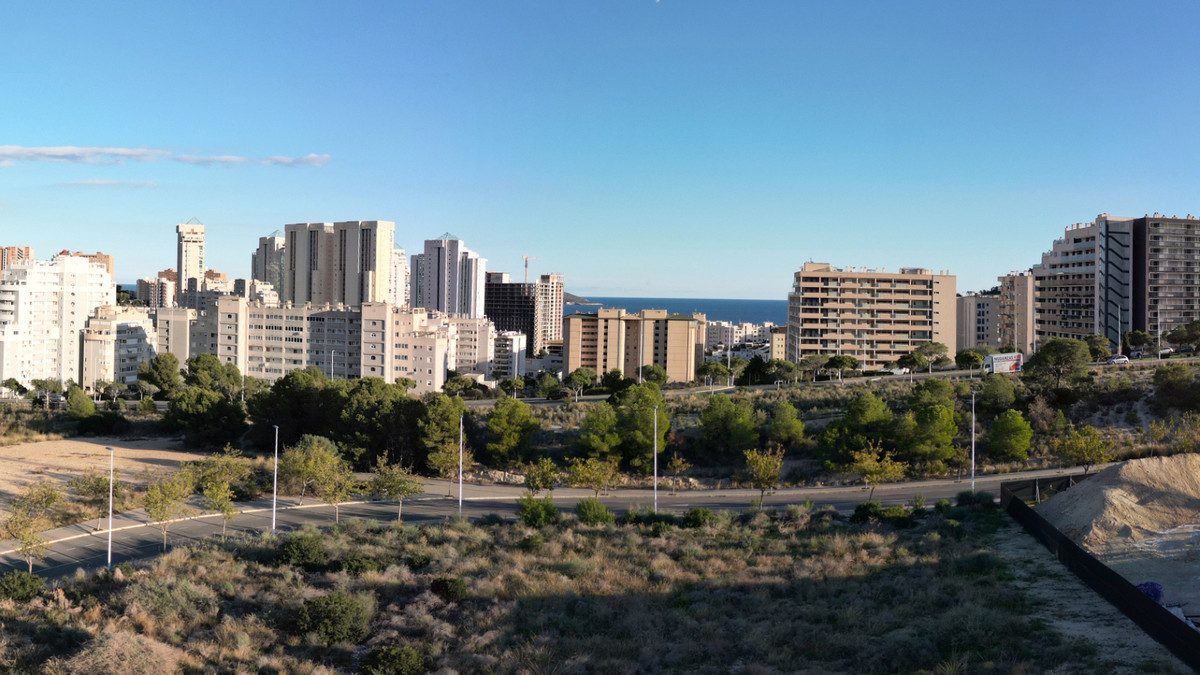
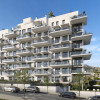
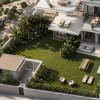
Some homes you simply live in. Others change the way you live. Ocean Hills is a boutique residential development in Cala de Finestrat, one of the most sought-after coves on the Costa Blanca. It is built for buyers who want privacy, top-quality construction and resort-style living all year round.
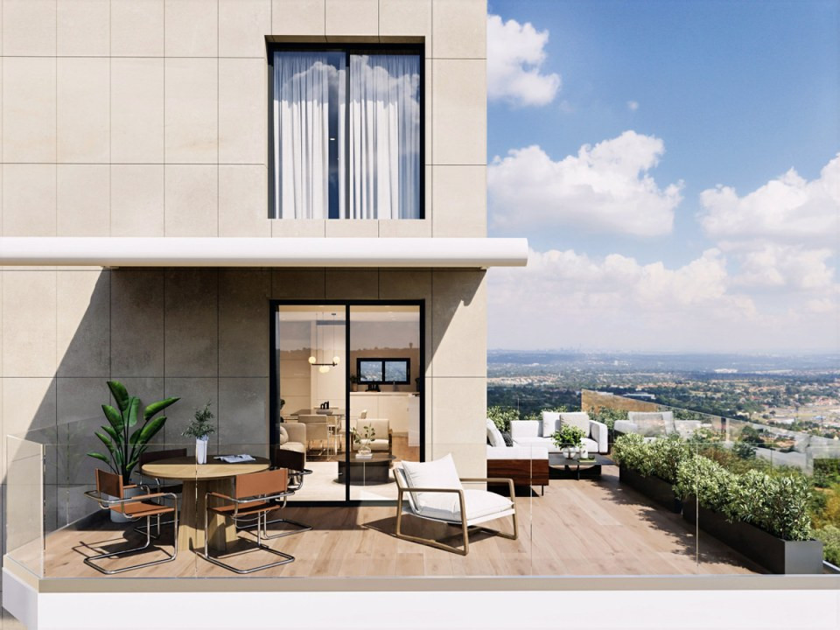
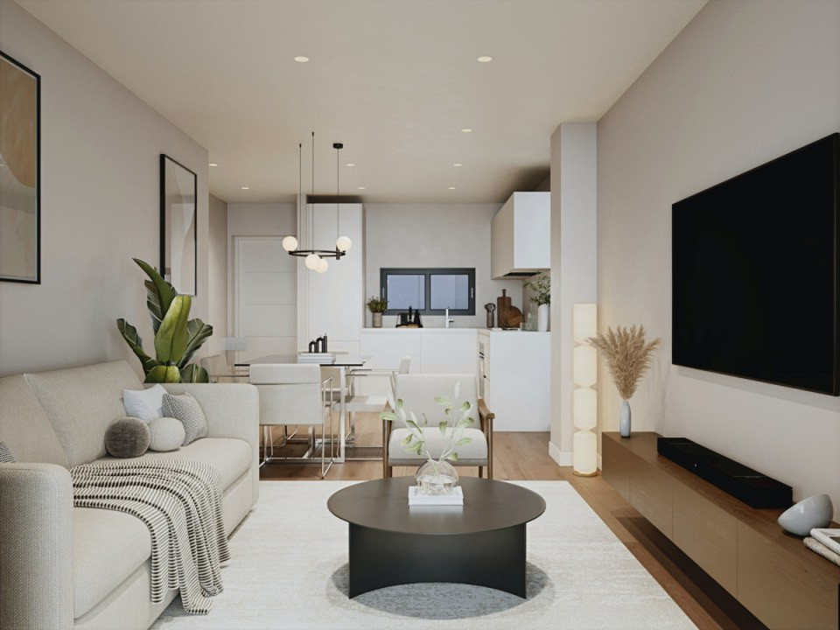
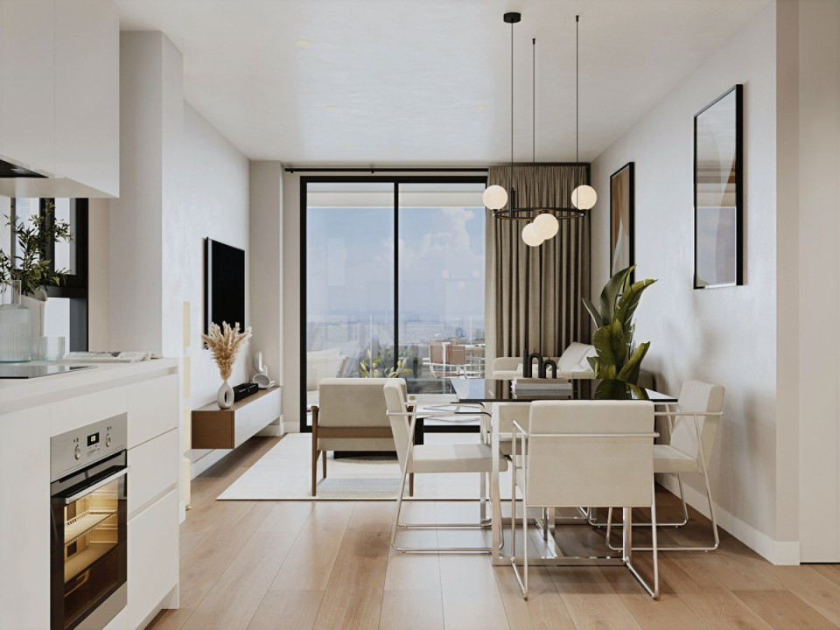
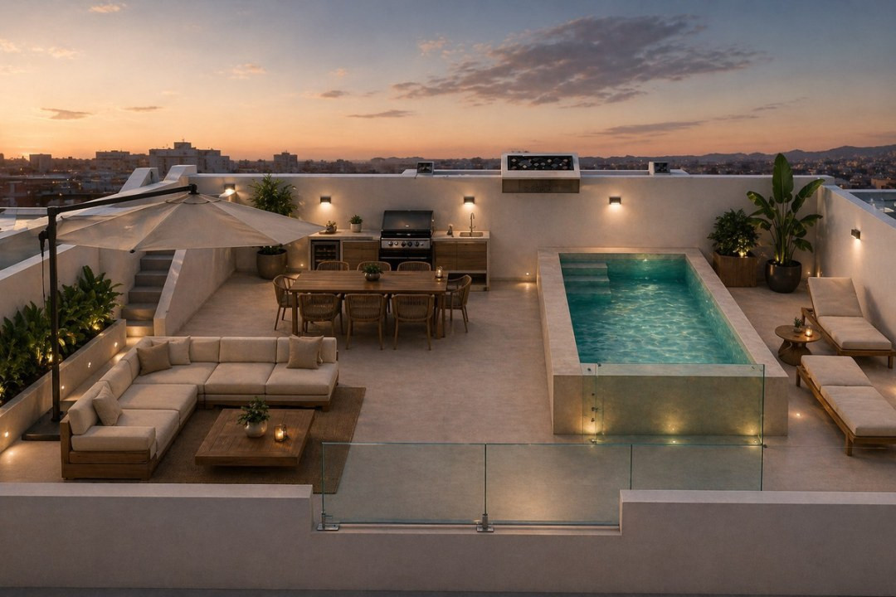
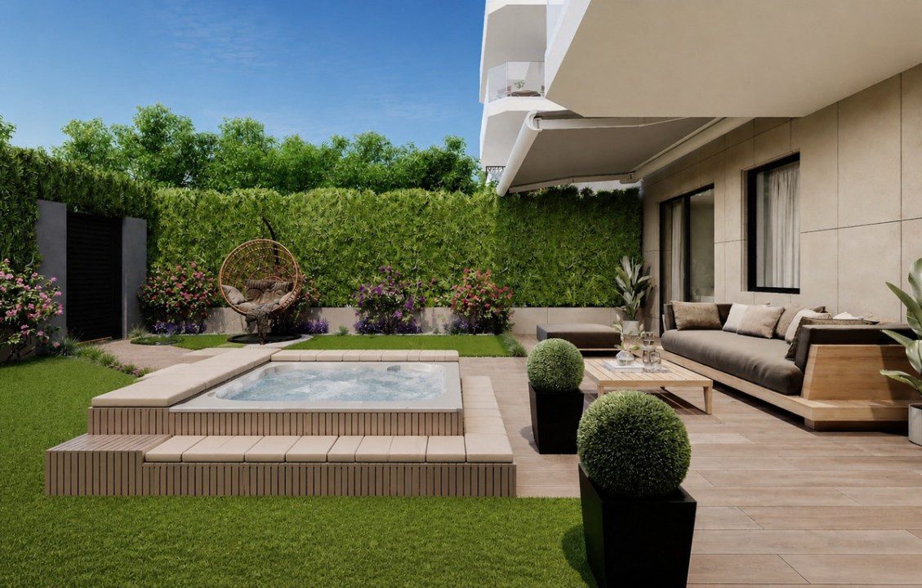
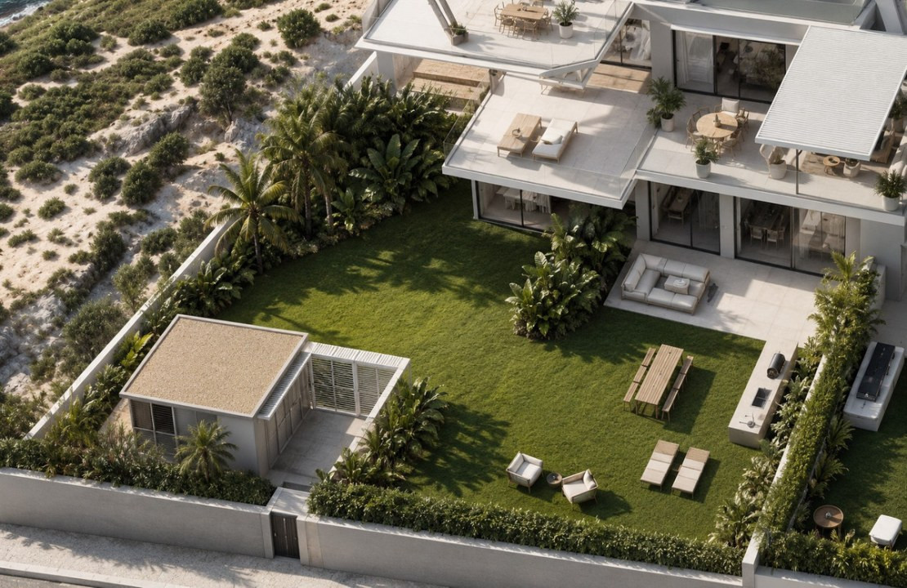
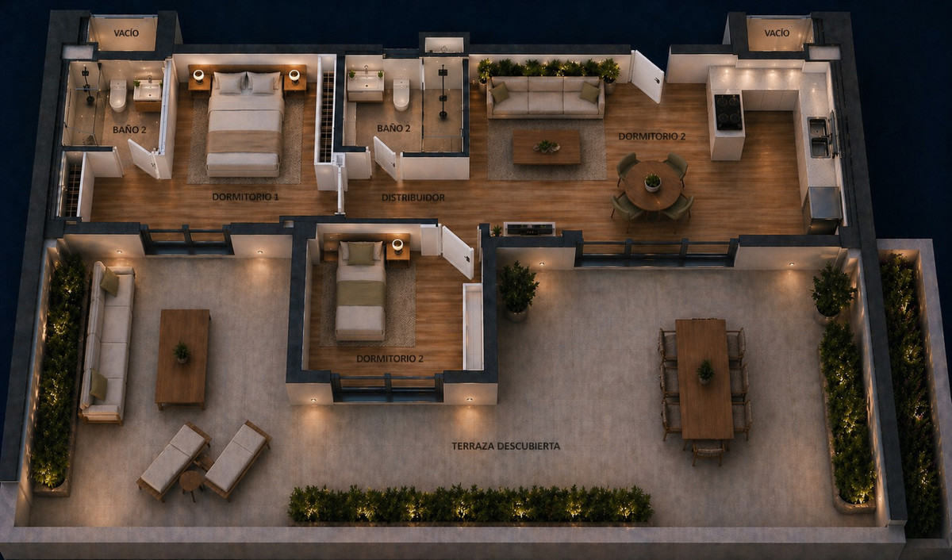
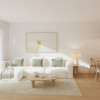
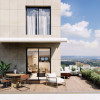
The homes come in 1, 2 and 3-bedroom layouts. You can choose a ground-floor apartment with a private garden of up to 75 m², an apartment with a panoramic terrace, or a penthouse with more than 45 m² of open-air terraces. Every one is designed around natural light, open sea views and an easy flow between indoors and outdoors.
Location
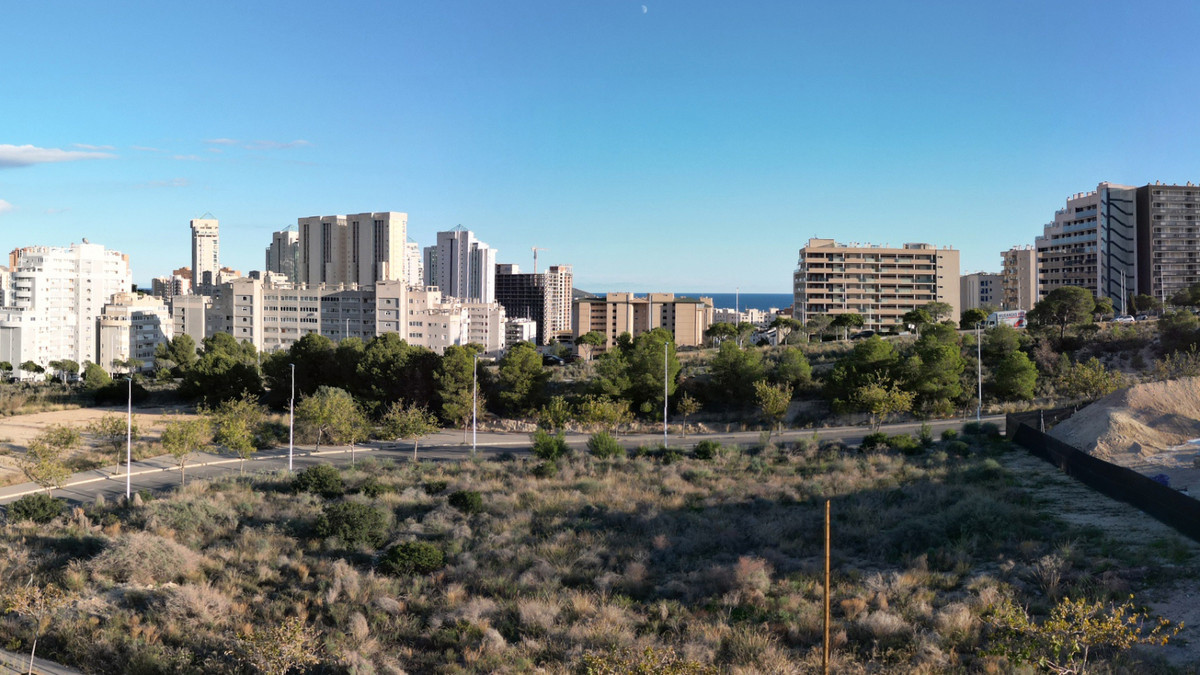
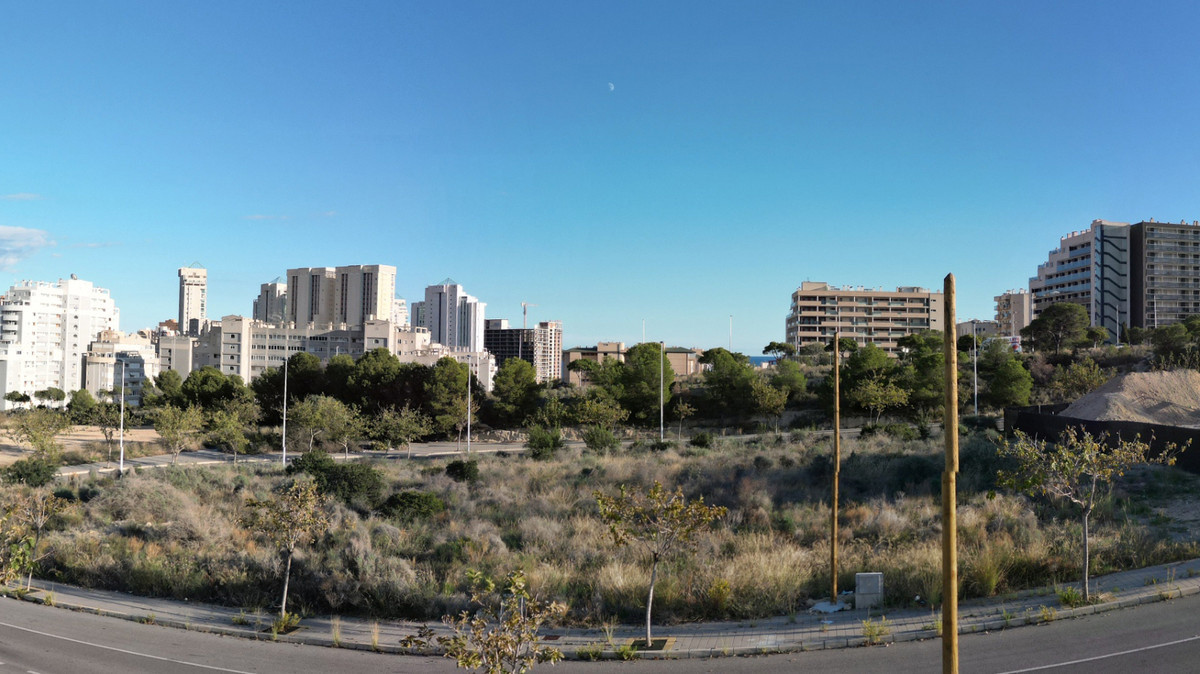
Cala de Finestrat is a sheltered cove between Benidorm and Villajoyosa, with a sandy beach, clear water and a relaxed seafront promenade. Ocean Hills sits in a quiet, low-density setting close to the sea, without being cut off from anything:
The beach and crystal-clear coves a few minutes away
Restaurants, shopping centres and leisure areas nearby
Sports, healthcare and education facilities close at hand
Direct access to the AP-7 motorway
Alicante International Airport in under 40 minutes
More than 300 days of sunshine a year
Property highlights
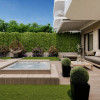
Gated, secure community with Mediterranean gardens
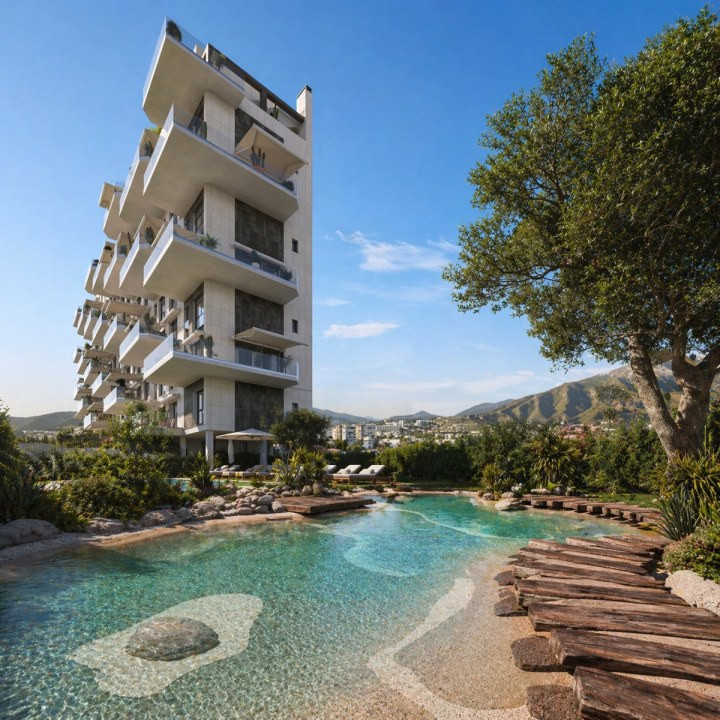
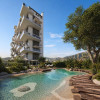
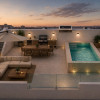
Large lake-style outdoor pool with solarium and a children’s area
Indoor wellness & spa: heated indoor pools, jacuzzi, sauna, steam bath and relaxation areas
Fully equipped gym, plus an outdoor fitness area
Petanque court, picnic area and walking paths
Private garage with EV charging pre-installation in every space
Storage rooms, bicycle parking and a recycling point
Backup generator that keeps essential building services running for up to 4 days if the power goes out
Solar panels powering the common areas
Glass-enclosed panoramic balconies and automated awnings with wind and UV sensors
Quality specifications
Building and energy efficiency
Ventilated ceramic façade by Porcelanosa Butech (60×120 cm)
High-performance aluminium joinery with thermal break, security class RC3
Triple glazing (30 mm), low-emissive, acoustic and laminated safety glass
Overall thermal transmittance of U = 0.23 W/m²·K, close to Passivhaus standard (local standard: 0.48–0.55)
Controlled mechanical ventilation, so you don’t need to open windows to air the home
Reinforced slabs, ready for optional glass pools or large jacuzzis on terraces
Comfort and technology
Ducted heating and cooling with aerothermal heat pump
Electric underfloor heating throughout, with towel radiators in bathrooms
Smart-home system for lighting, temperature and motorised shutters
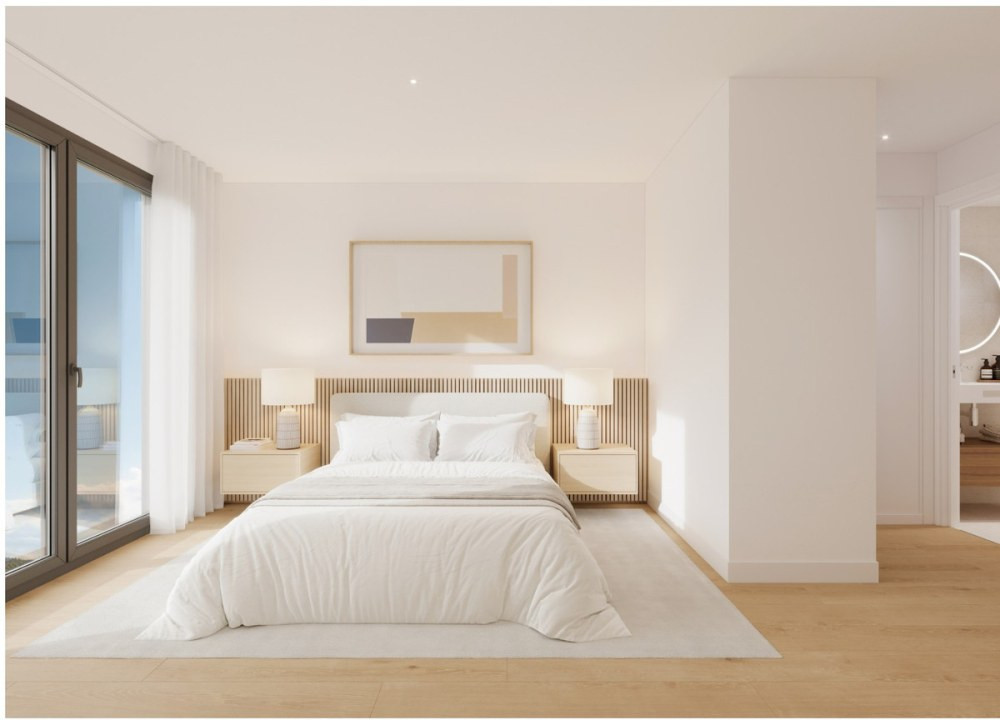
Digital thermostats in every room and ceiling fans in bedrooms
Whole-home Wi-Fi, including terraces
Optional: IP cameras, alarm, door sensors and energy monitoring
Interiors (Porcelanosa Group)
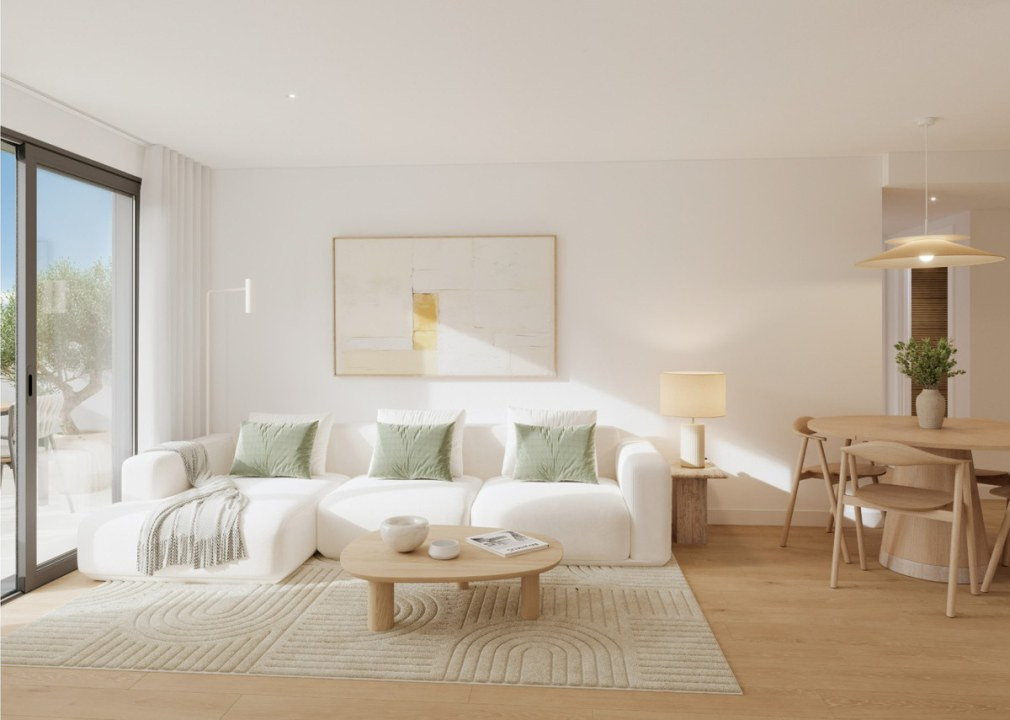
Porcelanosa Par-ker wood-effect flooring, with a choice of 3 finishes
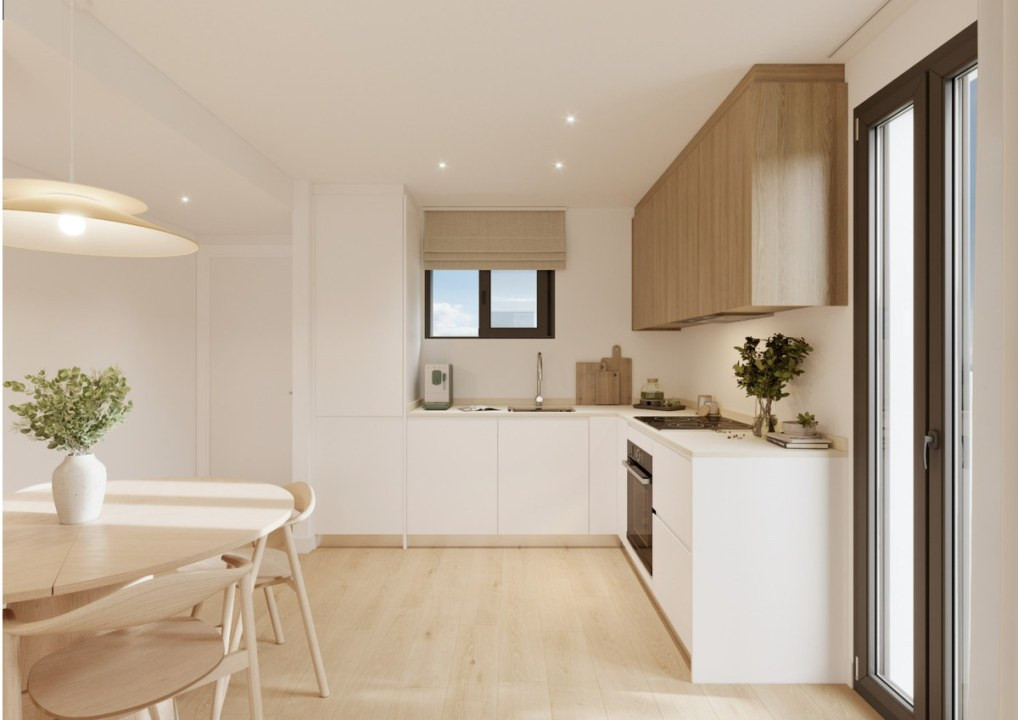
Gamadecor kitchen with soft-close Hettich and Salice hardware
Krion® K·Life worktop and sink, which are antibacterial and easy to clean
Siemens/Bosch appliances: induction hob, oven, extractor hood, dishwasher, fridge and washer-dryer
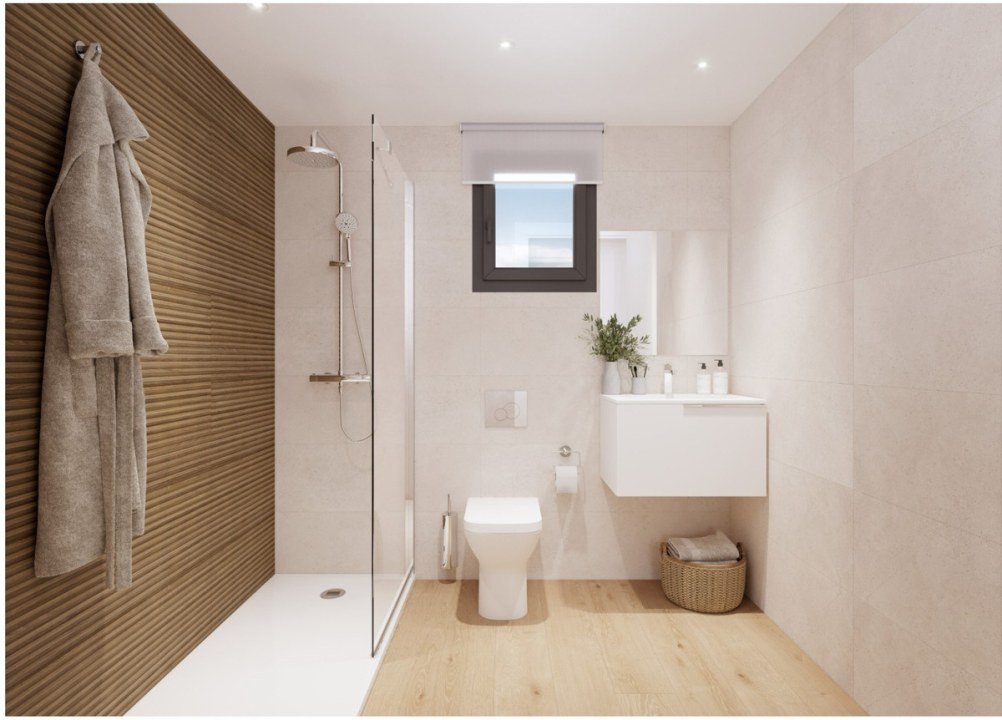
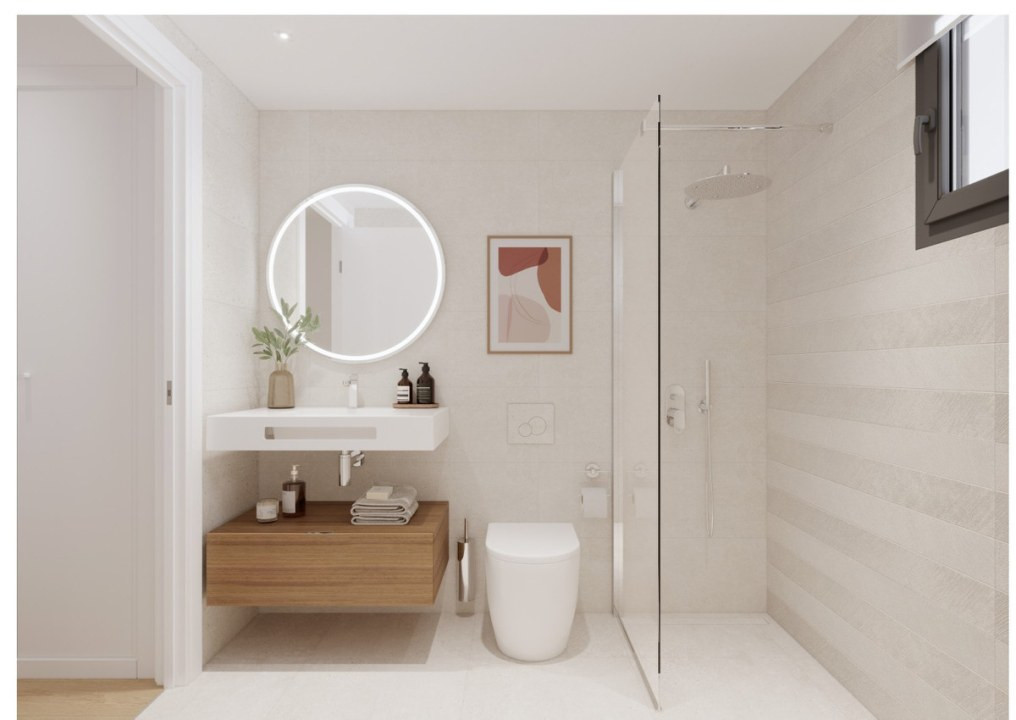
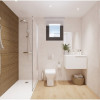
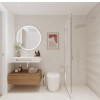
Main bathroom: Krion washbasin, walnut vanity, LED mirror, rain shower and glass screen
Secondary bathroom: fully tiled in Porcelanosa, with a concealed-cistern WC
Security front door, built-in wardrobes with lighting, LED lighting throughout
Price and payment plan
Prices: €275,500 – €1,001,750
Reservation: €10,000
On signing the contract: 15%
During construction: 20%
On completion: 65%
Completion: Q2 2028
Interested in Ocean Hills? Contact CaseSpania.ro for floor plans, availability and personalised advice. You pay 0% commission.
Read more
The homes come in 1, 2 and 3-bedroom layouts. You can choose a ground-floor apartment with a private garden of up to 75 m², an apartment with a panoramic terrace, or a penthouse with more than 45 m² of open-air terraces. Every one is designed around natural light, open sea views and an easy flow between indoors and outdoors.
Location
Cala de Finestrat is a sheltered cove between Benidorm and Villajoyosa, with a sandy beach, clear water and a relaxed seafront promenade. Ocean Hills sits in a quiet, low-density setting close to the sea, without being cut off from anything:
The beach and crystal-clear coves a few minutes away
Restaurants, shopping centres and leisure areas nearby
Sports, healthcare and education facilities close at hand
Direct access to the AP-7 motorway
Alicante International Airport in under 40 minutes
More than 300 days of sunshine a year
Property highlights
Gated, secure community with Mediterranean gardens
Large lake-style outdoor pool with solarium and a children’s area
Indoor wellness & spa: heated indoor pools, jacuzzi, sauna, steam bath and relaxation areas
Fully equipped gym, plus an outdoor fitness area
Petanque court, picnic area and walking paths
Private garage with EV charging pre-installation in every space
Storage rooms, bicycle parking and a recycling point
Backup generator that keeps essential building services running for up to 4 days if the power goes out
Solar panels powering the common areas
Glass-enclosed panoramic balconies and automated awnings with wind and UV sensors
Quality specifications
Building and energy efficiency
Ventilated ceramic façade by Porcelanosa Butech (60×120 cm)
High-performance aluminium joinery with thermal break, security class RC3
Triple glazing (30 mm), low-emissive, acoustic and laminated safety glass
Overall thermal transmittance of U = 0.23 W/m²·K, close to Passivhaus standard (local standard: 0.48–0.55)
Controlled mechanical ventilation, so you don’t need to open windows to air the home
Reinforced slabs, ready for optional glass pools or large jacuzzis on terraces
Comfort and technology
Ducted heating and cooling with aerothermal heat pump
Electric underfloor heating throughout, with towel radiators in bathrooms
Smart-home system for lighting, temperature and motorised shutters
Digital thermostats in every room and ceiling fans in bedrooms
Whole-home Wi-Fi, including terraces
Optional: IP cameras, alarm, door sensors and energy monitoring
Interiors (Porcelanosa Group)
Porcelanosa Par-ker wood-effect flooring, with a choice of 3 finishes
Gamadecor kitchen with soft-close Hettich and Salice hardware
Krion® K·Life worktop and sink, which are antibacterial and easy to clean
Siemens/Bosch appliances: induction hob, oven, extractor hood, dishwasher, fridge and washer-dryer
Main bathroom: Krion washbasin, walnut vanity, LED mirror, rain shower and glass screen
Secondary bathroom: fully tiled in Porcelanosa, with a concealed-cistern WC
Security front door, built-in wardrobes with lighting, LED lighting throughout
Price and payment plan
Prices: €275,500 – €1,001,750
Reservation: €10,000
On signing the contract: 15%
During construction: 20%
On completion: 65%
Completion: Q2 2028
Interested in Ocean Hills? Contact CaseSpania.ro for floor plans, availability and personalised advice. You pay 0% commission.
Tur virtual
Specifications
Electricity
Water
Sewerage
Cable TV
Telephone
Fiber optic
Underfloor heating
Air conditioning
Ferestre Aluminiu
Ferestre Termopan
Terrace
Basement storage room
Furnished kitchen
Equipped kitchen
Unfurnished
Video intercom
Elevator
Leisure spaces
Sauna
Common courtyard
Garden
Indoor pool
Outdoor pool

Ovidiu Pasare
+34665054008
Interested in this property ?