

ESTELA Alicante - modern urban project, just 10 minutes from the city center
Alicante
269.500€
Built area
83.65 mp
Bedrooms
2
Floor
Parter
Built year
2028
- ID:P1155
- Rooms:3
- Bedrooms:2
- Area:59.95 mp
- Terraces:2.40 mp
- Total area:62.35 mp
- Floor:Parter
- Kitchens:1
- Bathrooms:2
- Garages:1
- Built year:2028
Description
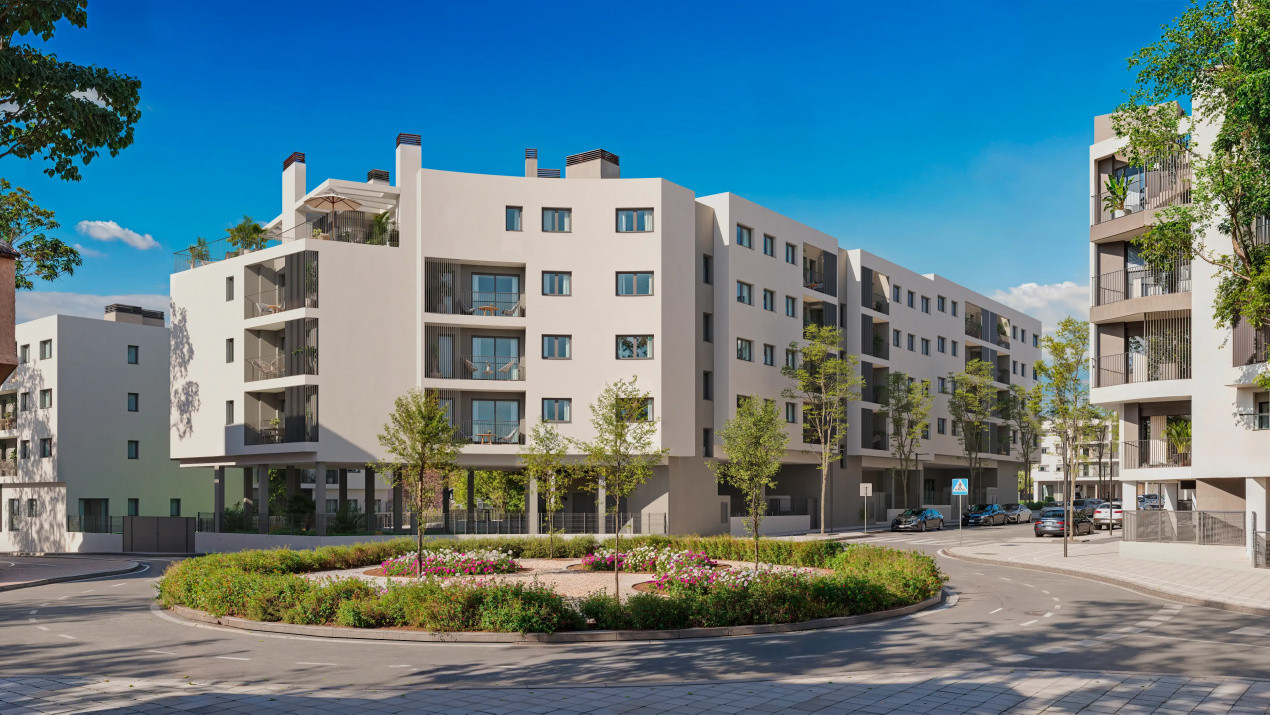
Estela is a modern residential development by AEDAS Homes, designed for those who want to enjoy Alicante as a real place to live, not simply as a holiday destination.
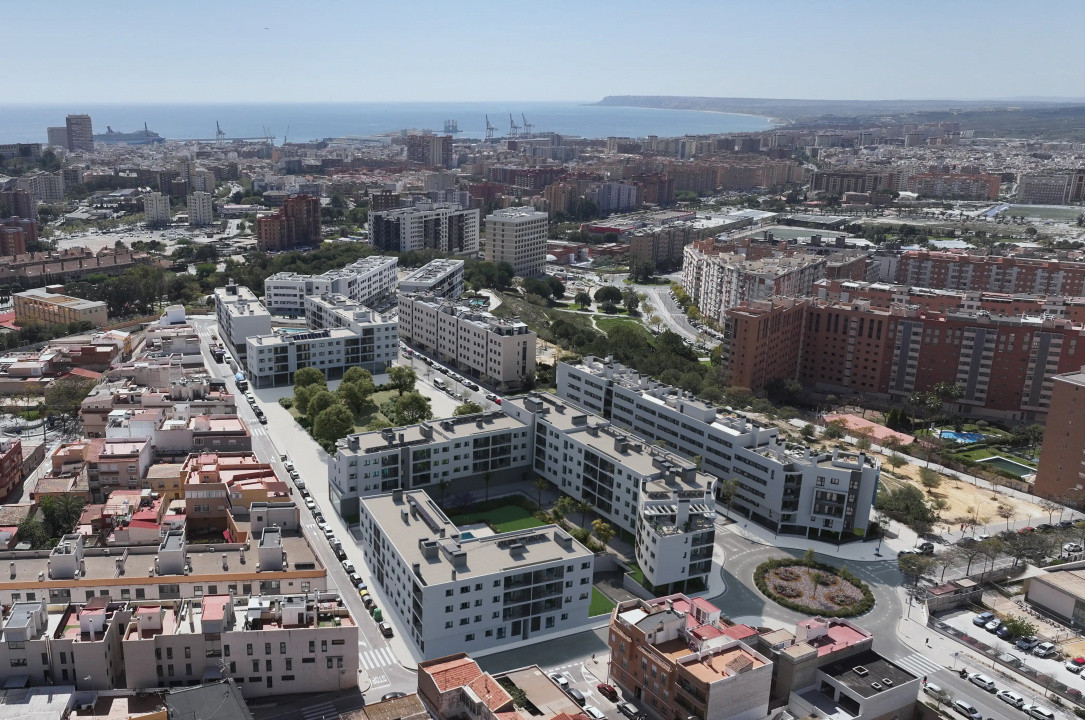
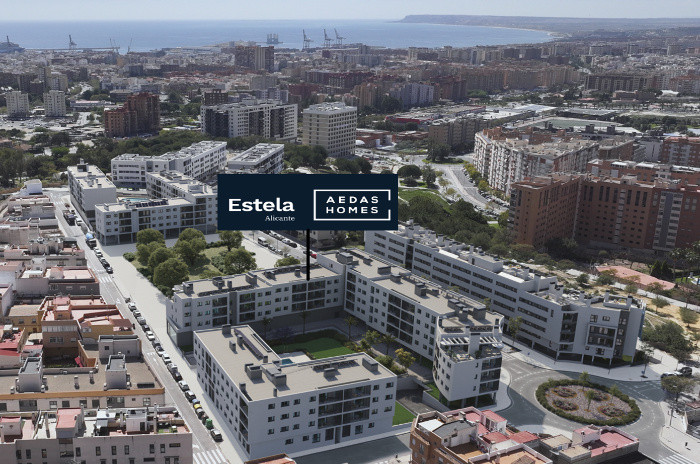
Located next to PAU II, in the Cornisas de San Agustín area, the development combines a quiet residential setting with easy access to the city centre, everyday services, schools, healthcare, shopping and transport connections. Alicante city centre can be reached in approximately 10 minutes by car.
The concept behind Estela is simple: comfortable homes, generous natural light and well-designed communal areas that make everyday life easier.
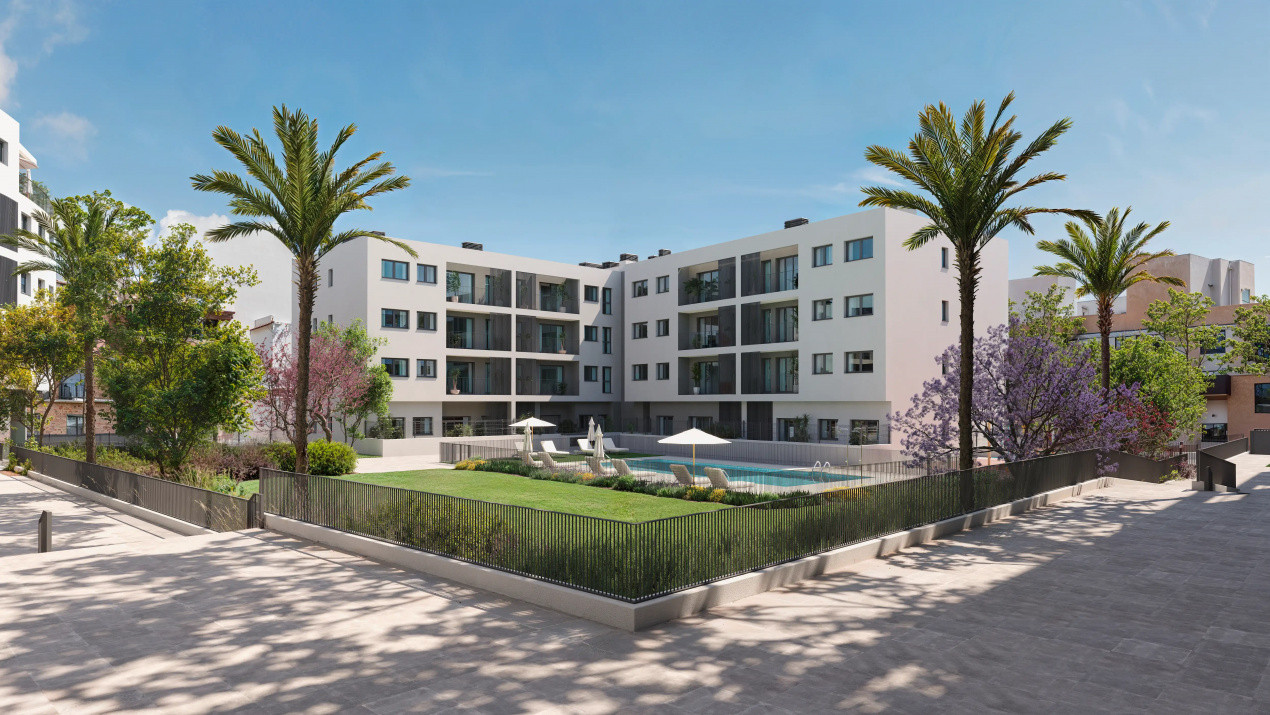
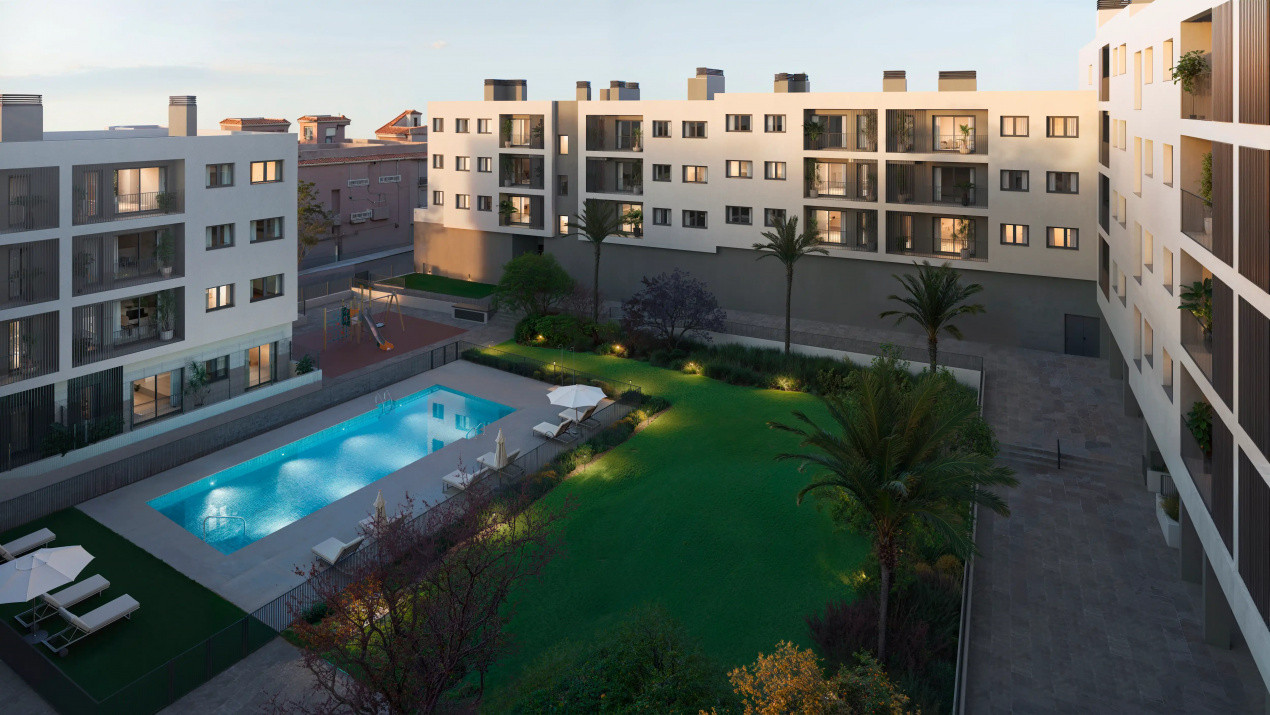
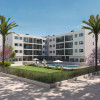
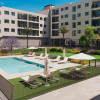
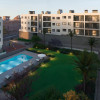
The architecture, created by GP17 Arquitectura, follows a contemporary urban design organised around an attractive central communal area with greenery and a swimming pool. Large windows and carefully considered orientations allow natural light to become an important part of the interiors, while terraces and private outdoor spaces extend the living areas beyond the apartment itself.
Location – Alicante City
Estela is situated at Calle Deportista Pitu Perramón, Alicante, next to PAU II, in an established residential part of the city.
This is a location designed around everyday living. The surrounding area offers green spaces, shops and supermarkets, restaurants and leisure facilities, educational centres, healthcare services and sports facilities, together with good road and public transport connections.
Unlike developments located in isolated resort areas, Estela allows you to live within Alicante itself while maintaining the quieter atmosphere of a modern residential neighbourhood.
The city centre, Alicante railway station and bus station are easily accessible, while the development remains well connected with the main roads leading towards the coast, Alicante Airport and the surrounding areas. AEDAS Homes places the development approximately 10 minutes by car from central Alicante.
Property Highlights
Contemporary apartments currently available with 2 or 3 bedrooms
1 or 2 bathrooms depending on the property
Current prices from €222,500
Useful areas currently available from approximately 51.5 m²
Spacious terraces and, depending on the property, private outdoor areas
Communal swimming pool
Landscaped gardens with carefully selected, low-water-consumption planting
Poolside solarium
Children's play area
Communal underground garage
Private storage rooms
Lift connecting the garage with the residential floors
Video intercom
Security entrance door
Pre-installation / provision for electric vehicle charging
Approximately 10 minutes by car from Alicante city centre
Designed Around Light and Everyday Comfort
One of Estela's strongest characteristics is the relationship between the interior and exterior spaces.
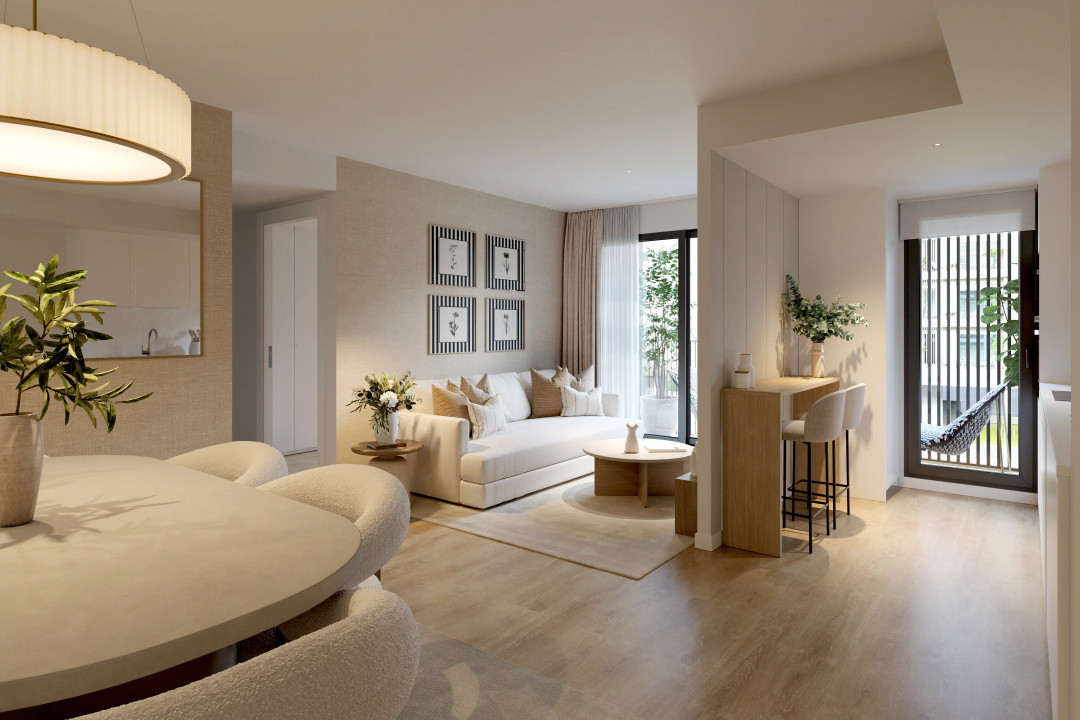
Large windows and carefully planned orientations bring natural light deep into the homes, while living rooms and kitchens connect visually with terraces and exterior areas. The result is an open, comfortable style of living particularly suited to Alicante's climate.
The terraces are conceived as a natural extension of the home rather than an occasional outdoor space – somewhere for breakfast, dinner, reading or simply enjoying Alicante's mild climate for much of the year.
Quality Specifications
Living Areas and Bedrooms
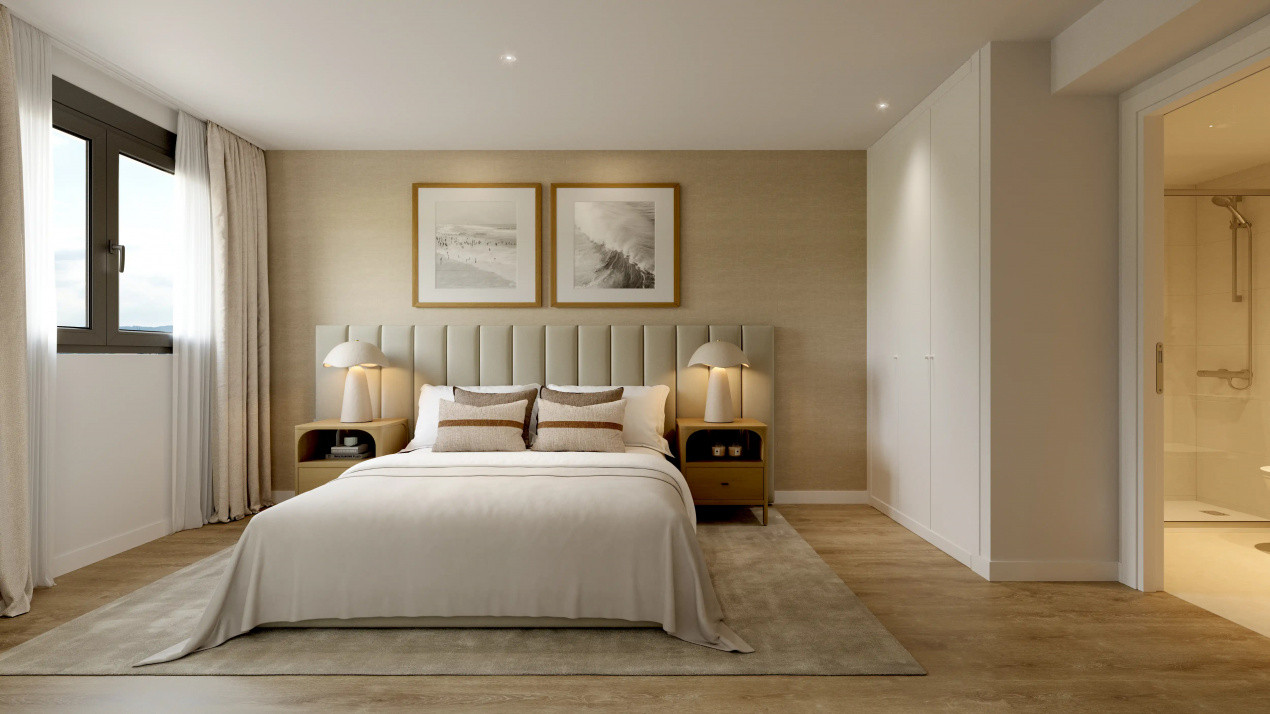
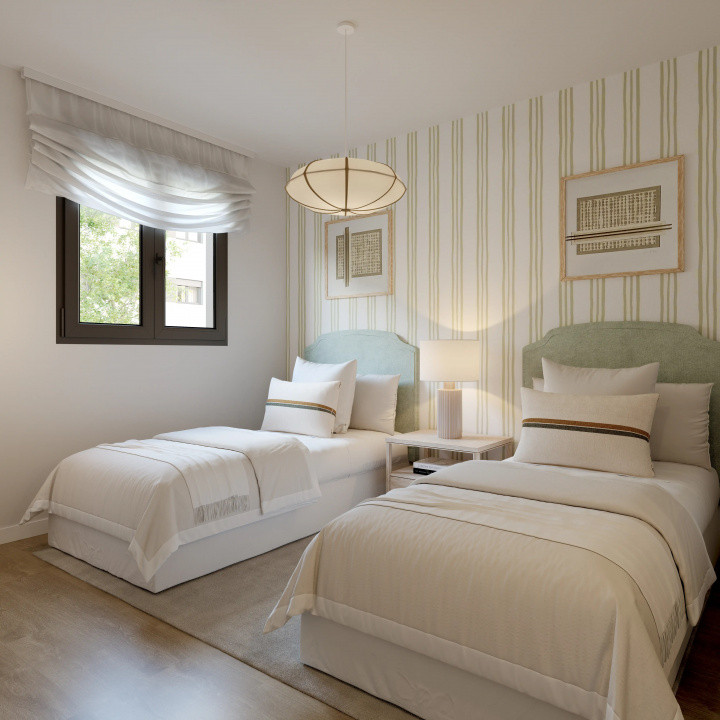
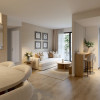
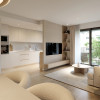
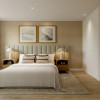
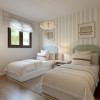
The entrance hall, living room, corridors and bedrooms feature wood-effect vinyl flooring, combined with white skirting boards and smooth light-coloured walls for a clean and contemporary interior.
Continuous suspended ceilings are installed throughout the property, while LED lighting is included in the entrance hall and corridor.
Built-in wardrobes are finished in white to match the interior carpentry and include internal lining, upper storage shelf and hanging rail. The main entrance door is reinforced and fitted with a security lock and optical peephole.
Fully Fitted Kitchen
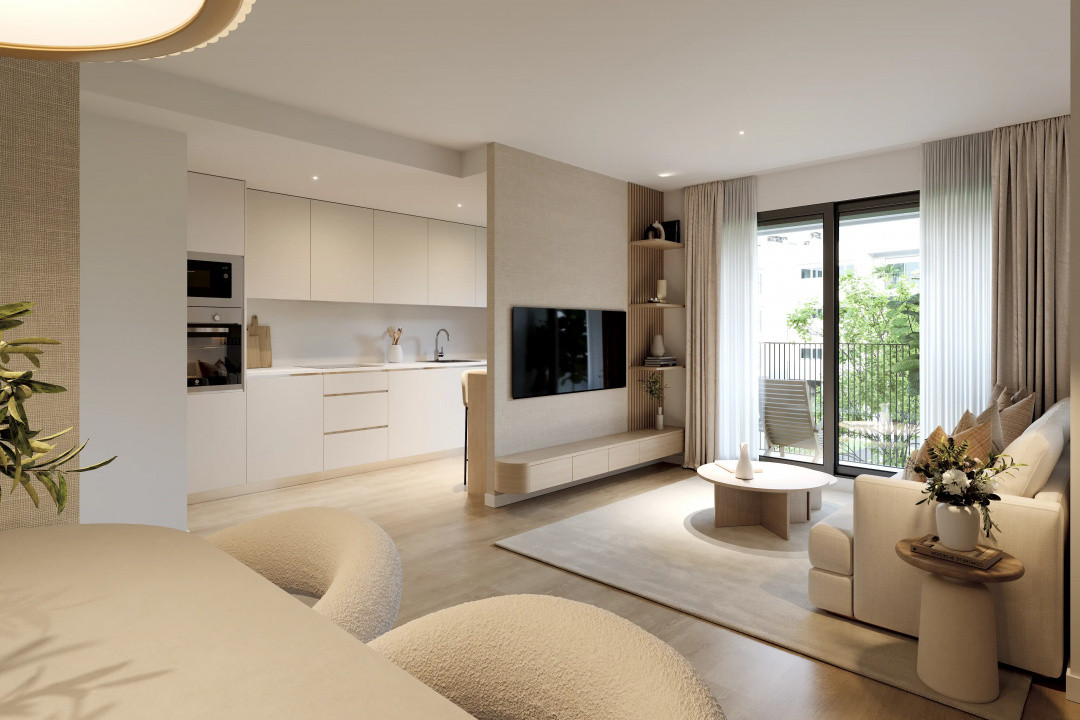
The kitchen is delivered furnished with contemporary high- and low-level storage units and includes:
Induction hob
Integrated extractor system
Oven
Microwave
Compact quartz or equivalent worktop and splashback
Undermounted stainless-steel sink
Single-lever mixer tap
The flooring continues the wood-effect finish used throughout the main living areas, helping create a visually connected interior.
Bathrooms
Bathrooms are finished with porcelain stoneware flooring and wall coverings, selected for durability and resistance to moisture.
The main bathroom includes a suspended vanity unit with integrated basin, shower tray, thermostatic shower fittings and shower screen.
Secondary bathrooms are equipped according to the individual property configuration and may include a bathtub. LED lighting is provided in all bathrooms.
Terraces and Private Outdoor Areas
Terraces are finished with non-slip exterior ceramic flooring and include an external lighting point and light fitting.
Ground-floor terraces additionally include a water connection, making maintenance of outdoor areas and plants easier.
Climate Control and Hot Water
Homes feature a complete ducted hot-and-cold air-conditioning system, with supply grilles in the living room and bedrooms.
Domestic hot water is generated through a centralised aerothermal system, an energy-efficient technology designed to reduce conventional energy consumption.
Windows, Insulation and Energy Efficiency
Exterior windows use PVC or aluminium profiles with thermal-break technology, depending on the architectural design, combined with double glazing and an air chamber to improve thermal and acoustic performance.
Bedrooms are equipped with aluminium roller shutters, while ground-floor homes feature motorised self-locking shutters on exterior openings.
The building envelope incorporates thermal and acoustic insulation, while the homes include mechanical ventilation and LED lighting. The development also provides infrastructure prepared for electric vehicle charging.
Communal Areas
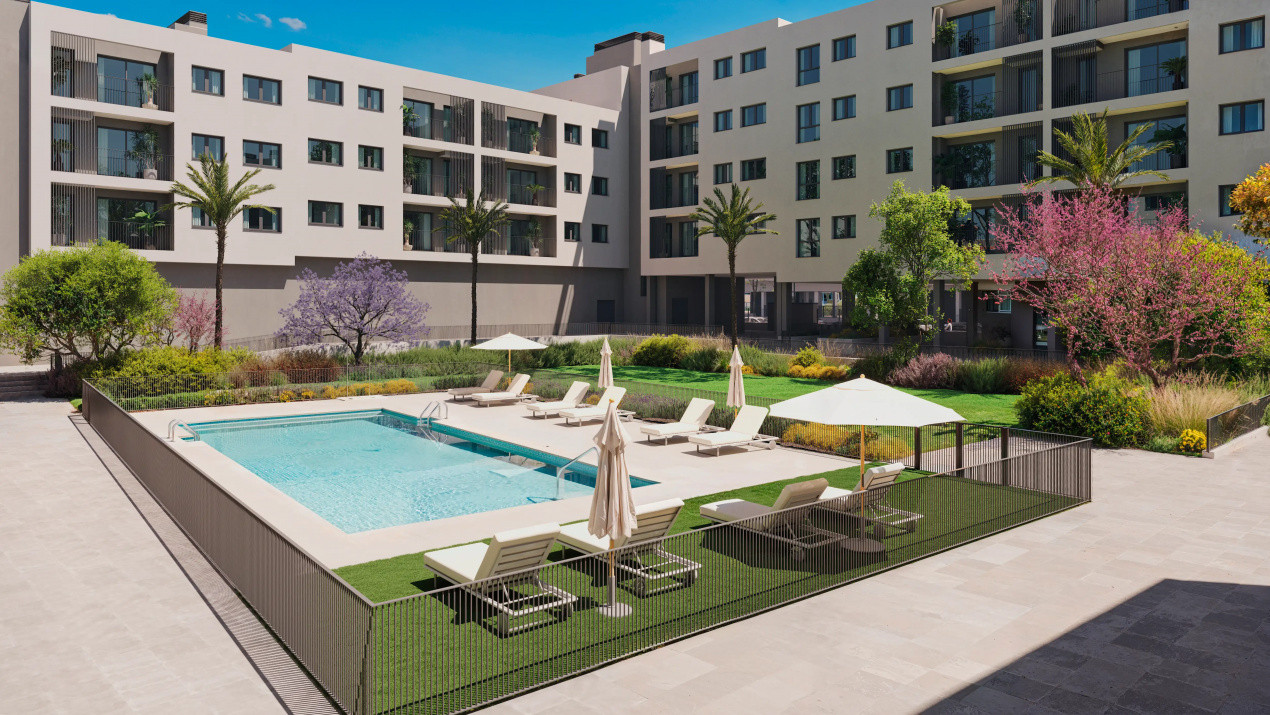
At the heart of Estela is a landscaped residential courtyard conceived as an urban oasis.
Residents have access to:
Swimming pool
Solarium
Landscaped gardens
Children's playground
Communal garage
Storage rooms
The communal landscaping has been designed with low water consumption in mind, while presence-detection lighting in common areas helps optimise energy consumption.
Estela is designed for buyers who want a modern home within Alicante city, combining a residential setting, contemporary communal areas and easy access to everyday services.
Construction is currently at an early stage, with delivery estimated for October 2028, giving buyers the opportunity to secure a new-build property well before completion.
Read more
Located next to PAU II, in the Cornisas de San Agustín area, the development combines a quiet residential setting with easy access to the city centre, everyday services, schools, healthcare, shopping and transport connections. Alicante city centre can be reached in approximately 10 minutes by car.
The concept behind Estela is simple: comfortable homes, generous natural light and well-designed communal areas that make everyday life easier.
The architecture, created by GP17 Arquitectura, follows a contemporary urban design organised around an attractive central communal area with greenery and a swimming pool. Large windows and carefully considered orientations allow natural light to become an important part of the interiors, while terraces and private outdoor spaces extend the living areas beyond the apartment itself.
Location – Alicante City
Estela is situated at Calle Deportista Pitu Perramón, Alicante, next to PAU II, in an established residential part of the city.
This is a location designed around everyday living. The surrounding area offers green spaces, shops and supermarkets, restaurants and leisure facilities, educational centres, healthcare services and sports facilities, together with good road and public transport connections.
Unlike developments located in isolated resort areas, Estela allows you to live within Alicante itself while maintaining the quieter atmosphere of a modern residential neighbourhood.
The city centre, Alicante railway station and bus station are easily accessible, while the development remains well connected with the main roads leading towards the coast, Alicante Airport and the surrounding areas. AEDAS Homes places the development approximately 10 minutes by car from central Alicante.
Property Highlights
Contemporary apartments currently available with 2 or 3 bedrooms
1 or 2 bathrooms depending on the property
Current prices from €222,500
Useful areas currently available from approximately 51.5 m²
Spacious terraces and, depending on the property, private outdoor areas
Communal swimming pool
Landscaped gardens with carefully selected, low-water-consumption planting
Poolside solarium
Children's play area
Communal underground garage
Private storage rooms
Lift connecting the garage with the residential floors
Video intercom
Security entrance door
Pre-installation / provision for electric vehicle charging
Approximately 10 minutes by car from Alicante city centre
Designed Around Light and Everyday Comfort
One of Estela's strongest characteristics is the relationship between the interior and exterior spaces.
Large windows and carefully planned orientations bring natural light deep into the homes, while living rooms and kitchens connect visually with terraces and exterior areas. The result is an open, comfortable style of living particularly suited to Alicante's climate.
The terraces are conceived as a natural extension of the home rather than an occasional outdoor space – somewhere for breakfast, dinner, reading or simply enjoying Alicante's mild climate for much of the year.
Quality Specifications
Living Areas and Bedrooms
The entrance hall, living room, corridors and bedrooms feature wood-effect vinyl flooring, combined with white skirting boards and smooth light-coloured walls for a clean and contemporary interior.
Continuous suspended ceilings are installed throughout the property, while LED lighting is included in the entrance hall and corridor.
Built-in wardrobes are finished in white to match the interior carpentry and include internal lining, upper storage shelf and hanging rail. The main entrance door is reinforced and fitted with a security lock and optical peephole.
Fully Fitted Kitchen
The kitchen is delivered furnished with contemporary high- and low-level storage units and includes:
Induction hob
Integrated extractor system
Oven
Microwave
Compact quartz or equivalent worktop and splashback
Undermounted stainless-steel sink
Single-lever mixer tap
The flooring continues the wood-effect finish used throughout the main living areas, helping create a visually connected interior.
Bathrooms
Bathrooms are finished with porcelain stoneware flooring and wall coverings, selected for durability and resistance to moisture.
The main bathroom includes a suspended vanity unit with integrated basin, shower tray, thermostatic shower fittings and shower screen.
Secondary bathrooms are equipped according to the individual property configuration and may include a bathtub. LED lighting is provided in all bathrooms.
Terraces and Private Outdoor Areas
Terraces are finished with non-slip exterior ceramic flooring and include an external lighting point and light fitting.
Ground-floor terraces additionally include a water connection, making maintenance of outdoor areas and plants easier.
Climate Control and Hot Water
Homes feature a complete ducted hot-and-cold air-conditioning system, with supply grilles in the living room and bedrooms.
Domestic hot water is generated through a centralised aerothermal system, an energy-efficient technology designed to reduce conventional energy consumption.
Windows, Insulation and Energy Efficiency
Exterior windows use PVC or aluminium profiles with thermal-break technology, depending on the architectural design, combined with double glazing and an air chamber to improve thermal and acoustic performance.
Bedrooms are equipped with aluminium roller shutters, while ground-floor homes feature motorised self-locking shutters on exterior openings.
The building envelope incorporates thermal and acoustic insulation, while the homes include mechanical ventilation and LED lighting. The development also provides infrastructure prepared for electric vehicle charging.
Communal Areas
At the heart of Estela is a landscaped residential courtyard conceived as an urban oasis.
Residents have access to:
Swimming pool
Solarium
Landscaped gardens
Children's playground
Communal garage
Storage rooms
The communal landscaping has been designed with low water consumption in mind, while presence-detection lighting in common areas helps optimise energy consumption.
Estela is designed for buyers who want a modern home within Alicante city, combining a residential setting, contemporary communal areas and easy access to everyday services.
Construction is currently at an early stage, with delivery estimated for October 2028, giving buyers the opportunity to secure a new-build property well before completion.
Specifications
Electricity
Water
Sewerage
Cable TV
Internet access
Fiber optic
Irrigation system
Air conditioning
Ceramic floor tiles
Ferestre Aluminiu
Ferestre Termopan
Metal entrance door
Basement storage room
Furnished kitchen
Partially equipped kitchen
Unfurnished
Video intercom
Elevator
Leisure spaces
Common courtyard
Garden
Outdoor pool

Ovidiu Pasare
+34665054008
Interested in this property ?