
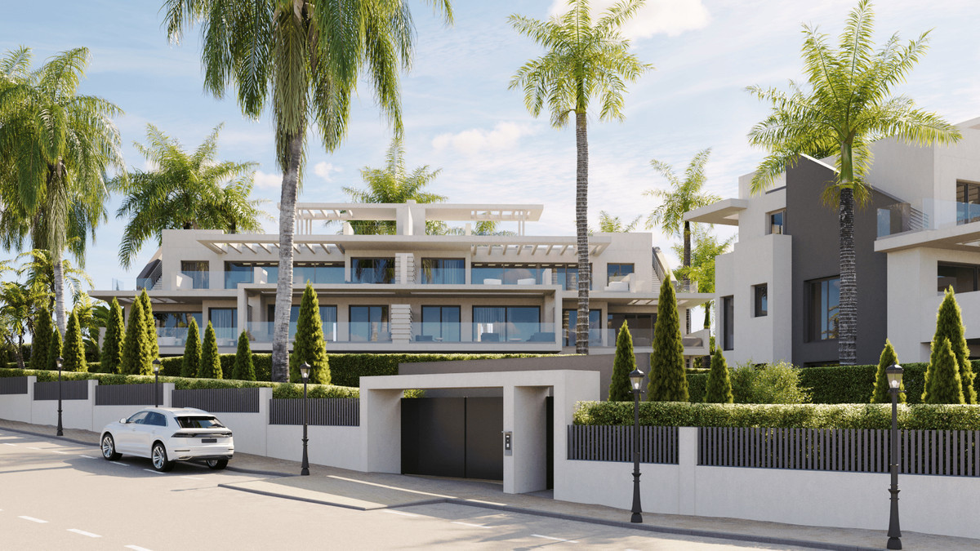
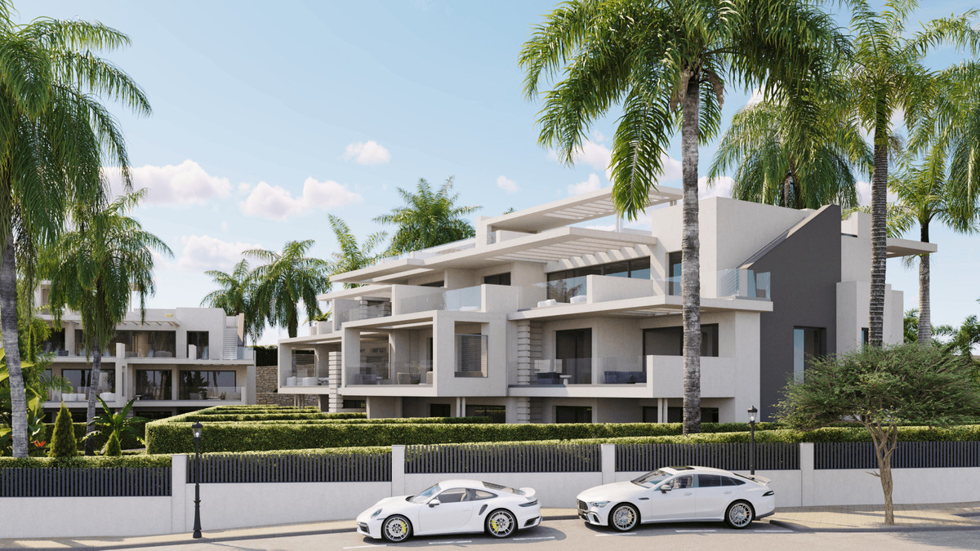
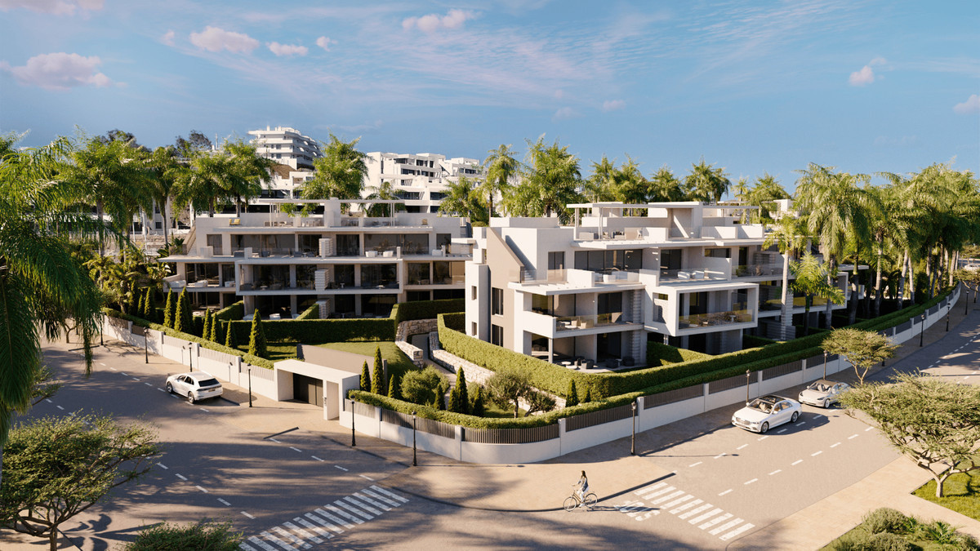
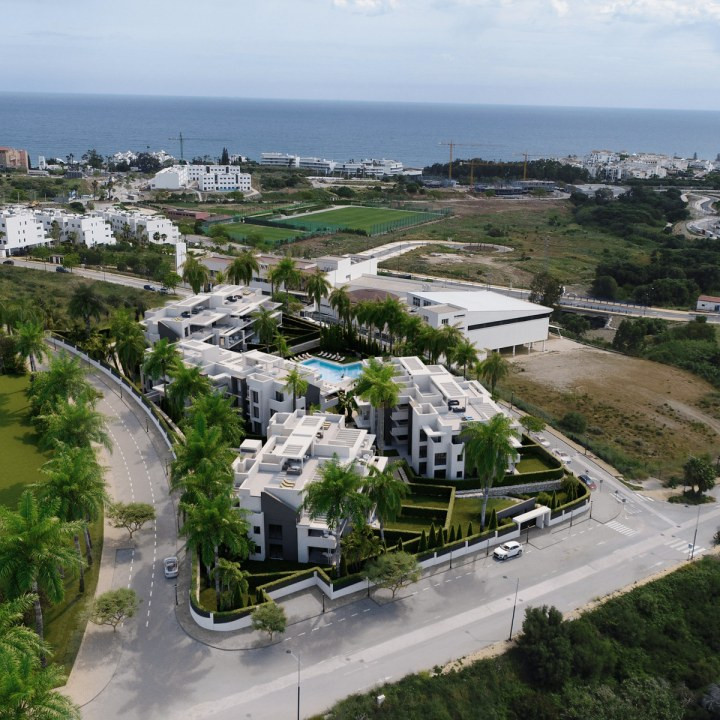
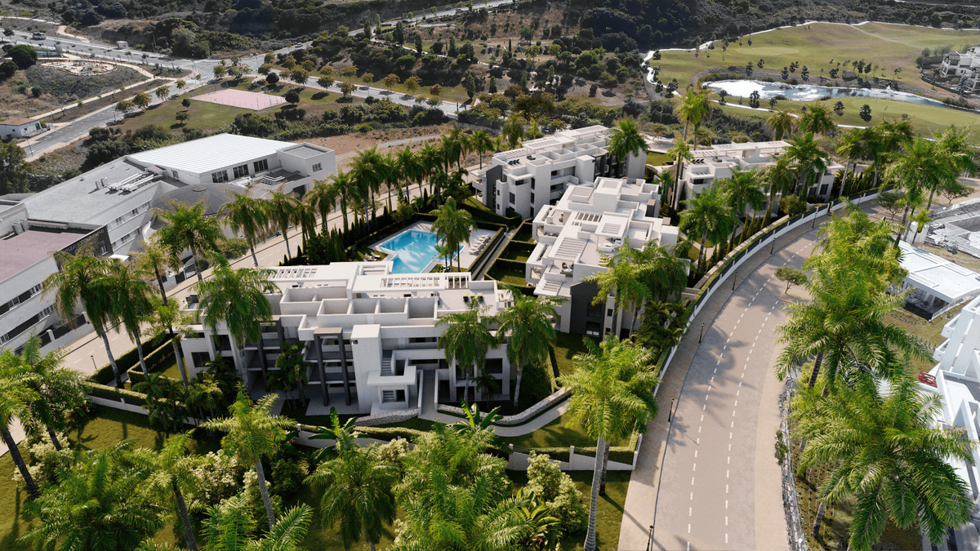
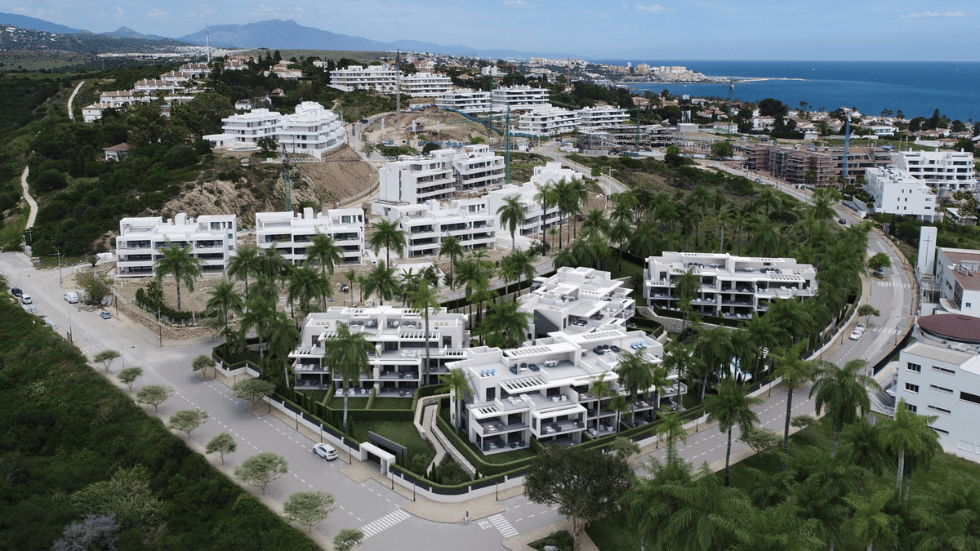
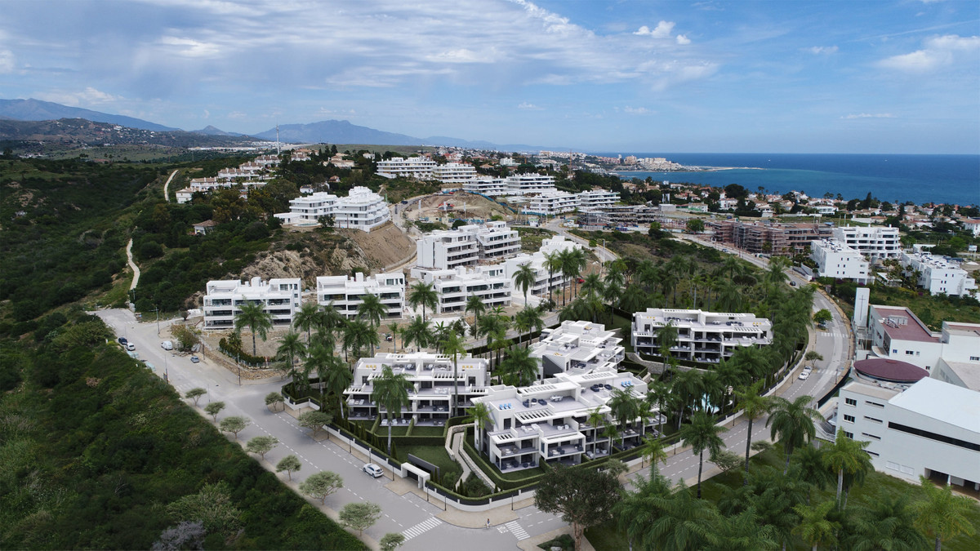














Sunway Residence Estepona – boutique apartments 50 m from the golf course and 1 km from the sea
Estepona
495.000€
Built area
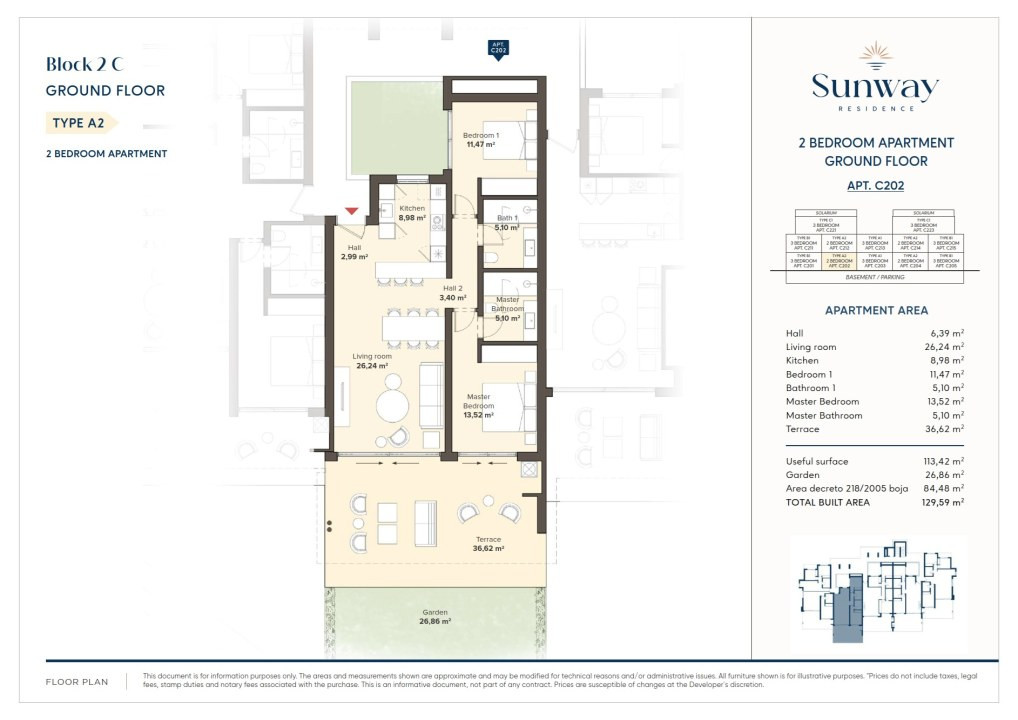
129.59 mp
Bedrooms
2
Floor
Parter
Built year
2028
- ID:P1181
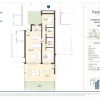
- Rooms:3
- Bedrooms:2
- Area:113.42 mp
- Terraces:36.62 mp
- Floor:Parter
- Kitchens:1
- Bathrooms:2
- Garages:1
- Built year:2028
- Building type:Bloc
- Height regime:S+P+2
- Orientation:Sud-Vest
Description
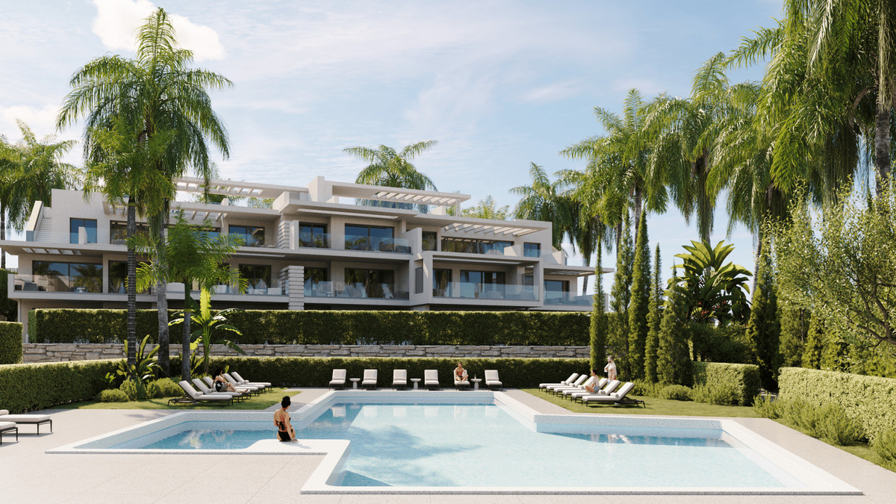
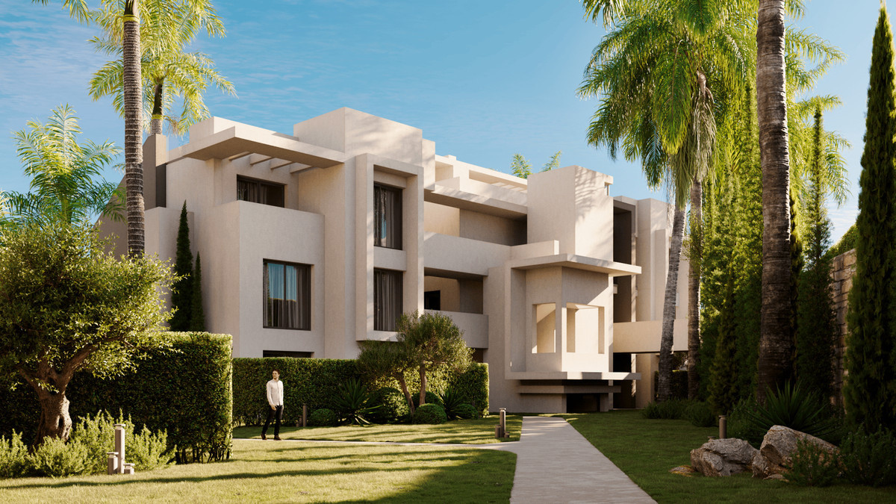
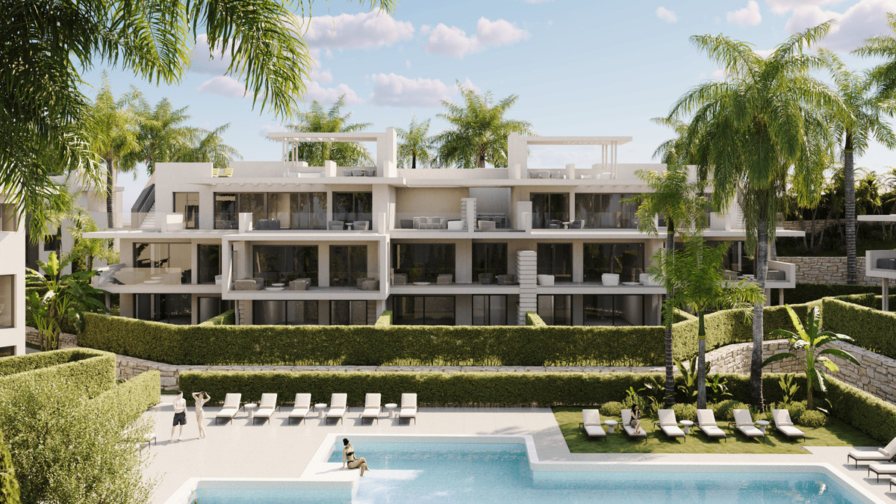
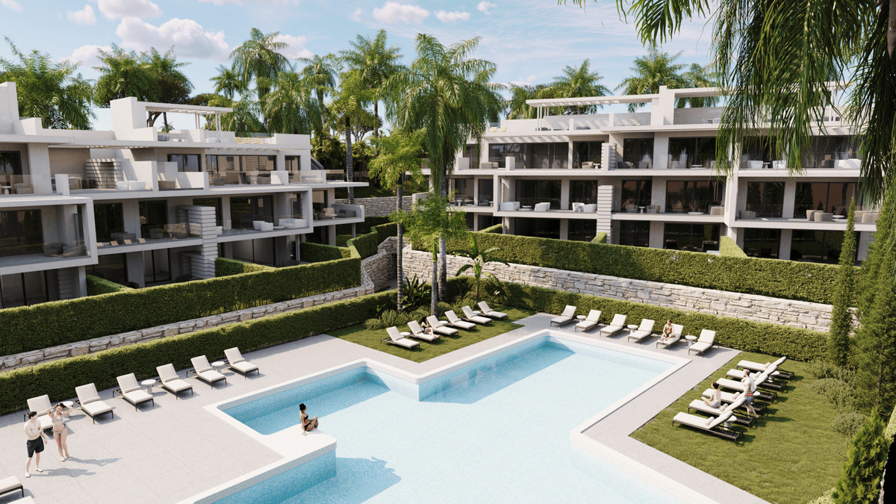
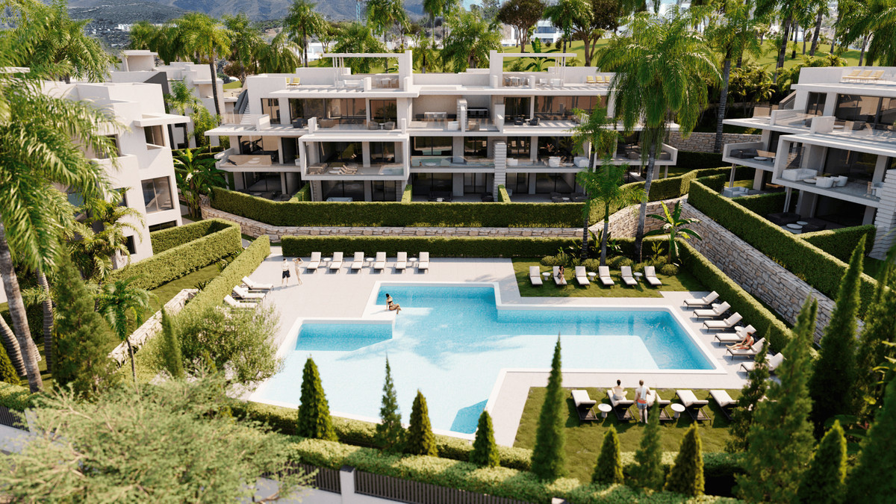
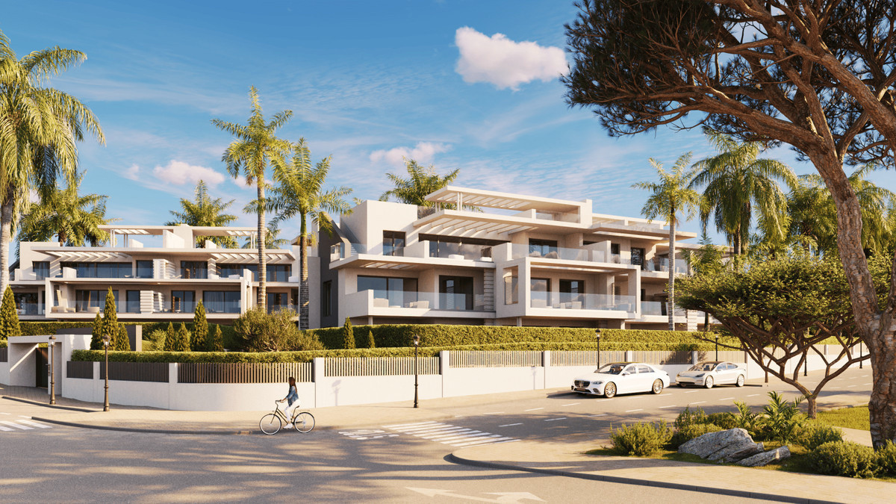
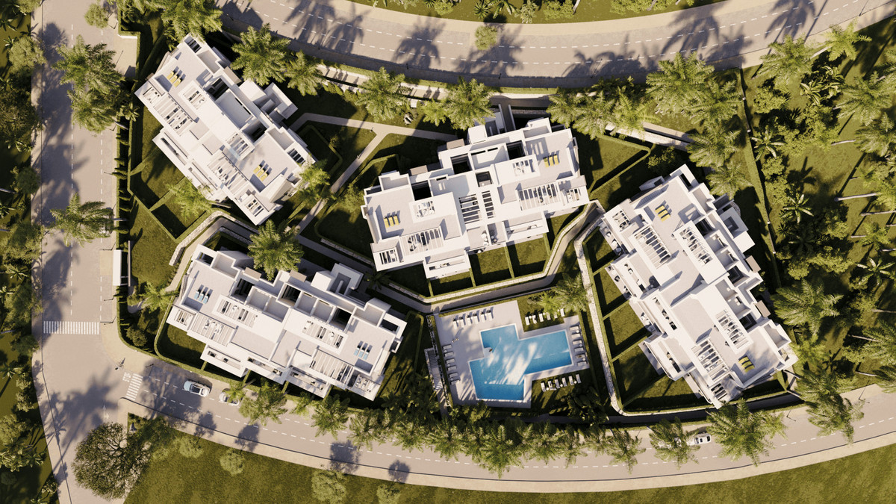
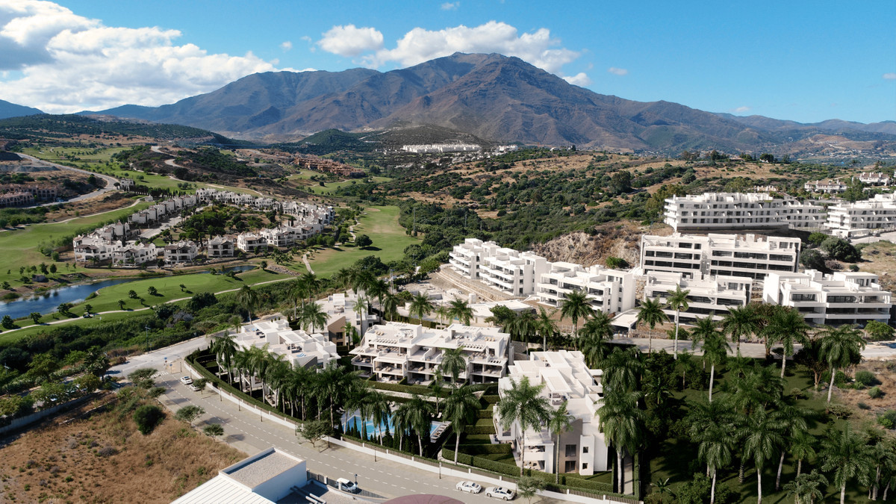
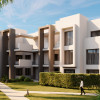
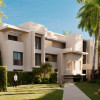
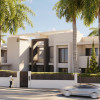
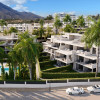
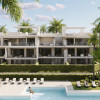
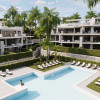
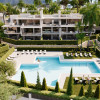
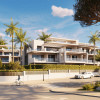
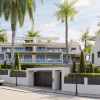
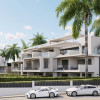
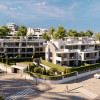
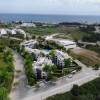
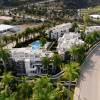
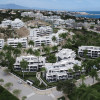
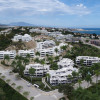
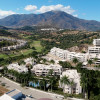
Sunway Residence is a contemporary residential development in Estepona, on the Costa del Sol. It has only 48 homes and sits in a quiet, established low-rise residential area, 50 m from the golf course and 1 km from the beach.
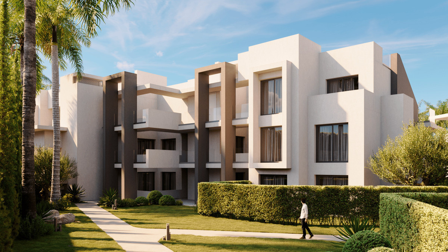
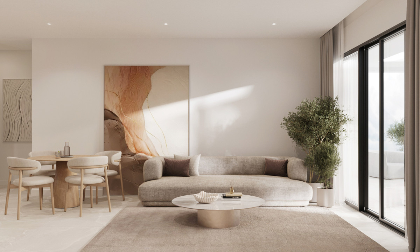
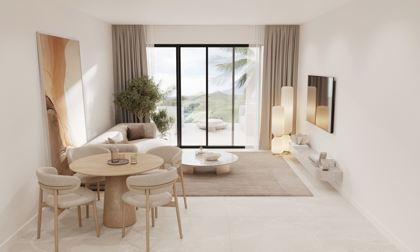
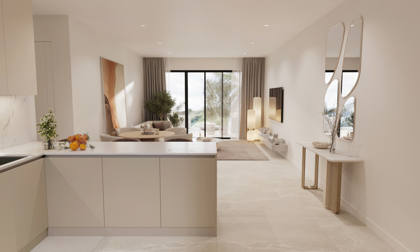
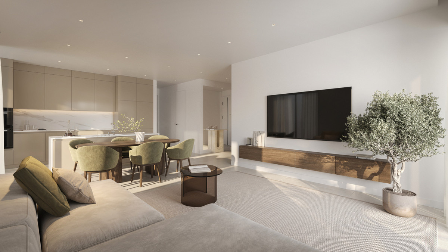
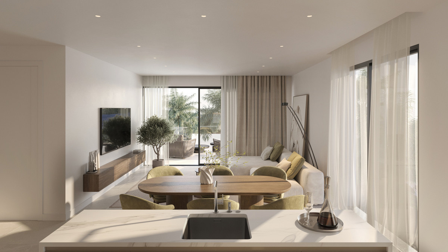
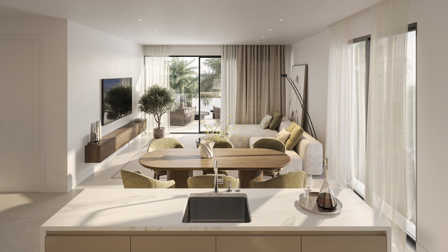
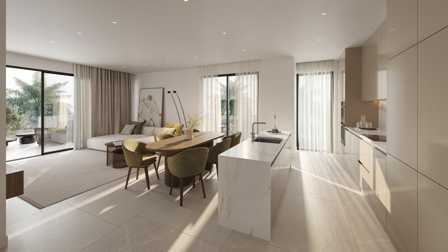
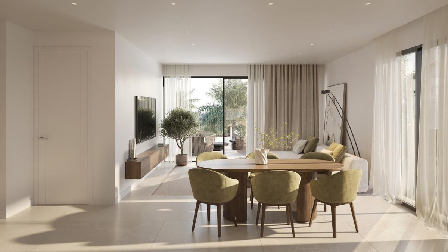
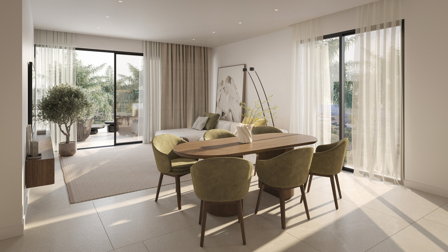
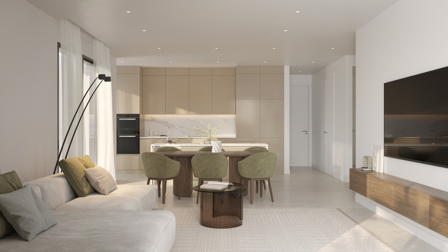
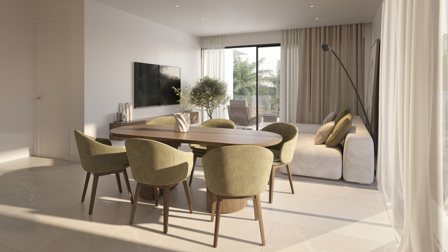
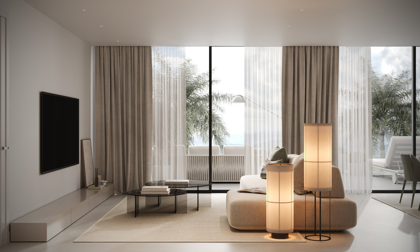
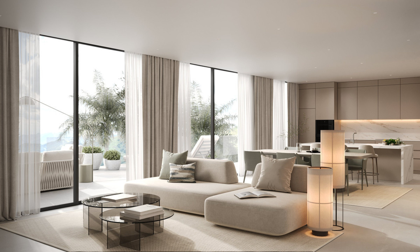
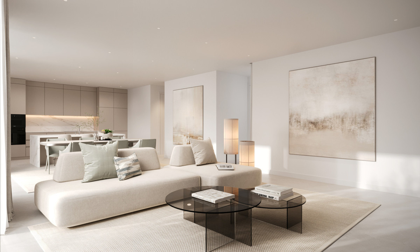
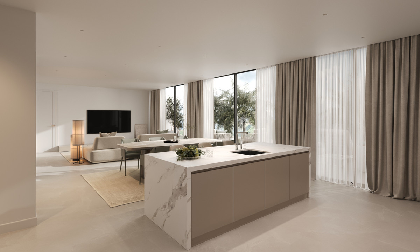
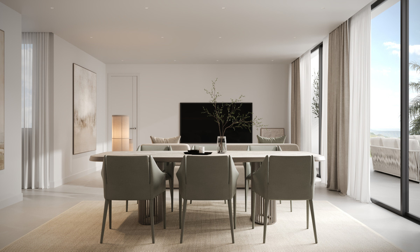
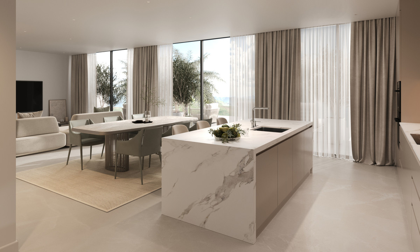
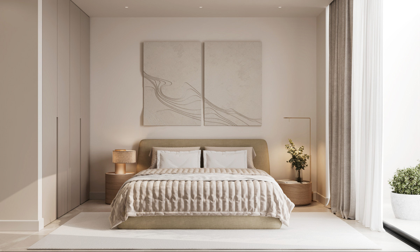
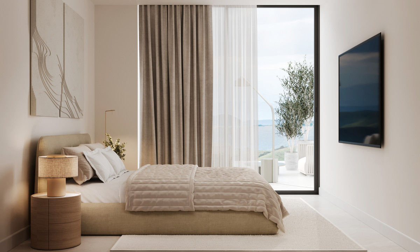
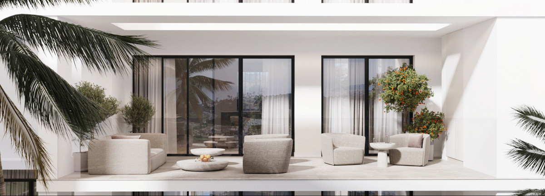
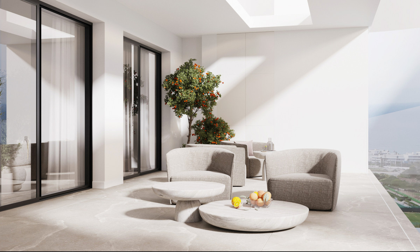
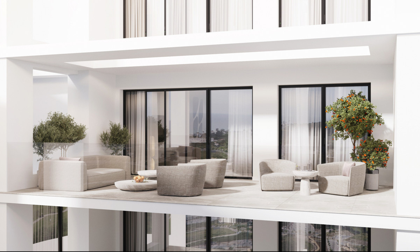
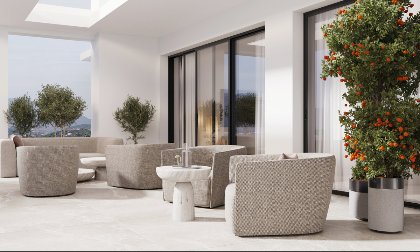
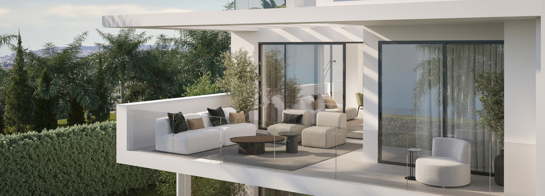
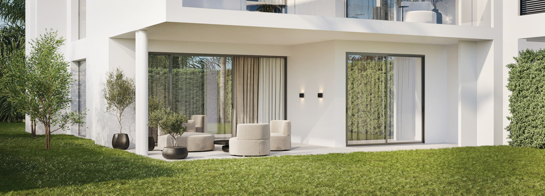
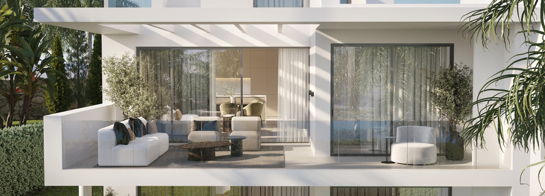
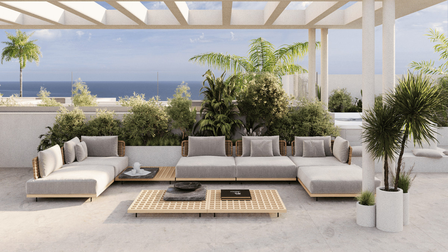
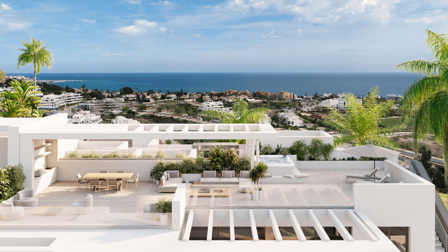
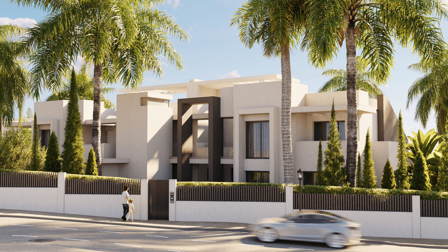
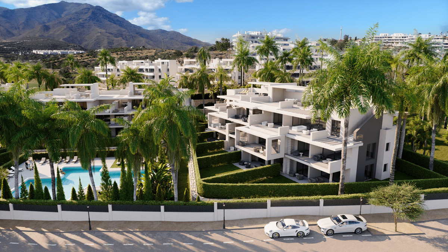
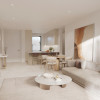
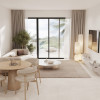
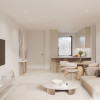
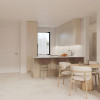
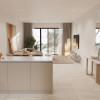
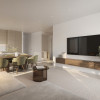
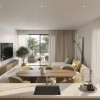
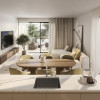
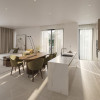
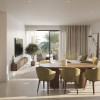
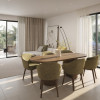
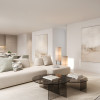
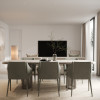
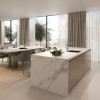
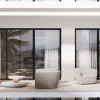
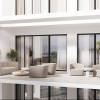
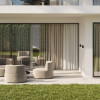
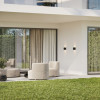
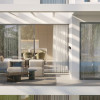
The project was designed by the renowned architectural studio Villarroel, which also provides architectural supervision. The homes are designed around natural light and outdoor living. They have floor-to-ceiling windows and large panoramic terraces, and some have private gardens or solariums. The apartments enjoy sea, golf and mountain views.
Residences
2 and 3-bedroom apartments
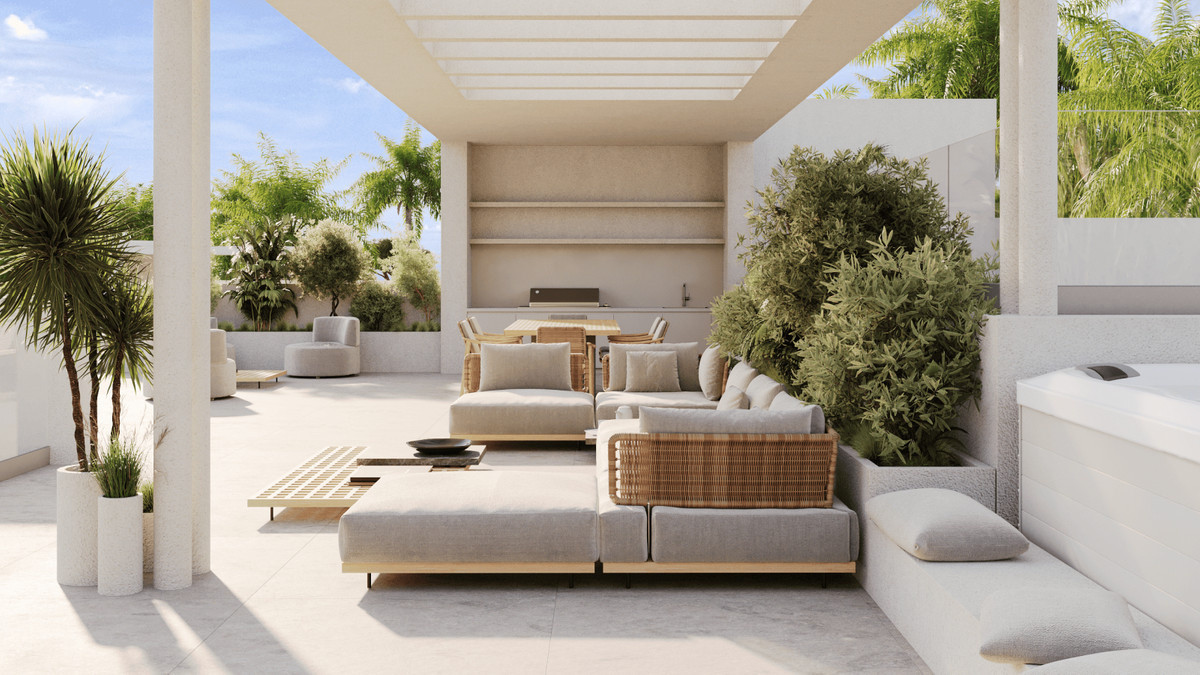
Exclusive penthouses with private solarium
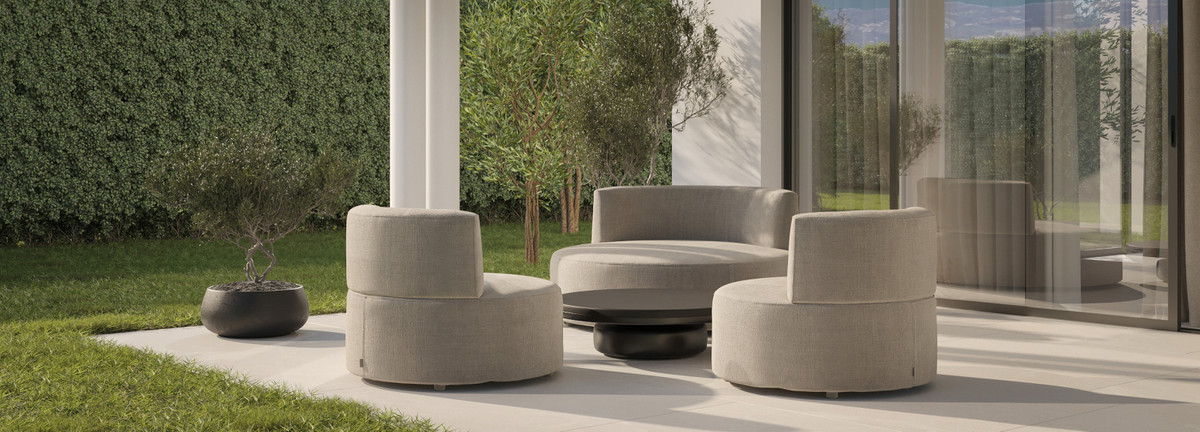
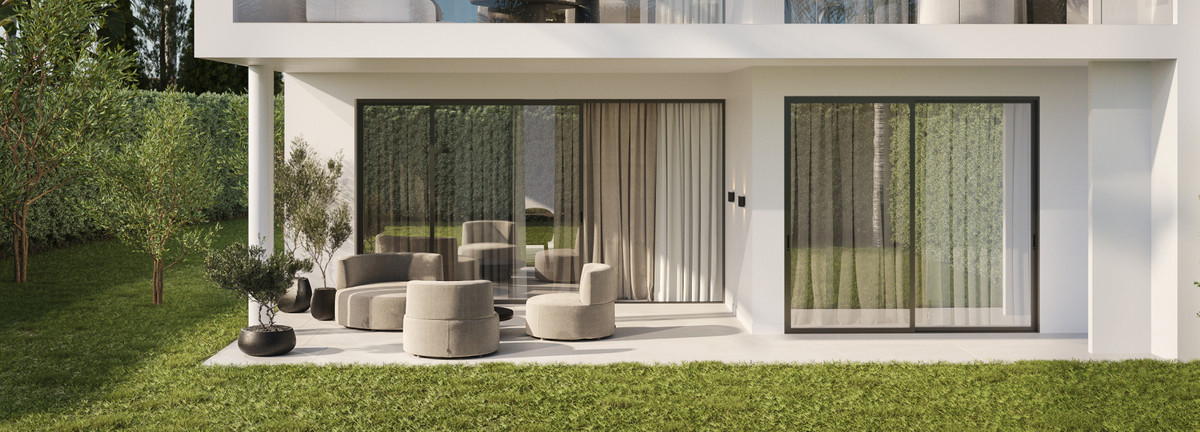
Private gardens for ground-floor apartments
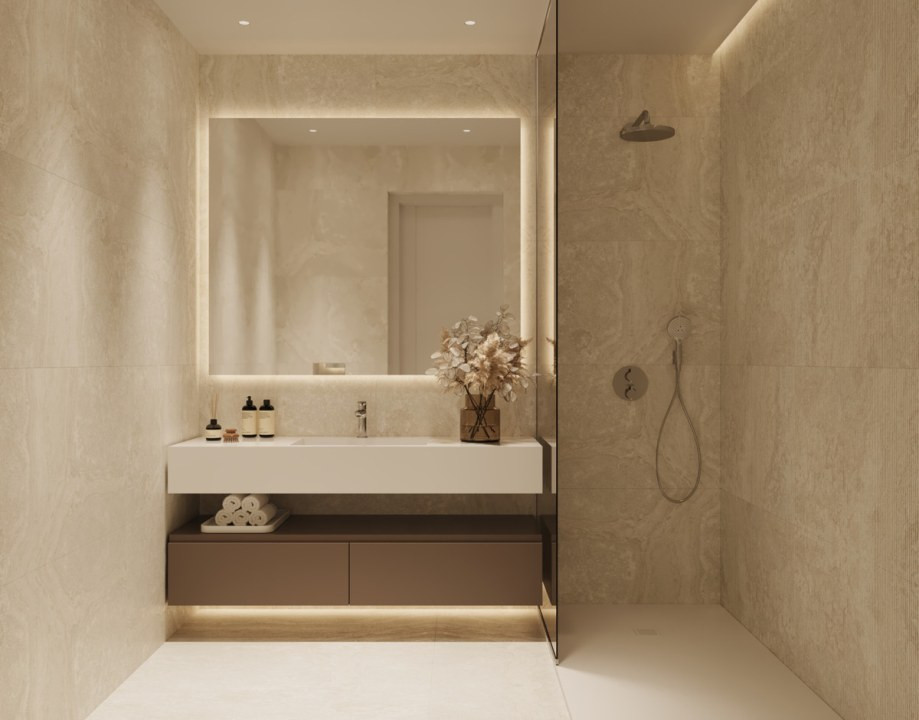
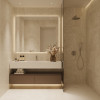
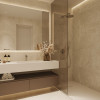
2 bathrooms in every home, including an en-suite master bathroom
Location
School 15 m, park 30 m, sports centre and hospital 300 m
Supermarkets, restaurants, bars and pharmacies within walking distance
Away from heavy traffic, with quick access to the A7 motorway
5 min to Estepona old town and marina
15 min to Puerto Banús, 20 min to Marbella
45 min to Málaga Airport and Gibraltar
Development
Gated and fully walled community with automatic gates and CCTV
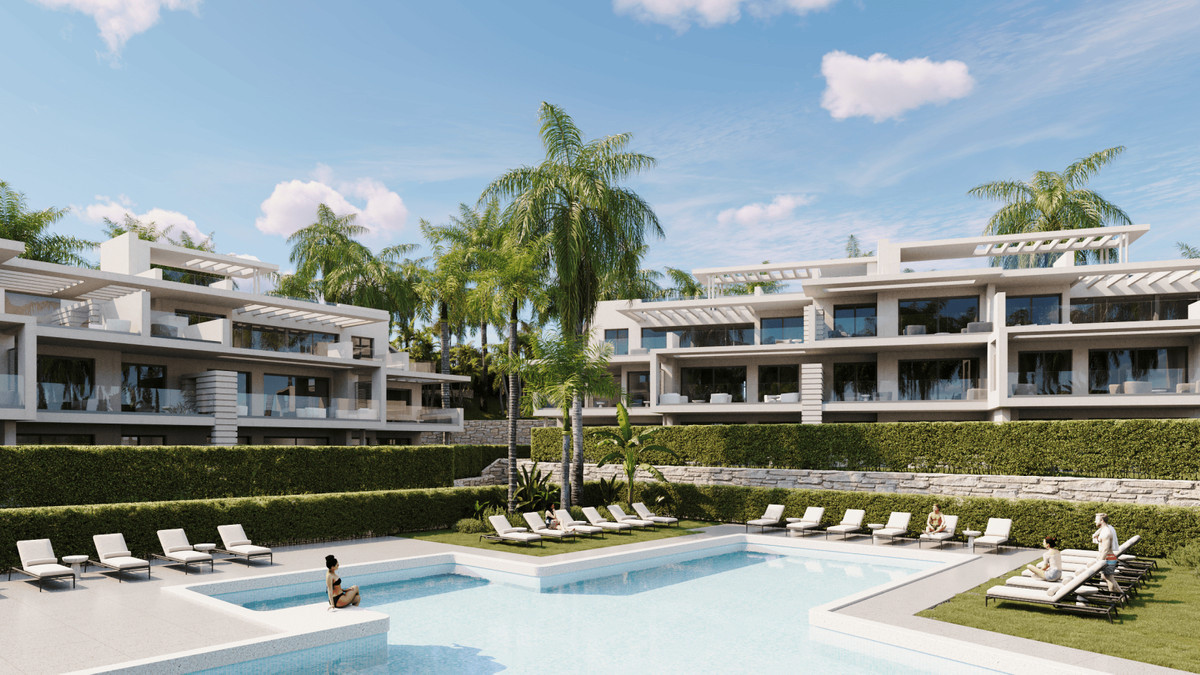
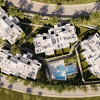
Swimming pool, relaxation area and landscaped tropical garden
Underground parking with 80 spaces: 1 per apartment and 2 per penthouse, with pre-installation for EV chargers
Storage room for every home
Silent lifts
Quality specifications
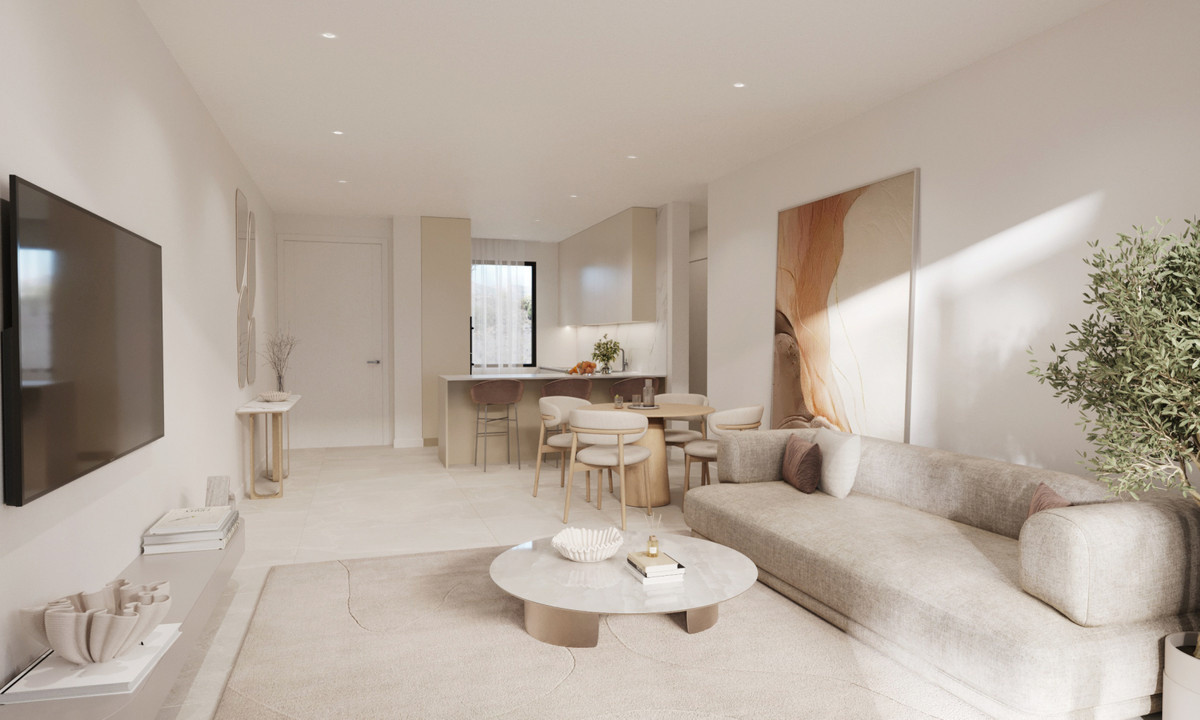
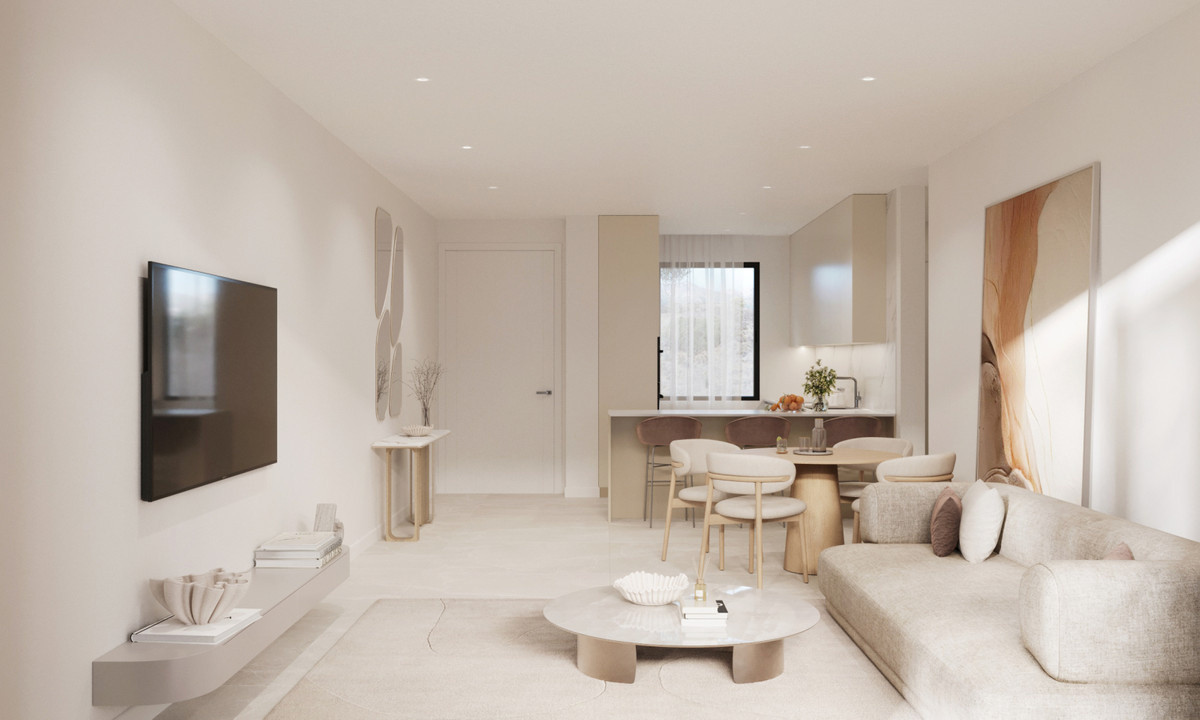
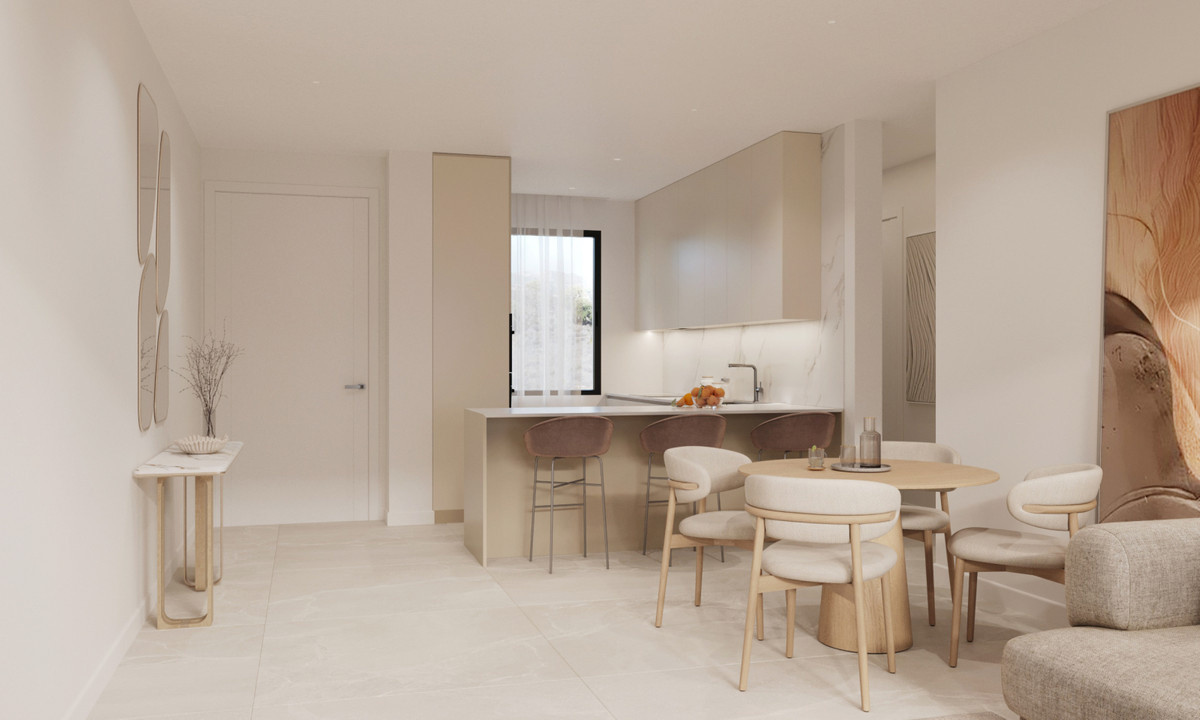
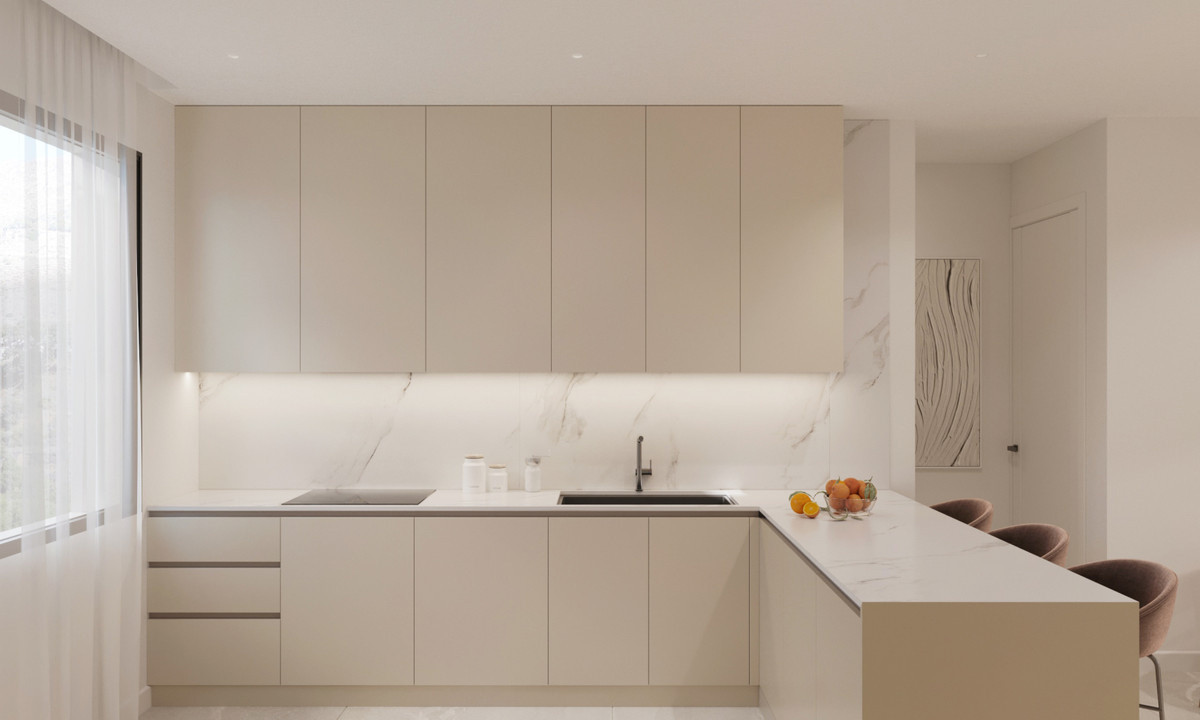
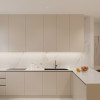
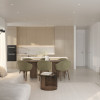
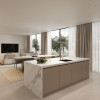
Fully fitted designer kitchen with high-end European appliances and porcelain countertops
Aerothermal air-to-water heat pump for heating and cooling, with independent control in every room
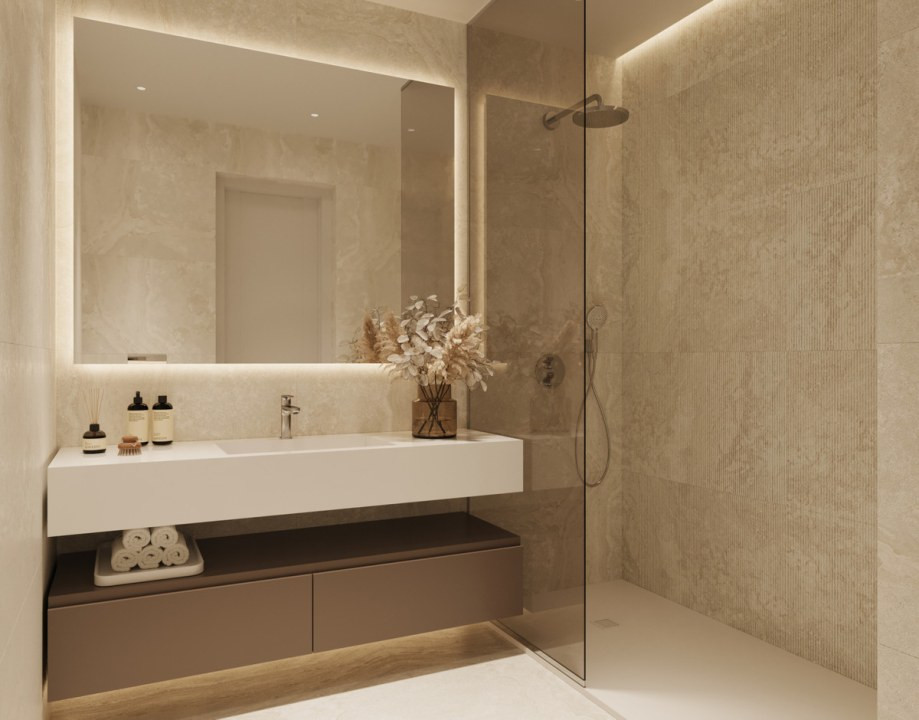
Electric underfloor heating in all bathrooms
Home automation for lighting and climate control
Double the insulation required by the Spanish Technical Building Code (CTE)
Aluminium windows with double glazing and argon chamber
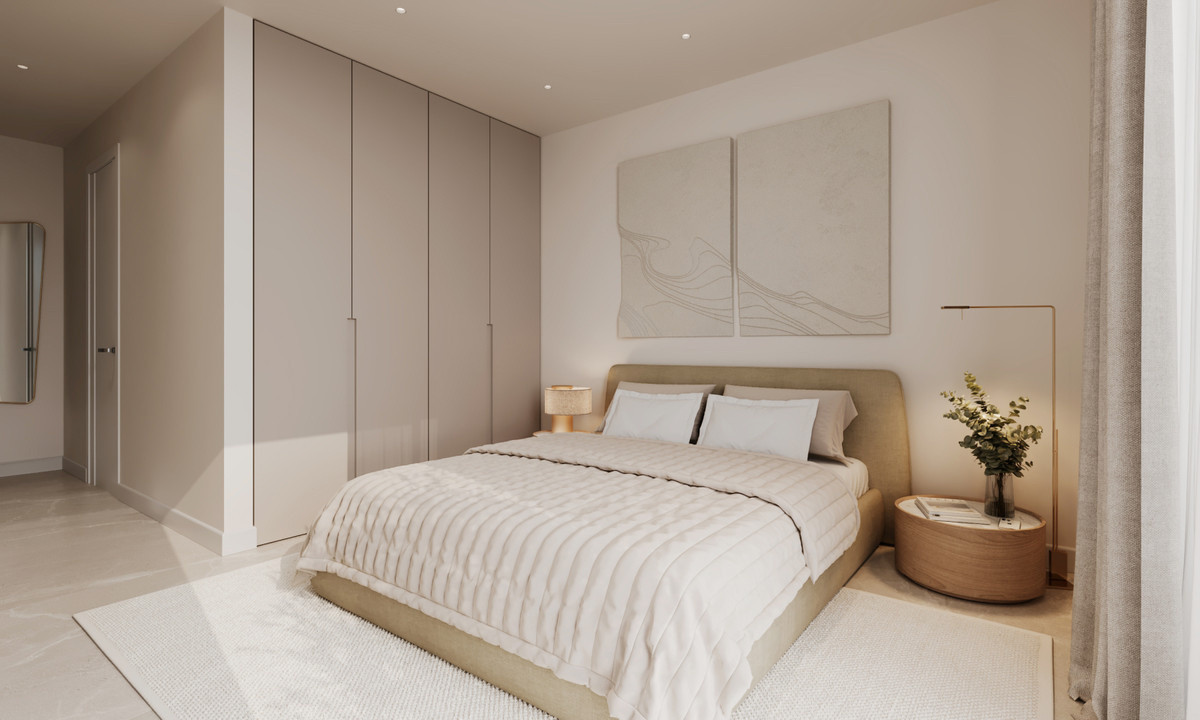
Armoured entrance door and custom-made fitted wardrobes
First-quality porcelain flooring
Centralised water softening system
Project details
Building licence: yes
Construction start: Q4 2024
Estimated completion: Q2 2028
Payment plan (all payments go to the developer’s special account and are protected by bank guarantees)
Reservation: €10,000
Private contract: 30% + VAT
6 months later: 20% + VAT
Key handover: 50% + VAT
Prices: from €495,000 to €880,000
Key strengths: a prime location, well-designed layouts that stand apart from the competition, generous modern terraces and competitive pricing for the area.
Read more
The project was designed by the renowned architectural studio Villarroel, which also provides architectural supervision. The homes are designed around natural light and outdoor living. They have floor-to-ceiling windows and large panoramic terraces, and some have private gardens or solariums. The apartments enjoy sea, golf and mountain views.
Residences
2 and 3-bedroom apartments
Exclusive penthouses with private solarium
Private gardens for ground-floor apartments
2 bathrooms in every home, including an en-suite master bathroom
Location
School 15 m, park 30 m, sports centre and hospital 300 m
Supermarkets, restaurants, bars and pharmacies within walking distance
Away from heavy traffic, with quick access to the A7 motorway
5 min to Estepona old town and marina
15 min to Puerto Banús, 20 min to Marbella
45 min to Málaga Airport and Gibraltar
Development
Gated and fully walled community with automatic gates and CCTV
Swimming pool, relaxation area and landscaped tropical garden
Underground parking with 80 spaces: 1 per apartment and 2 per penthouse, with pre-installation for EV chargers
Storage room for every home
Silent lifts
Quality specifications
Fully fitted designer kitchen with high-end European appliances and porcelain countertops
Aerothermal air-to-water heat pump for heating and cooling, with independent control in every room
Electric underfloor heating in all bathrooms
Home automation for lighting and climate control
Double the insulation required by the Spanish Technical Building Code (CTE)
Aluminium windows with double glazing and argon chamber
Armoured entrance door and custom-made fitted wardrobes
First-quality porcelain flooring
Centralised water softening system
Project details
Building licence: yes
Construction start: Q4 2024
Estimated completion: Q2 2028
Payment plan (all payments go to the developer’s special account and are protected by bank guarantees)
Reservation: €10,000
Private contract: 30% + VAT
6 months later: 20% + VAT
Key handover: 50% + VAT
Prices: from €495,000 to €880,000
Key strengths: a prime location, well-designed layouts that stand apart from the competition, generous modern terraces and competitive pricing for the area.
Specifications
Electricity
Water
Sewerage
Cable TV
Fiber optic
Irrigation system
Underfloor heating
Air conditioning
Ceramic floor tiles
Ferestre Aluminiu
Ferestre Termopan
Metal entrance door
Terrace
Basement storage room
Furnished kitchen
Equipped kitchen
Unfurnished
Video intercom
Elevator
Leisure spaces
Common courtyard
Outdoor pool

Ovidiu Pasare
+34665054008
Interested in this property ?