
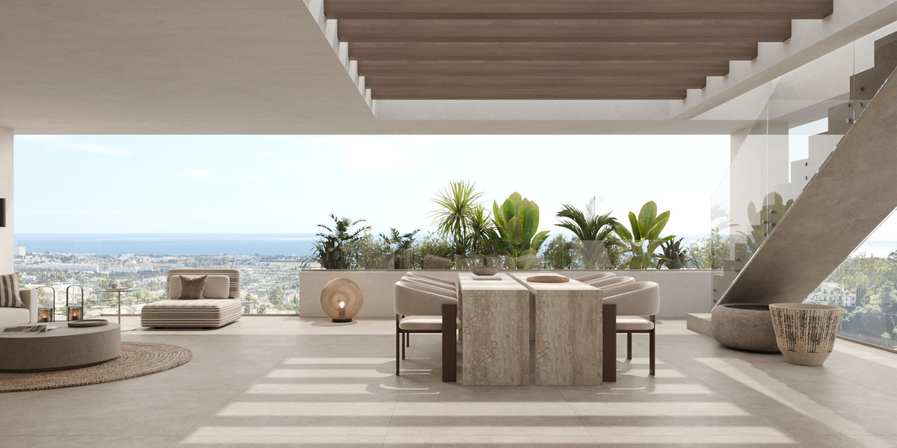
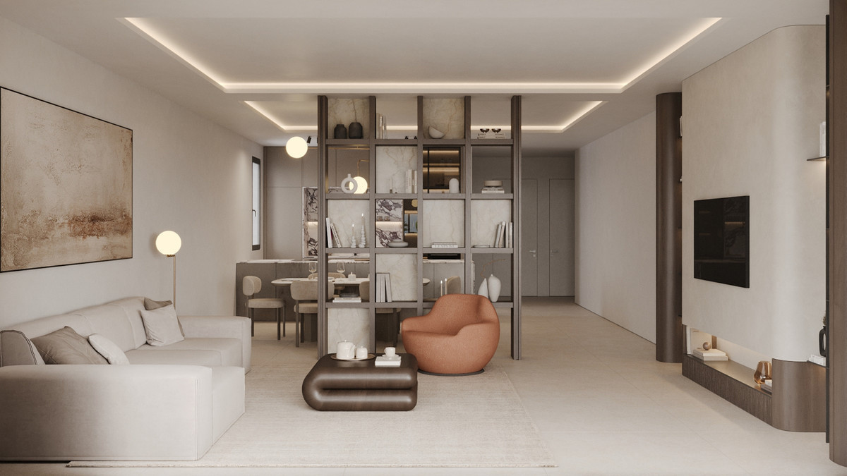
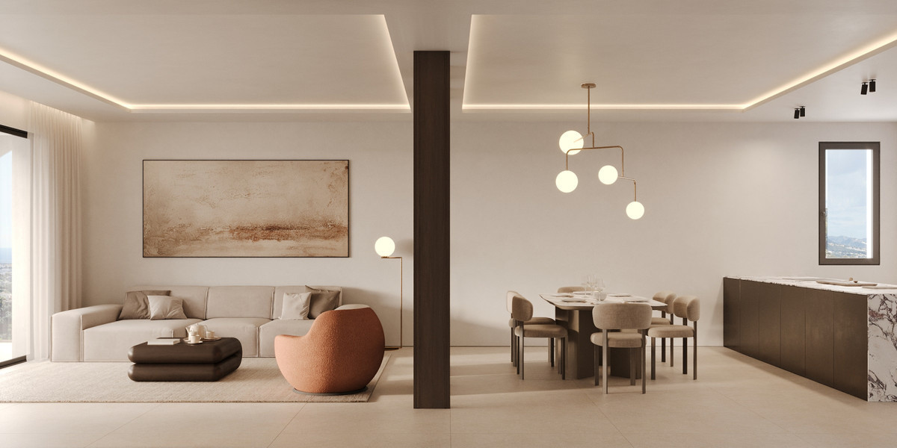
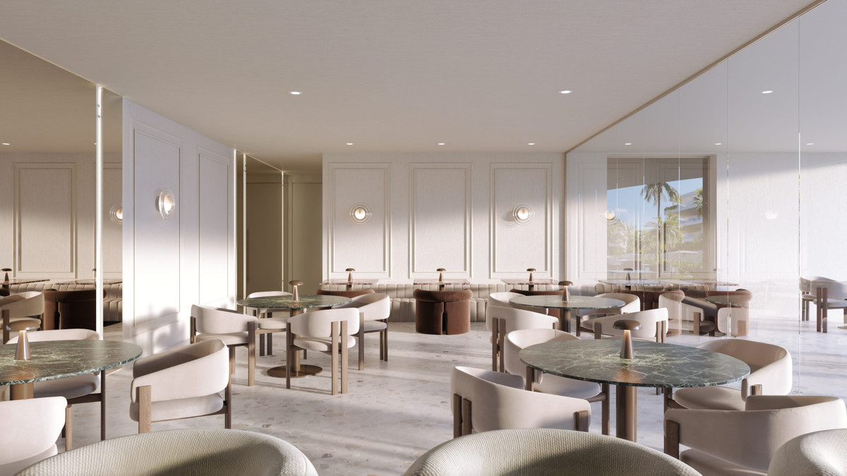
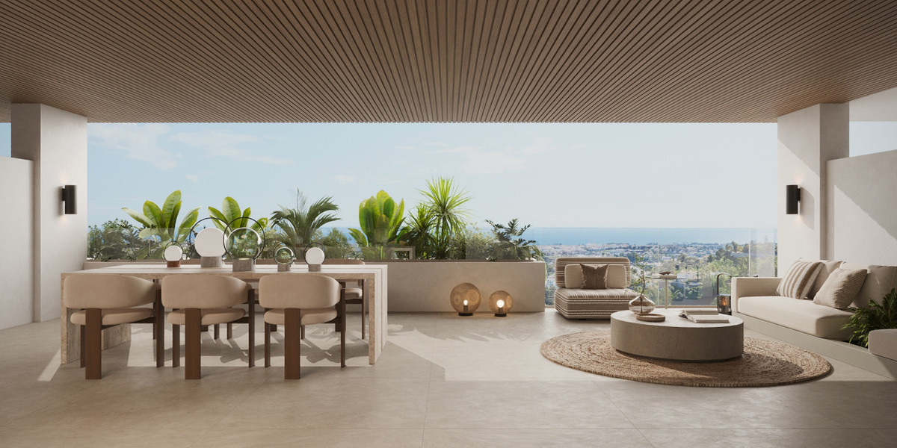
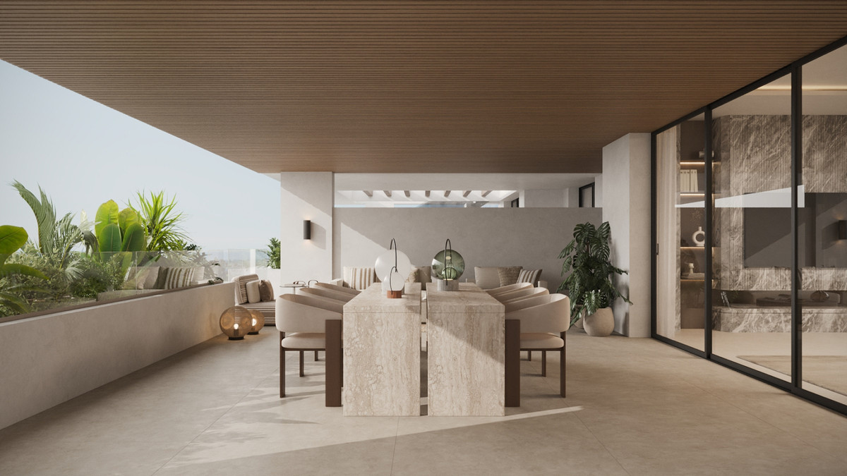
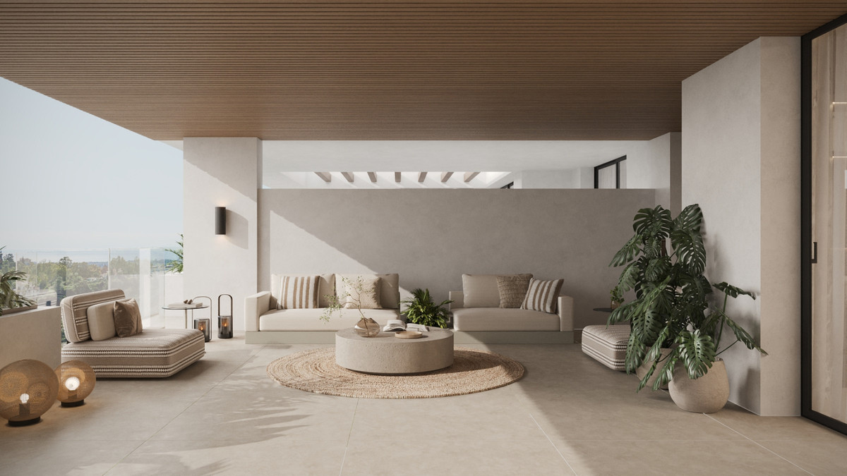
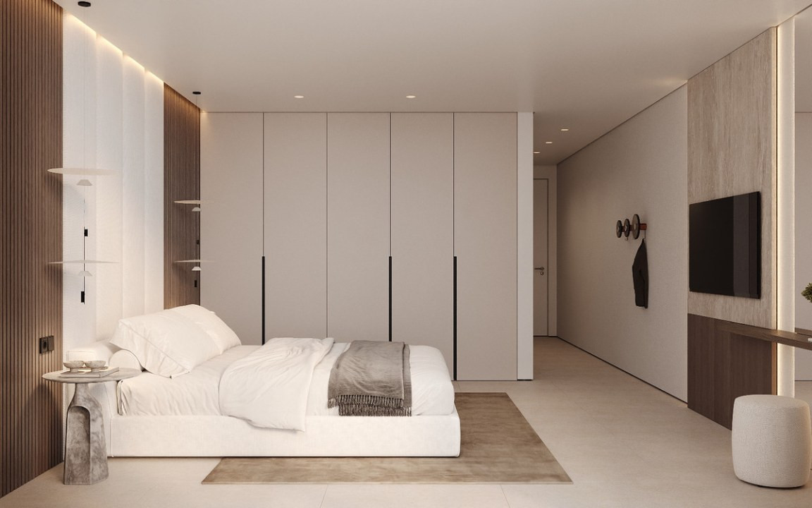
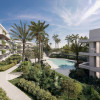
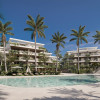
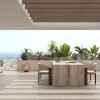
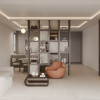
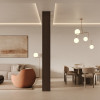
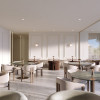




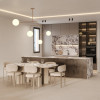
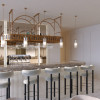
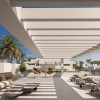
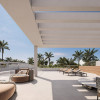
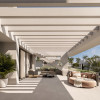
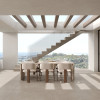
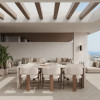
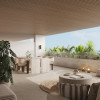
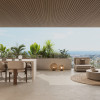
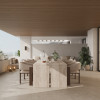
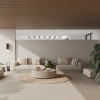
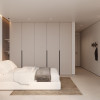


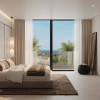
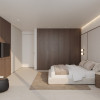
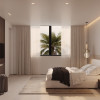
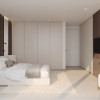

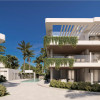
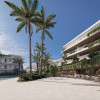
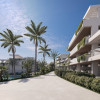
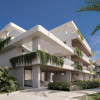
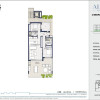
Almina Residences Estepona – luxury apartments with resort-type facilities
Estepona
720.000€
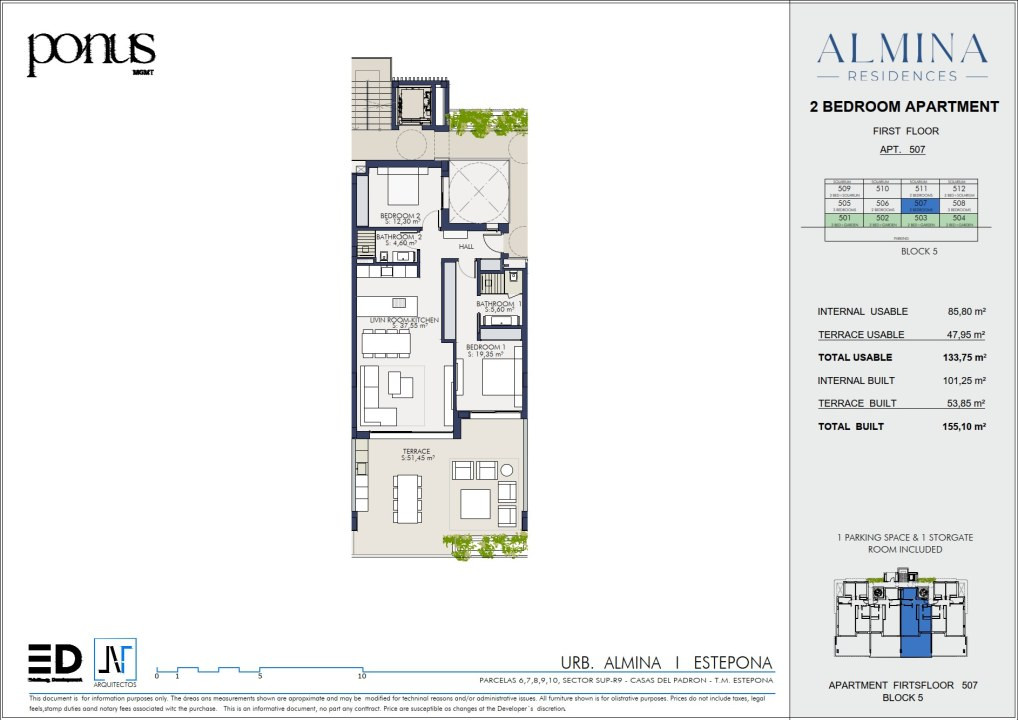
Built area
155.10 mp
Floor
Floor 1
Built year
2028
- ID:P1182
- Rooms:3
- Area:133.75 mp
- Terraces:53.85 mp
- Floor:Floor 1
- Kitchens:1
- Bathrooms:2
- Garages:1
- Built year:2028
- Height regime:S+P+2
- Orientation:Sud
Description
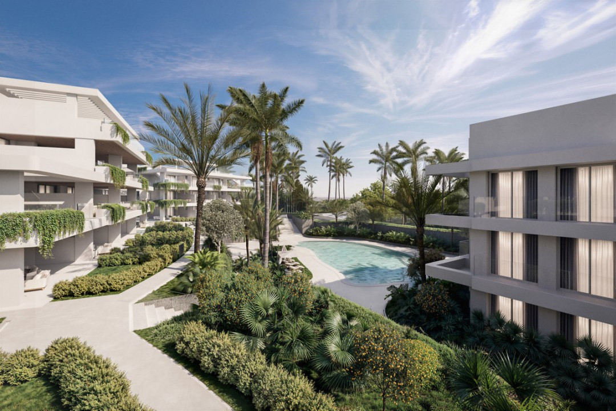
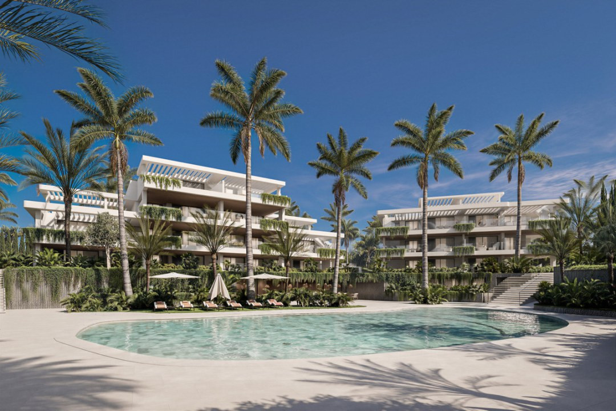
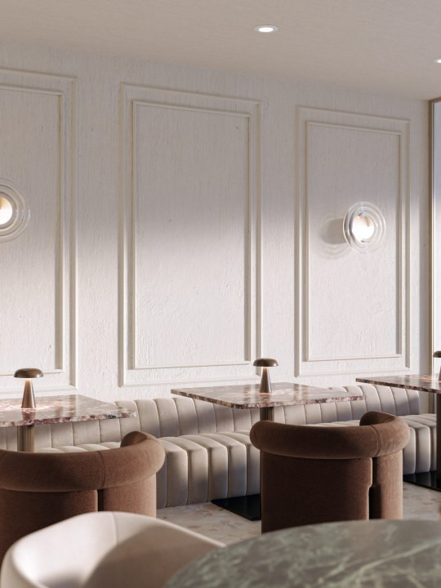
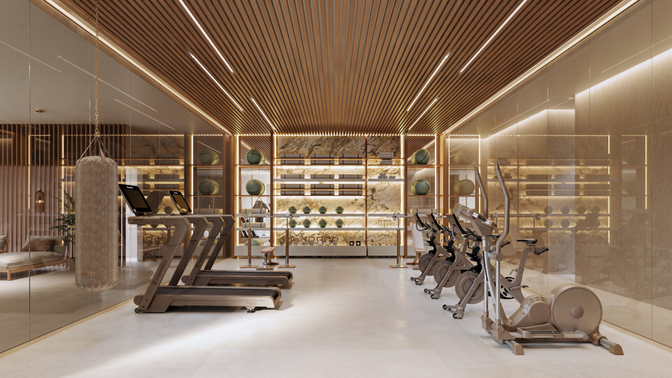
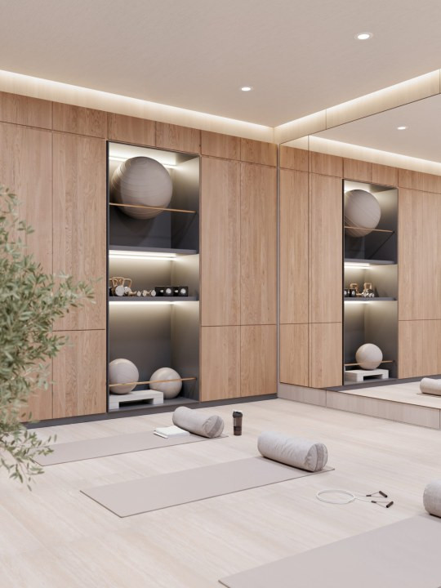
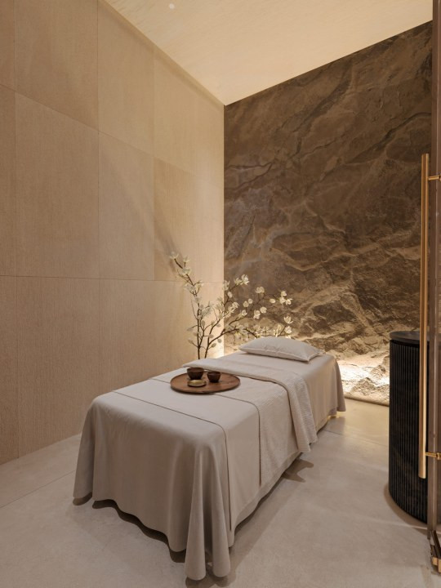
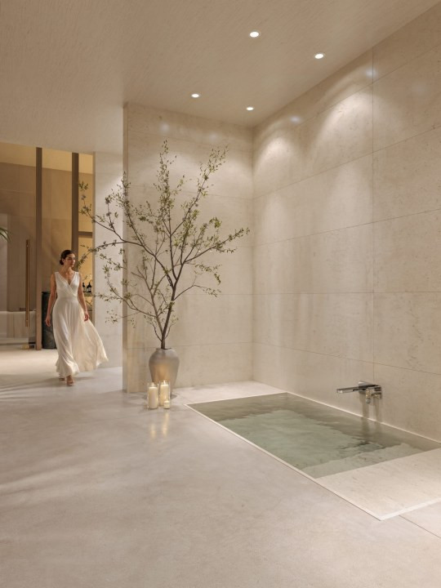
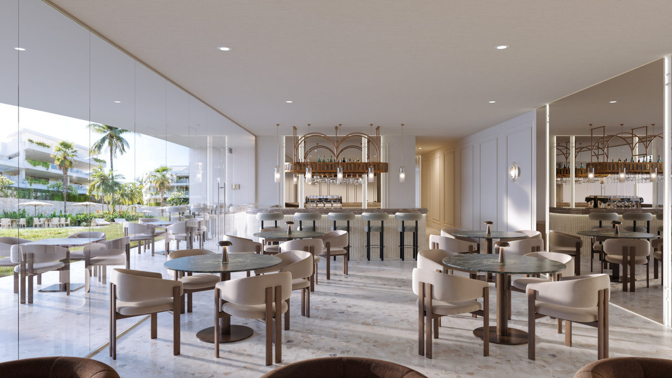
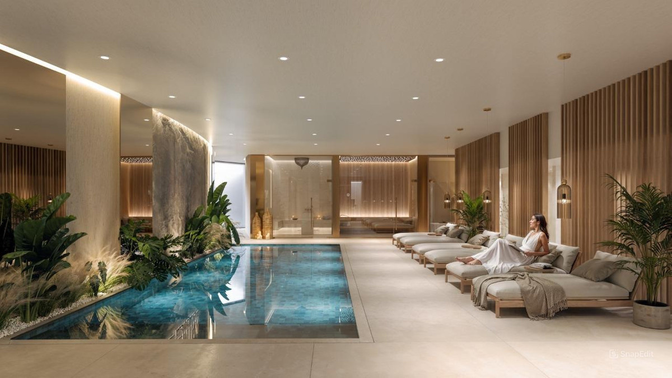
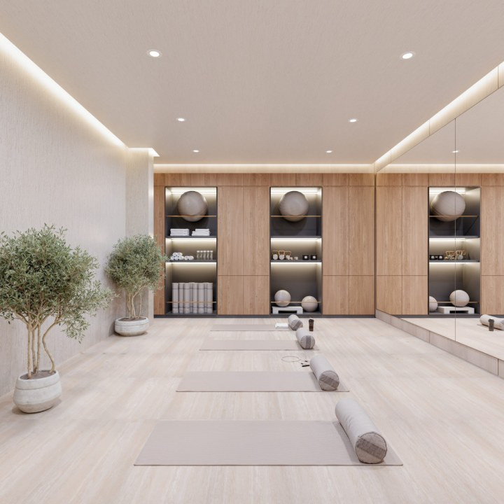
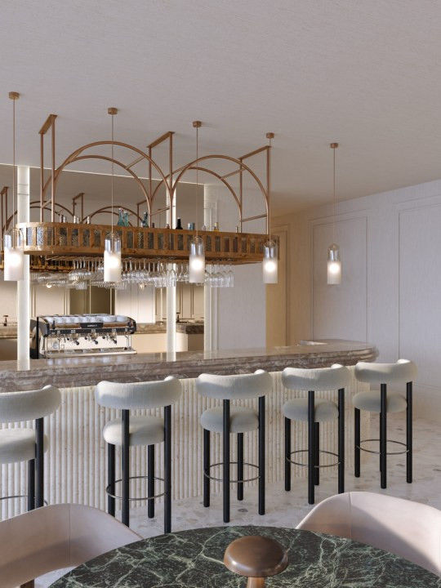
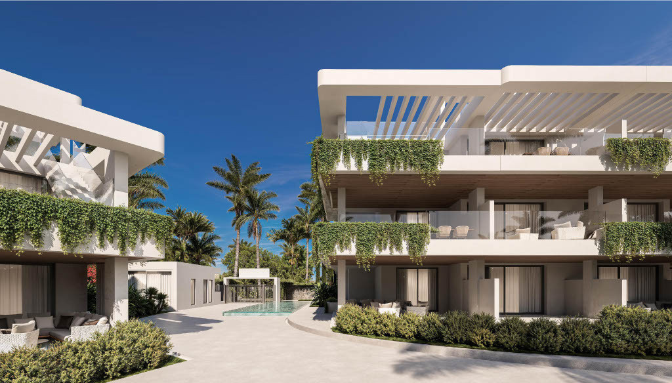
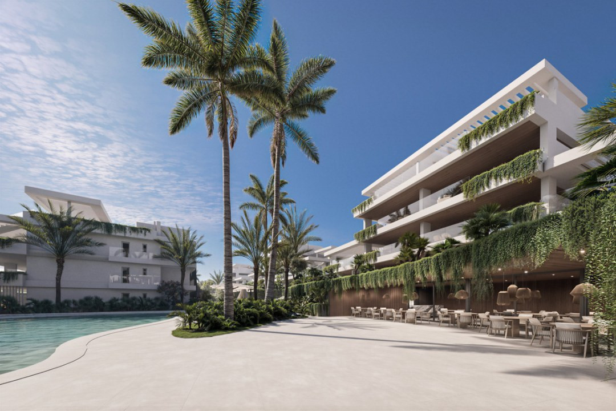
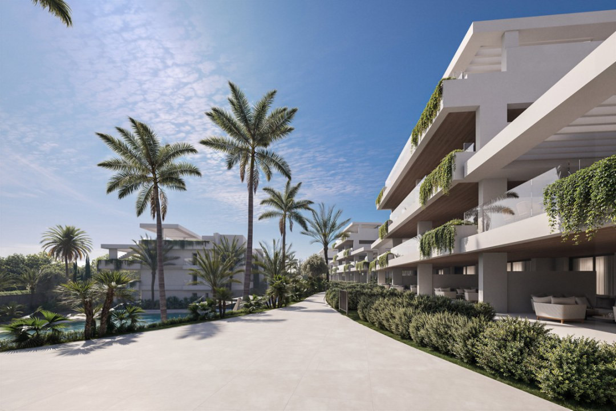
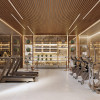
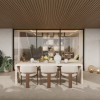
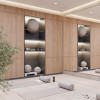
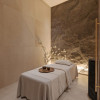
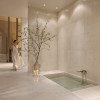
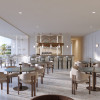
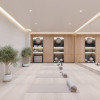
Almina Residences is a contemporary development in Estepona, on the Costa del Sol. It has 60 exclusive homes with generous sizes, from 153 to 305 m² built. The resort-style amenities are rarely found at this scale: a spa with hammam, sauna and plunge pool, a gym, a Pilates studio, a cinema, a games room, a coworking space and an on-site restaurant.
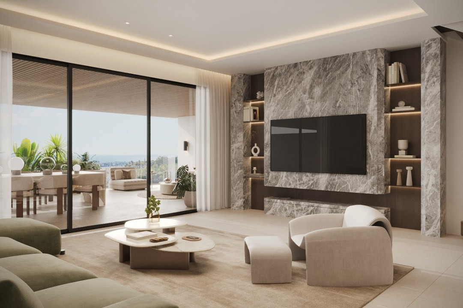
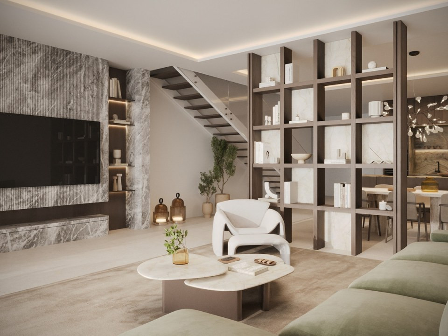
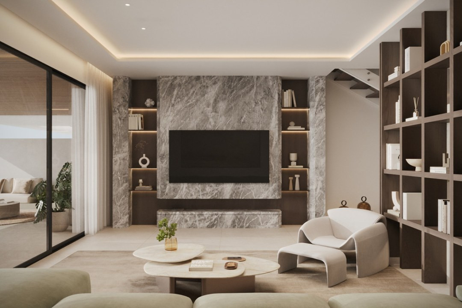
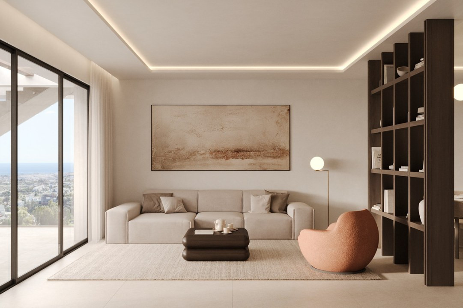
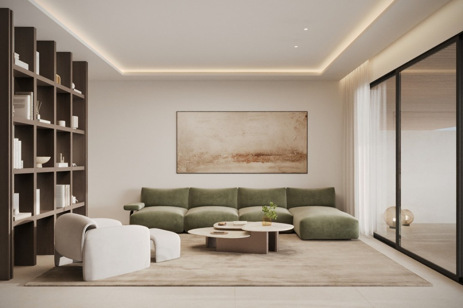
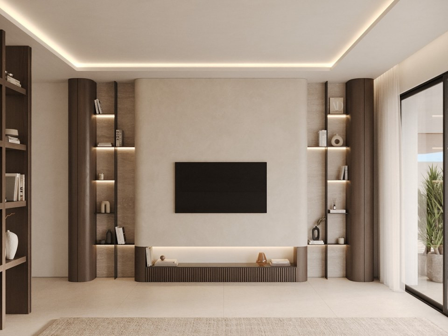
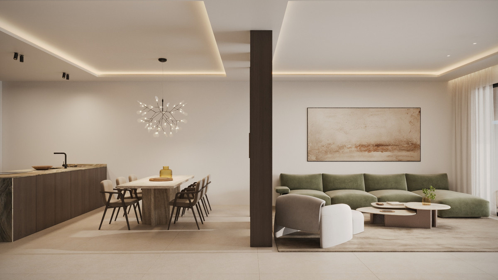
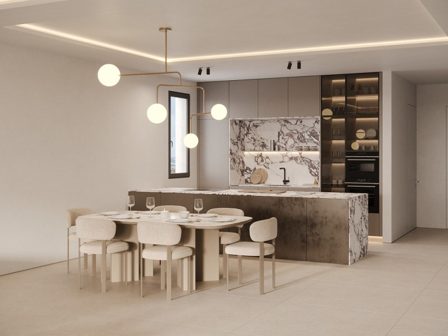
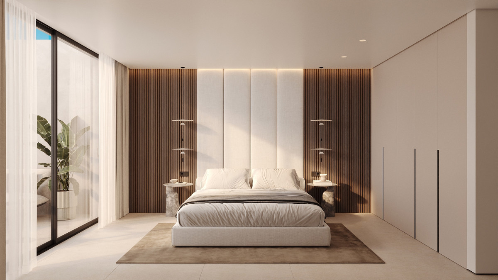
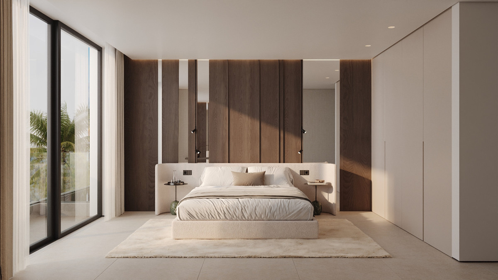
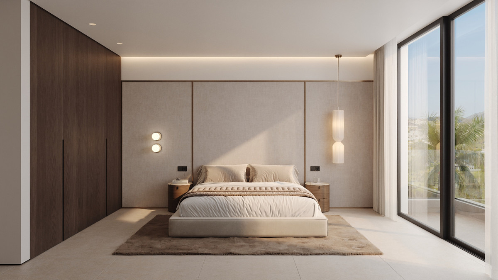
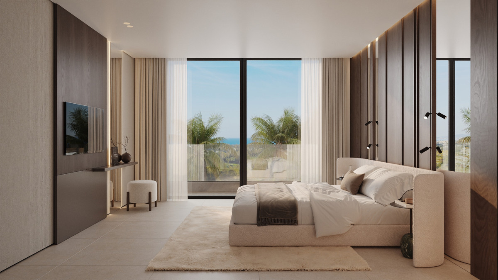
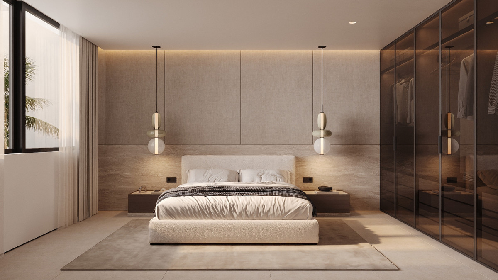
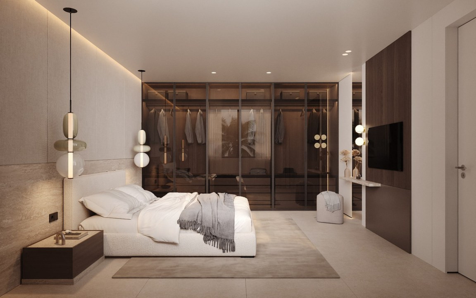
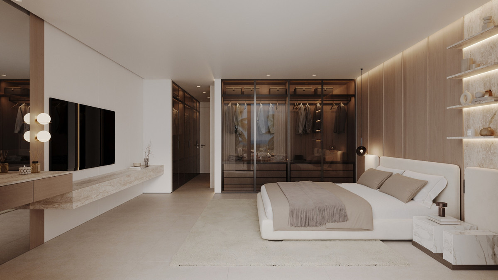
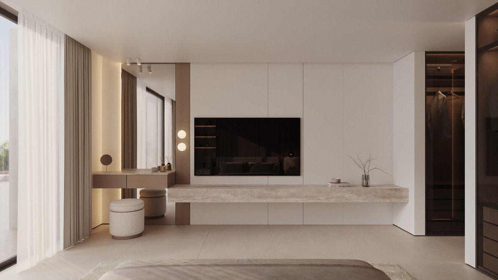
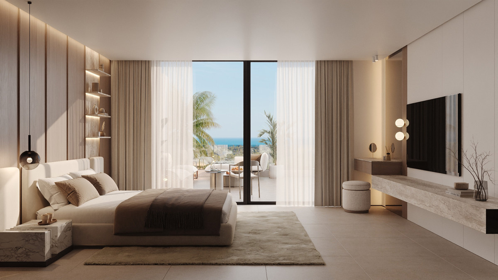
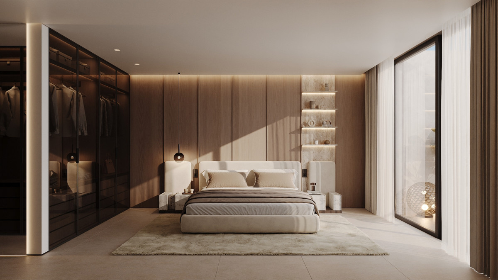
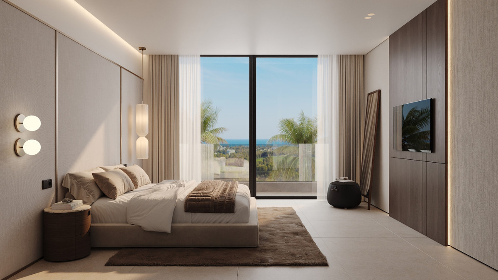
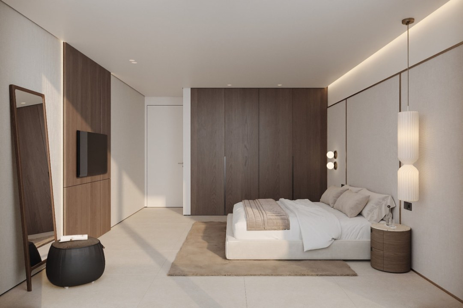
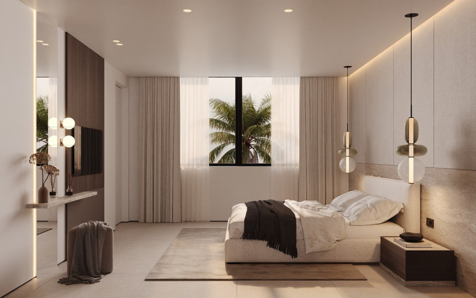
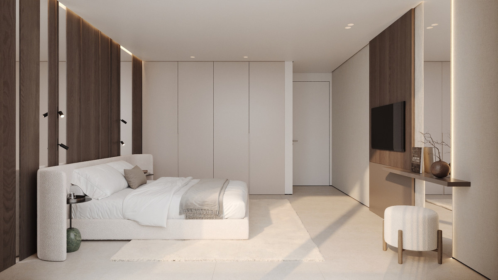
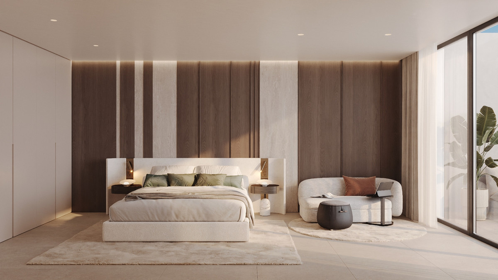
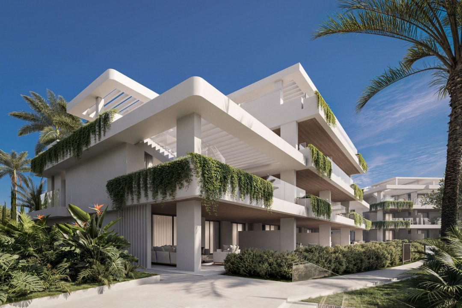
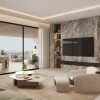
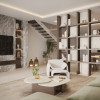
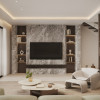
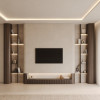
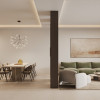
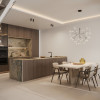
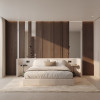
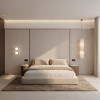
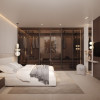
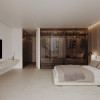
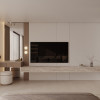
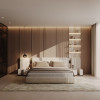
The project was designed by architect Juan Antonio Fernández, with interiors by Gunni & Trentino. The interiors combine natural materials, refined finishes and intelligent layouts.
Residences
2 and 3-bedroom ground-floor apartments with private gardens
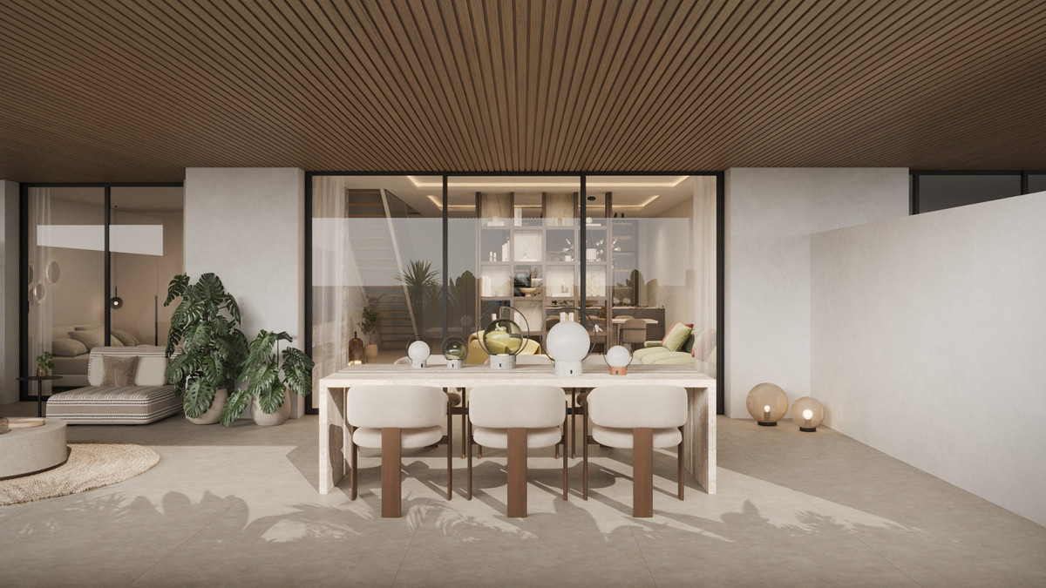
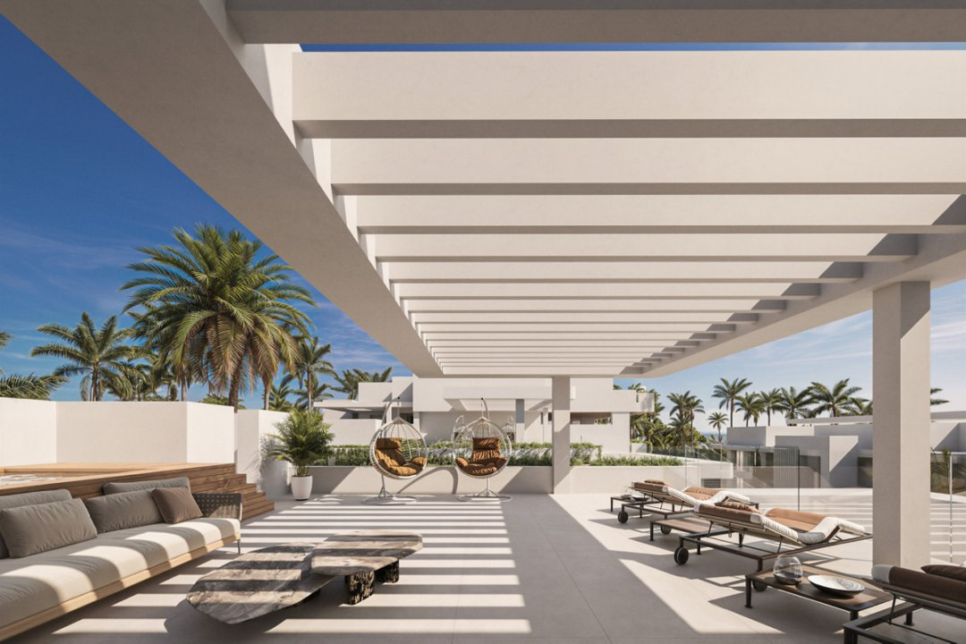
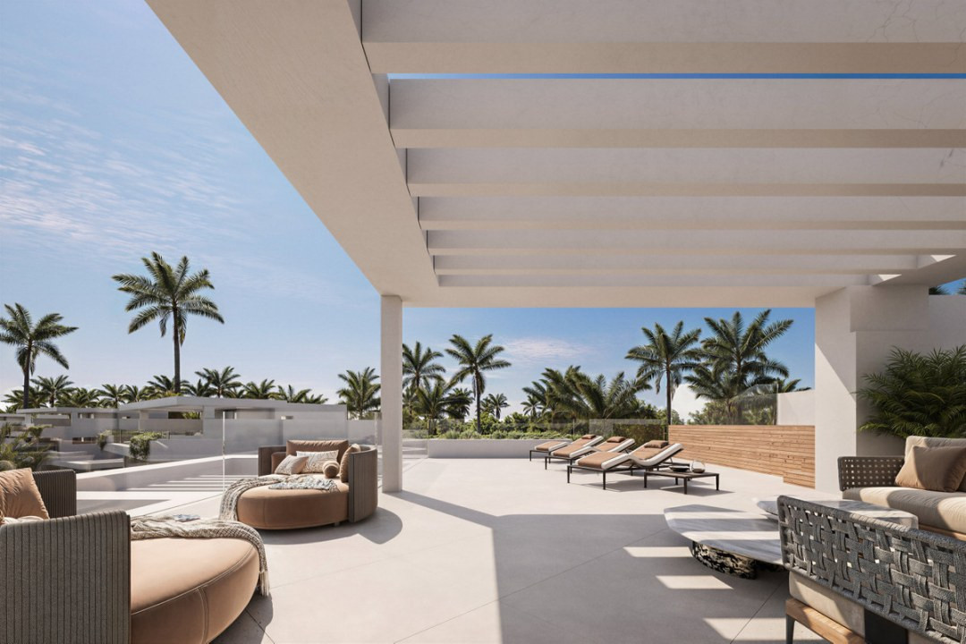
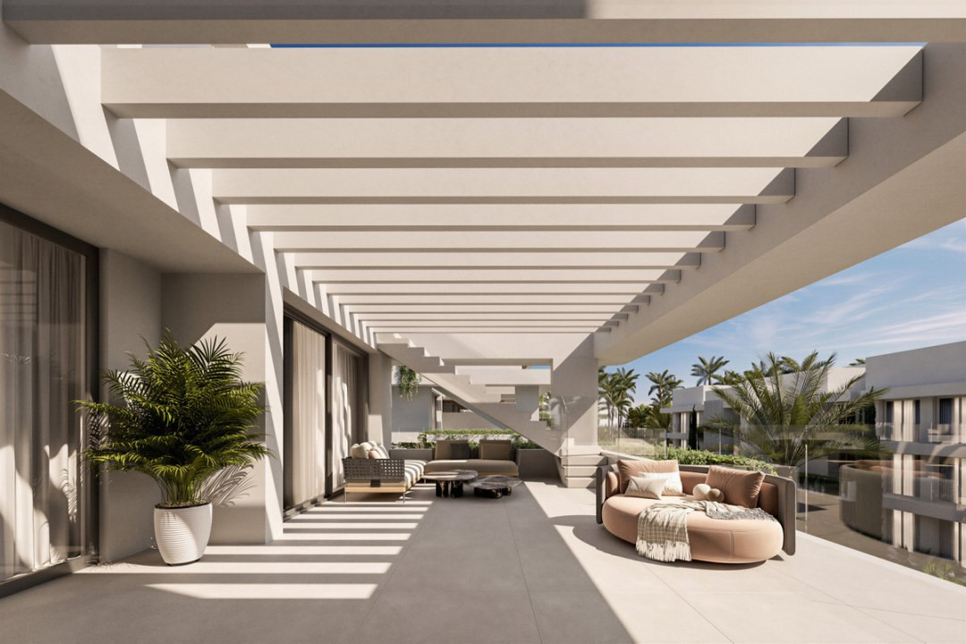
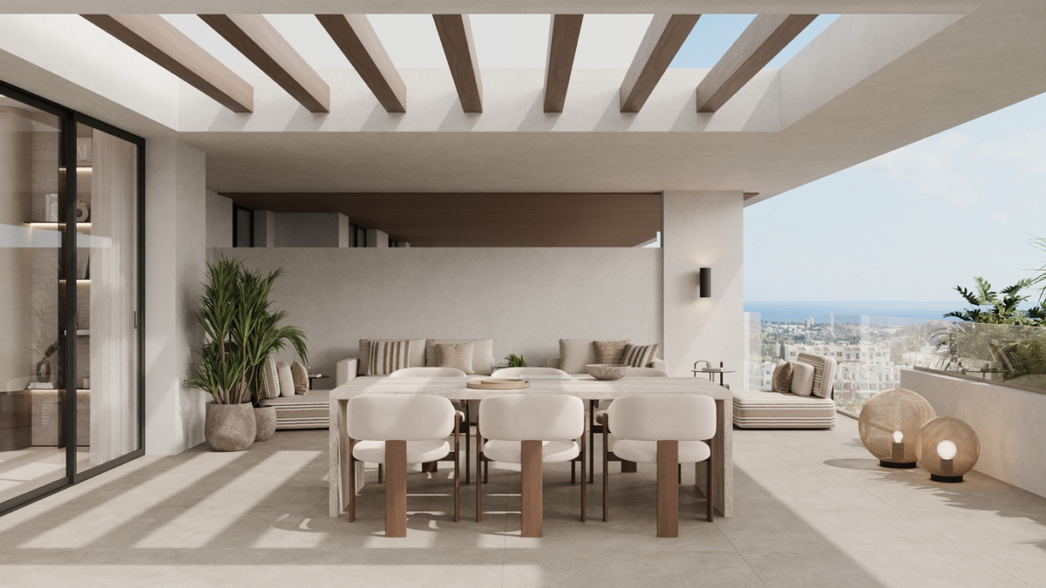
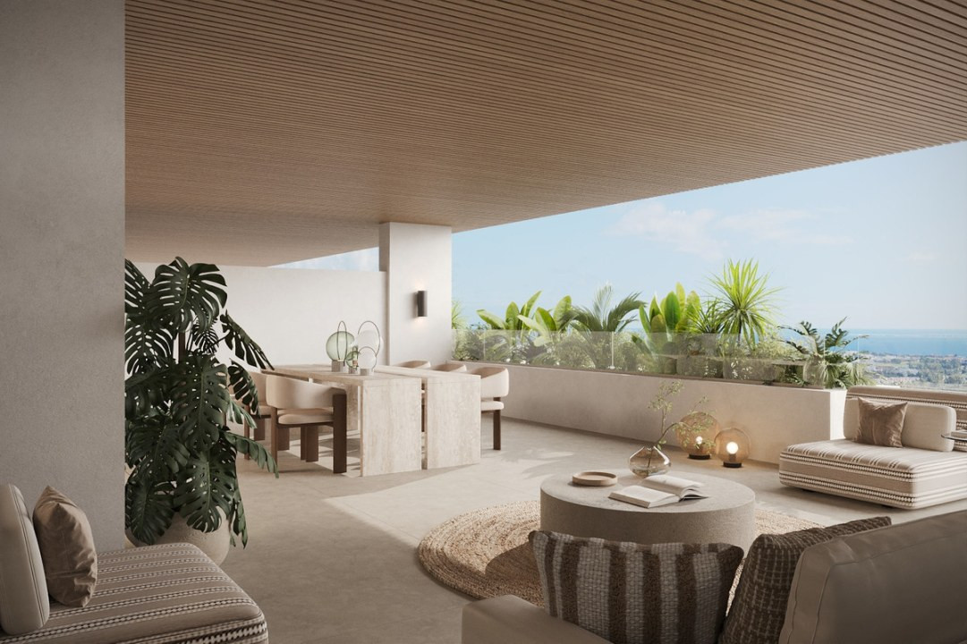
2 and 3-bedroom first-floor apartments with large terraces
3-bedroom duplexes with terraces and private solariums
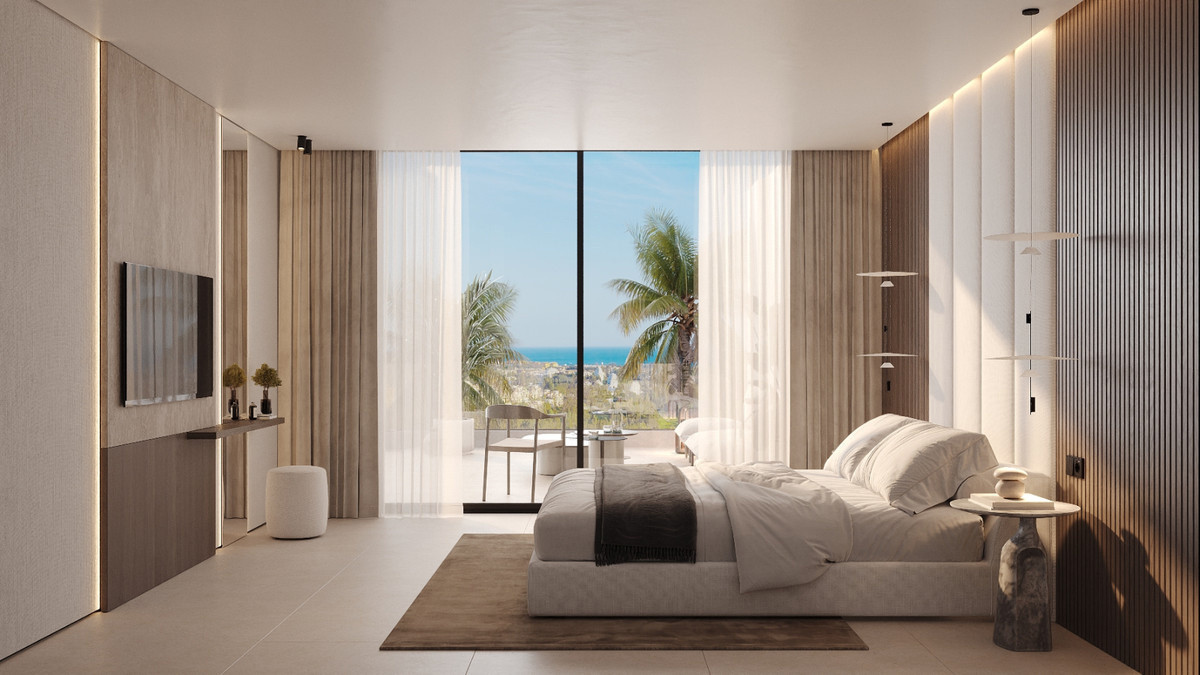
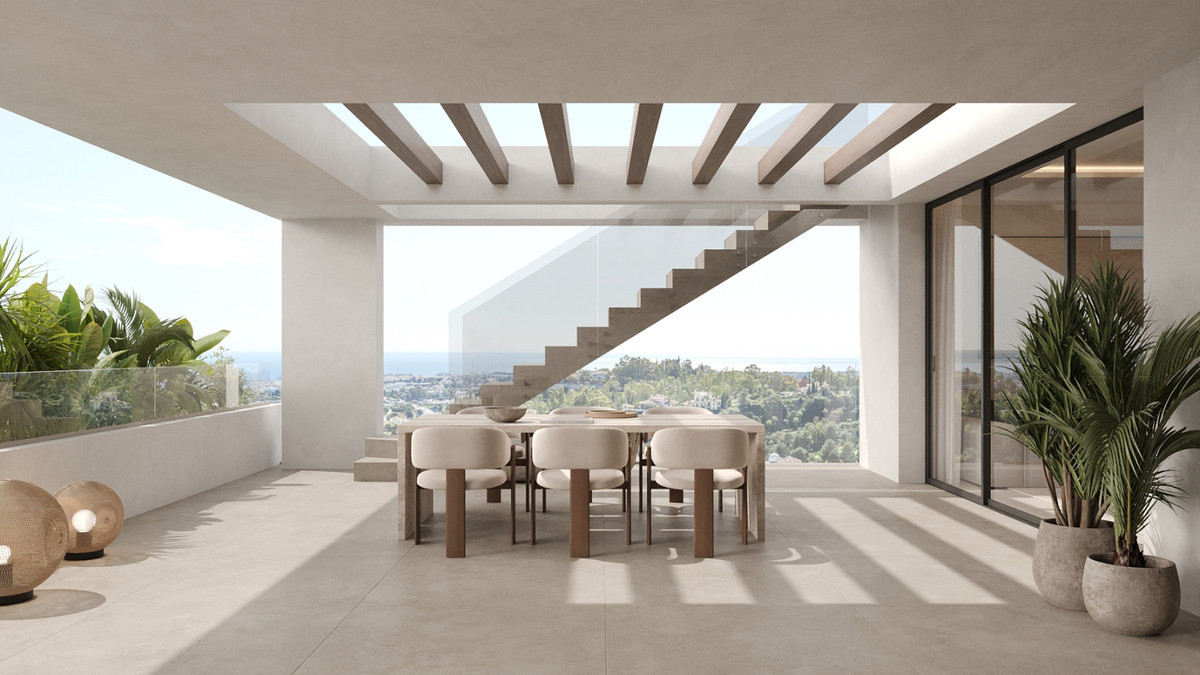
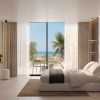
Penthouses with expansive terraces and panoramic views, some with sea views
Sizes
Built area: 153–305 m²
Interior: 131–258 m²
Terraces: 52–288 m²
Location
4 km to Estepona, 20 km to Puerto Banús, 27 km to Marbella
50 km to Gibraltar, 80 km to Málaga Airport
Golf courses, beaches, tennis clubs, schools, shops and restaurants nearby
Amenities
Gated community
Outdoor swimming pool and landscaped gardens
Spa with hammam, sauna and plunge pool
Gym and Pilates studio
Cinema, games room and coworking space
On-site restaurant
Private underground parking and storage room for every home, with EV charging pre-installation
Kitchens
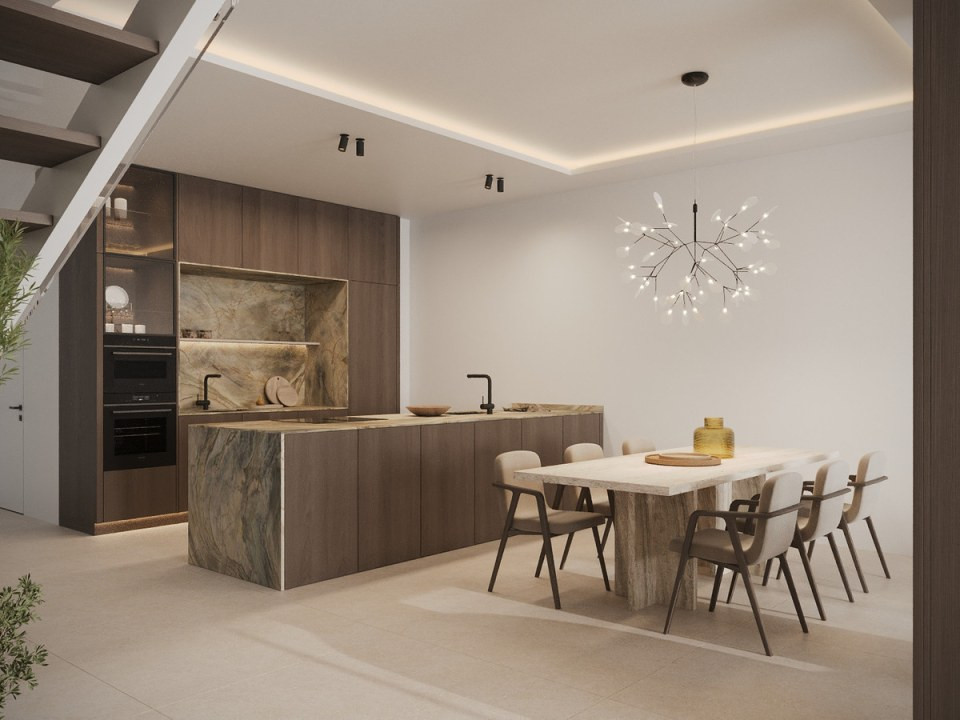
Fully fitted and equipped, designed by Gunni & Trentino
Bathrooms
Wall-hung natural walnut vanity with Solid Surface double-sink countertop
Zucchetti taps with brushed finish
Flush ceiling rain shower in stainless steel
Wall-hung sanitary ware with concealed Geberit cistern
Custom mirrors with perimeter LED lighting
Large-format 60×120 cm porcelain cladding and decorative niches
Electric underfloor heating
Quality specifications
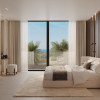
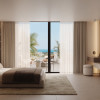
2.70 m ceilings and floor-to-ceiling windows
Hydronic underfloor heating (Uponor) in living areas
Aerothermal air conditioning and hot water (Midea)
Photovoltaic solar panels on every block
Reynaers windows with thermal break and RC2/RC3 security rating
2.40 m oak armoured entrance door
Gunni & Trentino 90×90 cm porcelain flooring indoors and on terraces
High acoustic insulation between apartments
GIRA switches, 2N IP video entry and Cat. 6 data network
TKE (Thyssenkrupp) lifts
Optional interior furniture packages
Project details
Building licence: yes
Construction start: Q3 2026
Estimated completion: Q2 2028
Status: under construction
Payment plan
Reservation: 3%
Private contract: 27%
6 months later: 20%
Completion: 50%
Prices: from €720,000 to €1,263,000
Read more
The project was designed by architect Juan Antonio Fernández, with interiors by Gunni & Trentino. The interiors combine natural materials, refined finishes and intelligent layouts.
Residences
2 and 3-bedroom ground-floor apartments with private gardens
2 and 3-bedroom first-floor apartments with large terraces
3-bedroom duplexes with terraces and private solariums
Penthouses with expansive terraces and panoramic views, some with sea views
Sizes
Built area: 153–305 m²
Interior: 131–258 m²
Terraces: 52–288 m²
Location
4 km to Estepona, 20 km to Puerto Banús, 27 km to Marbella
50 km to Gibraltar, 80 km to Málaga Airport
Golf courses, beaches, tennis clubs, schools, shops and restaurants nearby
Amenities
Gated community
Outdoor swimming pool and landscaped gardens
Spa with hammam, sauna and plunge pool
Gym and Pilates studio
Cinema, games room and coworking space
On-site restaurant
Private underground parking and storage room for every home, with EV charging pre-installation
Kitchens
Fully fitted and equipped, designed by Gunni & Trentino
Bathrooms
Wall-hung natural walnut vanity with Solid Surface double-sink countertop
Zucchetti taps with brushed finish
Flush ceiling rain shower in stainless steel
Wall-hung sanitary ware with concealed Geberit cistern
Custom mirrors with perimeter LED lighting
Large-format 60×120 cm porcelain cladding and decorative niches
Electric underfloor heating
Quality specifications
2.70 m ceilings and floor-to-ceiling windows
Hydronic underfloor heating (Uponor) in living areas
Aerothermal air conditioning and hot water (Midea)
Photovoltaic solar panels on every block
Reynaers windows with thermal break and RC2/RC3 security rating
2.40 m oak armoured entrance door
Gunni & Trentino 90×90 cm porcelain flooring indoors and on terraces
High acoustic insulation between apartments
GIRA switches, 2N IP video entry and Cat. 6 data network
TKE (Thyssenkrupp) lifts
Optional interior furniture packages
Project details
Building licence: yes
Construction start: Q3 2026
Estimated completion: Q2 2028
Status: under construction
Payment plan
Reservation: 3%
Private contract: 27%
6 months later: 20%
Completion: 50%
Prices: from €720,000 to €1,263,000
Tur virtual
Specifications
Electricity
Water
Sewerage
Cable TV
Telephone
Fiber optic
Irrigation system
Underfloor heating
Air conditioning
Ferestre Termopan
Wooden entrance door
Terrace
Basement storage room
Furnished kitchen
Equipped kitchen
Unfurnished
Video intercom
Elevator
Leisure spaces
Sauna
Spa
Common courtyard
Garden
Indoor pool
Outdoor pool

Ovidiu Pasare
+34665054008
Interested in this property ?