
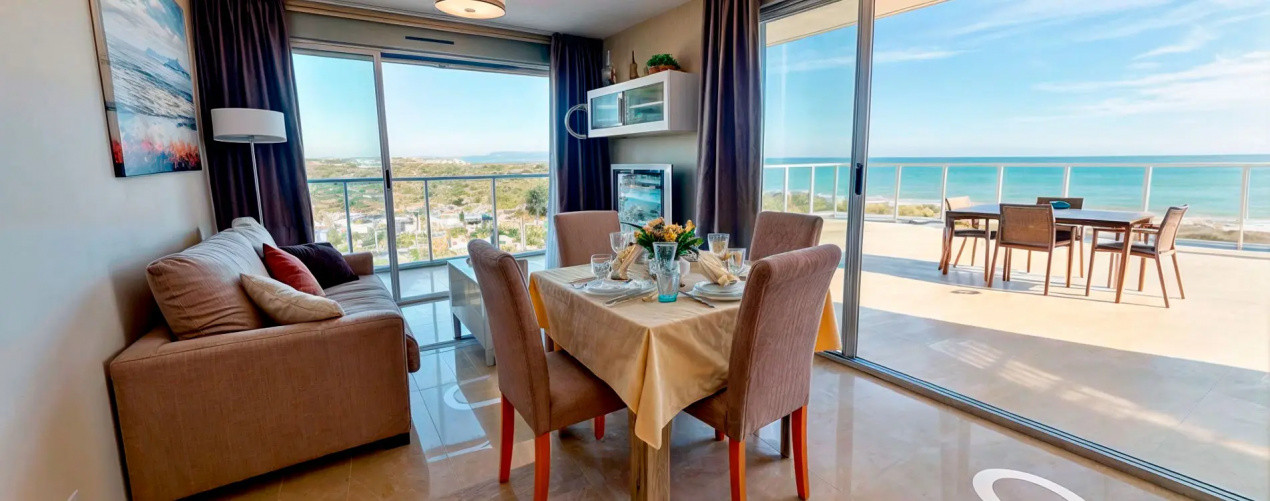
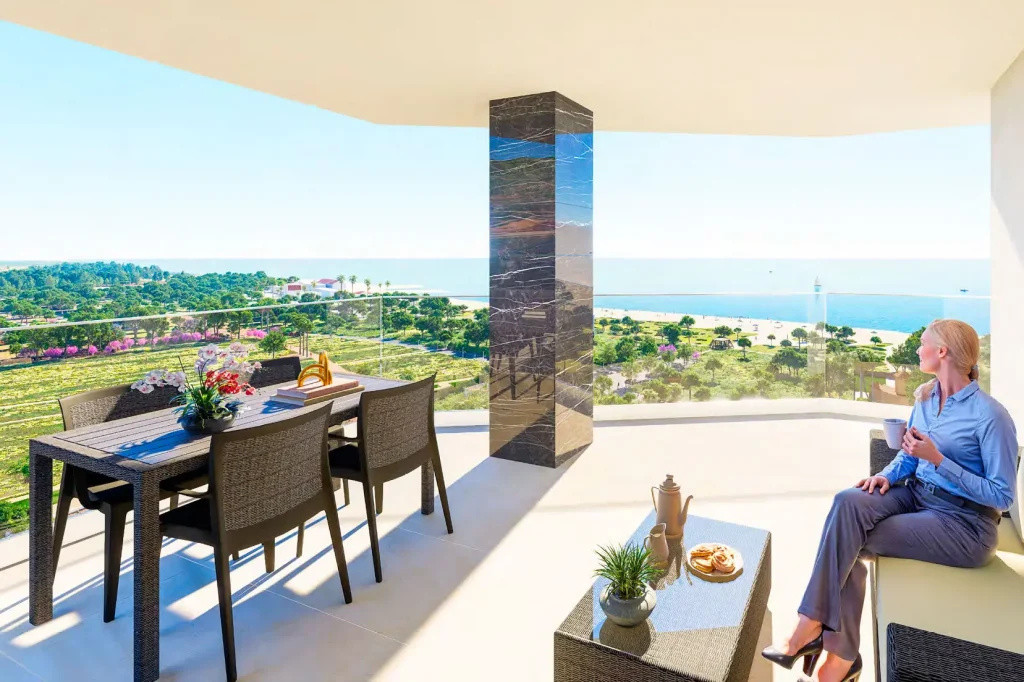
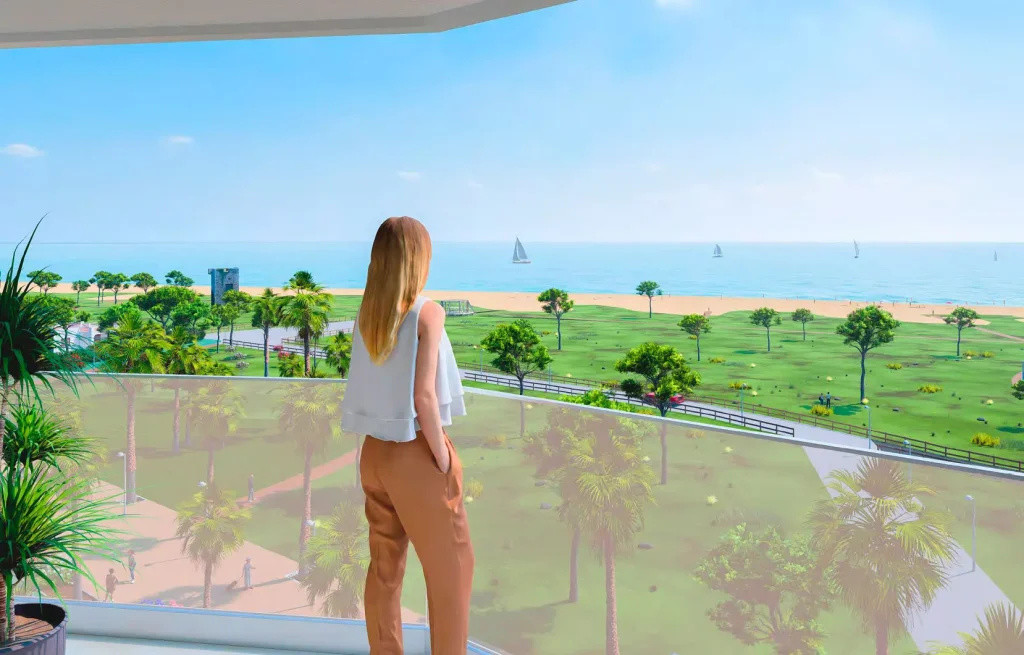
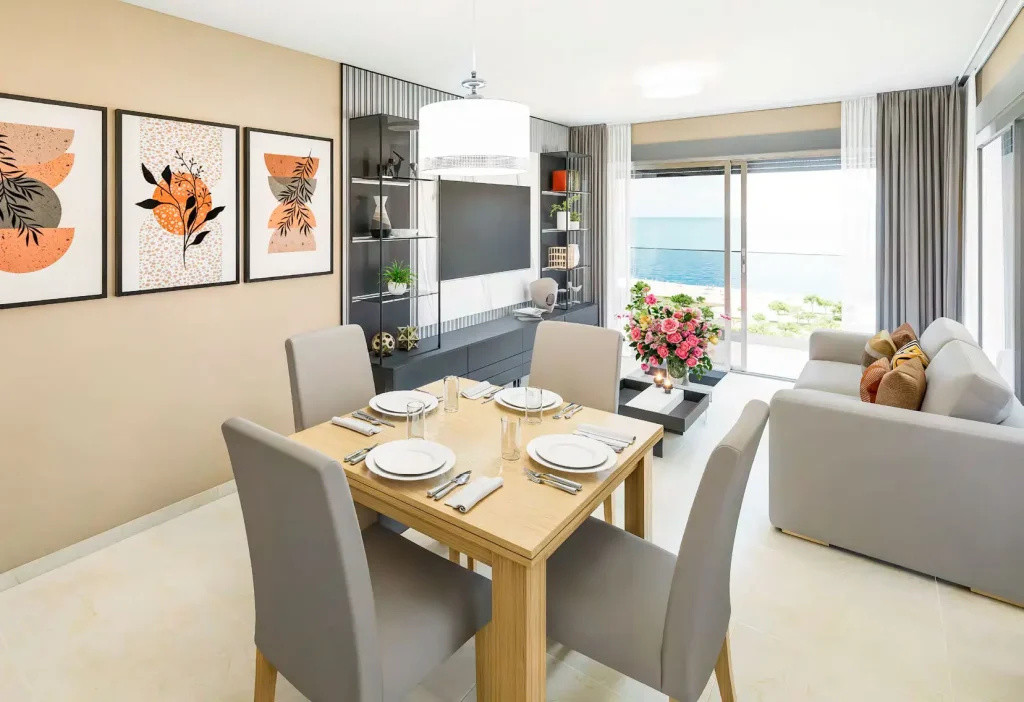

Amanecer 1 - fully furnished and equipped apartment in the first line-Playa de Cabanes
Oropesa del Mar
285.332€
Built area
80.17 mp
Bedrooms
2
Floor
Floor 1
Parcari
1
Built year
2027
- ID:P1131
- Rooms:3
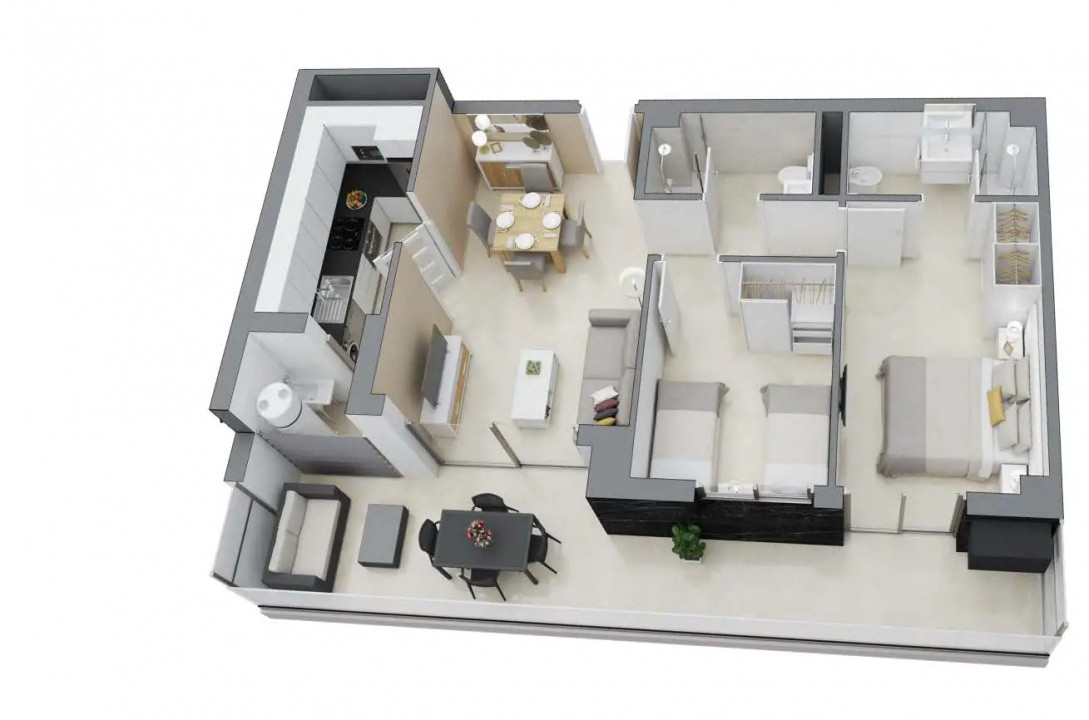
- Bedrooms:2
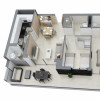
- Area:60.25 mp
- Terraces:19.92 mp
- Total area:80.17 mp
- Floor:Floor 1
- Kitchens:1
- Bathrooms:2
- Parkings:1
- Built year:2027
Description
Summer 2026 Special Offer: enjoy a 10% discount from the listed price on selected units.
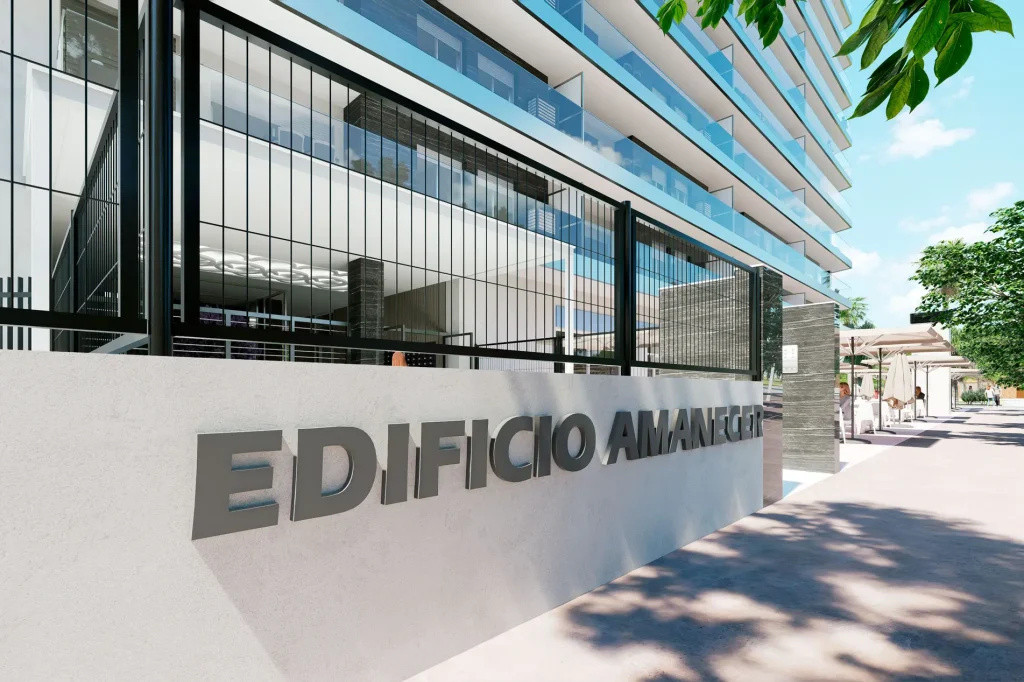
Amanecer 1 is a new residential development designed for buyers who want the Mediterranean lifestyle in its simplest and most direct form: sea, light, terraces, resort services nearby and a home that comes fully prepared for holidays, long stays or rental use.
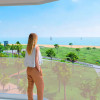
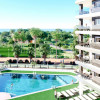
Located in Playa de Cabanes, Castellón, directly in front of Torre la Sal beach, the project offers 148 apartments in a privileged frontline position. The setting is calm, open and family-friendly, surrounded by protected natural areas and the Mediterranean Sea. This is not just an apartment building near the coast; it is a residential community created for easy beach living, with outdoor spaces, parking, social areas and homes delivered fully furnished and equipped.
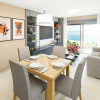
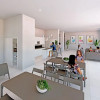
The development offers 2 and 3-bedroom apartments, each with 2 bathrooms, a living-dining area, kitchen, terrace and, depending on the layout, a separate laundry area. One of the bathrooms has direct access from the master bedroom, making the homes practical both for personal use and for guests.
Amanecer 1 is also positioned next to the wider Magic World / Marina d’Or resort environment, with beaches, restaurants, leisure areas, sports facilities, wellness options, shops and family attractions nearby. It is a strong option for buyers looking for a comfortable holiday home in Spain, a family apartment by the sea or a property with clear rental appeal in a consolidated coastal destination.
Location
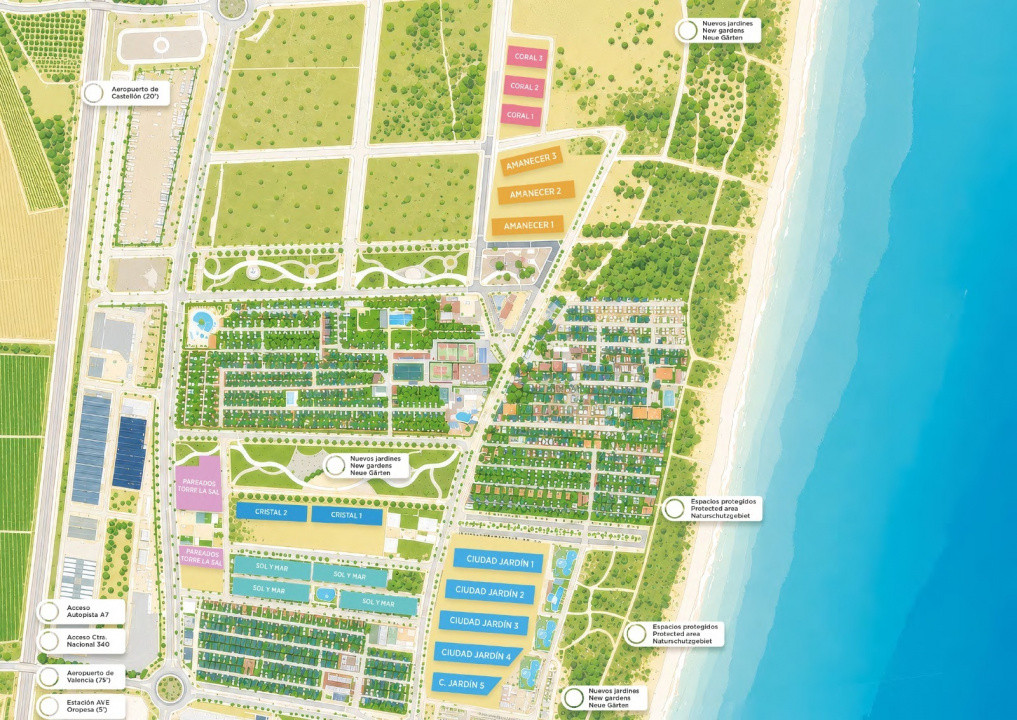
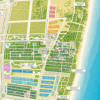
Amanecer 1 is located in Playa de Cabanes, Castellón, in the Torre la Sal area, one of the most attractive beach zones on this part of the Mediterranean coast.
The location offers a practical balance between beach, nature and services. The beach is directly in front of the development, while the surrounding area includes natural protected spaces, supermarkets, restaurants, leisure facilities and resort-style attractions.
Key connections:
Torre la Sal Beach / Ribera de Cabanes – frontline location
Oropesa RENFE station with AVE stop – approx. 5 minutes
Castellón Airport – approx. 20 minutes
Valencia Airport – approx. 75 minutes
Close to Magic World / Marina d’Or resort services and leisure facilities
Property Highlights
New residential building with 148 apartments
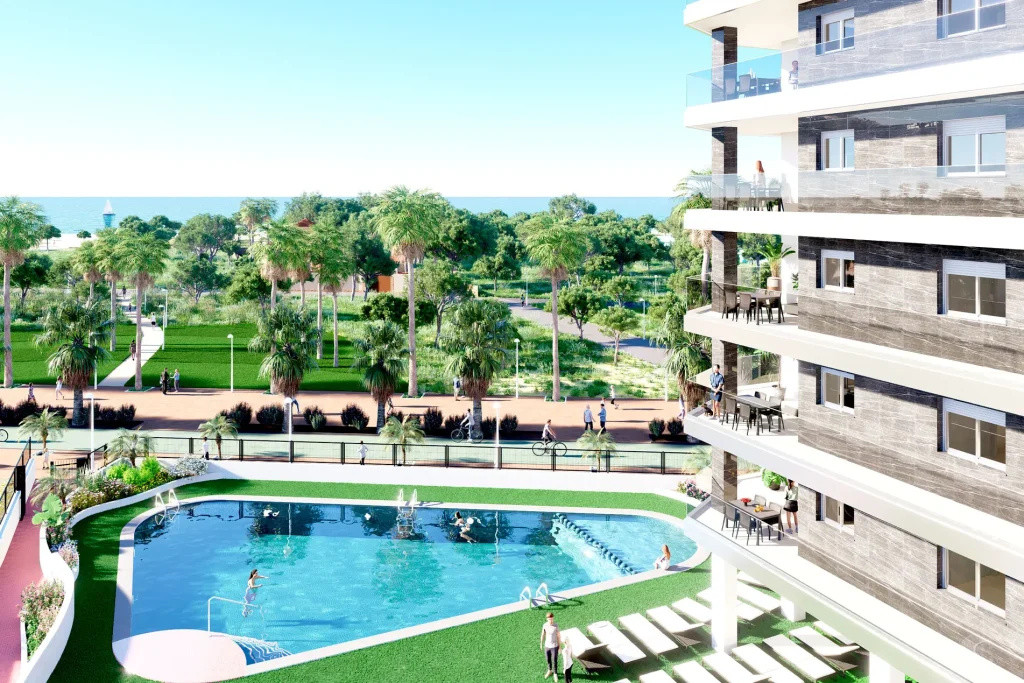
Frontline beach position in Playa de Cabanes, Castellón
Apartments with 2 and 3 bedrooms
2 bathrooms, including one with access from the master bedroom
Living-dining room, kitchen, terrace and laundry area depending on layout
Large terraces designed for outdoor living
Parking on ground floor and basement levels
Pedestrian and leisure area for residents
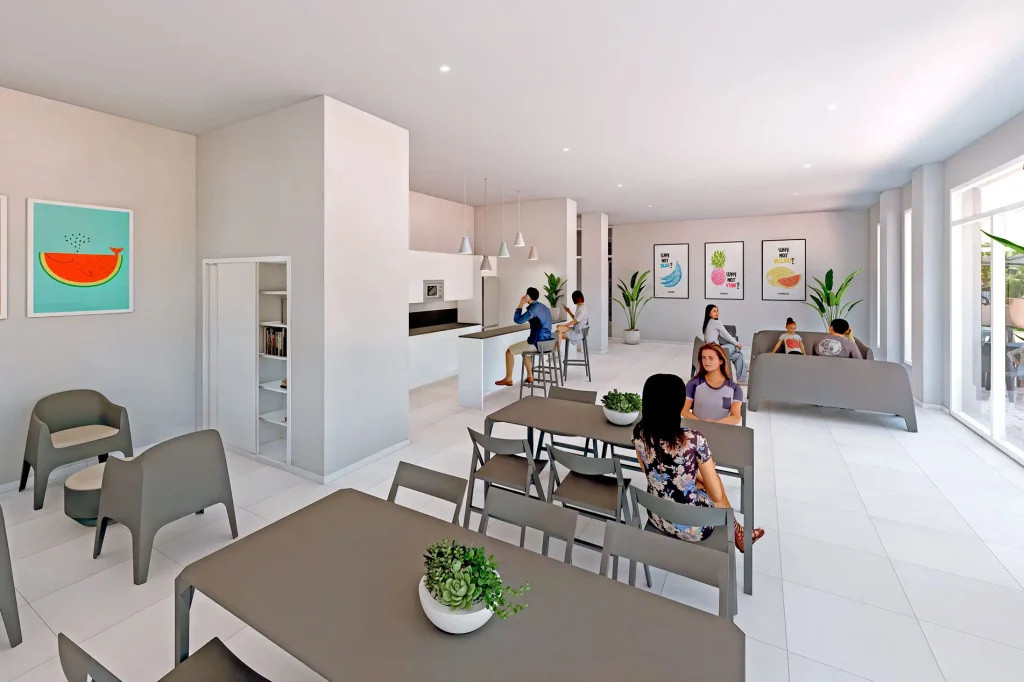
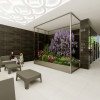
Social lounge
Communal swimming pool with separate areas for adults and children
Interior LED lighting in the swimming pool
3 hydromassage spas on the ground floor
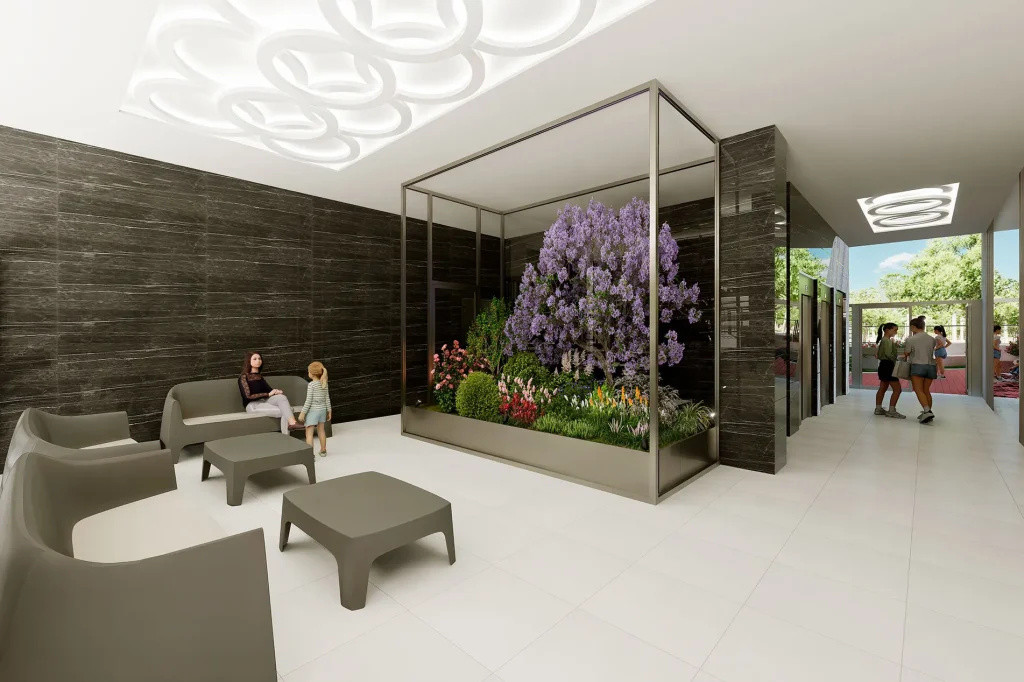
Entrance hall connecting parking, residential floors and outdoor areas
2 staircases and 3 elevators
Auxiliary evacuation staircases from the parking area to the ground-floor communal zone
Pre-installation for electric vehicle charging points in several parking areas
Homes delivered furnished and equipped
Low-consumption kitchen appliances included
Smart TV included in living room and master bedroom
Outdoor furniture included on terraces
Quality Specifications – Building
The building has been designed with construction systems adapted to a coastal environment.
Structural and exterior specifications include:
Reinforced concrete basement walls
Deep foundation with piles, pile caps and reinforced concrete bracing elements
Reinforced concrete structure prepared for marine environment
Beams and one-way slab with prefabricated joists
Vertical enclosures in ceramic brick or similar material
Air chamber formation in façades or party walls
Thermal insulation in the exterior envelope of the building
Acoustic insulation in partition walls between homes
Walkable flat roofs finished with ceramic tiles
Non-walkable flat roofs with gravel protection layer
Façade finished with large-format porcelain stoneware cladding and continuous render, depending on the area
Exterior terrace railings in aluminium and double safety glass
Continuous render or gypsum plaster and paint in corridors and common areas
Decorative porcelain stoneware elements in entrance halls
Porcelain stoneware flooring in entrance halls
Ceramic flooring in corridors and common areas
Power-floated concrete flooring in garage areas
Metal elements finished with two coats of enamel
Quality Specifications – Apartments
Interior construction and finishes:
Interior partitions in hollow ceramic brick or similar
Gypsum plaster on interior brick walls
Smooth plastic paint inside the apartments
Decorative wallpaper on one wall of the living-dining room
Decorative wallpaper on the headboard wall of the master bedroom
Gypsum plaster and smooth plastic paint on bedroom and living room ceilings, except lowered areas for installations
False ceiling and smooth plastic paint in hallway, bathrooms and kitchen
Porcelain stoneware flooring or similar inside the homes
Anti-slip treatment on terrace flooring
Ceramic wall tiles in bathrooms
Aluminium exterior carpentry with double glazing
Profiled aluminium roller shutters, motorized in living-dining room and bedrooms
Wooden interior carpentry for internal doors and wardrobes
Built-in wardrobes in bedrooms, internally lined
Wardrobe interiors with drawers, shelves and hanging rail
Safe box inside the master bedroom wardrobe
Kitchen and installations:
Fully furnished kitchen with upper and lower cabinets
Quartz or similar countertop
Stainless steel single-bowl sink with drainer
Hot and cold water installation
Separate drainage network for the entire building using PVC pipes
Bathroom ventilation through ducts with forced upper extraction and interior grilles
Aerothermal system for domestic hot water production, with individual storage tank for each home
Electrical installation according to low-voltage electrotechnical regulations
Hot/cold air conditioning split unit in the living-dining room
TV point in living-dining room, master bedroom and terrace
Telephone point in living-dining room and master bedroom
Video intercom in each apartment
Bathrooms:
White vitrified porcelain sanitaryware
Toilet in main bathroom with soft-close or ABS seat
Bidet in the master bedroom bathroom, where included according to layout
Washbasin and shower tray with screen
White vitrified porcelain laundry sink in kitchen gallery/laundry area, where included according to layout
Hygienic toilet shower with hot and cold water in A1 and A3 typologies
Single-lever taps
Shower column in bathrooms
Appliances Included
The kitchen is delivered with low-consumption appliances:
Stainless steel combi fridge with independent freezer
3 or 4-zone induction hob
Built-in stainless steel oven
Built-in microwave integrated into upper cabinets
Stainless steel extractor hood integrated into upper cabinets
Stainless steel dishwasher
Stainless steel washer-dryer
Living-dining room:
42” Smart TV
Master bedroom:
32” wall-mounted TV in front of the bed
Furniture and Equipment by Room
Terrace table with 4 chairs
2-seater outdoor sofa
Outdoor coffee table
Exterior lighting for terrace and gallery, depending on layout
Anti-slip terrace flooring
TV point on terrace
Living-Dining Room
Sofa bed, used as a 3-seater sofa and 2-person bed
Coffee table
Sideboard, depending on layout
Dining table with 6 chairs
42” Smart TV
Decorative wooden boxes
Electric air freshener
Set of cups
Decorative elements, blinds, mirrors and wall pictures
Lighting in entrance and living area
Dining lamp or similar, depending on layout
Kitchen
Furnished kitchen with upper and lower cabinets
Quartz or similar worktop
Stainless steel sink with drainer
Low-consumption appliances included
Capsule coffee machine
Juicer
Blender
4-piece cookware set and 2 frying pans
Tableware, cutlery, glasses and cups for 6 people
Sugar bowl
Storage jars
Salt and pepper set
Oil bottle
Kitchen cloths
Kitchen roll holder
Kitchen wall clock
Folding ironing board
Iron
Laundry basket
Dustpan and broom
2 wall lights or similar, depending on layout
Master Bedroom
Double storage bed
Headboard
150 cm mattress
2 bedside tables
32” wall-mounted TV in front of the bed
Built-in wardrobe, internally lined
Wardrobe interior with drawers, shelves and hanging rail
Safe box inside the wardrobe
2 light fittings
2 bedside lamps
Spare bed sheet set
Decorative box inside wardrobe
Floral air freshener
Scented sachets inside wardrobe
Photo frames
Decorative headboard wall finish
Secondary Bedroom / Bedrooms
2 single storage beds
90 cm mattresses
Headboards
1 bedside table
Light fitting
1 bedside lamp, depending on layout
Built-in wardrobe, internally lined
Spare sheet set per bed
Decorative box inside wardrobe
Floral air freshener
Scented sachets inside wardrobe
Third bedroom, in 3-bedroom apartments:
1 single storage bed
90 cm mattress
Headboard
1 bedside table
Main Bathroom
Bathroom furniture
Illuminated mirror
Shower column
Wall-hung cabinet
White vitrified porcelain sanitaryware
Toilet with soft-close or ABS seat
Washbasin
Shower tray with screen
Spare towel set
Bathroom lighting, depending on layout
Second Bathroom
Bathroom furniture
Shower screen
Shelves
Mirror
Accessories: hooks, towel rails, toilet brush holder, toilet-roll holder and bin
Spare towel set
Hair dryer
Bathroom lighting, depending on layout
Hallway
False ceiling with smooth plastic paint
Hallway lighting, depending on layout
Additional Exclusive Equipment for A3 Units
Some A3 units include extra decorative and functional equipment.
Living room TV unit:
Floor-to-ceiling wall paneling with slatted finish, alternating two tones
Approximate dimensions: 360 x 2 x 240 cm
Marble-effect panel behind the TV
Approximate dimensions: 195 x 3 x 125 cm
Lacquered cabinet with 8 drawers
Wooden board structure with natural or lacquered finishes depending on model
Drawer fronts in the same material and wooden interior
Raised on legs
Approximate cabinet dimensions: 340 x 40 x 55 cm
Two display cabinets with wooden base, back and profiles
Tempered glass side panels, shelves and front door
Approximate dimensions: 60 x 30 x 160 cm
65” 4K Smart TV, wall-mounted and centered on the marble-effect panel
Linear perimeter LED lighting behind the background panel and display cabinet shelves
Independent switch mechanism for selecting different lighting atmospheres
Master bedroom TV unit:
Floor-to-ceiling slatted wall paneling in two tones
Approximate dimensions: 260 x 2 x 240 cm
Marble-effect panel behind the TV
Approximate dimensions: 160 x 3 x 110 cm
Perimeter LED lighting behind the panel with independent switch mechanism
Gloss lacquered wooden cabinet with chamfered or bevelled corners
120 x 30 cm drawers
Push-pull opening system
Compartmentalized interiors
Approximate dimensions: 248 x 43 x 63 cm
55” 4K Smart TV, wall-mounted and centered on the marble-effect panel
Decorative upholstered headboard with wooden base and foam padding
Integrated switches in the headboard body
Wooden legs for floor support and wall anchoring
Dimensions depending on model
Read more
Amanecer 1 is a new residential development designed for buyers who want the Mediterranean lifestyle in its simplest and most direct form: sea, light, terraces, resort services nearby and a home that comes fully prepared for holidays, long stays or rental use.
Located in Playa de Cabanes, Castellón, directly in front of Torre la Sal beach, the project offers 148 apartments in a privileged frontline position. The setting is calm, open and family-friendly, surrounded by protected natural areas and the Mediterranean Sea. This is not just an apartment building near the coast; it is a residential community created for easy beach living, with outdoor spaces, parking, social areas and homes delivered fully furnished and equipped.
The development offers 2 and 3-bedroom apartments, each with 2 bathrooms, a living-dining area, kitchen, terrace and, depending on the layout, a separate laundry area. One of the bathrooms has direct access from the master bedroom, making the homes practical both for personal use and for guests.
Amanecer 1 is also positioned next to the wider Magic World / Marina d’Or resort environment, with beaches, restaurants, leisure areas, sports facilities, wellness options, shops and family attractions nearby. It is a strong option for buyers looking for a comfortable holiday home in Spain, a family apartment by the sea or a property with clear rental appeal in a consolidated coastal destination.
Location
Amanecer 1 is located in Playa de Cabanes, Castellón, in the Torre la Sal area, one of the most attractive beach zones on this part of the Mediterranean coast.
The location offers a practical balance between beach, nature and services. The beach is directly in front of the development, while the surrounding area includes natural protected spaces, supermarkets, restaurants, leisure facilities and resort-style attractions.
Key connections:
Torre la Sal Beach / Ribera de Cabanes – frontline location
Oropesa RENFE station with AVE stop – approx. 5 minutes
Castellón Airport – approx. 20 minutes
Valencia Airport – approx. 75 minutes
Close to Magic World / Marina d’Or resort services and leisure facilities
Property Highlights
New residential building with 148 apartments
Frontline beach position in Playa de Cabanes, Castellón
Apartments with 2 and 3 bedrooms
2 bathrooms, including one with access from the master bedroom
Living-dining room, kitchen, terrace and laundry area depending on layout
Large terraces designed for outdoor living
Parking on ground floor and basement levels
Pedestrian and leisure area for residents
Social lounge
Communal swimming pool with separate areas for adults and children
Interior LED lighting in the swimming pool
3 hydromassage spas on the ground floor
Entrance hall connecting parking, residential floors and outdoor areas
2 staircases and 3 elevators
Auxiliary evacuation staircases from the parking area to the ground-floor communal zone
Pre-installation for electric vehicle charging points in several parking areas
Homes delivered furnished and equipped
Low-consumption kitchen appliances included
Smart TV included in living room and master bedroom
Outdoor furniture included on terraces
Quality Specifications – Building
The building has been designed with construction systems adapted to a coastal environment.
Structural and exterior specifications include:
Reinforced concrete basement walls
Deep foundation with piles, pile caps and reinforced concrete bracing elements
Reinforced concrete structure prepared for marine environment
Beams and one-way slab with prefabricated joists
Vertical enclosures in ceramic brick or similar material
Air chamber formation in façades or party walls
Thermal insulation in the exterior envelope of the building
Acoustic insulation in partition walls between homes
Walkable flat roofs finished with ceramic tiles
Non-walkable flat roofs with gravel protection layer
Façade finished with large-format porcelain stoneware cladding and continuous render, depending on the area
Exterior terrace railings in aluminium and double safety glass
Continuous render or gypsum plaster and paint in corridors and common areas
Decorative porcelain stoneware elements in entrance halls
Porcelain stoneware flooring in entrance halls
Ceramic flooring in corridors and common areas
Power-floated concrete flooring in garage areas
Metal elements finished with two coats of enamel
Quality Specifications – Apartments
Interior construction and finishes:
Interior partitions in hollow ceramic brick or similar
Gypsum plaster on interior brick walls
Smooth plastic paint inside the apartments
Decorative wallpaper on one wall of the living-dining room
Decorative wallpaper on the headboard wall of the master bedroom
Gypsum plaster and smooth plastic paint on bedroom and living room ceilings, except lowered areas for installations
False ceiling and smooth plastic paint in hallway, bathrooms and kitchen
Porcelain stoneware flooring or similar inside the homes
Anti-slip treatment on terrace flooring
Ceramic wall tiles in bathrooms
Aluminium exterior carpentry with double glazing
Profiled aluminium roller shutters, motorized in living-dining room and bedrooms
Wooden interior carpentry for internal doors and wardrobes
Built-in wardrobes in bedrooms, internally lined
Wardrobe interiors with drawers, shelves and hanging rail
Safe box inside the master bedroom wardrobe
Kitchen and installations:
Fully furnished kitchen with upper and lower cabinets
Quartz or similar countertop
Stainless steel single-bowl sink with drainer
Hot and cold water installation
Separate drainage network for the entire building using PVC pipes
Bathroom ventilation through ducts with forced upper extraction and interior grilles
Aerothermal system for domestic hot water production, with individual storage tank for each home
Electrical installation according to low-voltage electrotechnical regulations
Hot/cold air conditioning split unit in the living-dining room
TV point in living-dining room, master bedroom and terrace
Telephone point in living-dining room and master bedroom
Video intercom in each apartment
Bathrooms:
White vitrified porcelain sanitaryware
Toilet in main bathroom with soft-close or ABS seat
Bidet in the master bedroom bathroom, where included according to layout
Washbasin and shower tray with screen
White vitrified porcelain laundry sink in kitchen gallery/laundry area, where included according to layout
Hygienic toilet shower with hot and cold water in A1 and A3 typologies
Single-lever taps
Shower column in bathrooms
Appliances Included
The kitchen is delivered with low-consumption appliances:
Stainless steel combi fridge with independent freezer
3 or 4-zone induction hob
Built-in stainless steel oven
Built-in microwave integrated into upper cabinets
Stainless steel extractor hood integrated into upper cabinets
Stainless steel dishwasher
Stainless steel washer-dryer
Living-dining room:
42” Smart TV
Master bedroom:
32” wall-mounted TV in front of the bed
Furniture and Equipment by Room
Terrace table with 4 chairs
2-seater outdoor sofa
Outdoor coffee table
Exterior lighting for terrace and gallery, depending on layout
Anti-slip terrace flooring
TV point on terrace
Living-Dining Room
Sofa bed, used as a 3-seater sofa and 2-person bed
Coffee table
Sideboard, depending on layout
Dining table with 6 chairs
42” Smart TV
Decorative wooden boxes
Electric air freshener
Set of cups
Decorative elements, blinds, mirrors and wall pictures
Lighting in entrance and living area
Dining lamp or similar, depending on layout
Kitchen
Furnished kitchen with upper and lower cabinets
Quartz or similar worktop
Stainless steel sink with drainer
Low-consumption appliances included
Capsule coffee machine
Juicer
Blender
4-piece cookware set and 2 frying pans
Tableware, cutlery, glasses and cups for 6 people
Sugar bowl
Storage jars
Salt and pepper set
Oil bottle
Kitchen cloths
Kitchen roll holder
Kitchen wall clock
Folding ironing board
Iron
Laundry basket
Dustpan and broom
2 wall lights or similar, depending on layout
Master Bedroom
Double storage bed
Headboard
150 cm mattress
2 bedside tables
32” wall-mounted TV in front of the bed
Built-in wardrobe, internally lined
Wardrobe interior with drawers, shelves and hanging rail
Safe box inside the wardrobe
2 light fittings
2 bedside lamps
Spare bed sheet set
Decorative box inside wardrobe
Floral air freshener
Scented sachets inside wardrobe
Photo frames
Decorative headboard wall finish
Secondary Bedroom / Bedrooms
2 single storage beds
90 cm mattresses
Headboards
1 bedside table
Light fitting
1 bedside lamp, depending on layout
Built-in wardrobe, internally lined
Spare sheet set per bed
Decorative box inside wardrobe
Floral air freshener
Scented sachets inside wardrobe
Third bedroom, in 3-bedroom apartments:
1 single storage bed
90 cm mattress
Headboard
1 bedside table
Main Bathroom
Bathroom furniture
Illuminated mirror
Shower column
Wall-hung cabinet
White vitrified porcelain sanitaryware
Toilet with soft-close or ABS seat
Washbasin
Shower tray with screen
Spare towel set
Bathroom lighting, depending on layout
Second Bathroom
Bathroom furniture
Shower screen
Shelves
Mirror
Accessories: hooks, towel rails, toilet brush holder, toilet-roll holder and bin
Spare towel set
Hair dryer
Bathroom lighting, depending on layout
Hallway
False ceiling with smooth plastic paint
Hallway lighting, depending on layout
Additional Exclusive Equipment for A3 Units
Some A3 units include extra decorative and functional equipment.
Living room TV unit:
Floor-to-ceiling wall paneling with slatted finish, alternating two tones
Approximate dimensions: 360 x 2 x 240 cm
Marble-effect panel behind the TV
Approximate dimensions: 195 x 3 x 125 cm
Lacquered cabinet with 8 drawers
Wooden board structure with natural or lacquered finishes depending on model
Drawer fronts in the same material and wooden interior
Raised on legs
Approximate cabinet dimensions: 340 x 40 x 55 cm
Two display cabinets with wooden base, back and profiles
Tempered glass side panels, shelves and front door
Approximate dimensions: 60 x 30 x 160 cm
65” 4K Smart TV, wall-mounted and centered on the marble-effect panel
Linear perimeter LED lighting behind the background panel and display cabinet shelves
Independent switch mechanism for selecting different lighting atmospheres
Master bedroom TV unit:
Floor-to-ceiling slatted wall paneling in two tones
Approximate dimensions: 260 x 2 x 240 cm
Marble-effect panel behind the TV
Approximate dimensions: 160 x 3 x 110 cm
Perimeter LED lighting behind the panel with independent switch mechanism
Gloss lacquered wooden cabinet with chamfered or bevelled corners
120 x 30 cm drawers
Push-pull opening system
Compartmentalized interiors
Approximate dimensions: 248 x 43 x 63 cm
55” 4K Smart TV, wall-mounted and centered on the marble-effect panel
Decorative upholstered headboard with wooden base and foam padding
Integrated switches in the headboard body
Wooden legs for floor support and wall anchoring
Dimensions depending on model
Specifications
Electricity
Water
Sewerage
Cable TV
Telephone
Internet access
Fiber optic
Irrigation system
Air conditioning
Ceramic floor tiles
Ferestre Termopan
Horizontal blinds
Terrace
Furnished kitchen
Equipped kitchen
Fully furnished
Intercom
Elevator
Leisure spaces
Common courtyard
Garden
Outdoor pool

Roxana Pasare
+34604987554
Interested in this property ?