
Coral 1 – apartamente în prima linie la mare în Torre la Sal
Oropesa del Mar
275.557€
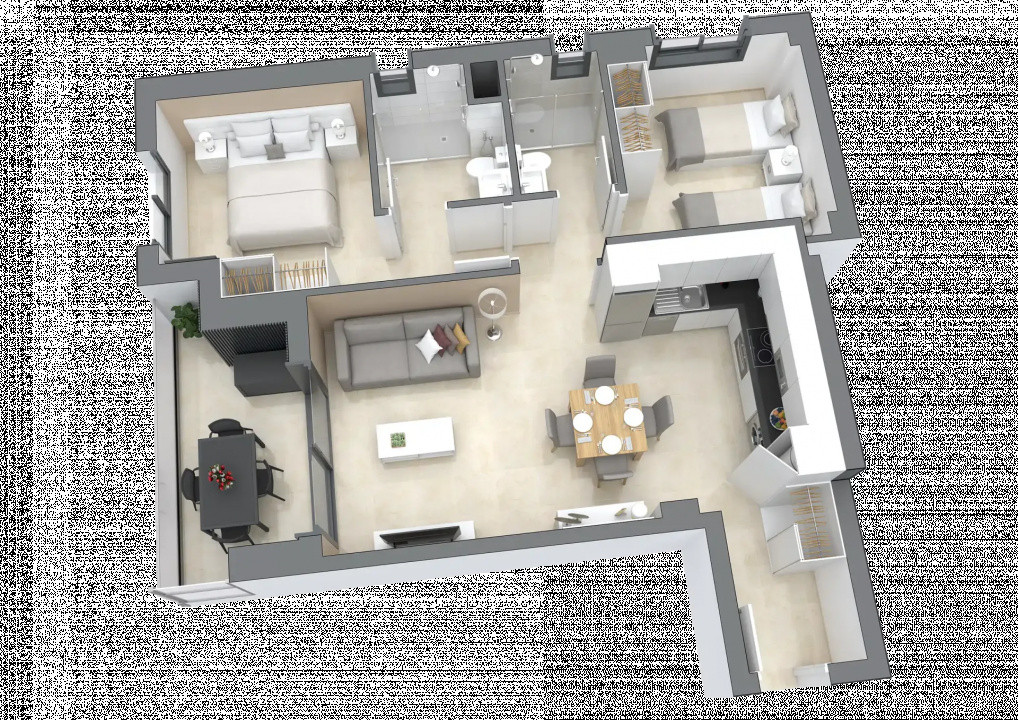
Built area
75.30 mp
Bedrooms
2
Floor
Floor 2
Built year
2028
- ID:P1135
- Rooms:3
- Bedrooms:2
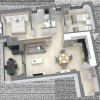
- Area:67.37 mp
- Terraces:7.93 mp
- Total area:75.30 mp
- Floor:Floor 2
- Bathrooms:2
- Garages:1
- Built year:2028
Description
Special offer Summer 2026: for available units, a 10% discount on the displayed price is applied.
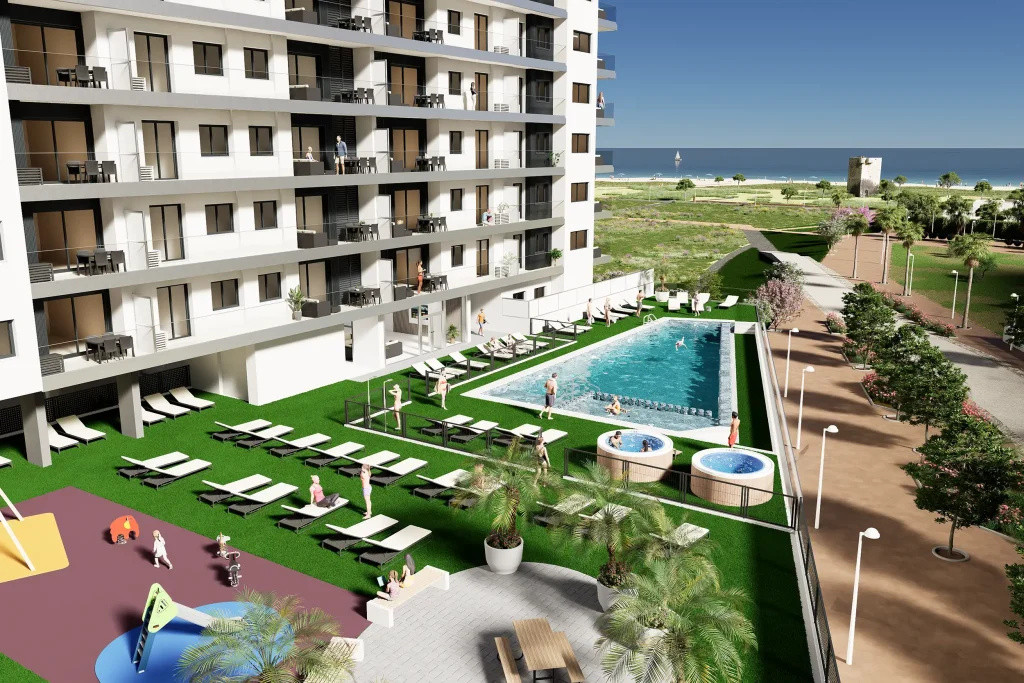
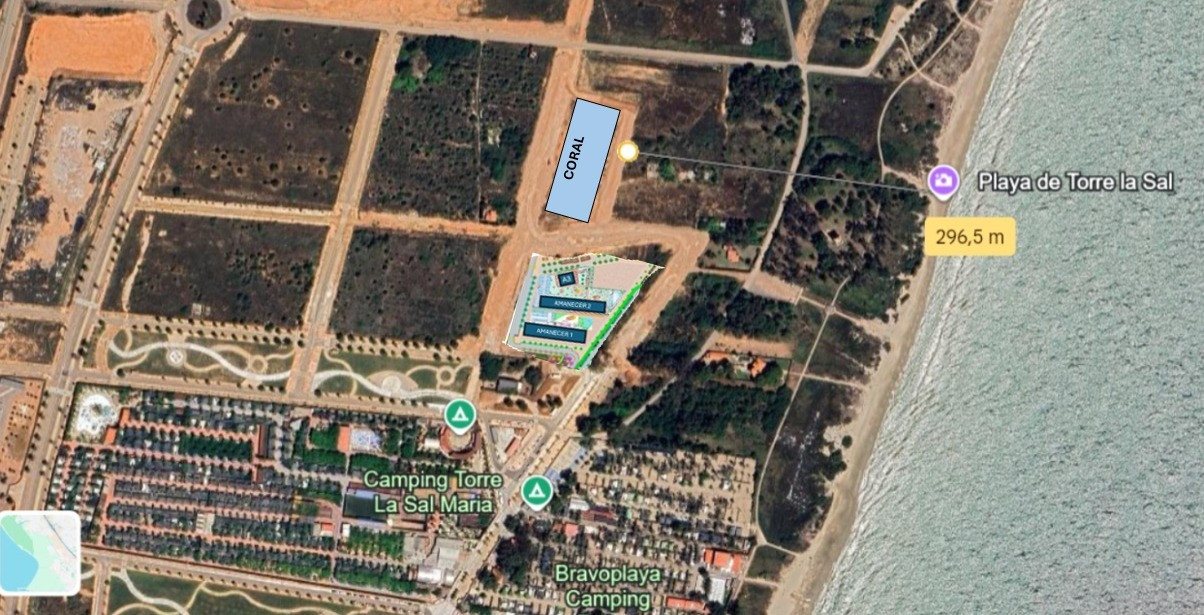
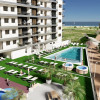
Coral 1 is a new residential development located directly opposite Torre la Sal Beach, in Cabanes, Castellón. Designed for buyers who want the sea to become part of everyday life, the project combines practical layouts, generous terraces, complete communal facilities and a location surrounded by nature, leisure and essential services.
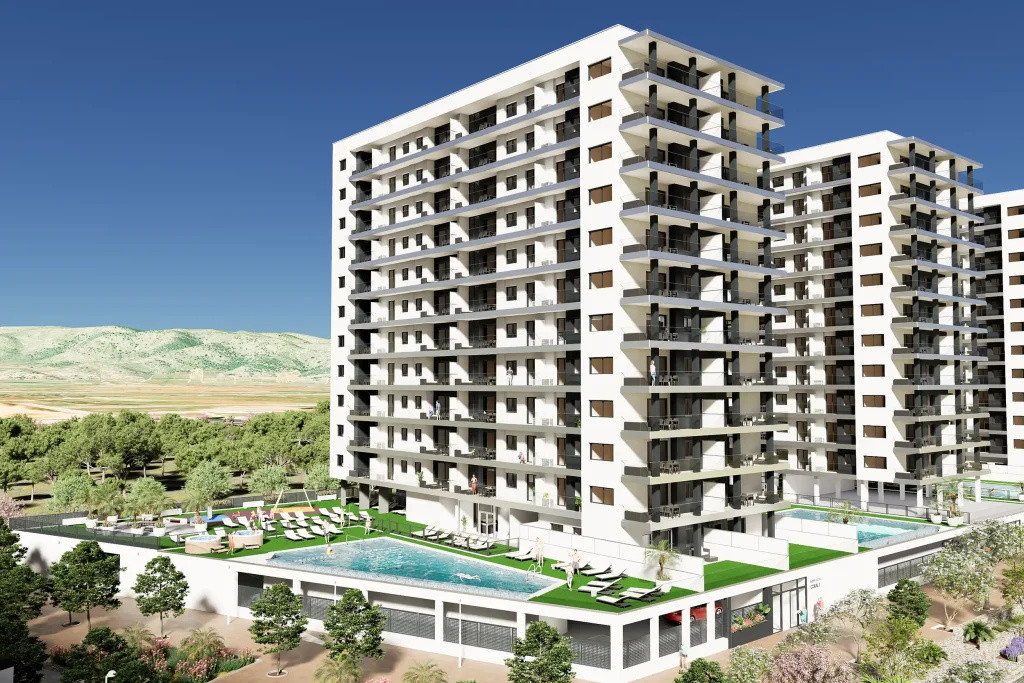
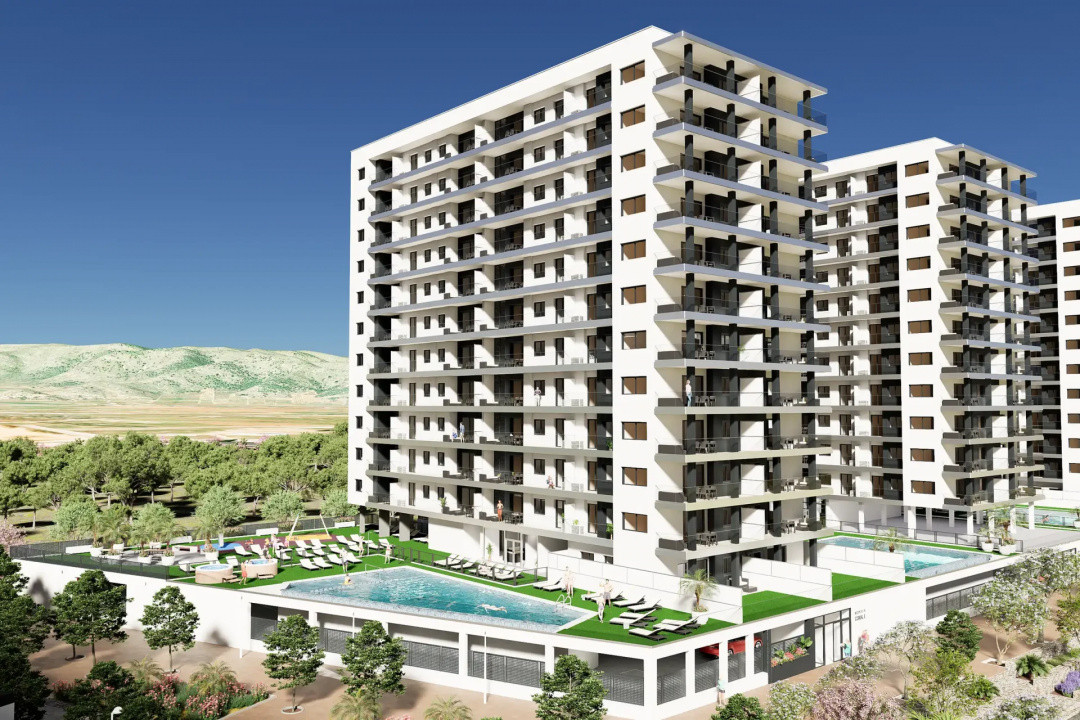
The development comprises 79 apartments with two or three bedrooms, all with terraces, two bathrooms, including one en-suite to the main bedroom, an open-plan kitchen connected to the living and dining area and, depending on the layout, a separate utility area. Every property includes one parking space on the ground floor or semi-basement level. Storage rooms and additional parking spaces may be purchased separately, subject to availability.
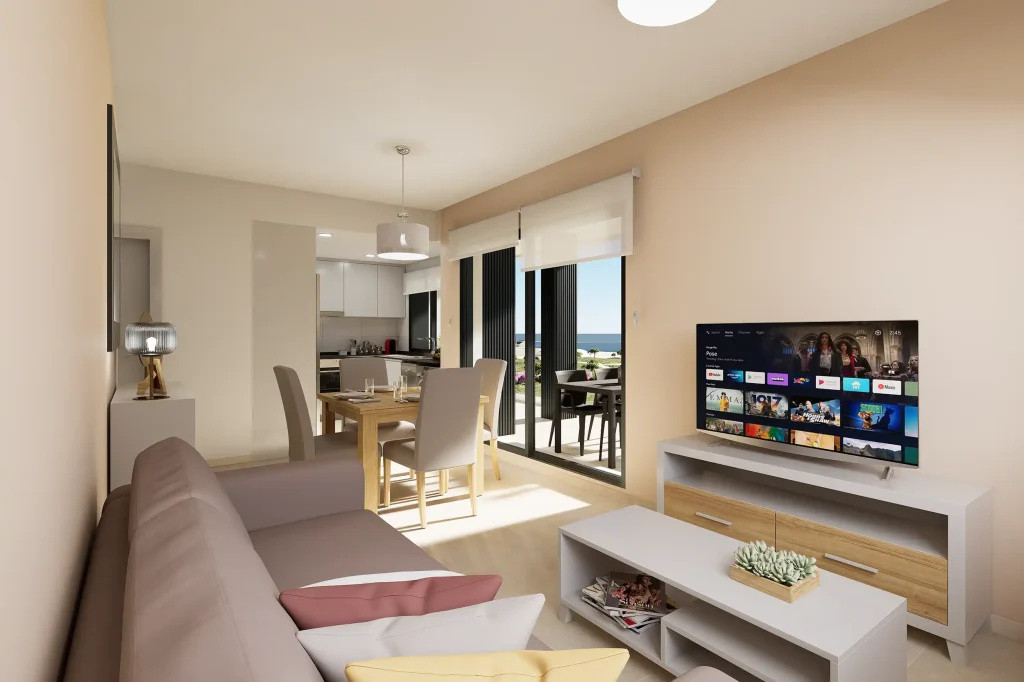
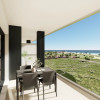
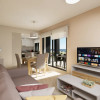
The apartments have been designed around bright, functional living spaces. The open-plan kitchen, dining and lounge area forms the centre of the home and extends naturally onto the terrace, creating a comfortable setting for everyday life, holidays and longer stays in Spain. The two-bedroom layouts include the B1, B2, B3, B4 and B5 types, while the C1 and C2 apartments offer three bedrooms and larger living areas. Selected ground-floor homes also include substantial private outdoor space.
Location – Torre la Sal, Cabanes
Coral 1 is positioned on the beachfront in Torre la Sal, along the Ribera de Cabanes coastline. The area is surrounded by three protected natural zones and enjoys the mild Mediterranean climate, with more than 300 days of sunshine per year according to the development brochure.
Oropesa del Mar railway station is approximately five minutes away, Castellón Airport around 20 minutes away and Valencia Airport approximately 75 minutes away.
The wider Magic World–Marina d’Or area offers an extensive range of leisure, sports and everyday facilities, including water parks, family attractions, a large seawater spa and wellness centre, a 1,250 sqm gym, beach clubs, restaurants, cafés, shops, supermarkets, tennis and golf schools, football fields, nautical activities and entertainment for all ages. This gives residents the option to enjoy quiet days by the sea while remaining close to services and activities throughout the year.
Communal areas
The ground-floor communal areas are designed as an extension of the homes. Residents will have access to a swimming pool with separate sections for adults and children, two hydrotherapy spas, a social lounge and pedestrian leisure areas. A dedicated pet corner for washing and caring for pets is also included.
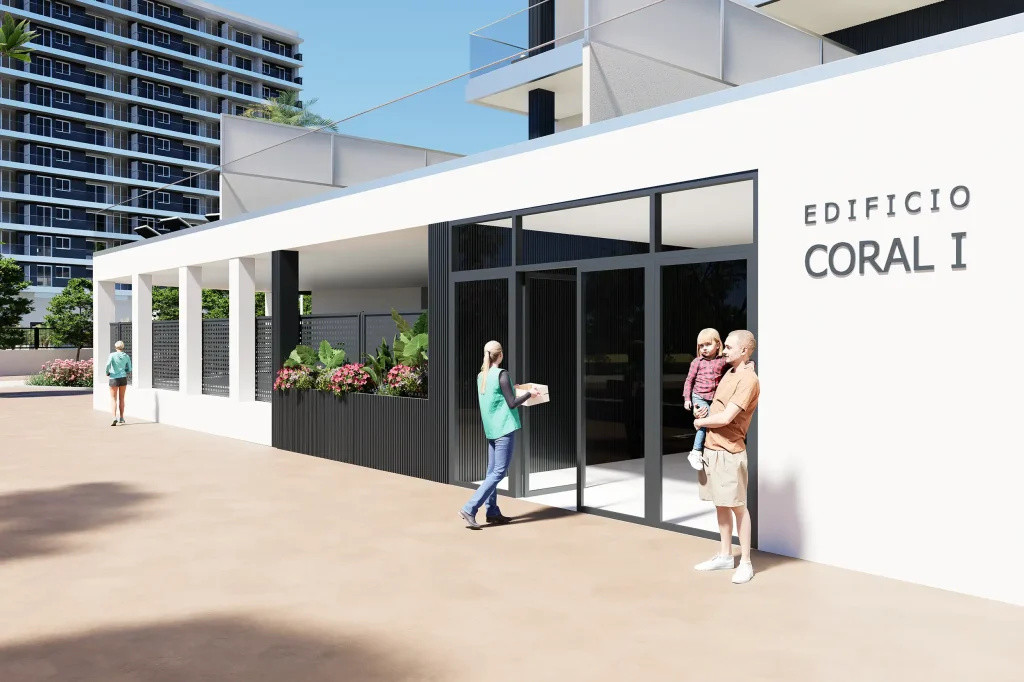
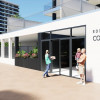
The main entrance lobby provides access to the residential floors, communal areas and semi-basement. It includes two lifts, a main staircase and a secondary staircase. The entrance spaces feature porcelain stoneware flooring, decorative wall panels and an enclosed glazed garden that introduces greenery and natural light into the building.
Building and construction specifications
The foundations are designed in accordance with current regulations, the geotechnical survey and applicable technical guidelines. The reinforced concrete structure is specifically designed for a coastal environment and uses beams with a one-way slab system and prefabricated joists.
The external façade incorporates high-performance materials selected to comply with current requirements for thermal and acoustic insulation, watertightness, durability and safety. Party walls between apartments include acoustic insulation, while intermediate floor slabs incorporate an impact-sound insulation membrane.
Walkable flat roofs are finished with ceramic paving, while non-accessible roof areas are protected with gravel. Terrace railings are made from aluminium and laminated double safety glass. The communal entrance halls feature porcelain stoneware flooring, decorative porcelain elements and wall panels, while corridors and access areas have ceramic flooring and painted plaster or gypsum finishes.
The building has separate PVC drainage networks for foul water and rainwater. Each apartment also includes ducted mechanical extract ventilation with internal grilles in the bathrooms and kitchen, ensuring continuous air renewal.
Pre-installation for electric vehicle charging points is provided in several areas of the car park. A metal cable tray will also run along the garage ceiling to facilitate the future installation of charging points for all parking spaces.
Community fibre-optic Internet and Wi-Fi are included in every apartment. The developer will cover the maintenance contract during the first two years. From the third year, the homeowners’ association may take over the service, with an estimated cost of approximately €3 per apartment per month.
Interior finishes and apartment specifications
Internal partitions will be built in ceramic brick or lightweight plasterboard systems on metal frames, depending on the technical requirements. Interior walls will be finished with gypsum plaster where applicable and smooth plastic paint throughout.
Bedrooms and the living room will have plastered and painted ceilings, except where suspended sections are needed for installations. Suspended ceilings will be installed in the hallway, bathrooms and kitchen.
Interior flooring will be porcelain stoneware or SPC, while terraces will be finished with non-slip ceramic tiles. Bathrooms will have ceramic or SPC wall cladding, and the kitchen will include matching protection between the worktop and upper cabinets.
Exterior joinery will be aluminium with double glazing and an insulating air cavity. Living-room and bedroom windows will be fitted with aluminium roller shutters incorporating thermal and acoustic insulation. The shutters in the living-dining room and bedrooms will be motorised.
Interior doors and wardrobe fronts will be finished in white. Floor-to-ceiling modular wardrobes will be fully lined internally and equipped with drawers, shelves and hanging rails.
Domestic hot water will be produced by a compact aerothermal unit installed inside each apartment. The water system includes hot and cold supply, a main shut-off valve and independent valves for each wet area. Water-saving features include dual-flush toilets and aerators on taps.
The electrical installation will comply with current low-voltage regulations. A hot-and-cold split air-conditioning unit will be installed in the living-dining room. Every room will have television and telephone outlets, and the terrace will also include a TV connection. Each apartment will be equipped with a smart video entry system and a reinforced entrance door with an integrated digital peephole.
Room-by-room equipment
The entrance and hallway include a reinforced security door with integrated digital peephole, smart video entry system, smooth painted finishes, suspended ceilings where required and dedicated lighting.
The living and dining area includes porcelain stoneware or SPC flooring, smooth painted walls and ceilings, aluminium exterior joinery with double glazing, motorised insulated roller shutters, interior roller blinds, television and telephone outlets, and a hot-and-cold split air-conditioning unit. Lighting includes a fitting in the entrance and living area and, depending on the layout, a pendant light or similar above the dining table.
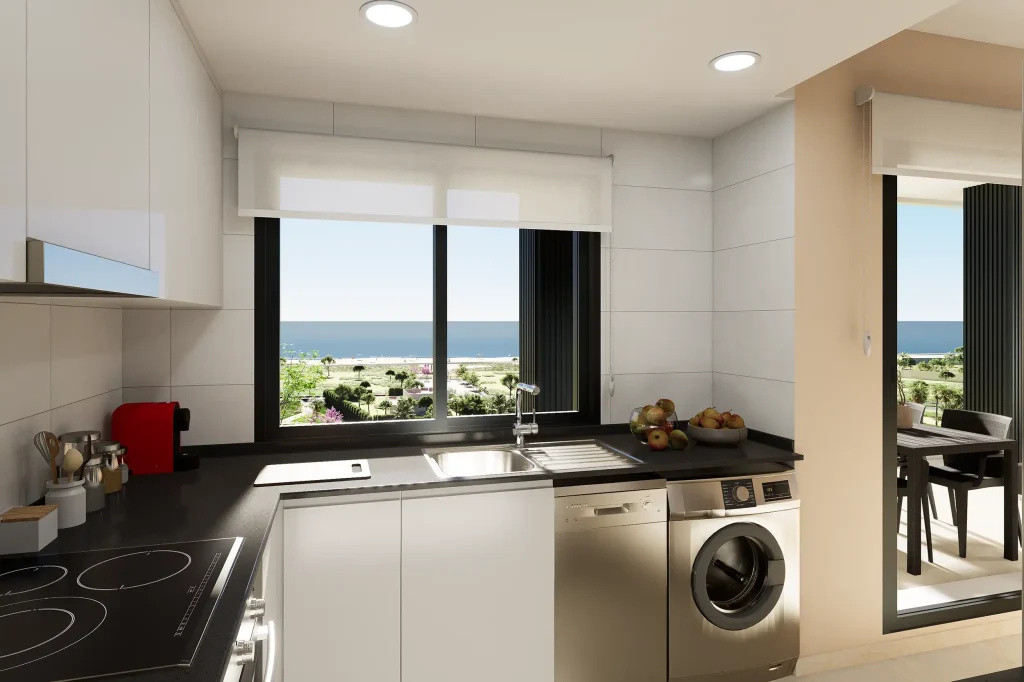
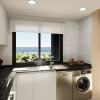
The kitchen is delivered fully fitted with upper and lower cabinets, a quartz or equivalent worktop and a single-bowl stainless steel sink with drainer. It includes a stainless steel fridge-freezer with separate freezer compartment, three-zone induction hob, built-in multifunction oven, integrated microwave, integrated extractor hood, stainless steel dishwasher and stainless steel washer-dryer. The kitchen also includes mechanical ventilation, hot and cold water connections, water-saving taps, a suspended ceiling and two wall lights or similar fittings, depending on the layout.
The main bedroom includes porcelain stoneware or SPC flooring, smooth painted walls and ceilings, aluminium double-glazed exterior joinery, a motorised insulated roller shutter, interior roller blind, television and telephone outlets, a floor-to-ceiling fitted wardrobe with lined interior, drawers, shelves and hanging rail, and two light fittings.
Each secondary bedroom includes the same flooring and wall finishes, double-glazed aluminium joinery, motorised insulated roller shutter, interior roller blind, television and telephone connections, a fitted wardrobe with lined interior, shelves, drawers and hanging rail, and one light fitting.
The en-suite bathroom includes porcelain stoneware or SPC flooring and wall cladding, suspended ceiling, white vitrified porcelain sanitary ware, toilet with soft-close or ABS seat, washbasin, shower tray, shower column, shower screen and single-lever mixer taps. A hygienic bidet shower with hot and cold water is installed next to the toilet. The bathroom also includes a vanity unit, illuminated mirror, robe hooks, towel rails, toilet-brush holder, toilet-roll holder, waste bin, mechanical ventilation and dedicated lighting.
The secondary bathroom includes porcelain stoneware or SPC flooring and wall cladding, suspended ceiling, white sanitary ware, toilet with soft-close or ABS seat, washbasin, shower tray, single-lever mixer taps, mechanical ventilation and dedicated lighting. Some additional items may depend on the selected layout and final specification.
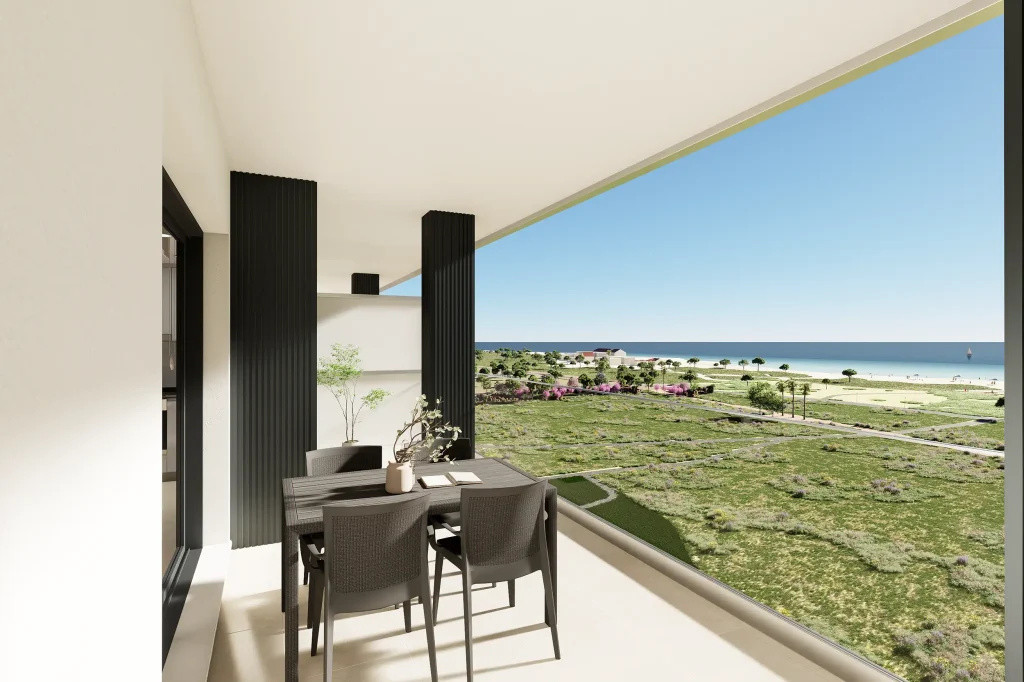
The terrace includes non-slip ceramic flooring, aluminium and laminated safety-glass railings, an outdoor light fitting, a television outlet, a table and four chairs.
Where included, the utility area has the necessary service connections and its own light fitting. The washer-dryer is included in the kitchen equipment.
Each property includes one parking space. Garage and storage-room floors are finished in power-floated concrete. Storage rooms and additional parking spaces are optional and subject to availability.
Coral 1 is a practical choice for buyers who want a modern beachfront apartment, complete specifications and access to both nature and a broad range of year-round services on the Castellón coast.
Read more
Coral 1 is a new residential development located directly opposite Torre la Sal Beach, in Cabanes, Castellón. Designed for buyers who want the sea to become part of everyday life, the project combines practical layouts, generous terraces, complete communal facilities and a location surrounded by nature, leisure and essential services.
The development comprises 79 apartments with two or three bedrooms, all with terraces, two bathrooms, including one en-suite to the main bedroom, an open-plan kitchen connected to the living and dining area and, depending on the layout, a separate utility area. Every property includes one parking space on the ground floor or semi-basement level. Storage rooms and additional parking spaces may be purchased separately, subject to availability.
The apartments have been designed around bright, functional living spaces. The open-plan kitchen, dining and lounge area forms the centre of the home and extends naturally onto the terrace, creating a comfortable setting for everyday life, holidays and longer stays in Spain. The two-bedroom layouts include the B1, B2, B3, B4 and B5 types, while the C1 and C2 apartments offer three bedrooms and larger living areas. Selected ground-floor homes also include substantial private outdoor space.
Location – Torre la Sal, Cabanes
Coral 1 is positioned on the beachfront in Torre la Sal, along the Ribera de Cabanes coastline. The area is surrounded by three protected natural zones and enjoys the mild Mediterranean climate, with more than 300 days of sunshine per year according to the development brochure.
Oropesa del Mar railway station is approximately five minutes away, Castellón Airport around 20 minutes away and Valencia Airport approximately 75 minutes away.
The wider Magic World–Marina d’Or area offers an extensive range of leisure, sports and everyday facilities, including water parks, family attractions, a large seawater spa and wellness centre, a 1,250 sqm gym, beach clubs, restaurants, cafés, shops, supermarkets, tennis and golf schools, football fields, nautical activities and entertainment for all ages. This gives residents the option to enjoy quiet days by the sea while remaining close to services and activities throughout the year.
Communal areas
The ground-floor communal areas are designed as an extension of the homes. Residents will have access to a swimming pool with separate sections for adults and children, two hydrotherapy spas, a social lounge and pedestrian leisure areas. A dedicated pet corner for washing and caring for pets is also included.
The main entrance lobby provides access to the residential floors, communal areas and semi-basement. It includes two lifts, a main staircase and a secondary staircase. The entrance spaces feature porcelain stoneware flooring, decorative wall panels and an enclosed glazed garden that introduces greenery and natural light into the building.
Building and construction specifications
The foundations are designed in accordance with current regulations, the geotechnical survey and applicable technical guidelines. The reinforced concrete structure is specifically designed for a coastal environment and uses beams with a one-way slab system and prefabricated joists.
The external façade incorporates high-performance materials selected to comply with current requirements for thermal and acoustic insulation, watertightness, durability and safety. Party walls between apartments include acoustic insulation, while intermediate floor slabs incorporate an impact-sound insulation membrane.
Walkable flat roofs are finished with ceramic paving, while non-accessible roof areas are protected with gravel. Terrace railings are made from aluminium and laminated double safety glass. The communal entrance halls feature porcelain stoneware flooring, decorative porcelain elements and wall panels, while corridors and access areas have ceramic flooring and painted plaster or gypsum finishes.
The building has separate PVC drainage networks for foul water and rainwater. Each apartment also includes ducted mechanical extract ventilation with internal grilles in the bathrooms and kitchen, ensuring continuous air renewal.
Pre-installation for electric vehicle charging points is provided in several areas of the car park. A metal cable tray will also run along the garage ceiling to facilitate the future installation of charging points for all parking spaces.
Community fibre-optic Internet and Wi-Fi are included in every apartment. The developer will cover the maintenance contract during the first two years. From the third year, the homeowners’ association may take over the service, with an estimated cost of approximately €3 per apartment per month.
Interior finishes and apartment specifications
Internal partitions will be built in ceramic brick or lightweight plasterboard systems on metal frames, depending on the technical requirements. Interior walls will be finished with gypsum plaster where applicable and smooth plastic paint throughout.
Bedrooms and the living room will have plastered and painted ceilings, except where suspended sections are needed for installations. Suspended ceilings will be installed in the hallway, bathrooms and kitchen.
Interior flooring will be porcelain stoneware or SPC, while terraces will be finished with non-slip ceramic tiles. Bathrooms will have ceramic or SPC wall cladding, and the kitchen will include matching protection between the worktop and upper cabinets.
Exterior joinery will be aluminium with double glazing and an insulating air cavity. Living-room and bedroom windows will be fitted with aluminium roller shutters incorporating thermal and acoustic insulation. The shutters in the living-dining room and bedrooms will be motorised.
Interior doors and wardrobe fronts will be finished in white. Floor-to-ceiling modular wardrobes will be fully lined internally and equipped with drawers, shelves and hanging rails.
Domestic hot water will be produced by a compact aerothermal unit installed inside each apartment. The water system includes hot and cold supply, a main shut-off valve and independent valves for each wet area. Water-saving features include dual-flush toilets and aerators on taps.
The electrical installation will comply with current low-voltage regulations. A hot-and-cold split air-conditioning unit will be installed in the living-dining room. Every room will have television and telephone outlets, and the terrace will also include a TV connection. Each apartment will be equipped with a smart video entry system and a reinforced entrance door with an integrated digital peephole.
Room-by-room equipment
The entrance and hallway include a reinforced security door with integrated digital peephole, smart video entry system, smooth painted finishes, suspended ceilings where required and dedicated lighting.
The living and dining area includes porcelain stoneware or SPC flooring, smooth painted walls and ceilings, aluminium exterior joinery with double glazing, motorised insulated roller shutters, interior roller blinds, television and telephone outlets, and a hot-and-cold split air-conditioning unit. Lighting includes a fitting in the entrance and living area and, depending on the layout, a pendant light or similar above the dining table.
The kitchen is delivered fully fitted with upper and lower cabinets, a quartz or equivalent worktop and a single-bowl stainless steel sink with drainer. It includes a stainless steel fridge-freezer with separate freezer compartment, three-zone induction hob, built-in multifunction oven, integrated microwave, integrated extractor hood, stainless steel dishwasher and stainless steel washer-dryer. The kitchen also includes mechanical ventilation, hot and cold water connections, water-saving taps, a suspended ceiling and two wall lights or similar fittings, depending on the layout.
The main bedroom includes porcelain stoneware or SPC flooring, smooth painted walls and ceilings, aluminium double-glazed exterior joinery, a motorised insulated roller shutter, interior roller blind, television and telephone outlets, a floor-to-ceiling fitted wardrobe with lined interior, drawers, shelves and hanging rail, and two light fittings.
Each secondary bedroom includes the same flooring and wall finishes, double-glazed aluminium joinery, motorised insulated roller shutter, interior roller blind, television and telephone connections, a fitted wardrobe with lined interior, shelves, drawers and hanging rail, and one light fitting.
The en-suite bathroom includes porcelain stoneware or SPC flooring and wall cladding, suspended ceiling, white vitrified porcelain sanitary ware, toilet with soft-close or ABS seat, washbasin, shower tray, shower column, shower screen and single-lever mixer taps. A hygienic bidet shower with hot and cold water is installed next to the toilet. The bathroom also includes a vanity unit, illuminated mirror, robe hooks, towel rails, toilet-brush holder, toilet-roll holder, waste bin, mechanical ventilation and dedicated lighting.
The secondary bathroom includes porcelain stoneware or SPC flooring and wall cladding, suspended ceiling, white sanitary ware, toilet with soft-close or ABS seat, washbasin, shower tray, single-lever mixer taps, mechanical ventilation and dedicated lighting. Some additional items may depend on the selected layout and final specification.
The terrace includes non-slip ceramic flooring, aluminium and laminated safety-glass railings, an outdoor light fitting, a television outlet, a table and four chairs.
Where included, the utility area has the necessary service connections and its own light fitting. The washer-dryer is included in the kitchen equipment.
Each property includes one parking space. Garage and storage-room floors are finished in power-floated concrete. Storage rooms and additional parking spaces are optional and subject to availability.
Coral 1 is a practical choice for buyers who want a modern beachfront apartment, complete specifications and access to both nature and a broad range of year-round services on the Castellón coast.
Specifications
Electricity
Water
Sewerage
Cable TV
Internet access
Fiber optic
Irrigation system
Air conditioning
Ceramic floor tiles
Ferestre Termopan
Terrace
Basement storage room
Furnished kitchen
Equipped kitchen
Fully furnished
Video intercom
Elevator
Leisure spaces
Common courtyard
Garden
Outdoor pool

Roxana Pasare
+34604987554
Interested in this property ?