
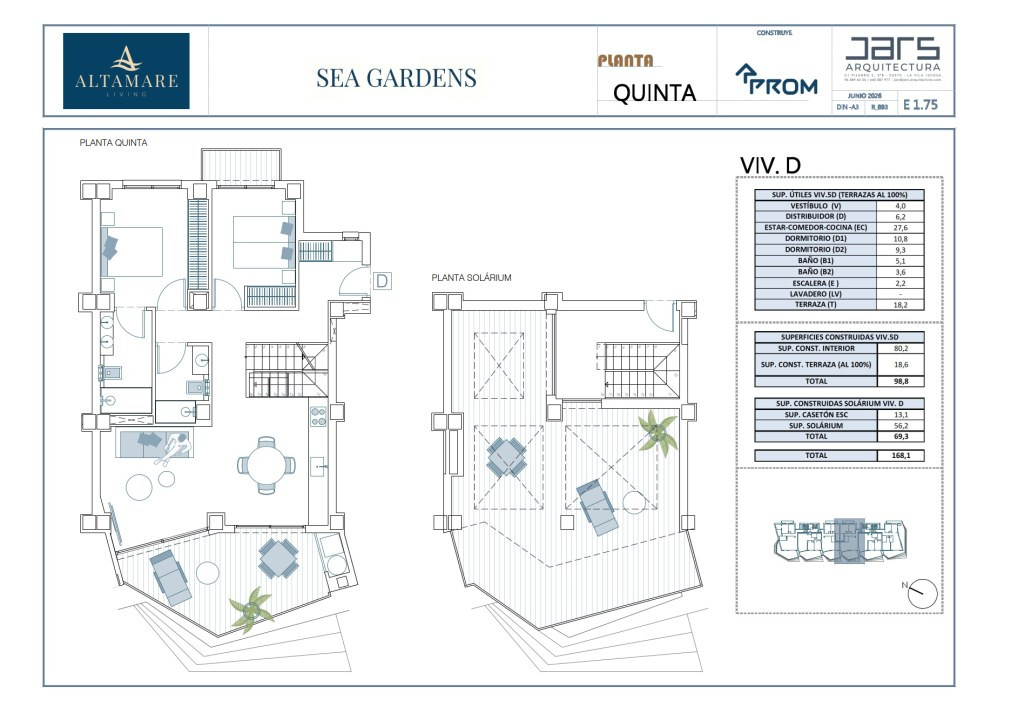


Penthouse with sea view in Altamare Sea Gardens - boutique development
Villajoyosa
670.000€
Built area
168.10 mp
Bedrooms
2
Floor
Floor 5
Built year
2028
- ID:P1184
- Rooms:3
- Bedrooms:2
- Area:80.20 mp
- Terraces:69.30 mp
- Floor:Floor 5
- Kitchens:1
- Bathrooms:2
- Garages:1
- Built year:2028
- Building type:Bloc
- Height regime:S+P+5
Description
Some homes are made for a few days of holiday. Others make you picture yourself living there. Altamare Sea Gardens belongs to the second kind.
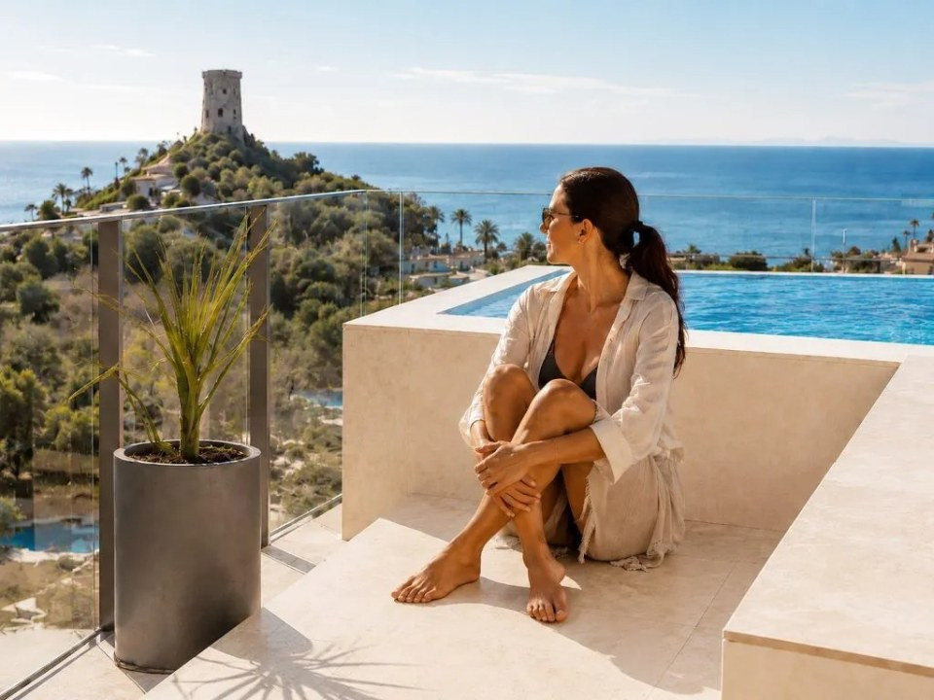
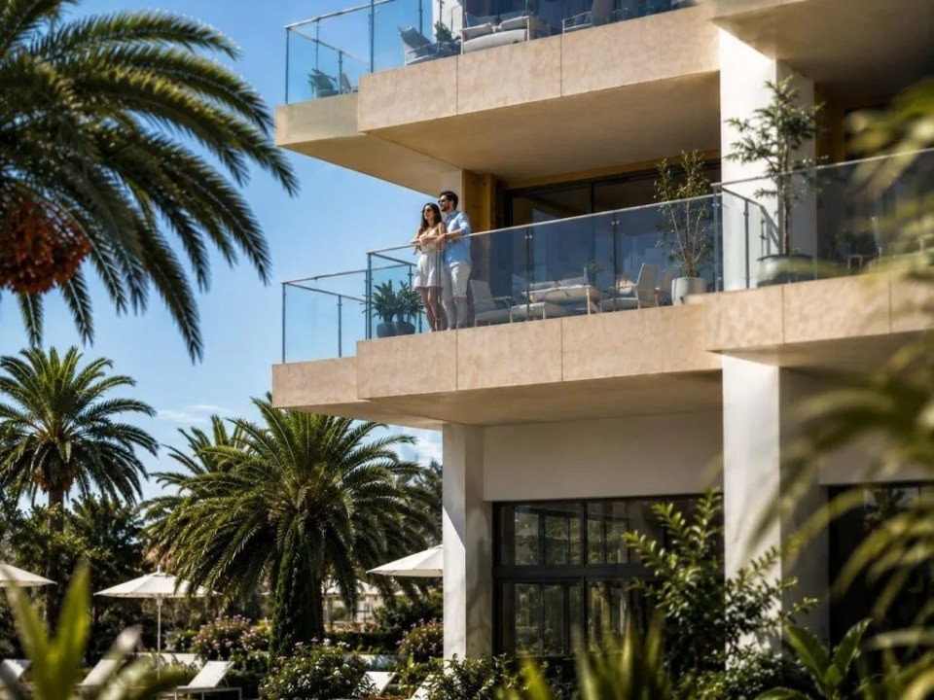
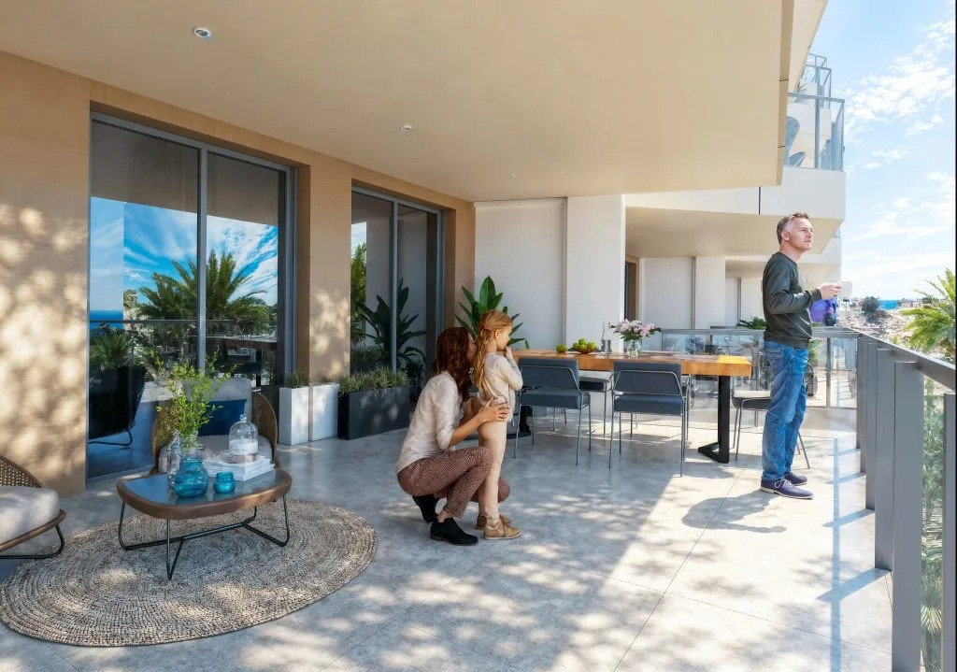
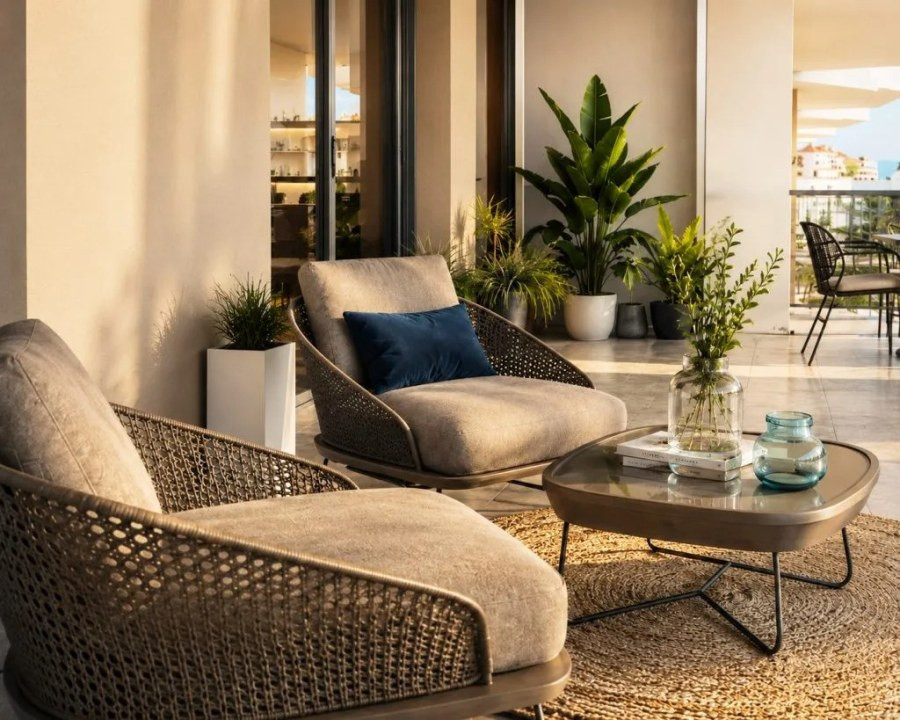
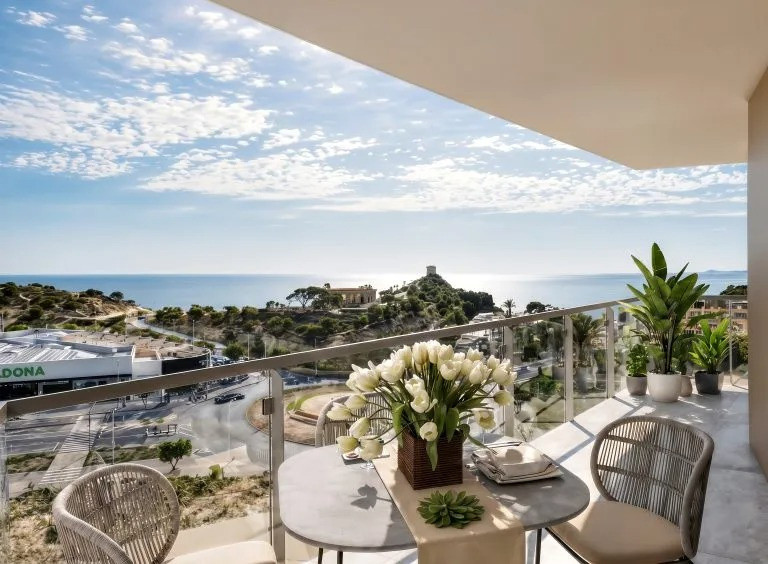
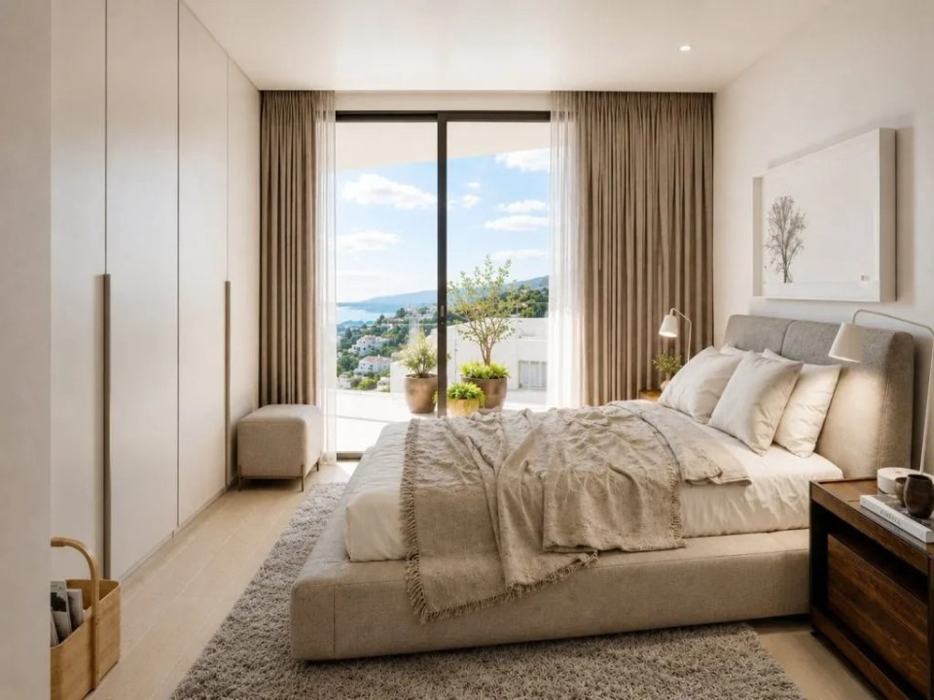
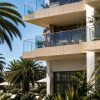
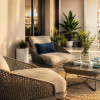
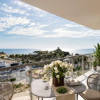
It is a boutique collection of just 30 homes in Villajoyosa, one of the most authentic towns on the Costa Blanca. Every apartment has 2 bedrooms, 2 bathrooms and a generous private terrace that works as an extra room under the open sky: breakfast in the sun, reading in the shade, long dinners with friends.
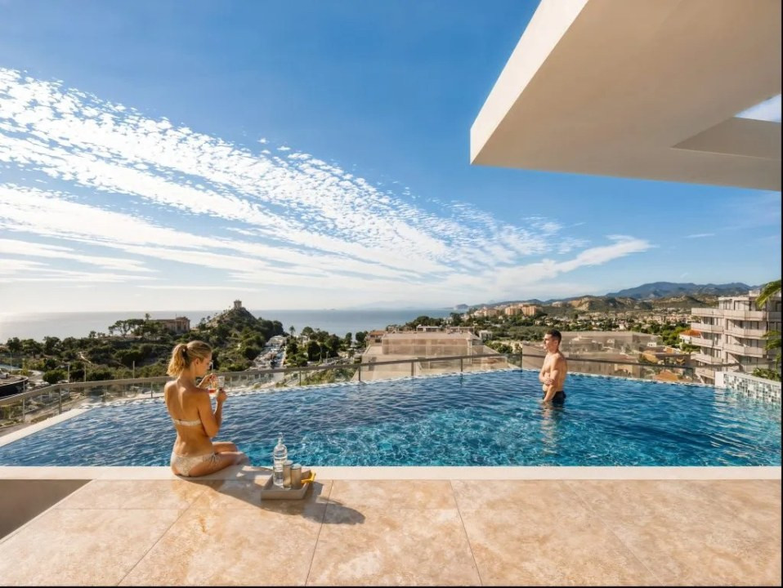
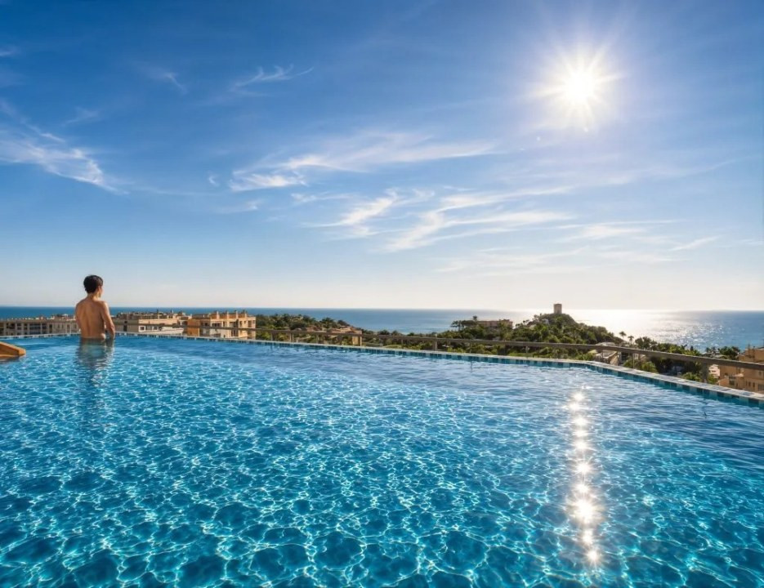
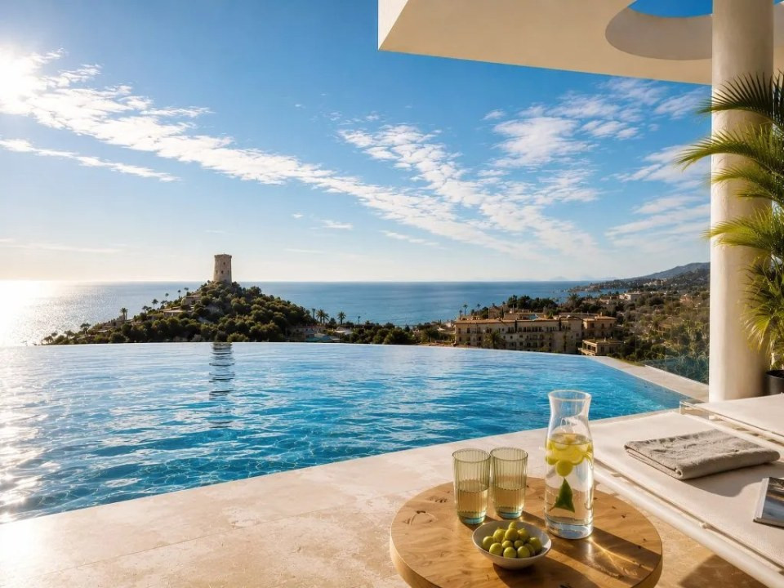
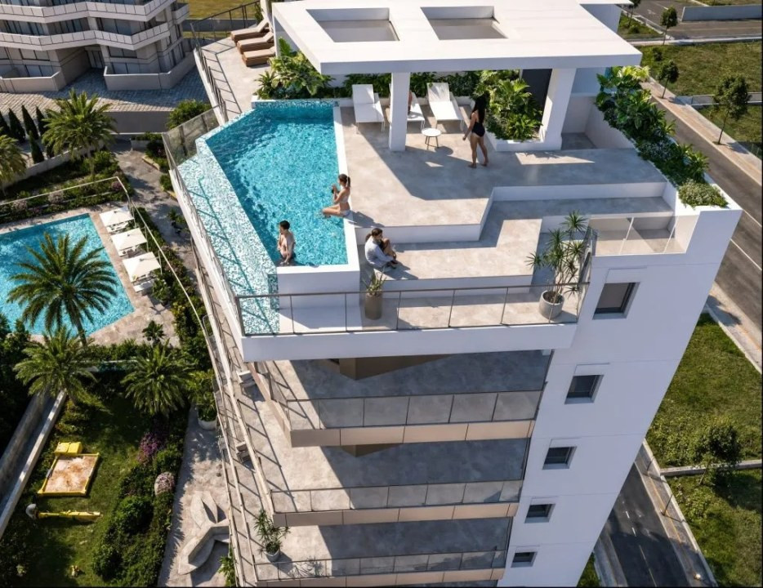
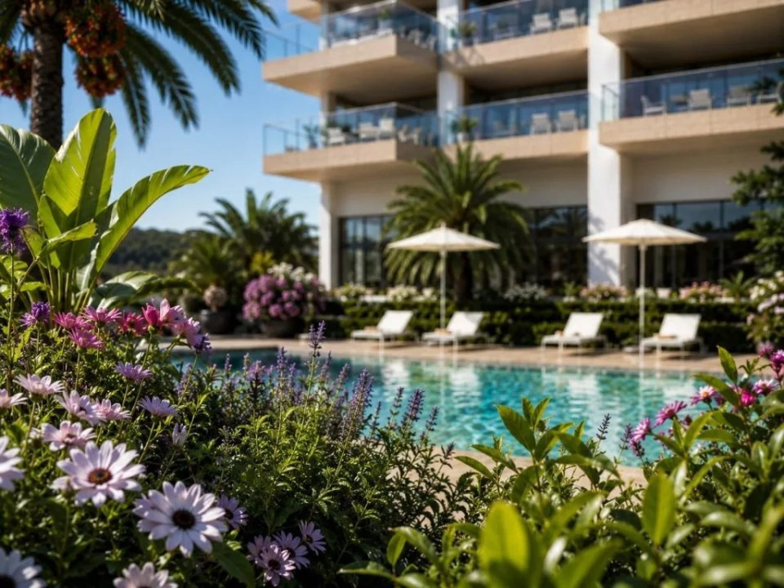
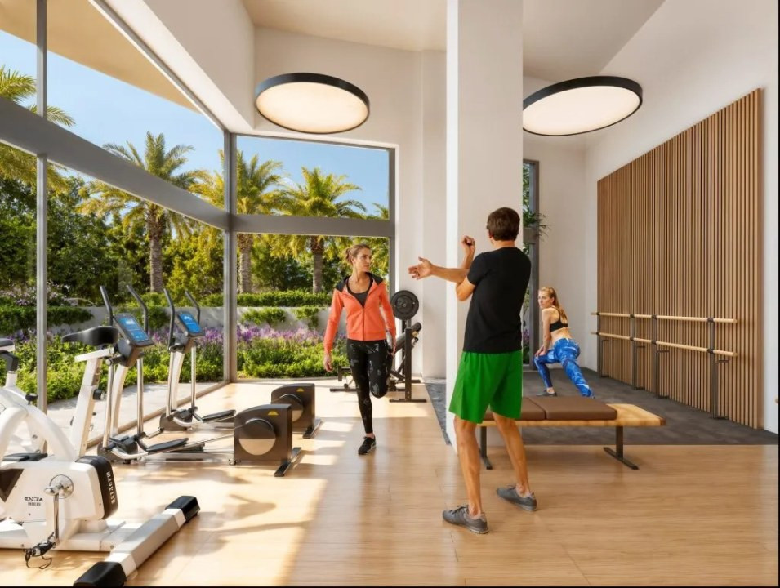
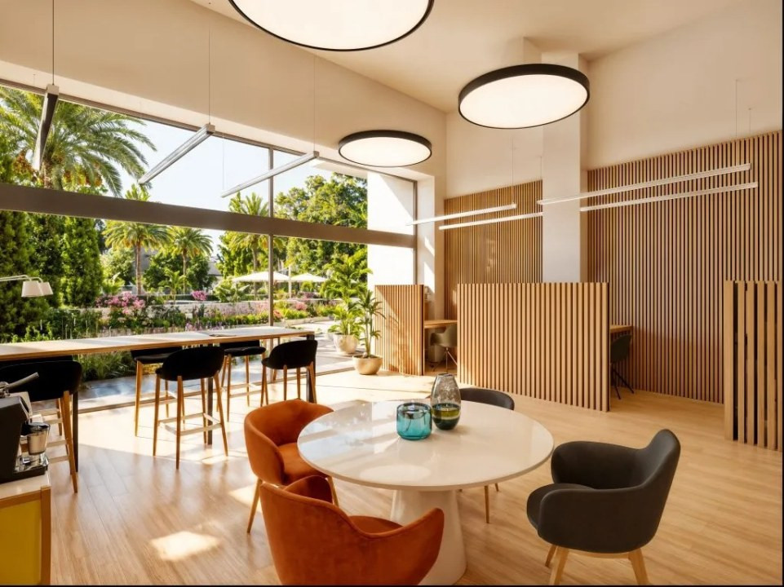
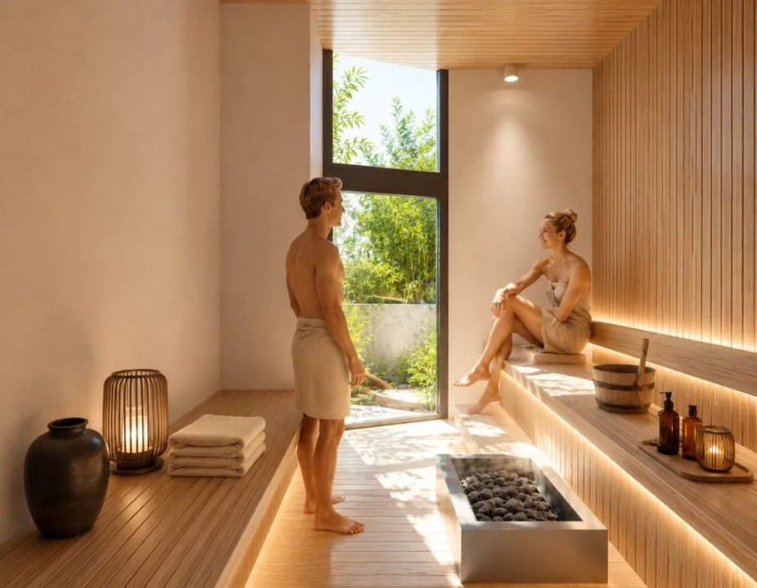
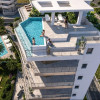
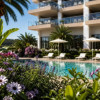
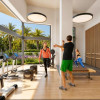
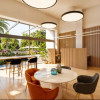
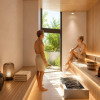
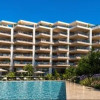
The small scale keeps the building calm and private, while the shared facilities feel like a resort: a rooftop infinity pool with panoramic sea views, a second pool in the gardens, a gym, a Pilates studio, a sauna and a coworking space, all for residents only.
It suits buyers looking for a holiday home by the sea, longer stays in Spain, or a permanent move to the Costa Blanca.
Estimated completion: December 2028.
Location
The development is in Gasparot, a residential area of Villajoyosa with everyday shops and services close by.
• Playa Paraíso: about 8 minutes on foot
• Benidorm: about 10 minutes by car
• Alicante and Alicante–Elche Airport: within easy reach, as Villajoyosa sits between Alicante and Benidorm
• Nearby: supermarkets, healthcare, schools, sports facilities, the yacht club, parks, historic monuments and beaches
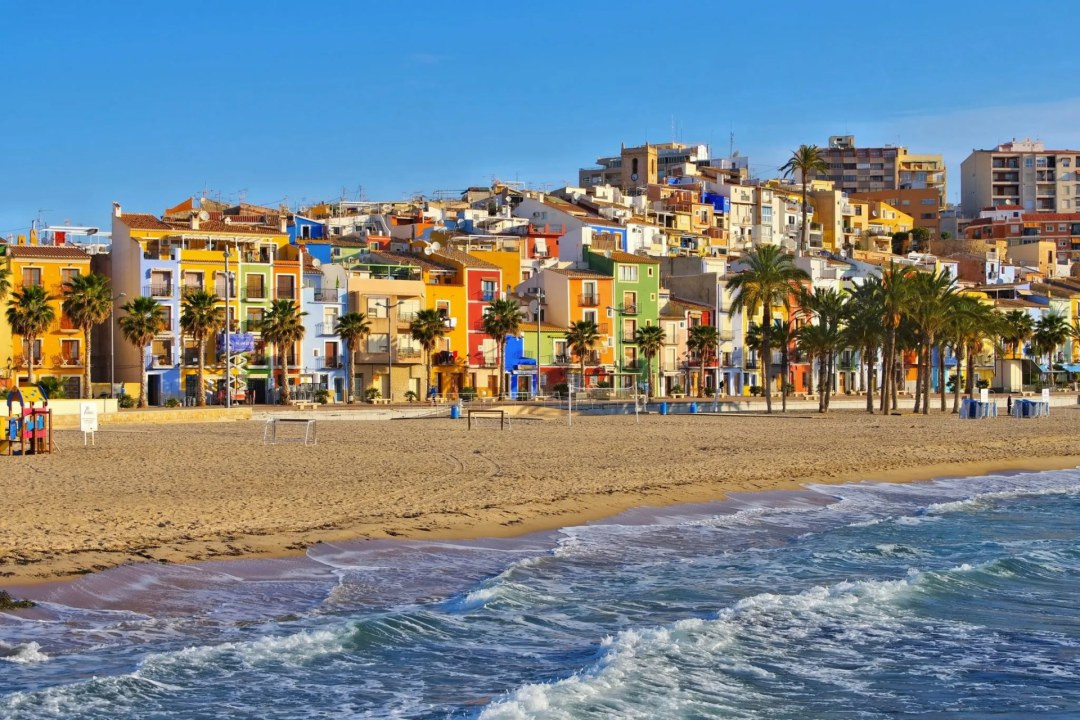
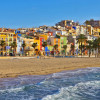
Villajoyosa keeps the charm of a real fishing town: the famous colourful houses on the seafront, a promenade lined with terraces and local shops, and a lively atmosphere all year round, not just in summer. Here, the coast is part of everyday life.
Property Highlights
• Only 30 homes: an intimate, private community
• 2 bedrooms and 2 bathrooms in every apartment
• Large private terraces of 28 to 51 m²
• 5 penthouses with terrace and private solarium (up to 64 m² of solarium), reached by an interior staircase
• Two pools: a rooftop infinity pool with sea views and solarium, plus a garden pool with sun loungers
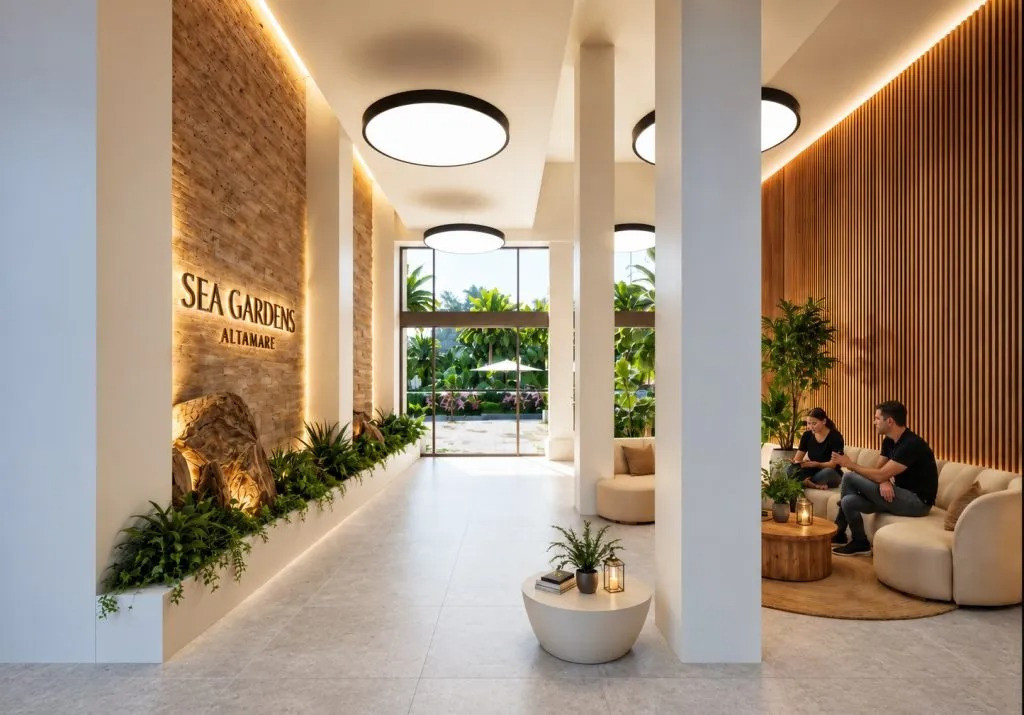
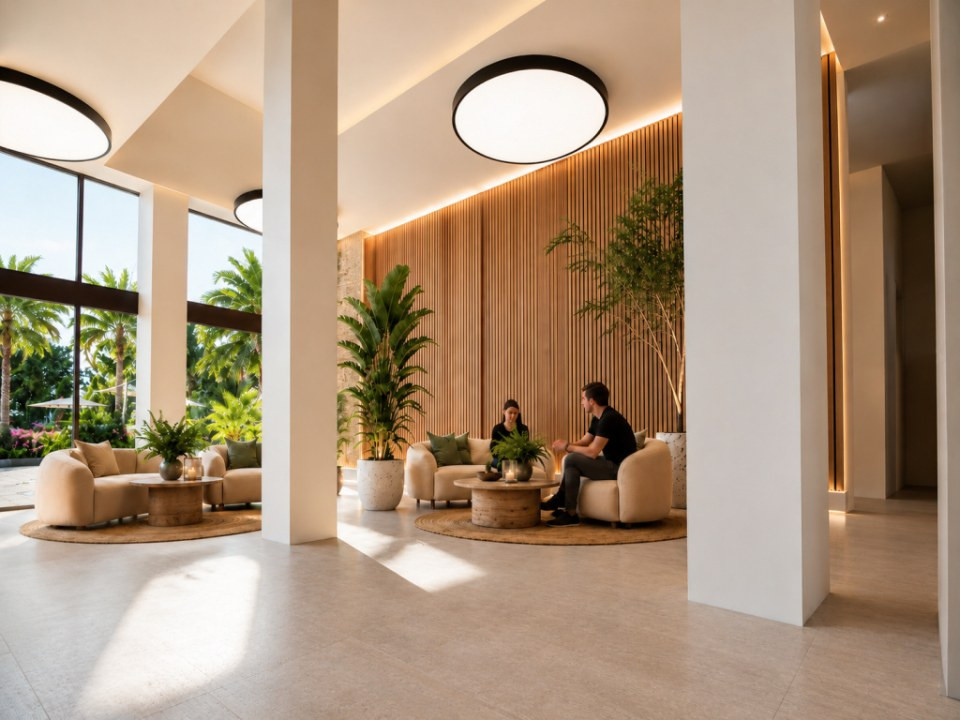
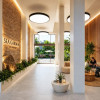
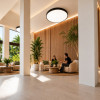
• Residents-only wellness and work areas: equipped gym, Pilates/yoga studio, dry sauna, coworking space and a welcoming lobby
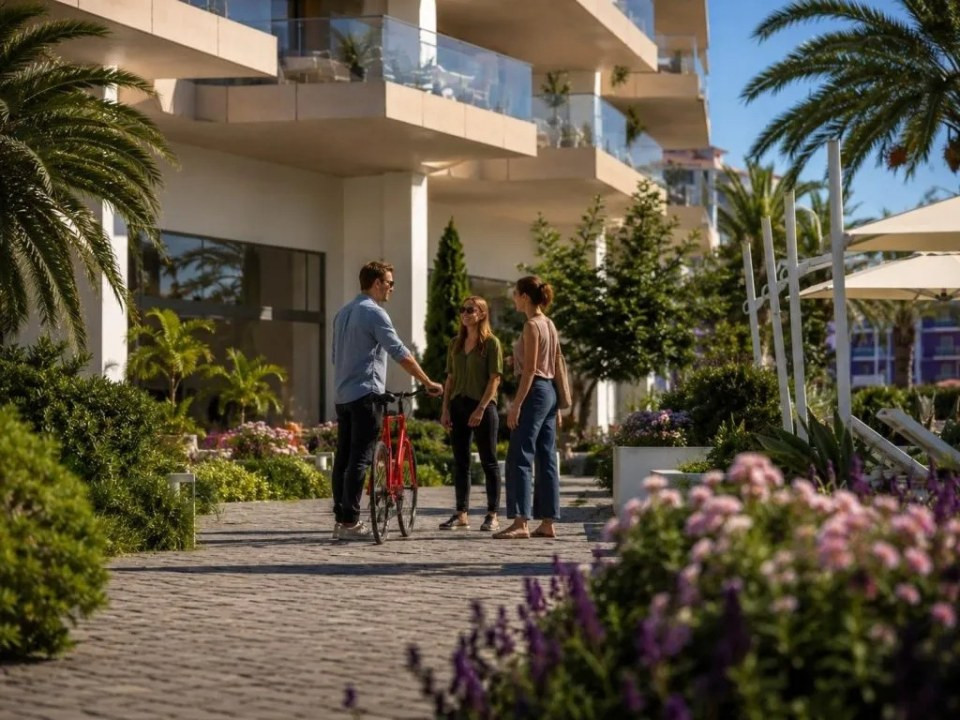
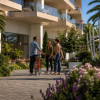
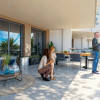
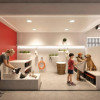
• Mediterranean gardens, a sea-view relaxation lookout and a children's play area
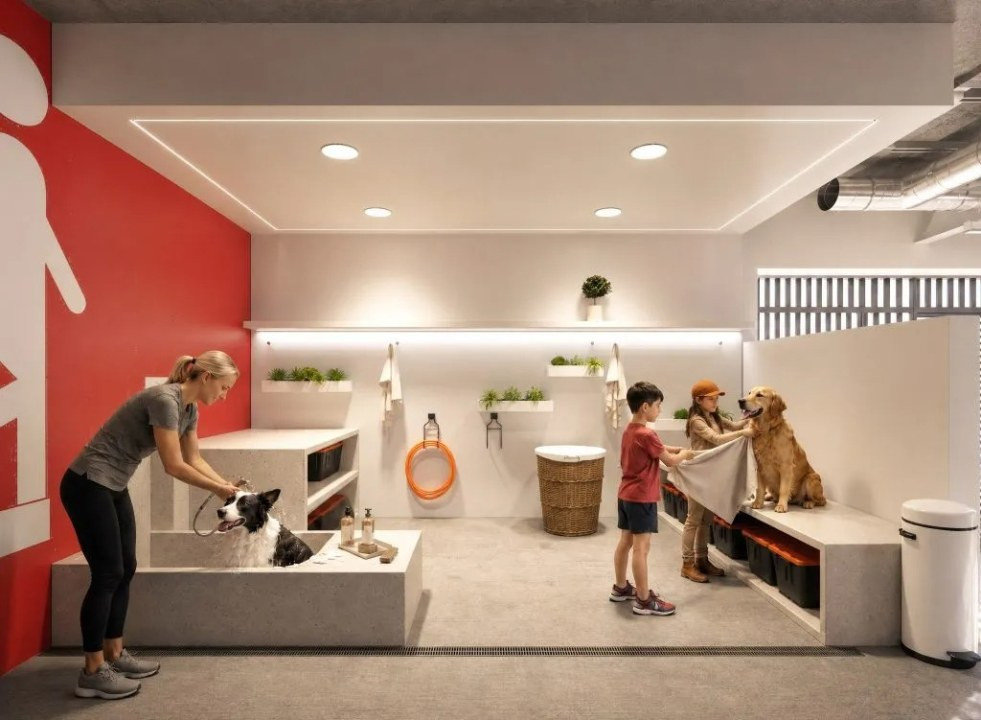
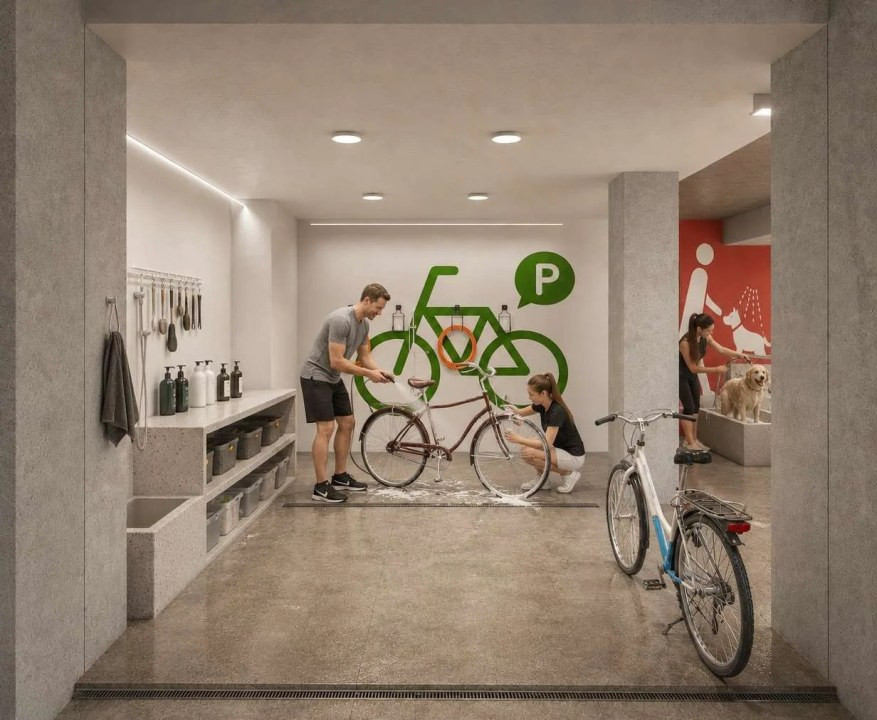
• Pet spa and bike wash station
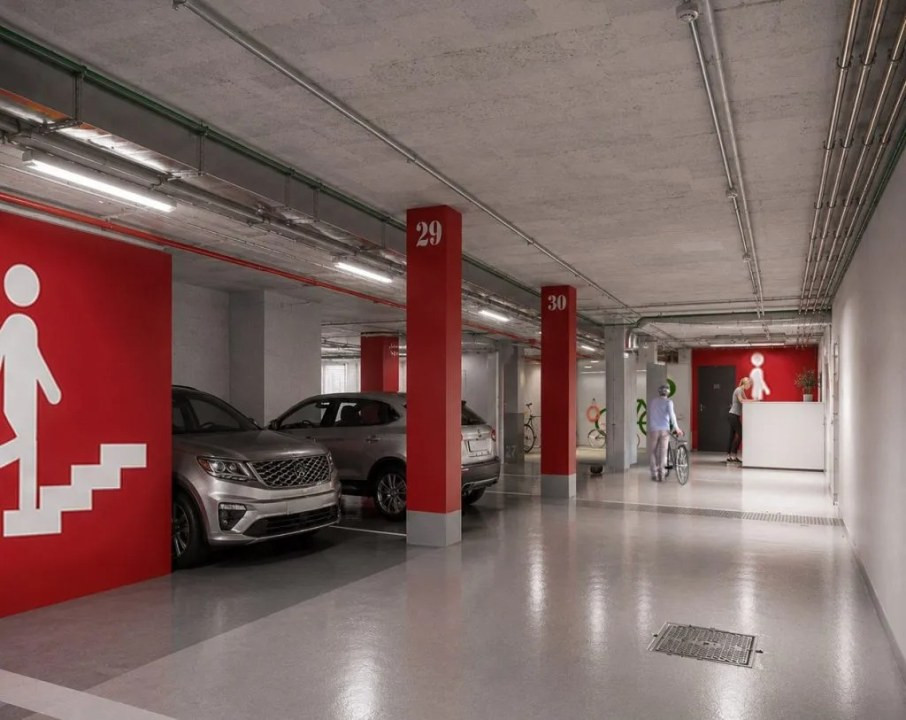
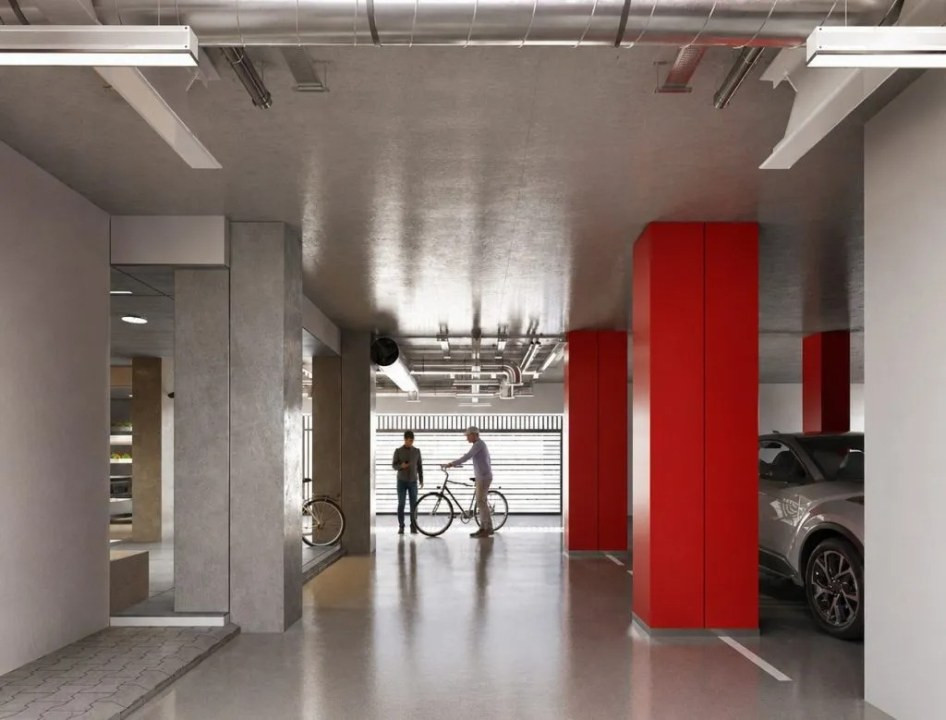
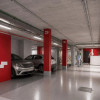
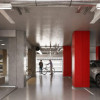
• Garage space and storage room included with every home, in the building's basement, with direct lift access
• Live construction camera available in the private client portal, so you can follow the works from anywhere
• Designed by JARS Arquitectura (Villajoyosa, since 1980) and built by PROM (a group founded in 1968 with residential experience in Villajoyosa)
Home Types
All common areas are delivered fully equipped. Built areas below are examples from the first floor, with terraces counted at 100%.
• Type A (corner): 89.5 m² interior + 44.4 m² terrace = 133.9 m² total built
• Type F (corner): 85.4 m² interior + 50.8 m² terrace = 136.2 m² total built
• Type B: 66.7 m² interior + 34.8 m² terrace = 101.5 m² total built
• Type E: 66.7 m² interior + 35.7 m² terrace = 102.4 m² total built
• Type C: 80.3 m² interior + 28.7 m² terrace = 109.0 m² total built
• Type D: 80.2 m² interior + 28.3 m² terrace = 108.5 m² total built
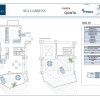
• Penthouse 5-A: 89.5 m² interior + 25.0 m² terrace + 64.3 m² private solarium = 192.5 m² total built
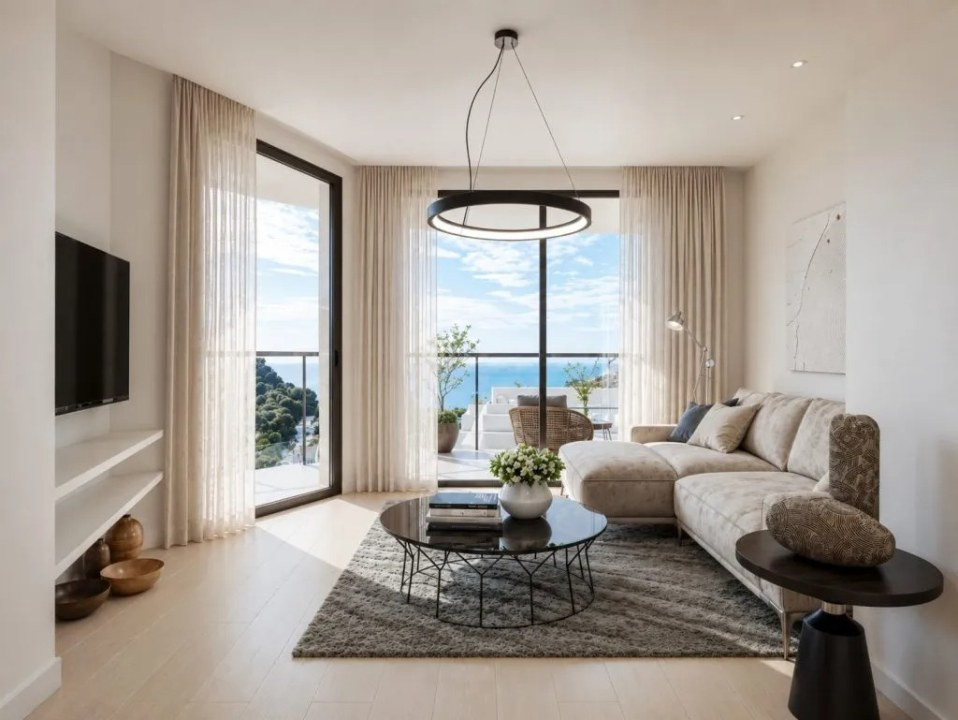
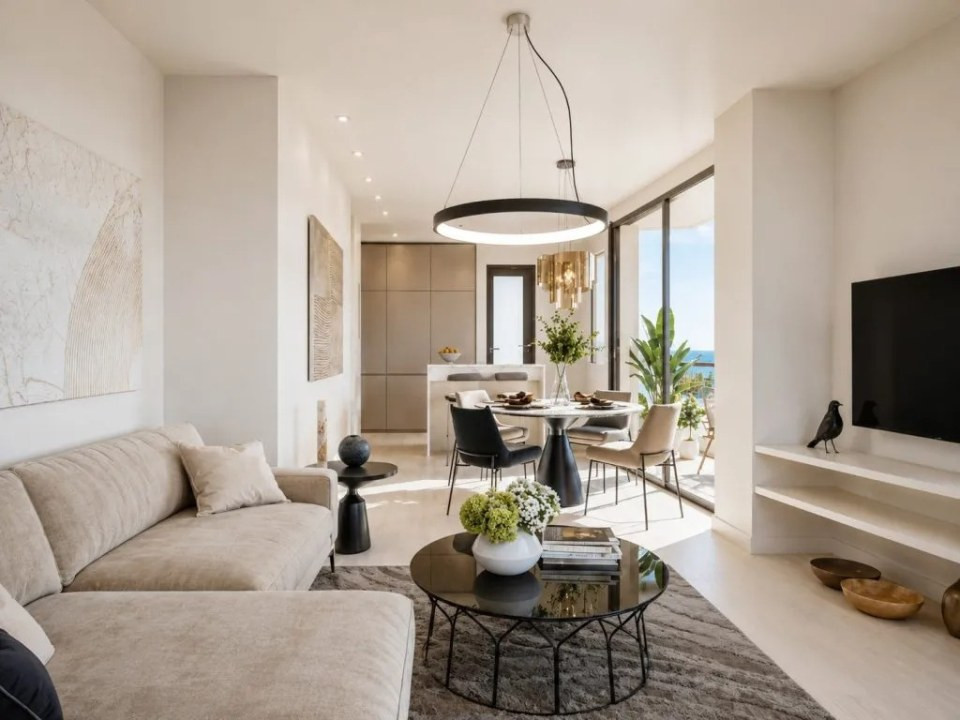
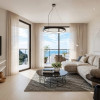
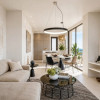
Every layout has an open-plan living and dining room with an integrated kitchen that flows straight onto the terrace, letting natural light into each part of the day.
Quality Specifications
Building and façade
• High-resistance, water-repellent monolayer façade, designed for life by the sea
• PVC or aluminium windows with thermal break
• Double glazing with air chamber, acoustic insulation and solar control
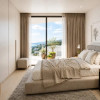
• Motorised blinds in the bedrooms
Comfort and installations
• Ducted air conditioning with heat pump: cooling in summer, heating in winter
• Electric underfloor heating in the bathrooms
• High-end electrical installation, designer switches and pre-installation for connectivity
Interior finishes
• Large-format laminate flooring from a leading European brand, on antistatic HDF board, suitable for wet areas
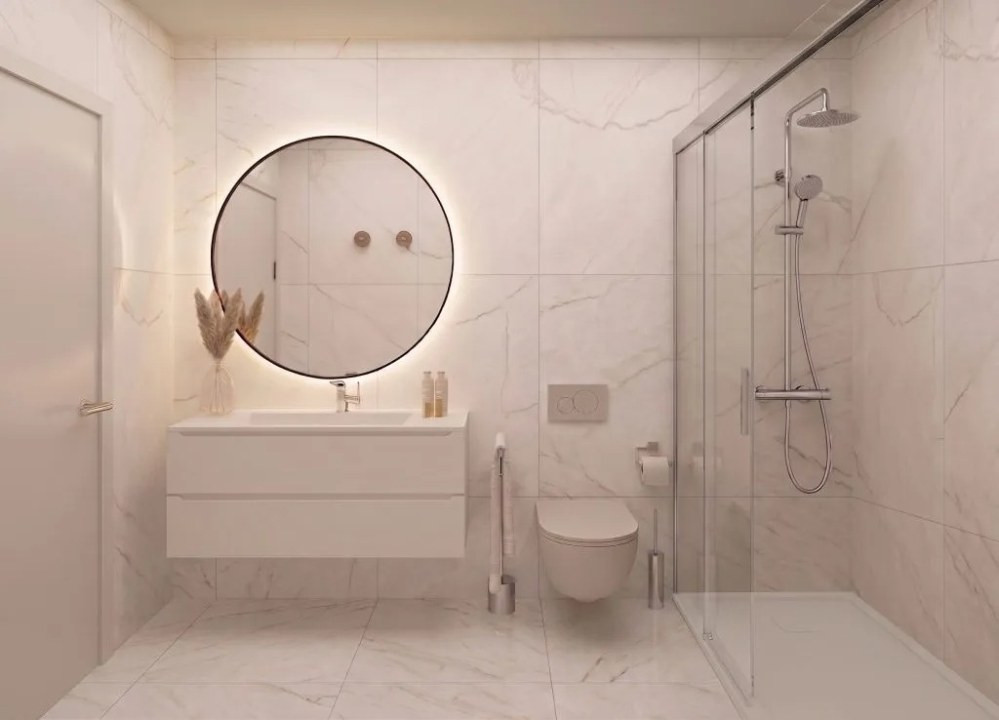
• Porcelain tiles in bathrooms from top brands: marble effect in the main bathroom, natural-stone effect in the second
• White lacquered skirting boards and smooth paint in neutral tones
• Fitted built-in wardrobes in the bedrooms
Kitchen, fully equipped
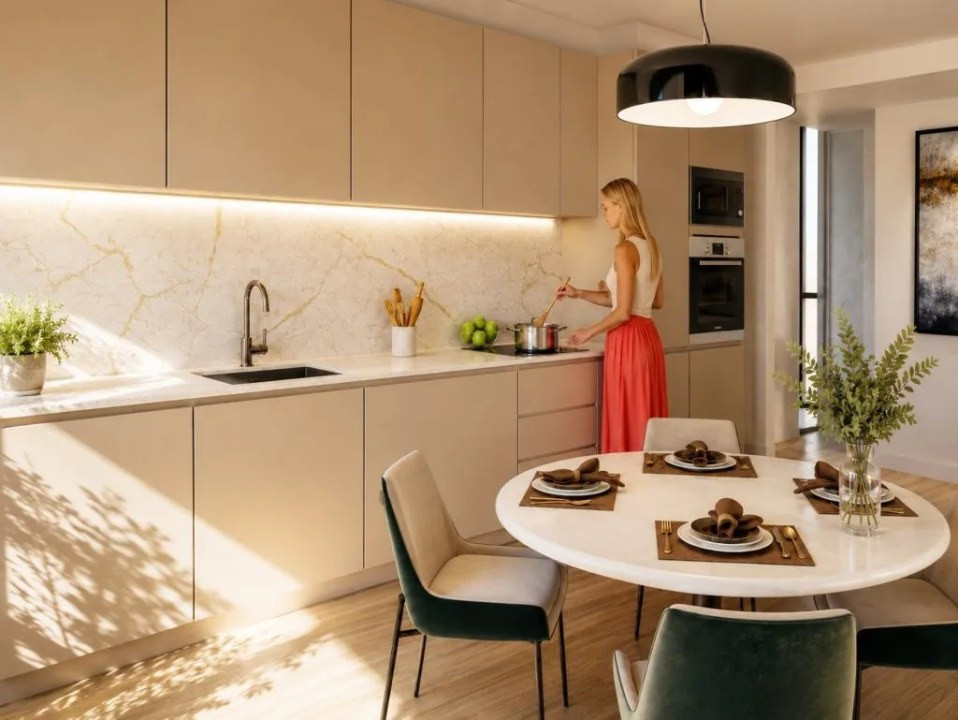
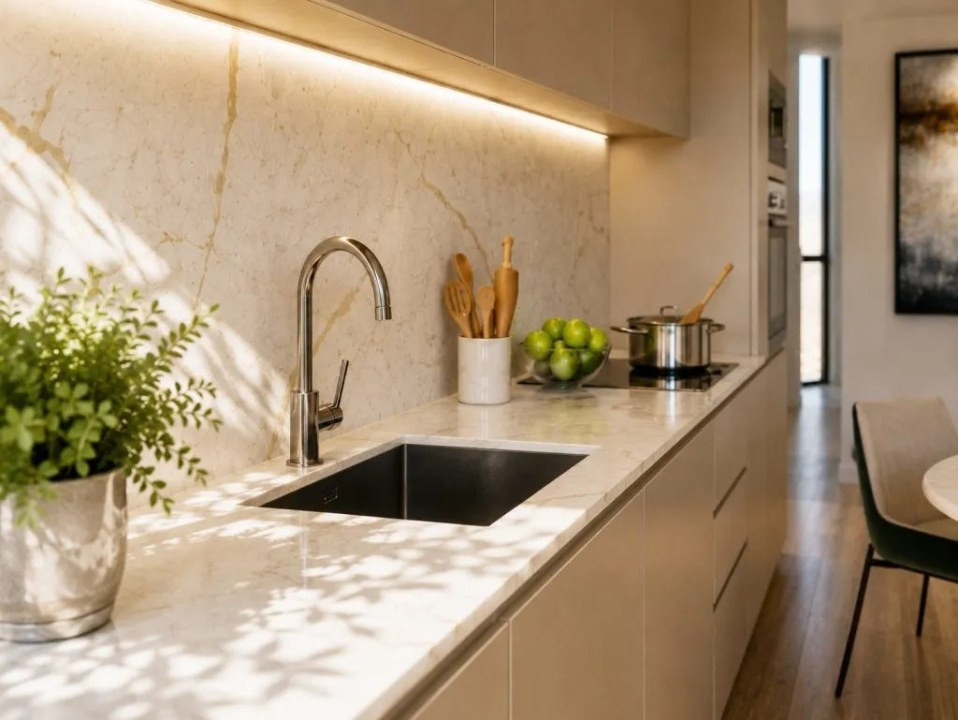
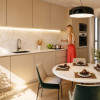
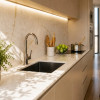
• Premium-brand furniture with matte laminate fronts, handleless gola profile and units up to the ceiling
• German hardware with soft-close hinges and drawers
• Large-format porcelain worktop and splashback, resistant to heat, stains and scratches
• Undermount stainless-steel sink and single-lever mixer tap with low-consumption aerator
• Appliances from a leading European brand: ceramic hob, A-class multifunction oven, extractor hood, integrated dishwasher, integrated no-frost fridge-freezer and A-class washing machine
Bathrooms
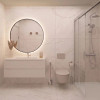
• Wall-hung WC with soft-close seat and concealed dual-flush cistern
• Thermostatic shower column with temperature safety button
• Anti-slip resin shower tray and tempered-glass screen with anti-limescale treatment
• Matte white vanity unit with two soft-close drawers, porcelain basin and frameless mirror
• Single-lever taps with water and energy saving technology
Security and access
• Armoured entrance door
• Colour video intercom
Payment Plan
1. Reservation: €6,000
2. Private purchase contract: 30% + VAT (reservation deducted)
3. 12 months after the contract: 10% + VAT
4. Deed and keys: 60% + VAT (estimated December 2028)
Price
From €385,000, garage space and storage room included.
Contact CaseSpania.ro for the full price list, floor plans and current availability. We will guide you through every step, from choosing your home to receiving the keys.
Read more
It is a boutique collection of just 30 homes in Villajoyosa, one of the most authentic towns on the Costa Blanca. Every apartment has 2 bedrooms, 2 bathrooms and a generous private terrace that works as an extra room under the open sky: breakfast in the sun, reading in the shade, long dinners with friends.
The small scale keeps the building calm and private, while the shared facilities feel like a resort: a rooftop infinity pool with panoramic sea views, a second pool in the gardens, a gym, a Pilates studio, a sauna and a coworking space, all for residents only.
It suits buyers looking for a holiday home by the sea, longer stays in Spain, or a permanent move to the Costa Blanca.
Estimated completion: December 2028.
Location
The development is in Gasparot, a residential area of Villajoyosa with everyday shops and services close by.
• Playa Paraíso: about 8 minutes on foot
• Benidorm: about 10 minutes by car
• Alicante and Alicante–Elche Airport: within easy reach, as Villajoyosa sits between Alicante and Benidorm
• Nearby: supermarkets, healthcare, schools, sports facilities, the yacht club, parks, historic monuments and beaches
Villajoyosa keeps the charm of a real fishing town: the famous colourful houses on the seafront, a promenade lined with terraces and local shops, and a lively atmosphere all year round, not just in summer. Here, the coast is part of everyday life.
Property Highlights
• Only 30 homes: an intimate, private community
• 2 bedrooms and 2 bathrooms in every apartment
• Large private terraces of 28 to 51 m²
• 5 penthouses with terrace and private solarium (up to 64 m² of solarium), reached by an interior staircase
• Two pools: a rooftop infinity pool with sea views and solarium, plus a garden pool with sun loungers
• Residents-only wellness and work areas: equipped gym, Pilates/yoga studio, dry sauna, coworking space and a welcoming lobby
• Mediterranean gardens, a sea-view relaxation lookout and a children's play area
• Pet spa and bike wash station
• Garage space and storage room included with every home, in the building's basement, with direct lift access
• Live construction camera available in the private client portal, so you can follow the works from anywhere
• Designed by JARS Arquitectura (Villajoyosa, since 1980) and built by PROM (a group founded in 1968 with residential experience in Villajoyosa)
Home Types
All common areas are delivered fully equipped. Built areas below are examples from the first floor, with terraces counted at 100%.
• Type A (corner): 89.5 m² interior + 44.4 m² terrace = 133.9 m² total built
• Type F (corner): 85.4 m² interior + 50.8 m² terrace = 136.2 m² total built
• Type B: 66.7 m² interior + 34.8 m² terrace = 101.5 m² total built
• Type E: 66.7 m² interior + 35.7 m² terrace = 102.4 m² total built
• Type C: 80.3 m² interior + 28.7 m² terrace = 109.0 m² total built
• Type D: 80.2 m² interior + 28.3 m² terrace = 108.5 m² total built
• Penthouse 5-A: 89.5 m² interior + 25.0 m² terrace + 64.3 m² private solarium = 192.5 m² total built
Every layout has an open-plan living and dining room with an integrated kitchen that flows straight onto the terrace, letting natural light into each part of the day.
Quality Specifications
Building and façade
• High-resistance, water-repellent monolayer façade, designed for life by the sea
• PVC or aluminium windows with thermal break
• Double glazing with air chamber, acoustic insulation and solar control
• Motorised blinds in the bedrooms
Comfort and installations
• Ducted air conditioning with heat pump: cooling in summer, heating in winter
• Electric underfloor heating in the bathrooms
• High-end electrical installation, designer switches and pre-installation for connectivity
Interior finishes
• Large-format laminate flooring from a leading European brand, on antistatic HDF board, suitable for wet areas
• Porcelain tiles in bathrooms from top brands: marble effect in the main bathroom, natural-stone effect in the second
• White lacquered skirting boards and smooth paint in neutral tones
• Fitted built-in wardrobes in the bedrooms
Kitchen, fully equipped
• Premium-brand furniture with matte laminate fronts, handleless gola profile and units up to the ceiling
• German hardware with soft-close hinges and drawers
• Large-format porcelain worktop and splashback, resistant to heat, stains and scratches
• Undermount stainless-steel sink and single-lever mixer tap with low-consumption aerator
• Appliances from a leading European brand: ceramic hob, A-class multifunction oven, extractor hood, integrated dishwasher, integrated no-frost fridge-freezer and A-class washing machine
Bathrooms
• Wall-hung WC with soft-close seat and concealed dual-flush cistern
• Thermostatic shower column with temperature safety button
• Anti-slip resin shower tray and tempered-glass screen with anti-limescale treatment
• Matte white vanity unit with two soft-close drawers, porcelain basin and frameless mirror
• Single-lever taps with water and energy saving technology
Security and access
• Armoured entrance door
• Colour video intercom
Payment Plan
1. Reservation: €6,000
2. Private purchase contract: 30% + VAT (reservation deducted)
3. 12 months after the contract: 10% + VAT
4. Deed and keys: 60% + VAT (estimated December 2028)
Price
From €385,000, garage space and storage room included.
Contact CaseSpania.ro for the full price list, floor plans and current availability. We will guide you through every step, from choosing your home to receiving the keys.
Specifications
Electricity
Water
Sewerage
Cable TV
Telephone
Fiber optic
Underfloor heating
Air conditioning
Ceramic floor tiles
Ferestre Termopan
Terrace
Basement storage room
Furnished kitchen
Equipped kitchen
Unfurnished
Video intercom
Elevator
Leisure spaces
Sauna
Spa
Common courtyard
Garden
Outdoor pool

Ovidiu Pasare
+34665054008
Interested in this property ?