
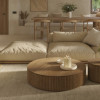
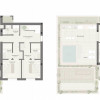
3 bedroom luxury duplex - Azure El Poblado - private residential complex
Benicassim
772.000€
Built area
268.60 mp
Bedrooms
3
Floor
Floor 1
Parcari
2
Built year
2028
- ID:P1138
- Rooms:4
- Bedrooms:3
- Area:141.90 mp
- Terraces:83.10 mp
- Total area:225.00 mp
- Floor:Floor 1
- Kitchens:1
- Bathrooms:2
- Parkings:2
- Built year:2028
Description
Azure El Poblado – Mediterranean living reimagined between the sea and the mountains
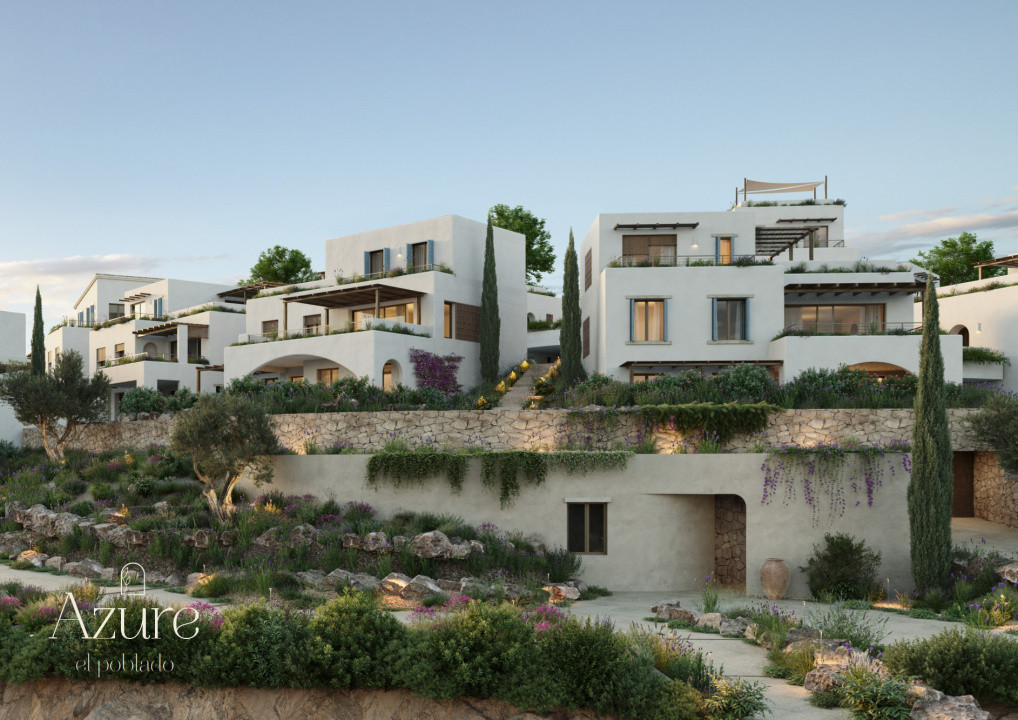
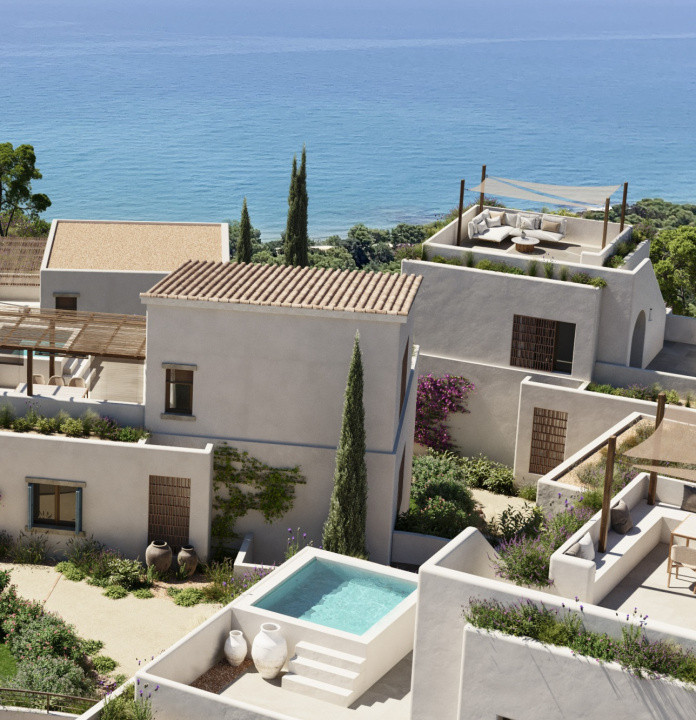
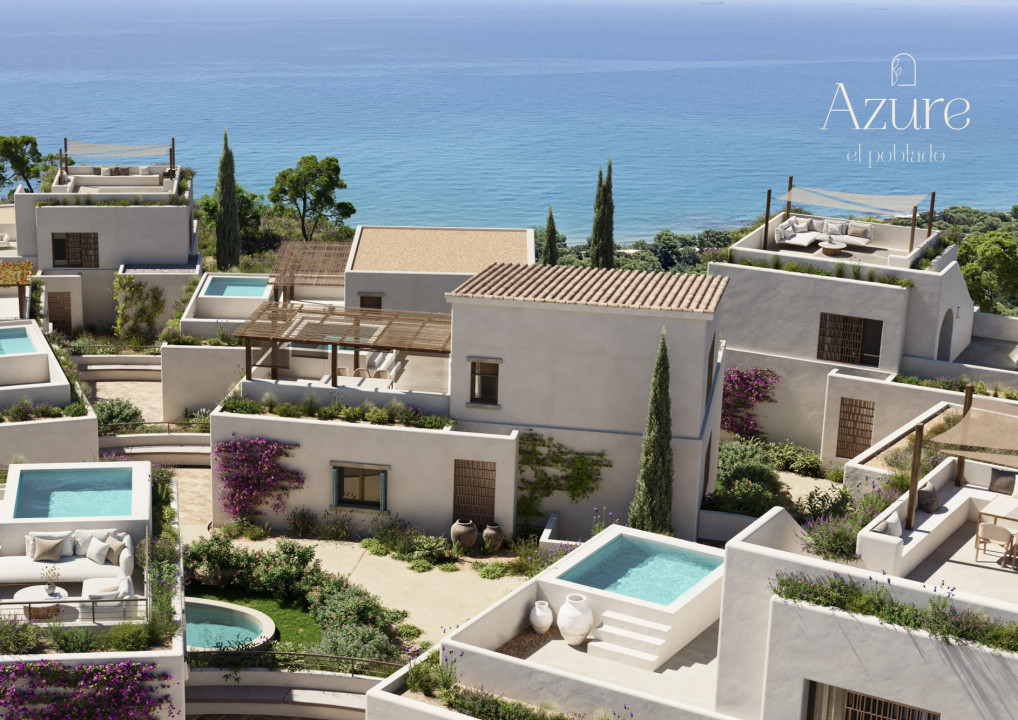
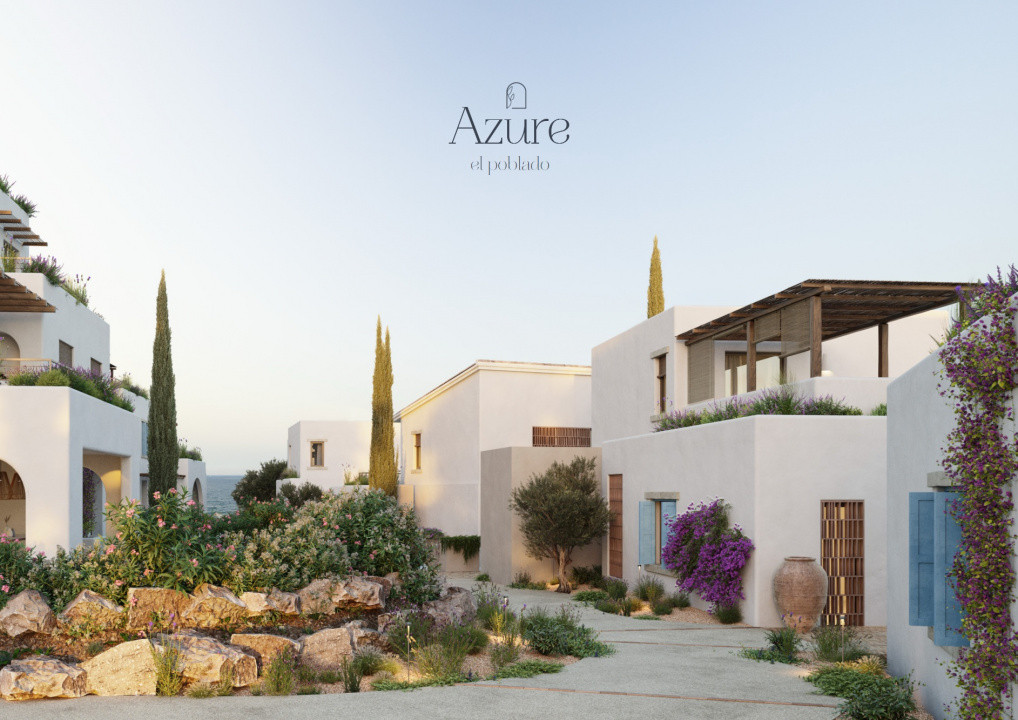
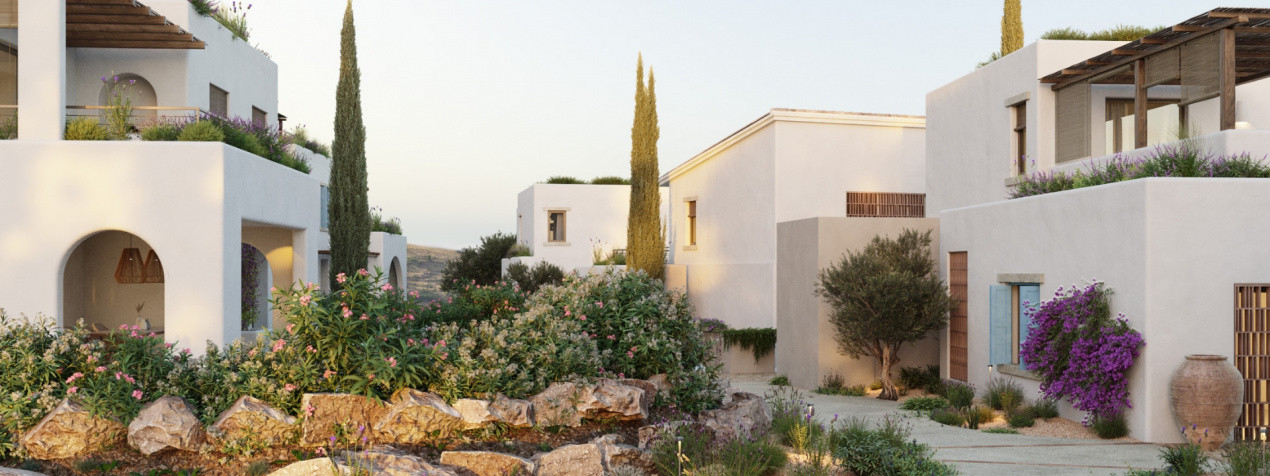
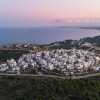
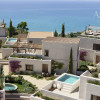
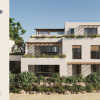
Azure El Poblado is not designed as a conventional residential complex, but as a contemporary Mediterranean village: whitewashed volumes following the natural contours of the land, pedestrian streets framed by native planting, shaded terraces, viewpoints and communal spaces created for a slower, more relaxed way of living.
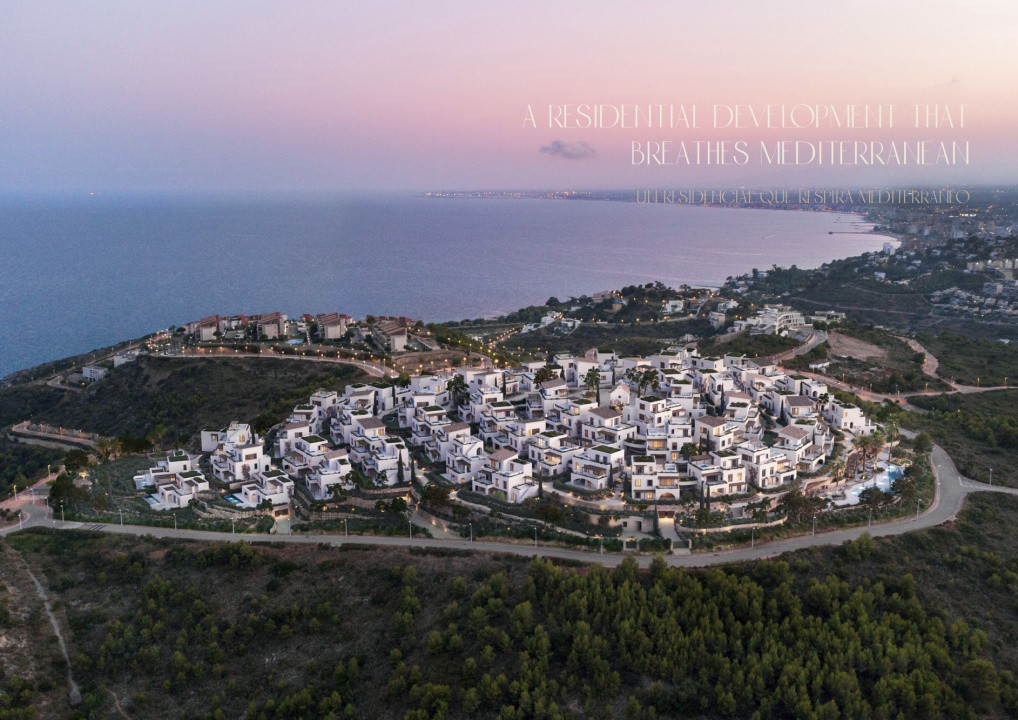
Set within Porta de Mar, on the Castellón coast between Benicàssim and Oropesa del Mar, the development brings together architecture, landscape and sea views in a private setting with a strong local identity. The design draws inspiration from traditional coastal homes found across Spain, Greece and Italy, reinterpreting their natural textures, handcrafted details and seamless connection between indoor and outdoor living.
The development
The project is arranged across a plot of approximately 44,751 m² and includes 135 homes in 13 configurations, with 2, 3 or 4 bedrooms. More than 12,800 m² are dedicated to communal areas, complemented by over 17,500 m² of open spaces designed to maintain a close connection with the surrounding landscape.
The homes are positioned organically around pedestrian routes, Mediterranean gardens, small squares and viewpoints, creating the atmosphere of a village rather than a rigid urban layout. Depending on the selected property, the residence may include a private garden, large covered and uncovered terraces, pergolas, a rooftop solarium, chill-out area, barbecue space and a private swimming pool.
Homes and villa types
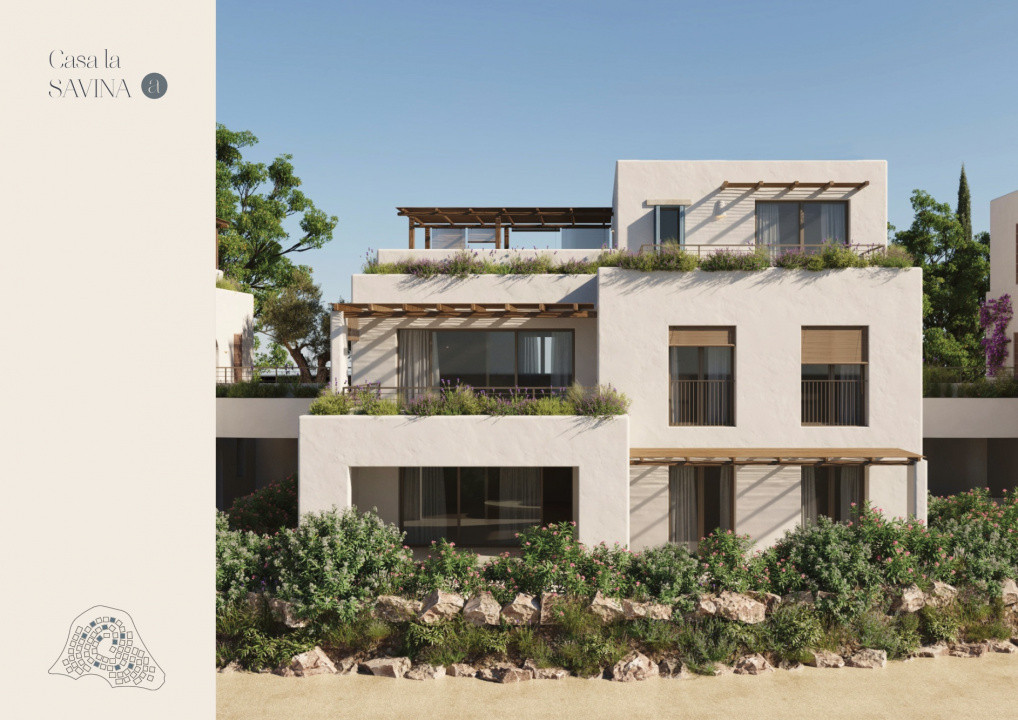
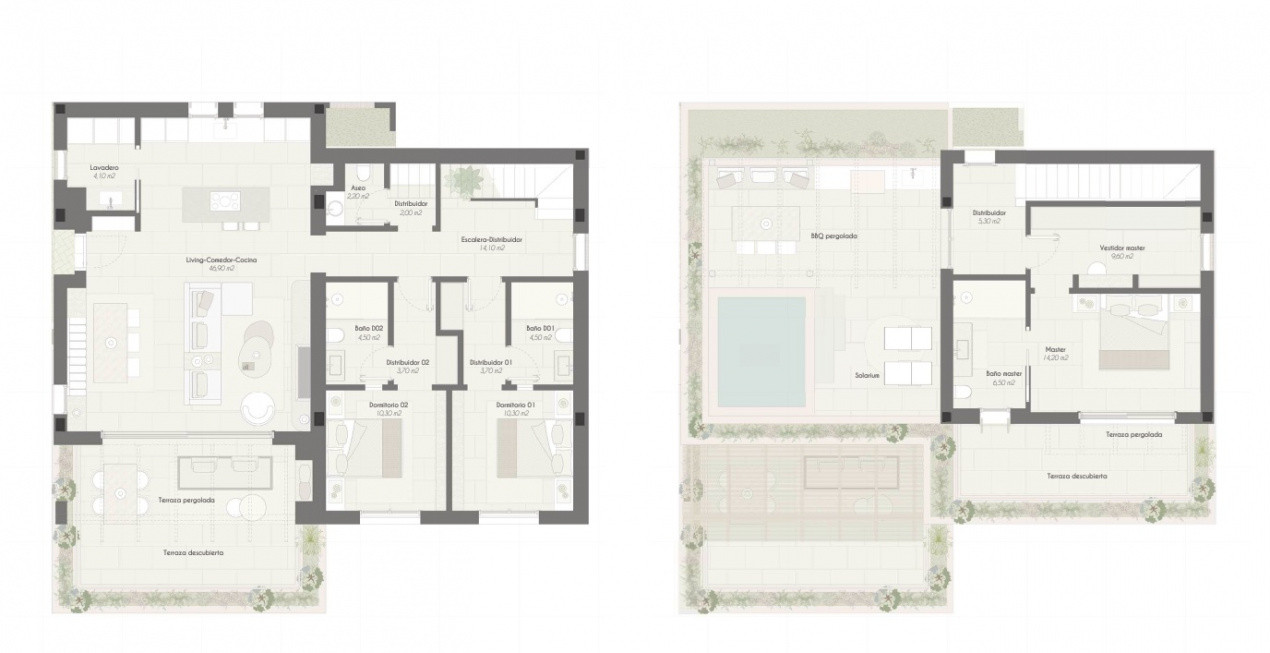
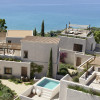
Casa La Savina offers ground-floor homes with 2 bedrooms, private outdoor space and garden, together with upper 3-bedroom duplex homes featuring generous terraces and a solarium. The different A-E variations introduce alternative roof designs, pergola positions and outdoor configurations.
Casa La Caleta includes spacious 3-bedroom ground-floor homes with gardens and 3-bedroom duplex residences with pergola-covered terraces and solariums.
Casa La Marina combines 2-bedroom garden homes with 3-bedroom duplex properties, offering a varied relationship between the living area, terraces and rooftop outdoor spaces.
Villa El Portet and Villa El Faro are detached two-storey homes with 4 bedrooms, en-suite bathrooms, a guest WC, laundry room, large landscaped gardens and private swimming pools. Their layouts include a generous day area, master suite with dressing room, a study or flexible additional space, covered and uncovered terraces, pergola-shaded areas and chill-out zones.
Location
Azure El Poblado is located in the Torre Bellver area, close to the coast and surrounded by the natural landscape of Castellón. The beach is approximately 3 minutes away, Oropesa del Mar around 5 minutes, Benicàssim about 10 minutes and Castellón de la Plana approximately 20 minutes away. Valencia Airport can be reached in around one hour.
The setting offers convenient access to beaches and secluded coves, the Vía Verde del Mar coastal route, the Desert de les Palmes and Serra d’Irta natural parks, marinas, restaurants and several 18-hole golf courses. It is a location suited both to relaxed holidays and longer stays, combining privacy and nature with practical access to everyday services.
Communal areas and services
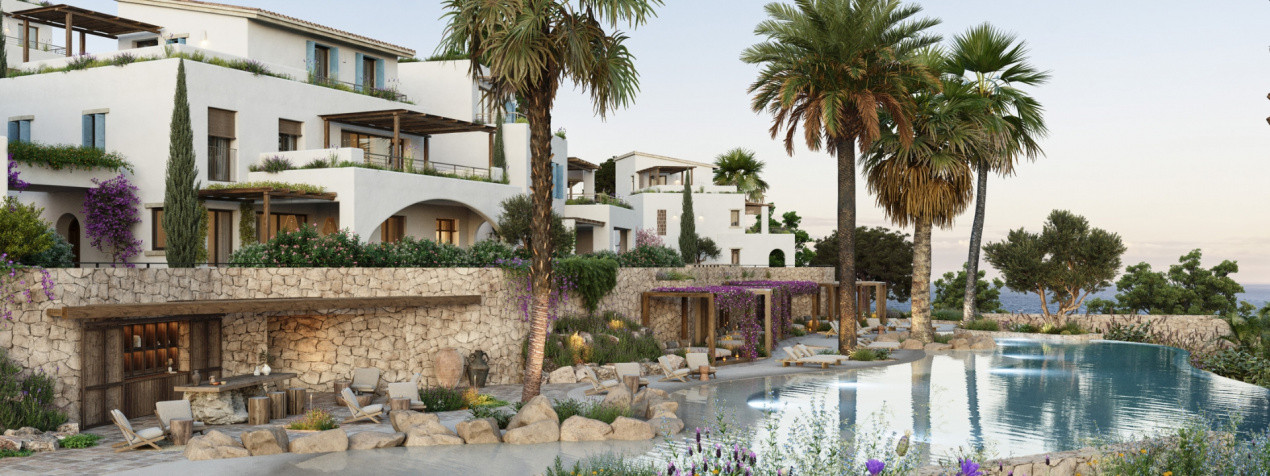
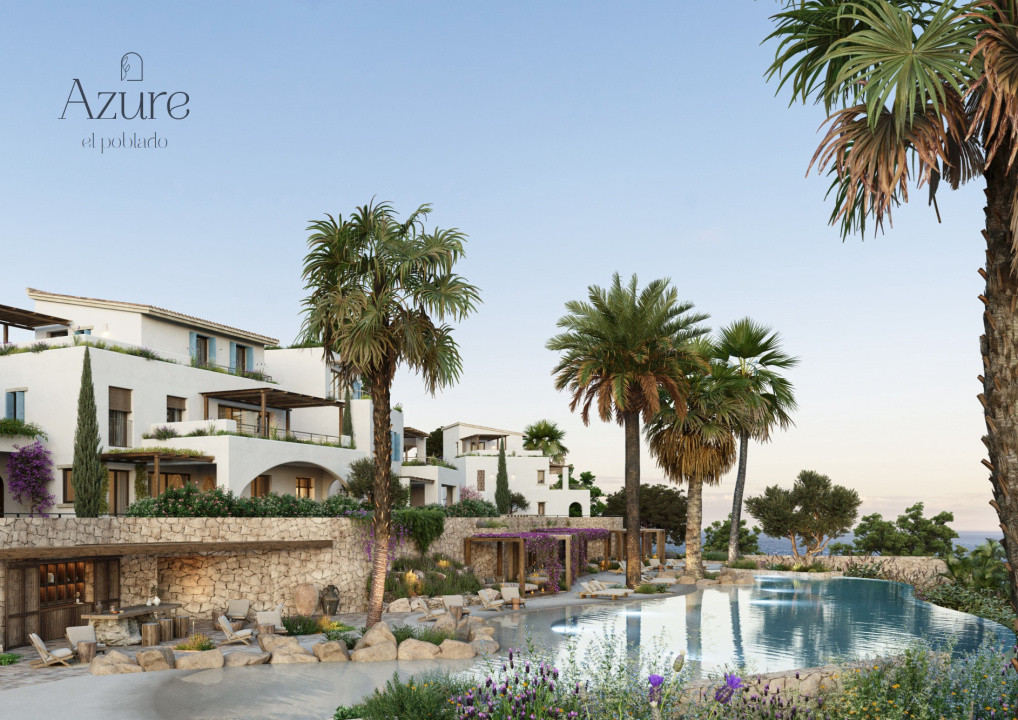
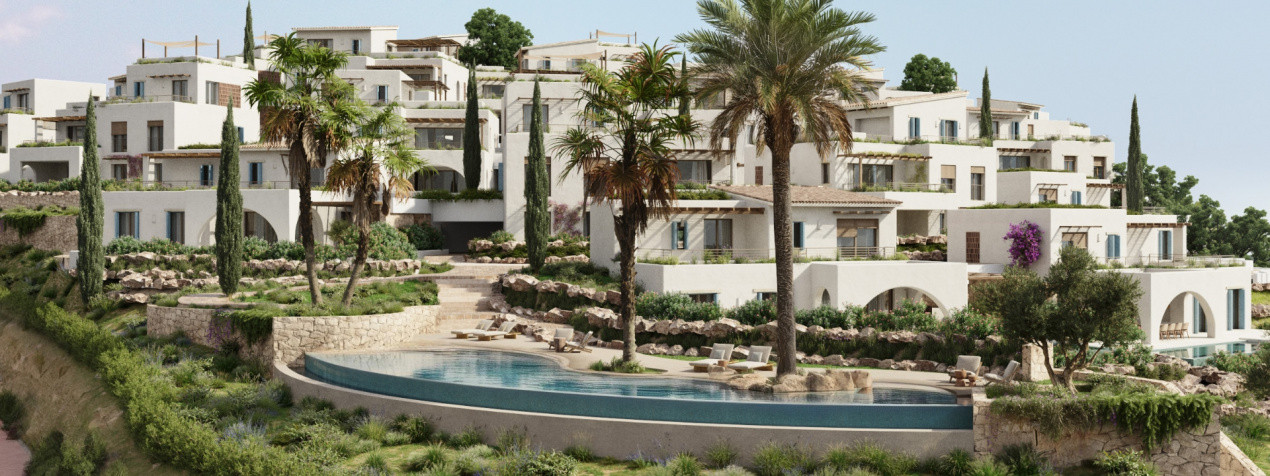
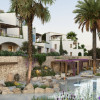
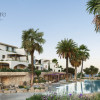
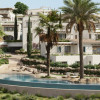
At the heart of the development is a beach-style communal swimming pool, with sun-lounger areas beneath pergolas and a chiringuito-inspired social lounge.
The masterplan also includes a central square, a small chapel, stepped seating for gatherings or activities, a restaurant, gym, minimarket and access to underground parking. These amenities are distributed around the central area of the village, creating natural places where residents can meet, relax or spend time outdoors.
Pedestrian paths and landscaped stairways follow the topography and connect the homes with the central square and the highest viewpoints of the development. Native shrubs, Mediterranean planting and shaded rest areas are used throughout to create cooler, more intimate spaces and preserve visual connections towards the sea and mountains.
Design and quality specifications
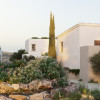
Architecture and façades: the project follows a warm Mediterranean architectural language based on textured lime-mortar finishes, light-coloured walls, traditional dry-stone elements, natural-looking timber with visible grain and knots, terracotta surfaces and handcrafted decorative details. Arches, pergolas, patios, terraces and a combination of tiled, flat or sloping roofs vary according to the property type, helping each residence feel individual while maintaining a coherent village character.
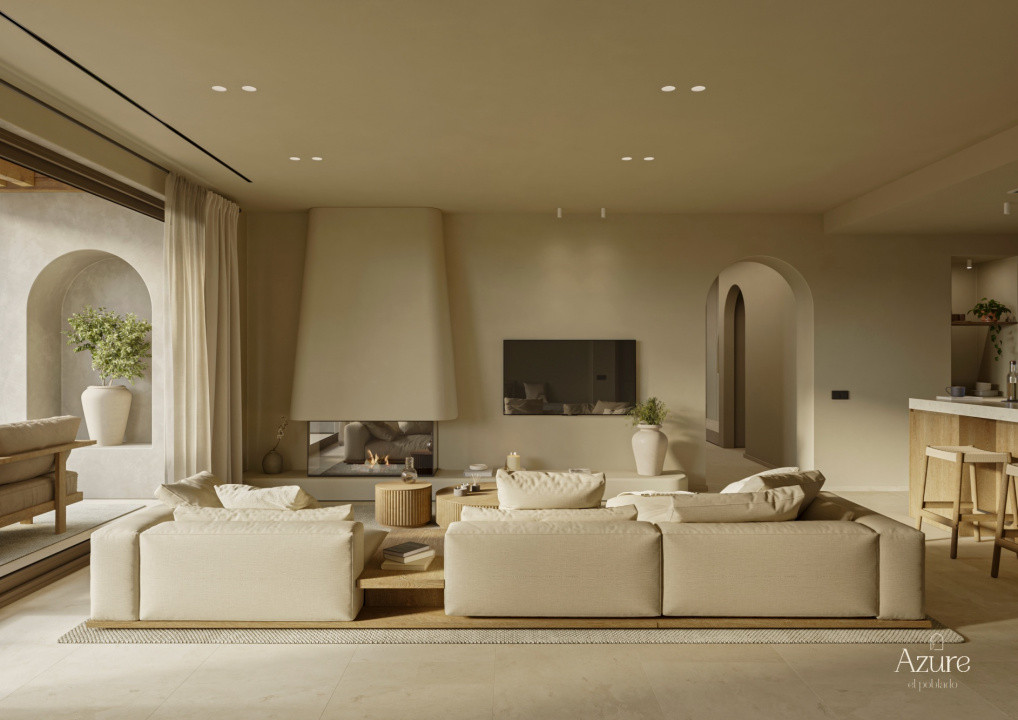
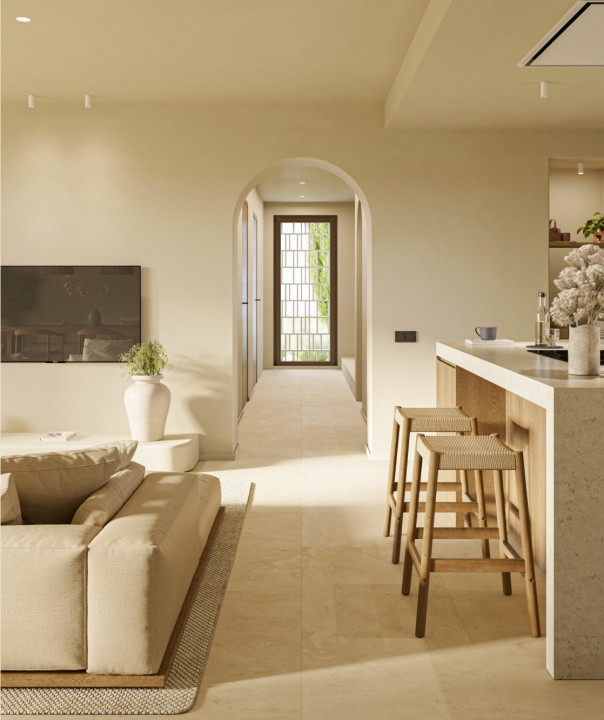
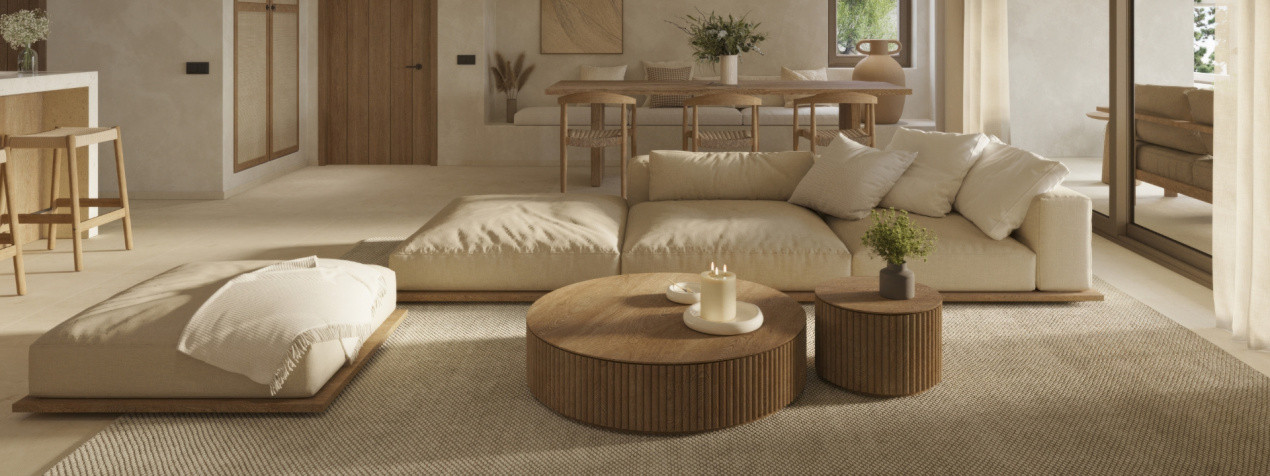
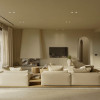
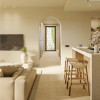
Living and dining area: the principal day space is designed as a generous living and dining area connected to the kitchen and outdoor terraces. In most layouts, these functions form one open and fluid environment with direct access to covered porches, pergola terraces, gardens or rooftop solariums, allowing the indoor and outdoor areas to be enjoyed together throughout much of the year.
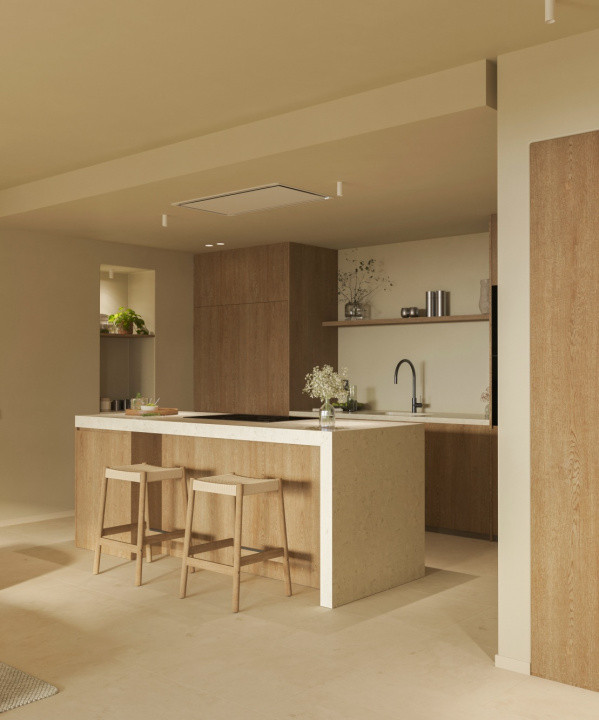
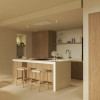
Kitchen: the kitchen is integrated into or directly connected with the living and dining area, depending on the selected plan. The layouts provide a substantial working and social space suitable for everyday family use and entertaining. Final kitchen cabinetry, worktops, appliances and technical equipment are defined by the contractual quality specification corresponding to each property.
Bedrooms: the homes offer 2, 3 or 4 bedrooms. Principal suites include an en-suite bathroom and, depending on the selected type, a separate dressing room. Secondary bedrooms are arranged with private or conveniently positioned bathrooms. The detached villas provide three en-suite bedrooms on the principal level and a master suite on the upper floor, complemented by a study or flexible room.
Bathrooms and guest WC: the layouts include two or more full bathrooms according to the property type, with en-suite arrangements prioritised in the larger homes and detached villas. A separate guest WC is included, keeping the private bathrooms away from the principal social area. Exact sanitaryware, taps, shower screens, bathroom furniture and finishes will be those established in the final contractual quality specification.
Laundry and storage: each principal configuration incorporates a dedicated laundry or utility room, separated from the living space. Entrance halls, distributors, dressing rooms and storage areas are integrated into the plans to improve everyday organisation.
Terraces, gardens and solariums: outdoor living is a central part of the project. Depending on the residence, the exterior may include a private garden, covered porch, pergola terrace, uncovered terrace, rooftop solarium, barbecue area and chill-out space. The detached villas feature extensive gardens arranged over several levels to adapt naturally to the terrain.
Swimming pools: the residential complex includes a large communal beach-effect swimming pool. The detached villas are designed with private pools. In certain Casa La Savina, Casa La Caleta and Casa La Marina configurations, the private swimming pool and barbecue area are offered as additional personalisation options and may not be included in the base price.
Parking and internal circulation: the masterplan provides access to underground parking, reducing the visual presence of vehicles within the residential environment. The internal design prioritises pedestrian streets, landscaped paths, stairways and viewpoints, reinforcing the feeling of a peaceful Mediterranean village.
Final materials, equipment, private-pool options and included features may differ between properties and must be verified in the contractual quality specification and individual plan corresponding to the selected unit.
Read more
Azure El Poblado is not designed as a conventional residential complex, but as a contemporary Mediterranean village: whitewashed volumes following the natural contours of the land, pedestrian streets framed by native planting, shaded terraces, viewpoints and communal spaces created for a slower, more relaxed way of living.
Set within Porta de Mar, on the Castellón coast between Benicàssim and Oropesa del Mar, the development brings together architecture, landscape and sea views in a private setting with a strong local identity. The design draws inspiration from traditional coastal homes found across Spain, Greece and Italy, reinterpreting their natural textures, handcrafted details and seamless connection between indoor and outdoor living.
The development
The project is arranged across a plot of approximately 44,751 m² and includes 135 homes in 13 configurations, with 2, 3 or 4 bedrooms. More than 12,800 m² are dedicated to communal areas, complemented by over 17,500 m² of open spaces designed to maintain a close connection with the surrounding landscape.
The homes are positioned organically around pedestrian routes, Mediterranean gardens, small squares and viewpoints, creating the atmosphere of a village rather than a rigid urban layout. Depending on the selected property, the residence may include a private garden, large covered and uncovered terraces, pergolas, a rooftop solarium, chill-out area, barbecue space and a private swimming pool.
Homes and villa types
Casa La Savina offers ground-floor homes with 2 bedrooms, private outdoor space and garden, together with upper 3-bedroom duplex homes featuring generous terraces and a solarium. The different A-E variations introduce alternative roof designs, pergola positions and outdoor configurations.
Casa La Caleta includes spacious 3-bedroom ground-floor homes with gardens and 3-bedroom duplex residences with pergola-covered terraces and solariums.
Casa La Marina combines 2-bedroom garden homes with 3-bedroom duplex properties, offering a varied relationship between the living area, terraces and rooftop outdoor spaces.
Villa El Portet and Villa El Faro are detached two-storey homes with 4 bedrooms, en-suite bathrooms, a guest WC, laundry room, large landscaped gardens and private swimming pools. Their layouts include a generous day area, master suite with dressing room, a study or flexible additional space, covered and uncovered terraces, pergola-shaded areas and chill-out zones.
Location
Azure El Poblado is located in the Torre Bellver area, close to the coast and surrounded by the natural landscape of Castellón. The beach is approximately 3 minutes away, Oropesa del Mar around 5 minutes, Benicàssim about 10 minutes and Castellón de la Plana approximately 20 minutes away. Valencia Airport can be reached in around one hour.
The setting offers convenient access to beaches and secluded coves, the Vía Verde del Mar coastal route, the Desert de les Palmes and Serra d’Irta natural parks, marinas, restaurants and several 18-hole golf courses. It is a location suited both to relaxed holidays and longer stays, combining privacy and nature with practical access to everyday services.
Communal areas and services
At the heart of the development is a beach-style communal swimming pool, with sun-lounger areas beneath pergolas and a chiringuito-inspired social lounge.
The masterplan also includes a central square, a small chapel, stepped seating for gatherings or activities, a restaurant, gym, minimarket and access to underground parking. These amenities are distributed around the central area of the village, creating natural places where residents can meet, relax or spend time outdoors.
Pedestrian paths and landscaped stairways follow the topography and connect the homes with the central square and the highest viewpoints of the development. Native shrubs, Mediterranean planting and shaded rest areas are used throughout to create cooler, more intimate spaces and preserve visual connections towards the sea and mountains.
Design and quality specifications
Architecture and façades: the project follows a warm Mediterranean architectural language based on textured lime-mortar finishes, light-coloured walls, traditional dry-stone elements, natural-looking timber with visible grain and knots, terracotta surfaces and handcrafted decorative details. Arches, pergolas, patios, terraces and a combination of tiled, flat or sloping roofs vary according to the property type, helping each residence feel individual while maintaining a coherent village character.
Living and dining area: the principal day space is designed as a generous living and dining area connected to the kitchen and outdoor terraces. In most layouts, these functions form one open and fluid environment with direct access to covered porches, pergola terraces, gardens or rooftop solariums, allowing the indoor and outdoor areas to be enjoyed together throughout much of the year.
Kitchen: the kitchen is integrated into or directly connected with the living and dining area, depending on the selected plan. The layouts provide a substantial working and social space suitable for everyday family use and entertaining. Final kitchen cabinetry, worktops, appliances and technical equipment are defined by the contractual quality specification corresponding to each property.
Bedrooms: the homes offer 2, 3 or 4 bedrooms. Principal suites include an en-suite bathroom and, depending on the selected type, a separate dressing room. Secondary bedrooms are arranged with private or conveniently positioned bathrooms. The detached villas provide three en-suite bedrooms on the principal level and a master suite on the upper floor, complemented by a study or flexible room.
Bathrooms and guest WC: the layouts include two or more full bathrooms according to the property type, with en-suite arrangements prioritised in the larger homes and detached villas. A separate guest WC is included, keeping the private bathrooms away from the principal social area. Exact sanitaryware, taps, shower screens, bathroom furniture and finishes will be those established in the final contractual quality specification.
Laundry and storage: each principal configuration incorporates a dedicated laundry or utility room, separated from the living space. Entrance halls, distributors, dressing rooms and storage areas are integrated into the plans to improve everyday organisation.
Terraces, gardens and solariums: outdoor living is a central part of the project. Depending on the residence, the exterior may include a private garden, covered porch, pergola terrace, uncovered terrace, rooftop solarium, barbecue area and chill-out space. The detached villas feature extensive gardens arranged over several levels to adapt naturally to the terrain.
Swimming pools: the residential complex includes a large communal beach-effect swimming pool. The detached villas are designed with private pools. In certain Casa La Savina, Casa La Caleta and Casa La Marina configurations, the private swimming pool and barbecue area are offered as additional personalisation options and may not be included in the base price.
Parking and internal circulation: the masterplan provides access to underground parking, reducing the visual presence of vehicles within the residential environment. The internal design prioritises pedestrian streets, landscaped paths, stairways and viewpoints, reinforcing the feeling of a peaceful Mediterranean village.
Final materials, equipment, private-pool options and included features may differ between properties and must be verified in the contractual quality specification and individual plan corresponding to the selected unit.
Specifications
Electricity
Water
Sewerage
Cable TV
Fiber optic
Irrigation system
Air conditioning
Ferestre Termopan
Terrace
Furnished kitchen
Unfurnished
Intercom
Leisure spaces
Courtyard
Common courtyard
Garden
Outdoor pool

Roxana Pasare
+34604987554
Interested in this property ?