
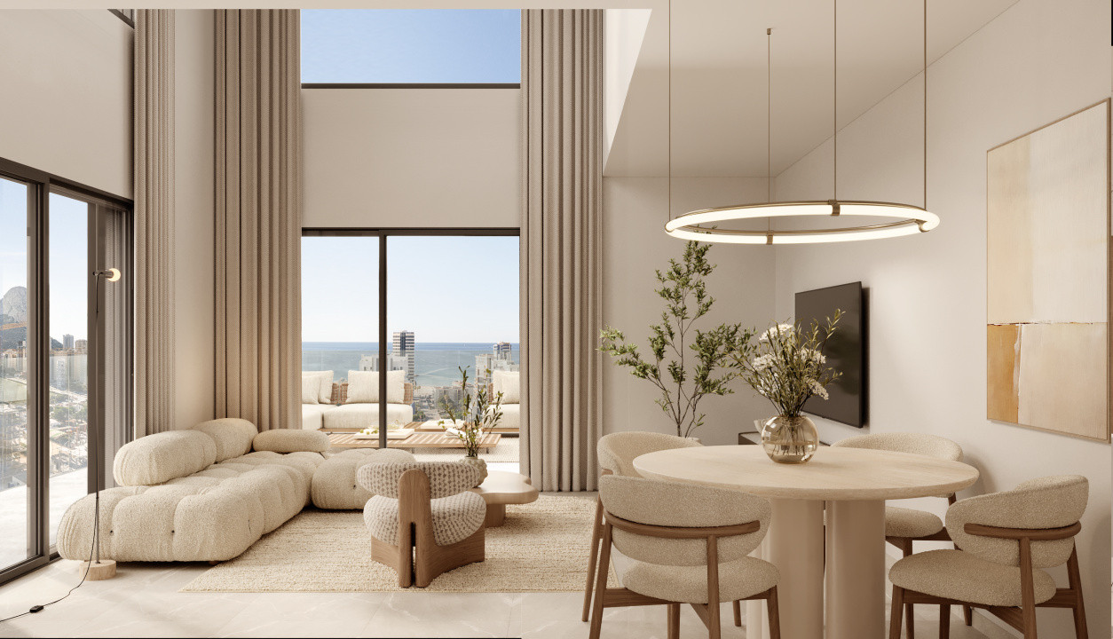
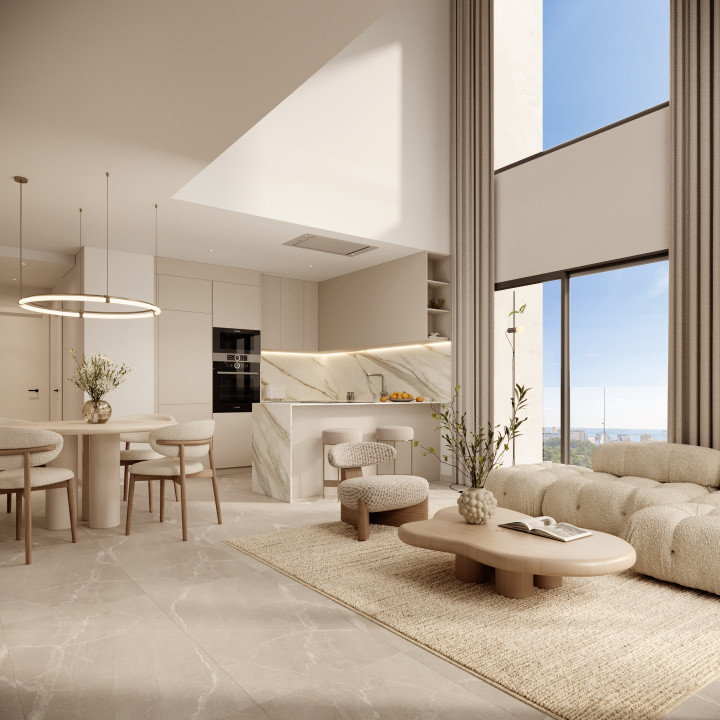
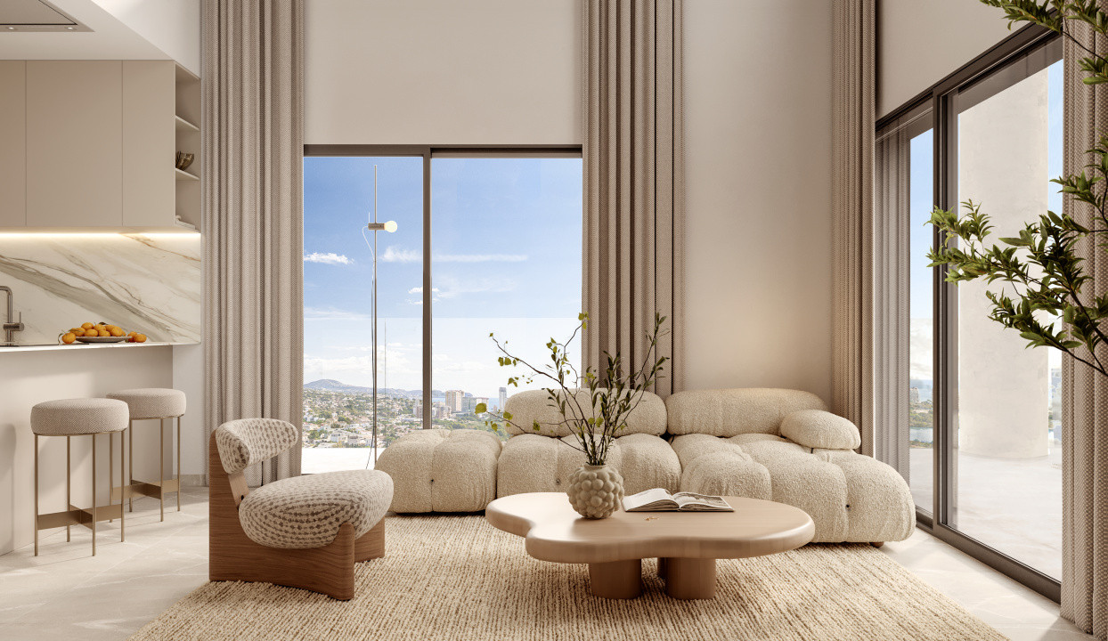
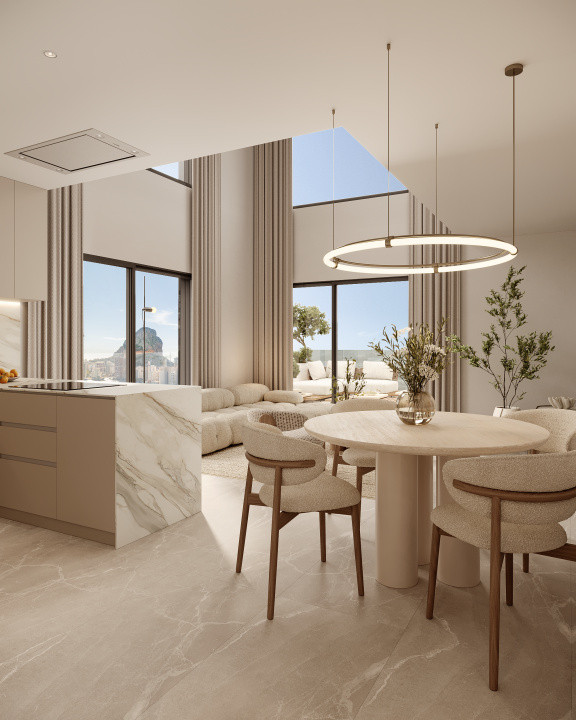
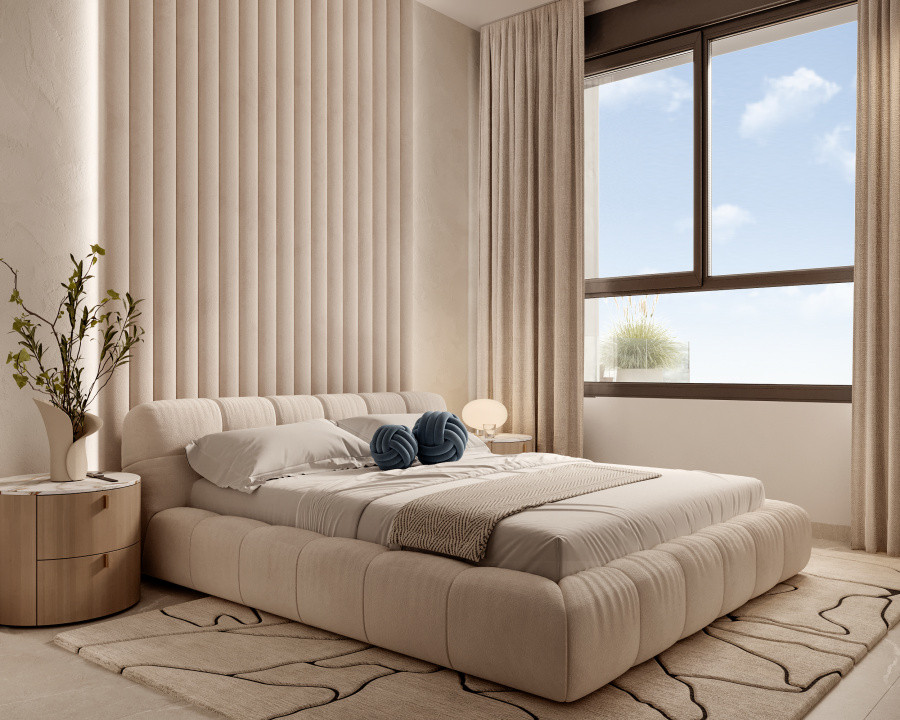
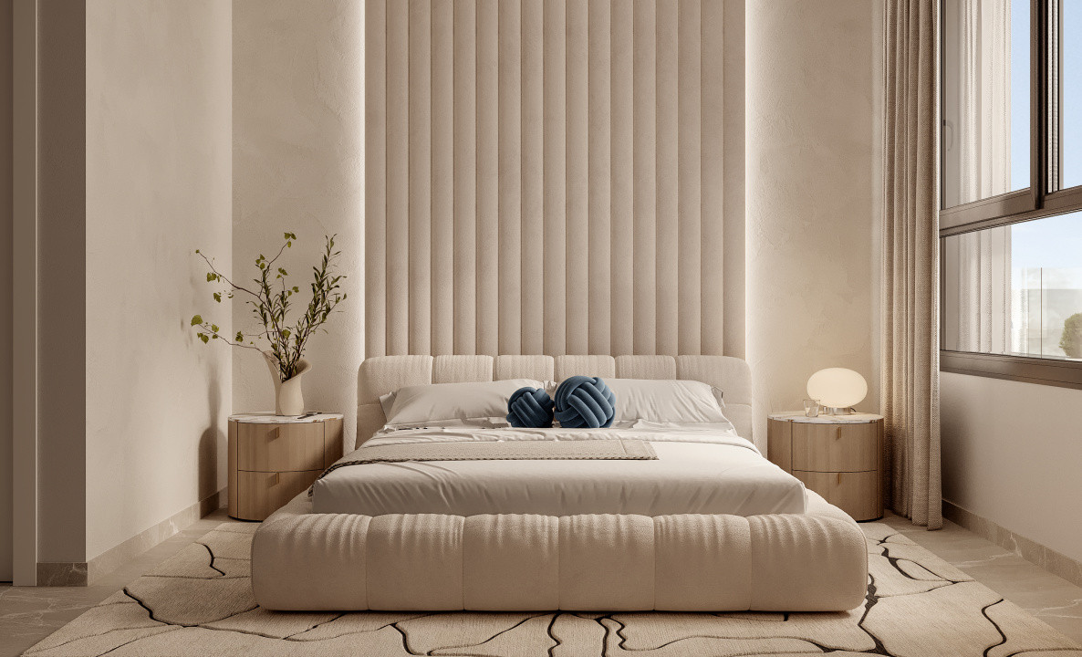
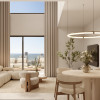
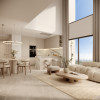
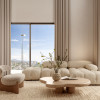
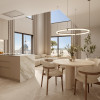

Apartment in Camporrosso Towers, a NEW residential with contemporary architecture
Calpe
450.000€
Built area
153.38 mp
Bedrooms
3
Floor
Floor 3
Built year
2028
- ID:P1148
- Rooms:4
- Bedrooms:3
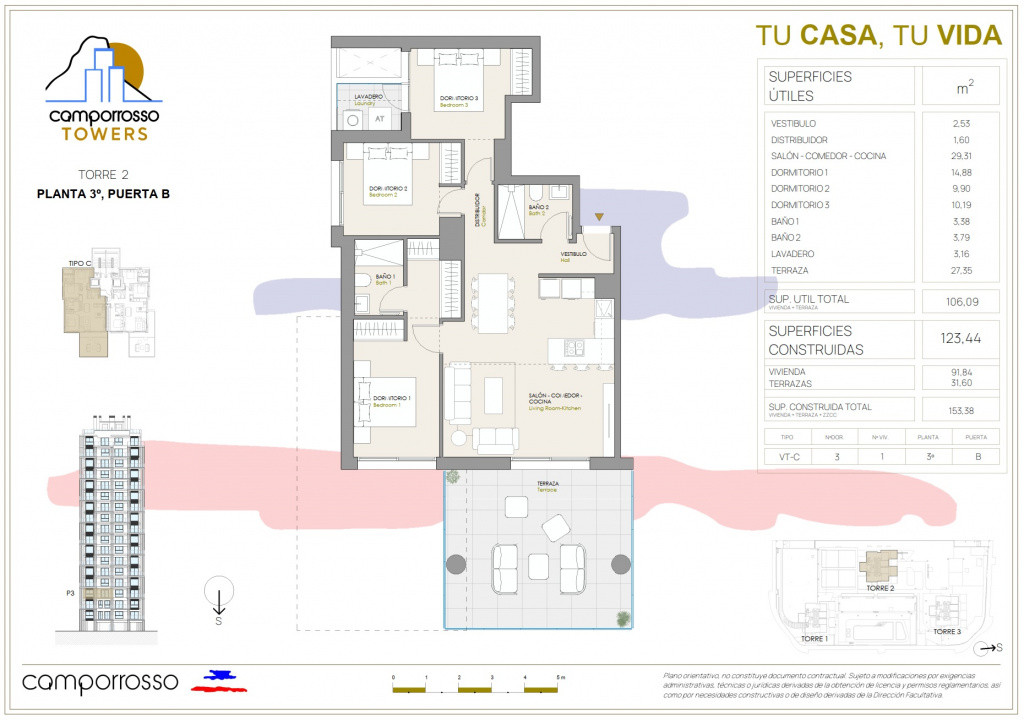
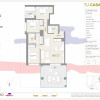
- Area:78.74 mp
- Terraces:27.35 mp
- Total area:106.09 mp
- Floor:Floor 3
- Kitchens:1
- Bathrooms:2
- Garages:1
- Built year:2028
Description
Camporrosso Towers – Contemporary Mediterranean Living in the Heart of Calpe
A new residential landmark shaped by light, sea and wellbeing
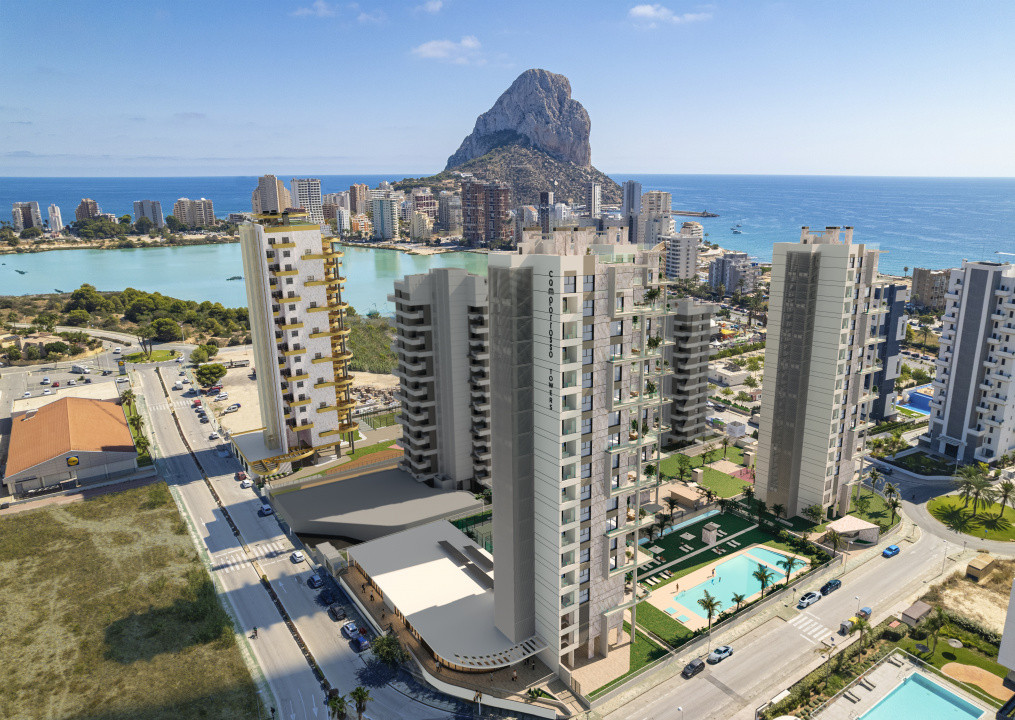
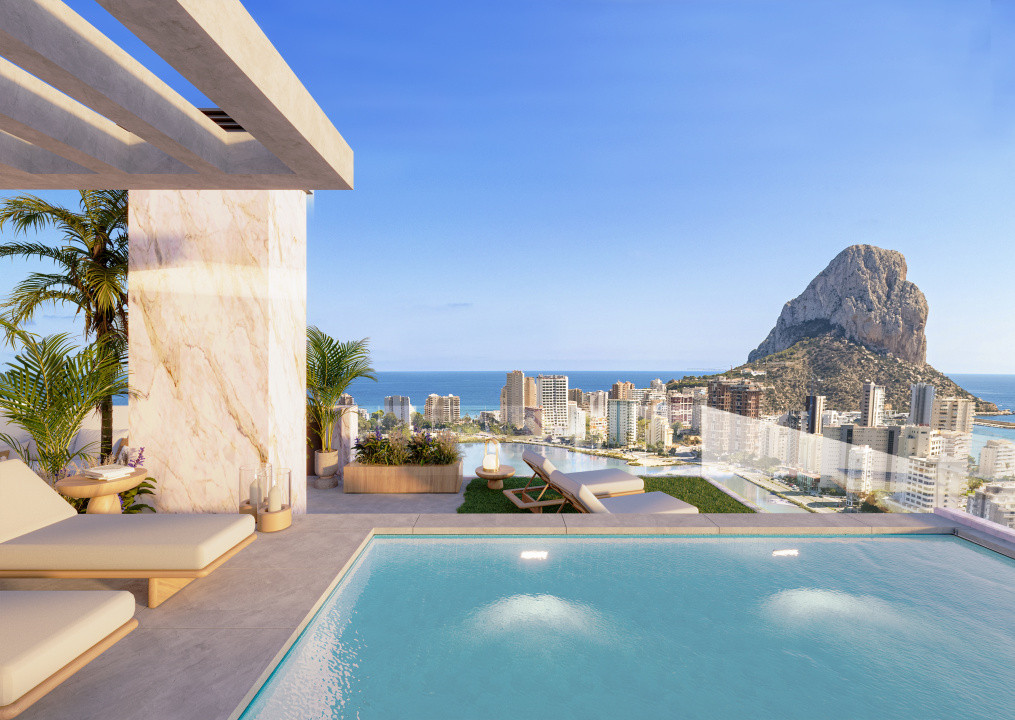
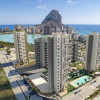
In the heart of Calpe, beneath the unmistakable silhouette of the Peñón de Ifach, Camporrosso Towers introduces a new way of experiencing Mediterranean life.
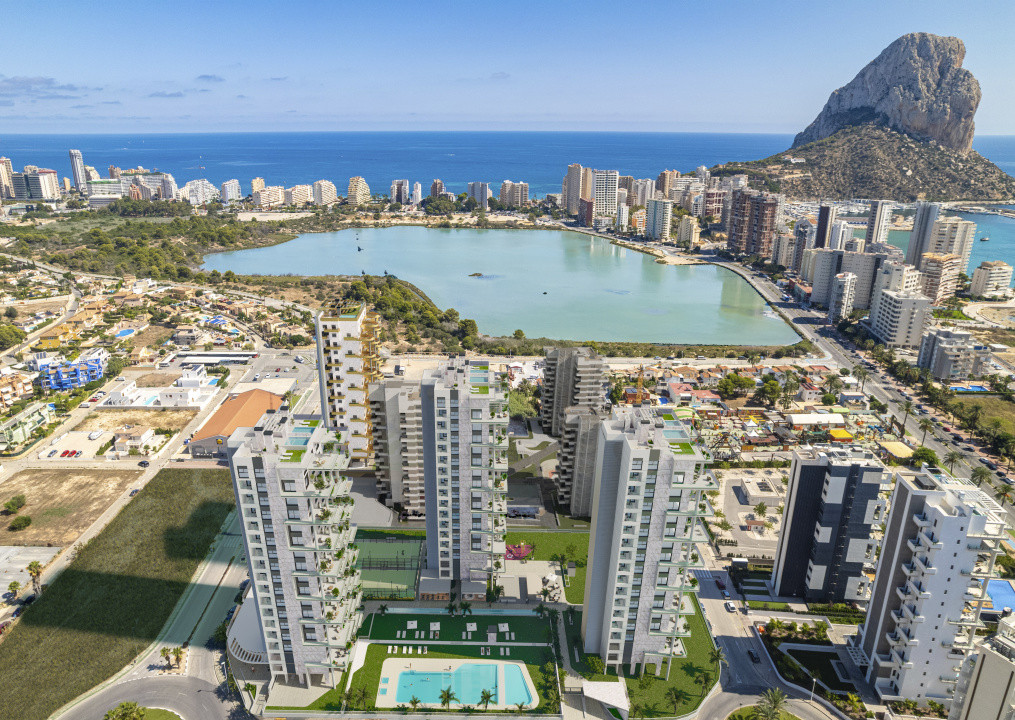
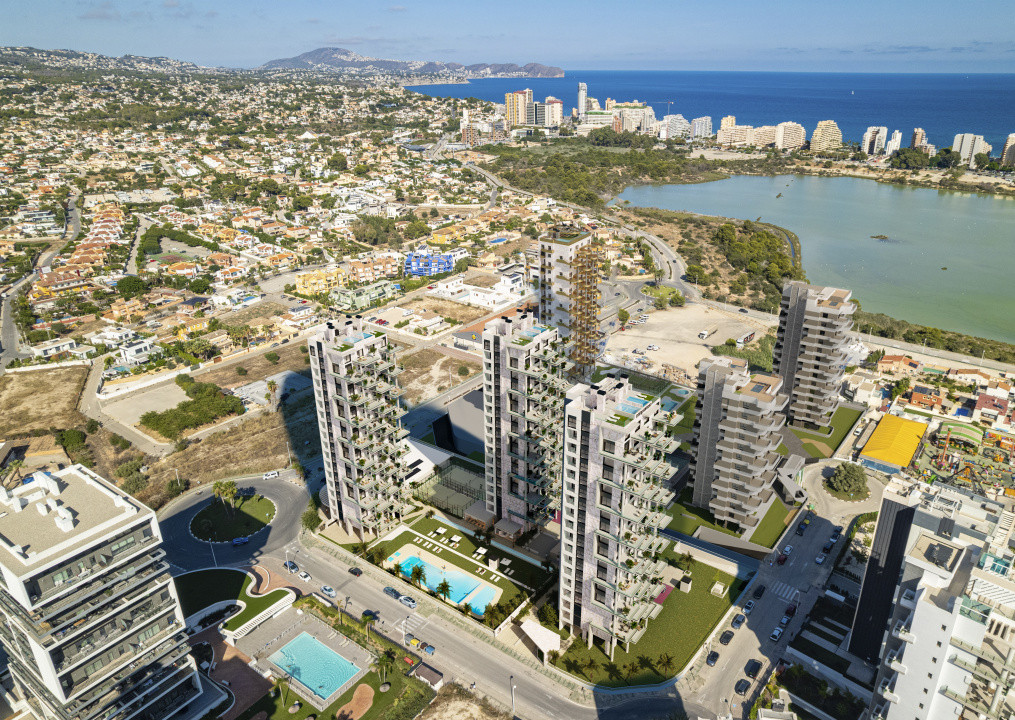
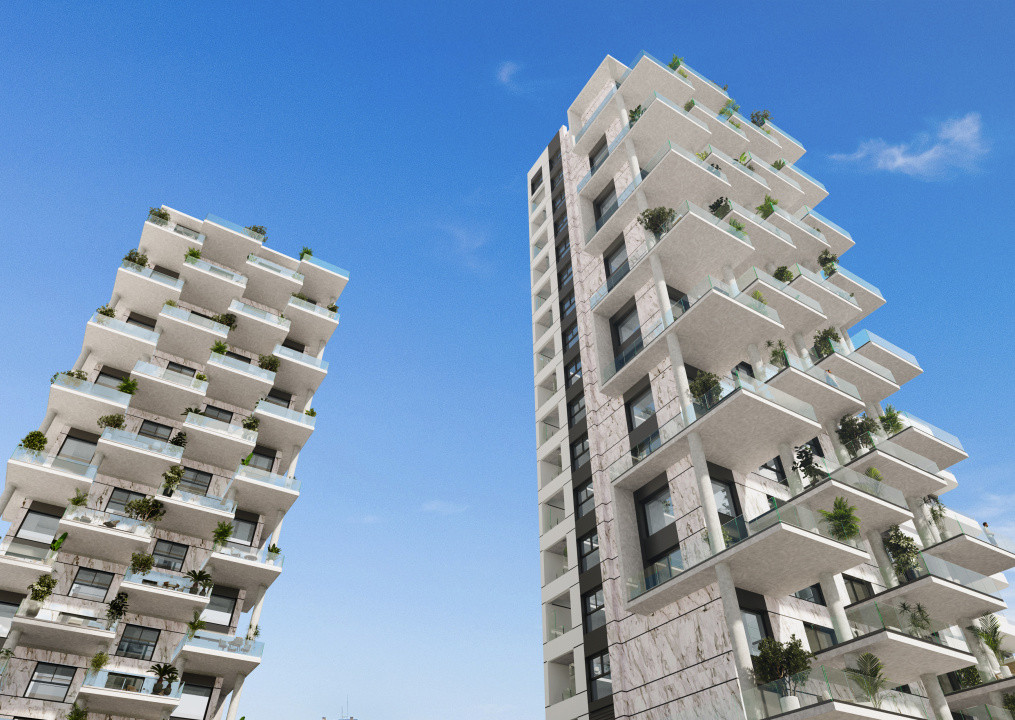
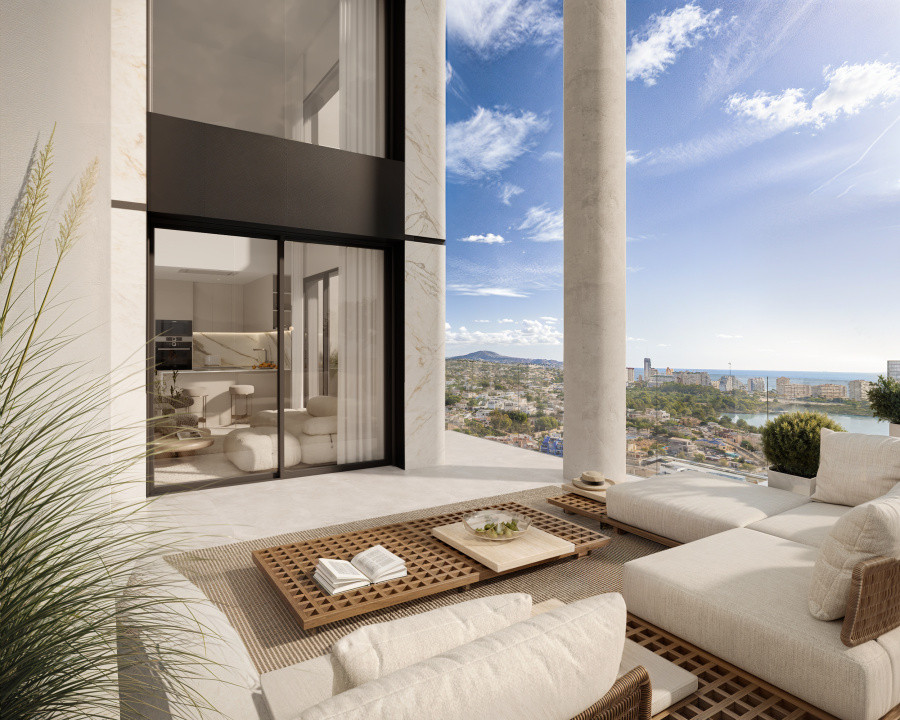
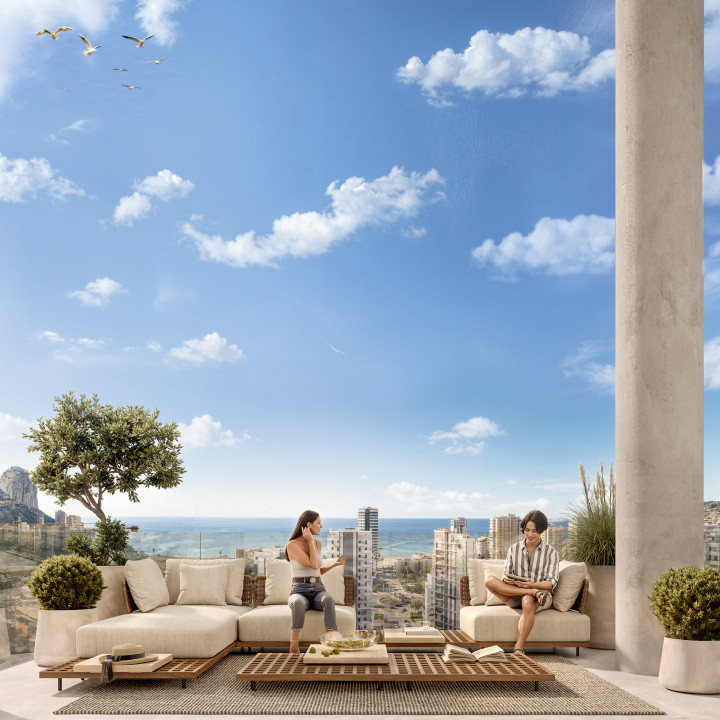
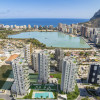
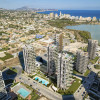
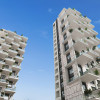
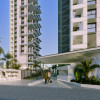
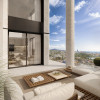
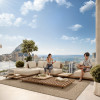
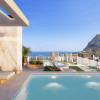
The development combines contemporary architecture, carefully designed outdoor spaces and an extensive range of private residential facilities. Its elegant towers have been conceived to make the most of natural light and the surrounding landscape, with open terraces and views towards the Mediterranean Sea, the Salinas de Calpe and the mountains that frame the Costa Blanca.
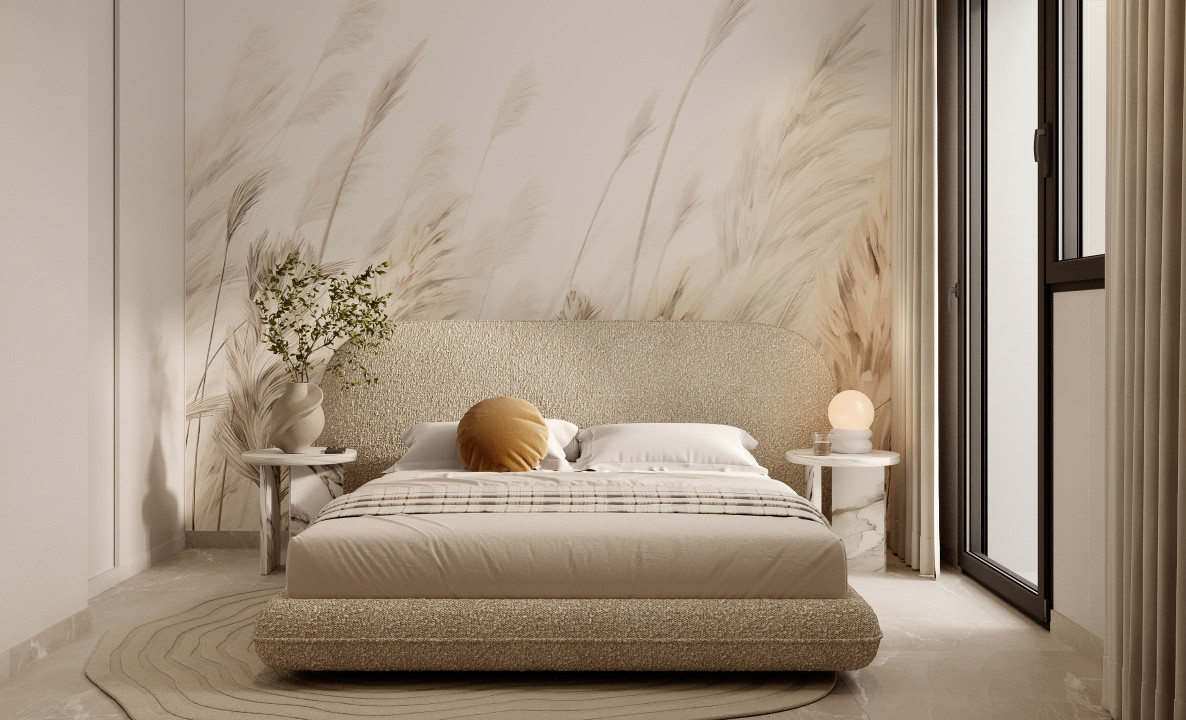
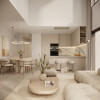
Each apartment has been designed as a comfortable and welcoming home, where clean architectural lines, quality materials and generous outdoor spaces create a natural connection between the interior and the Mediterranean surroundings.
Camporrosso Towers is not simply a collection of apartments. It is a residential environment created for people who value design, comfort and a balanced lifestyle, whether they are looking for a permanent home in Calpe, a second residence by the sea or a high-quality property on the Costa Blanca.
Location
Camporrosso Towers enjoys a strategic position in Calpe, close to the coastline and within easy reach of the town’s main services.
Supermarkets, schools, healthcare facilities, shops and restaurants are located nearby, while Calpe’s beaches and the Salinas natural area can be reached within a few minutes.
The location offers a practical balance between everyday convenience and access to nature. Residents can enjoy the Mediterranean coastline, the walking routes surrounding the Peñón de Ifach, Calpe’s marina and the town’s wide selection of restaurants and leisure facilities without giving up the comfort of a modern residential environment.
Calpe is also well connected to other important destinations on the northern Costa Blanca, including Altea, Benissa, Moraira and Jávea, making Camporrosso Towers a convenient base from which to enjoy the region throughout the year.
A residential concept centred around wellbeing
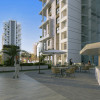
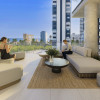
The communal areas have been designed as a natural extension of each home, providing spaces where residents can exercise, work, relax and spend time with family and friends.
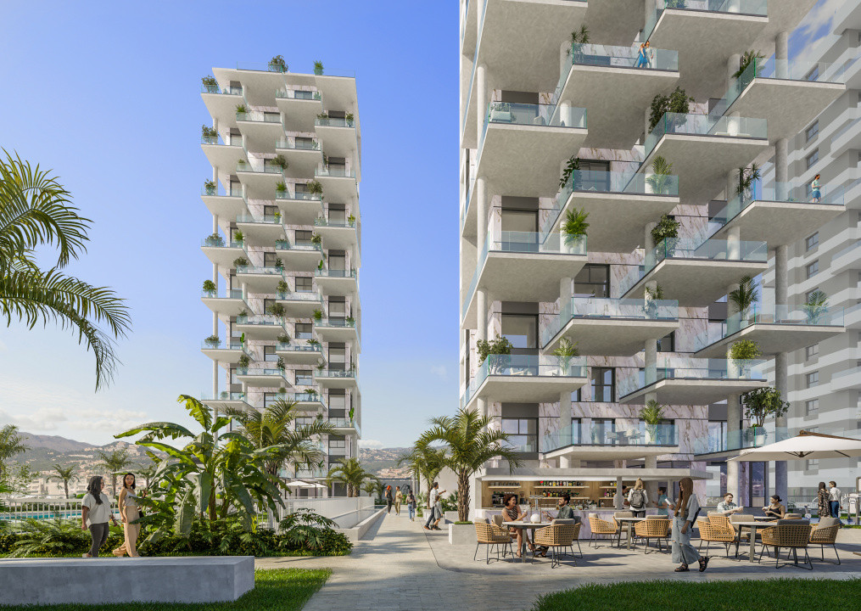
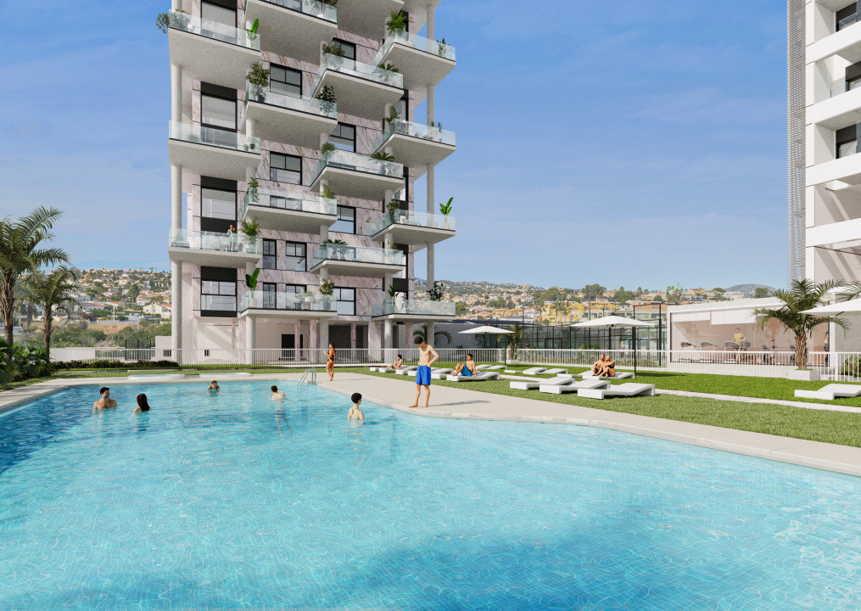
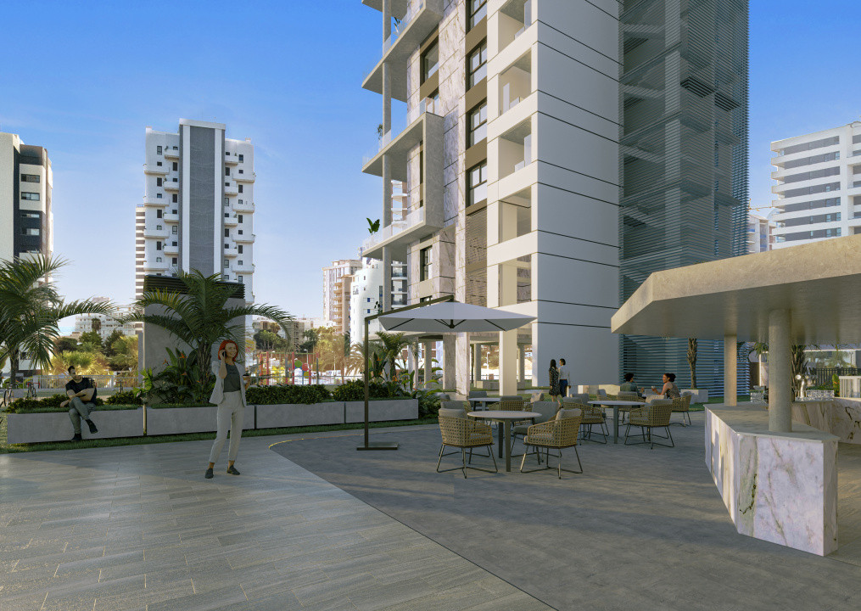
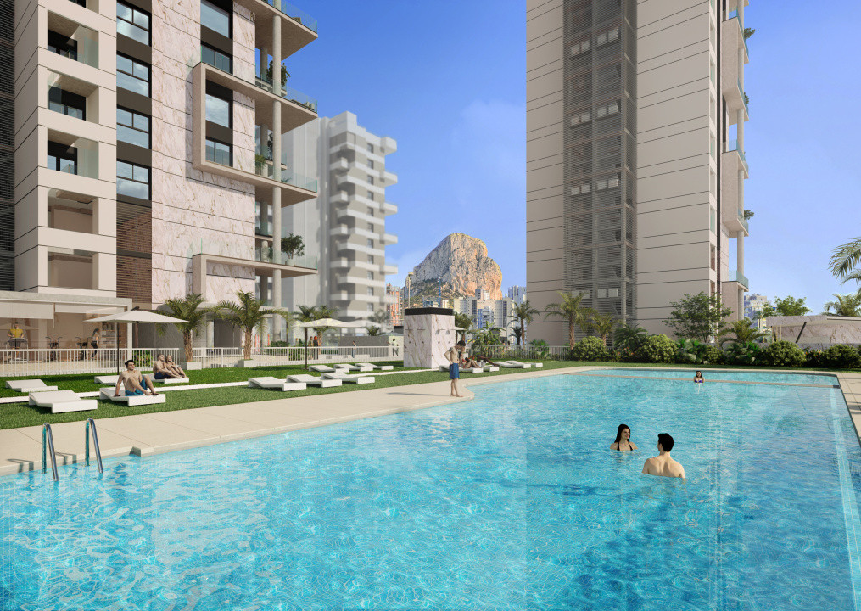
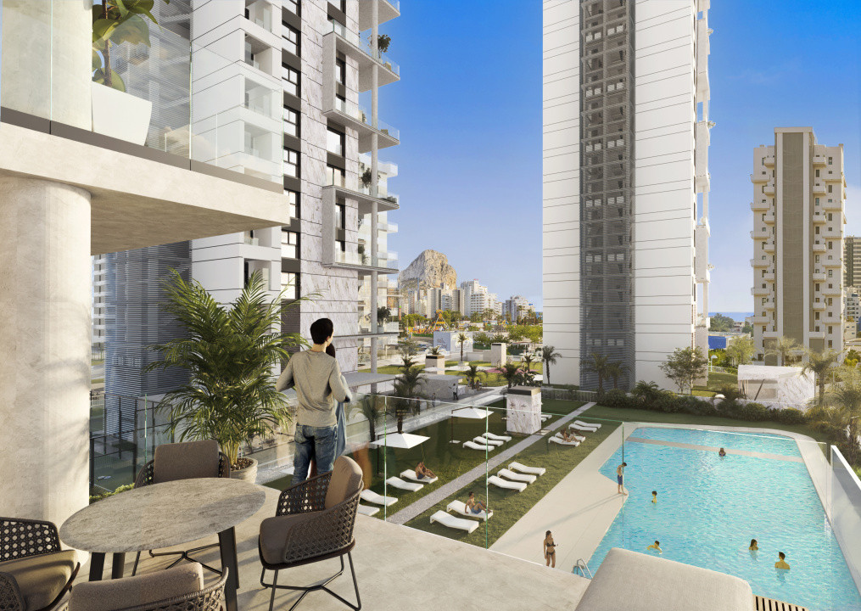
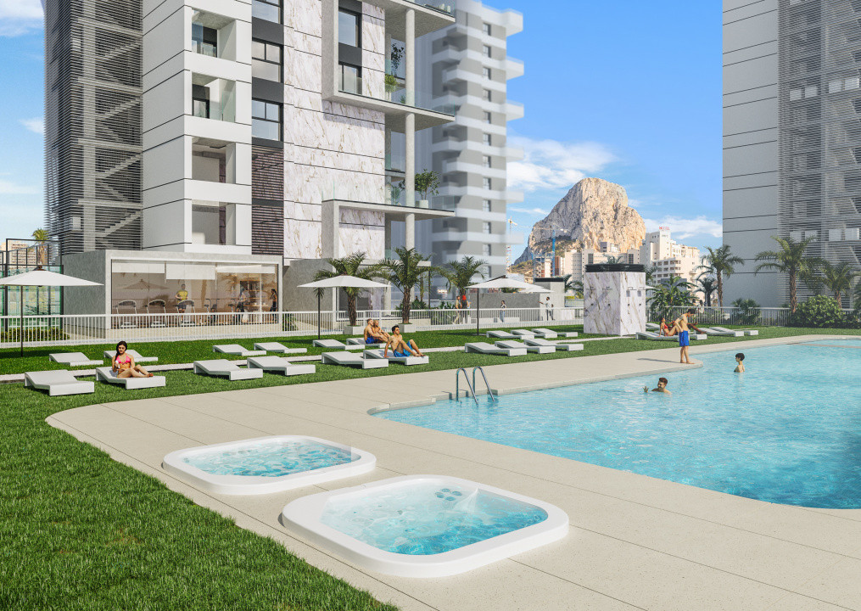
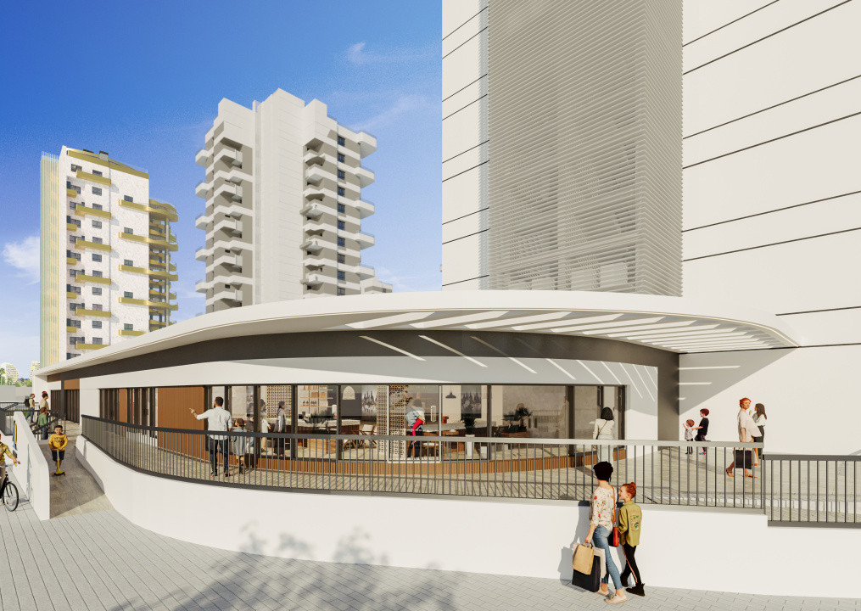
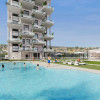
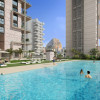
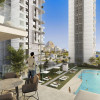
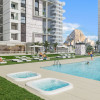
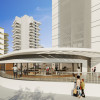
At the centre of the development are landscaped gardens and swimming areas for both adults and children. A pool bar, jacuzzis and dedicated relaxation zones create the atmosphere of a private Mediterranean resort.
Residents will also have access to:
Adult and children’s swimming pools
Pool bar
Jacuzzis
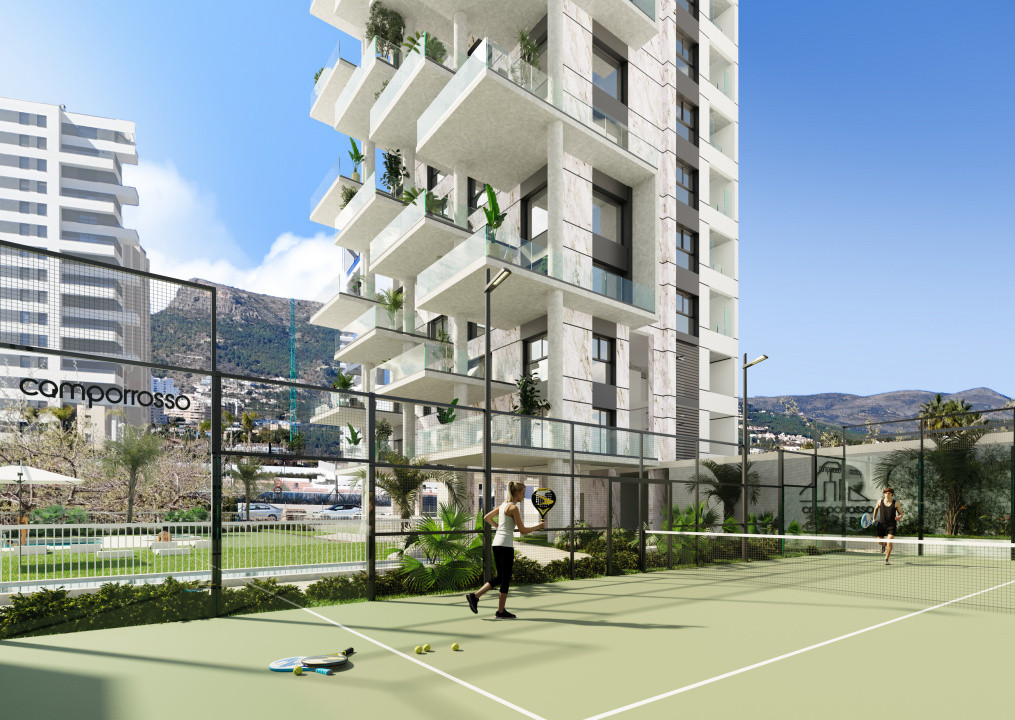
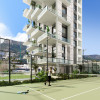
Two paddle tennis courts
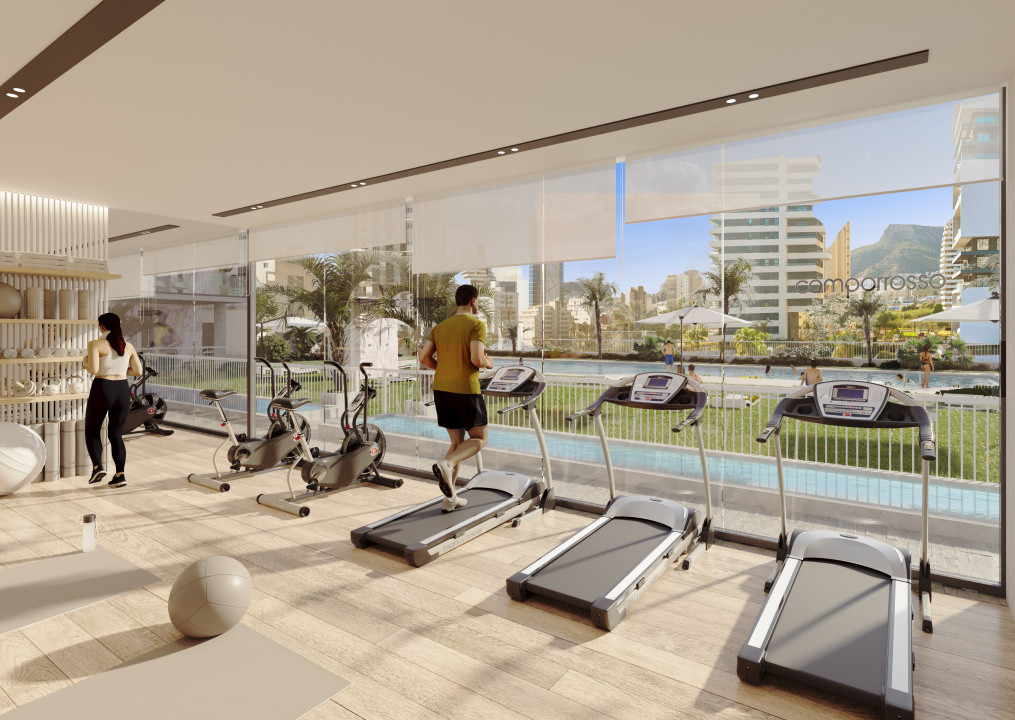
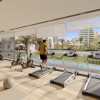
Fully equipped gym overlooking the pool
Outdoor calisthenics area
Yoga and Pilates areas
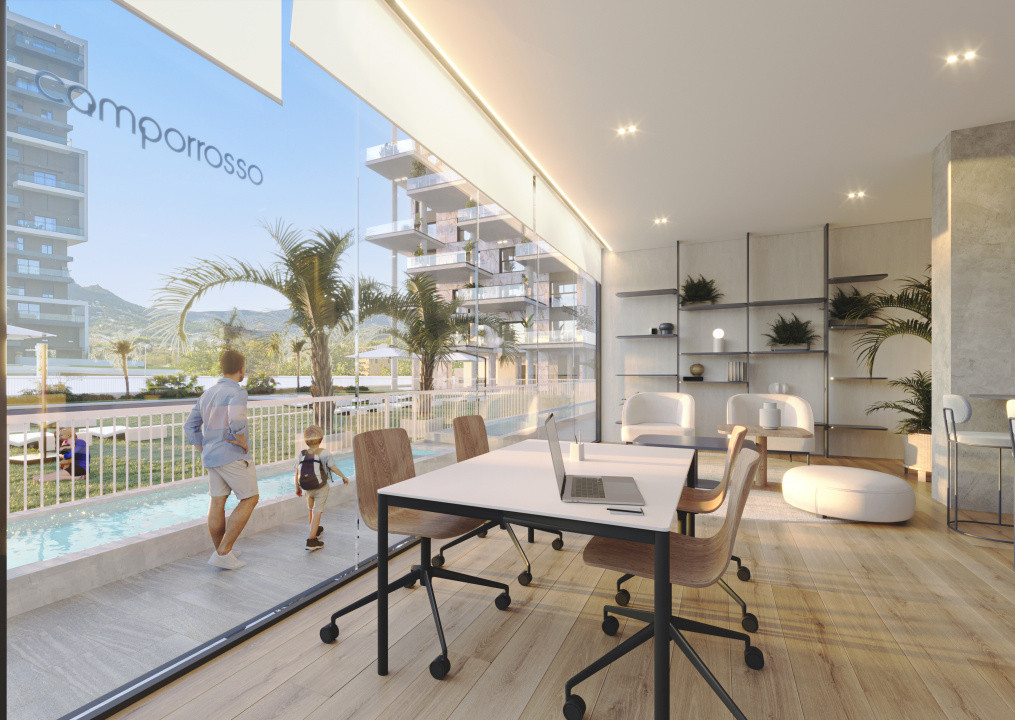
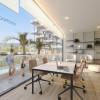
Coworking space
Kids’ club
Children’s playground
Landscaped gardens and leisure areas
Bicycle parking with charging pre-installation
Controlled access throughout the residential complex
These facilities have been carefully integrated into the landscaping to encourage an active, social and healthy lifestyle while preserving a sense of privacy and calm.
Architecture and construction
Camporrosso Towers is built using a reinforced concrete structure and a deep foundation system adapted to the conclusions of the project’s geotechnical study.
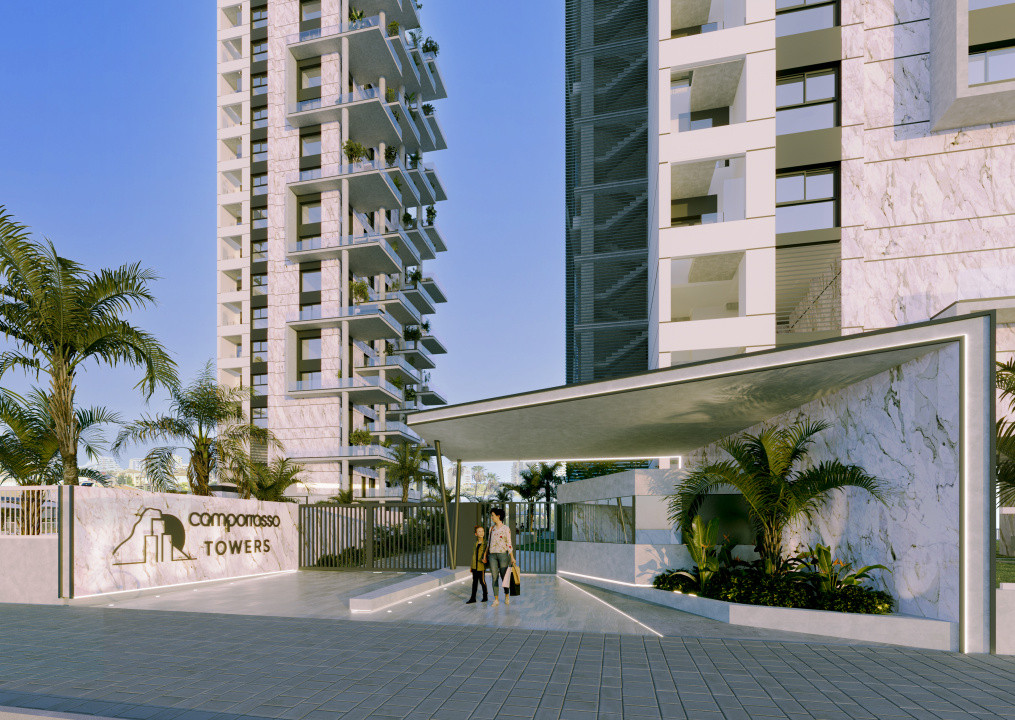
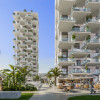
The exterior architecture combines porcelain stoneware panels, rendered surfaces and Alucobond elements, creating a contemporary façade with a distinctive visual identity. The external walls incorporate sprayed thermal insulation, while the internal lining includes laminated plasterboard and additional thermal and acoustic rock-wool insulation.
The homes also benefit from anti-impact acoustic insulation beneath the flooring, together with thermal and acoustic insulation between apartments and between the private homes and communal areas. Additional insulation is incorporated into the façade and roof enclosures to improve interior comfort and energy performance.
Terraces created for outdoor living
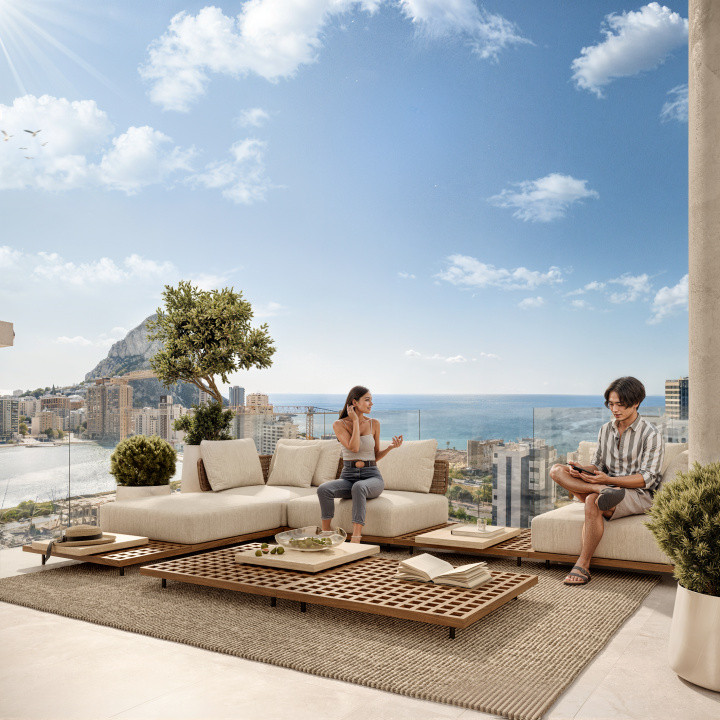
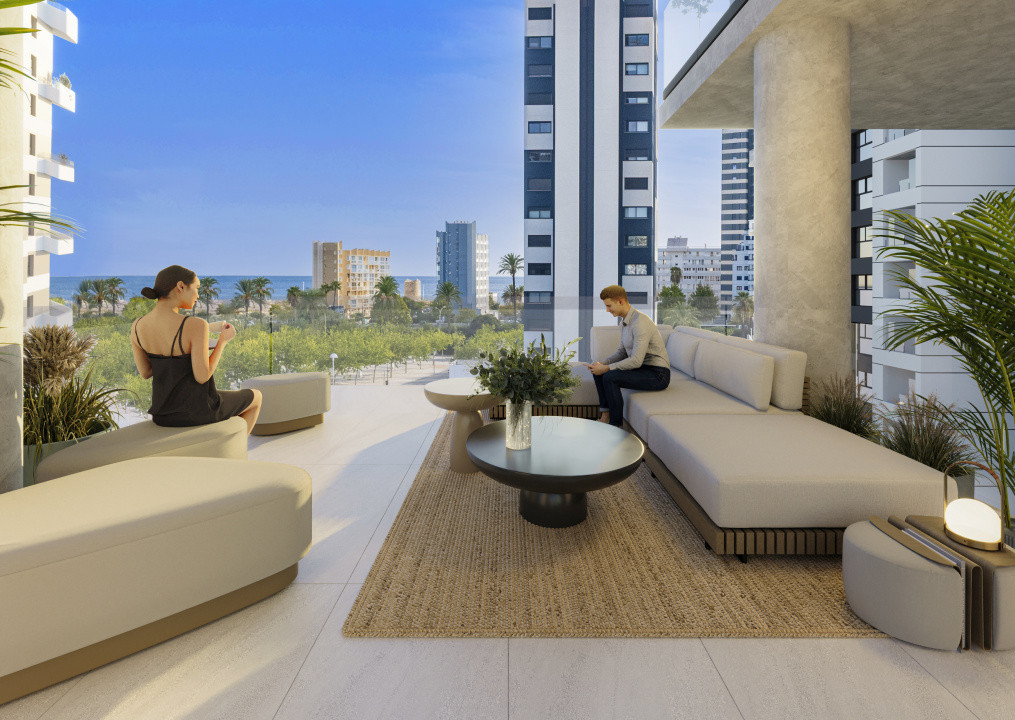
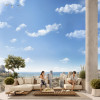
The terraces have been designed as fully walkable outdoor living areas, allowing residents to enjoy Calpe’s Mediterranean climate throughout much of the year.
They include waterproofing and thermal insulation, exterior-grade stoneware flooring and safety-glass railings around the perimeter. The transparent railings help preserve the feeling of openness and maintain visual continuity between the apartment, the terrace and the surrounding landscape.
Exterior and interior carpentry
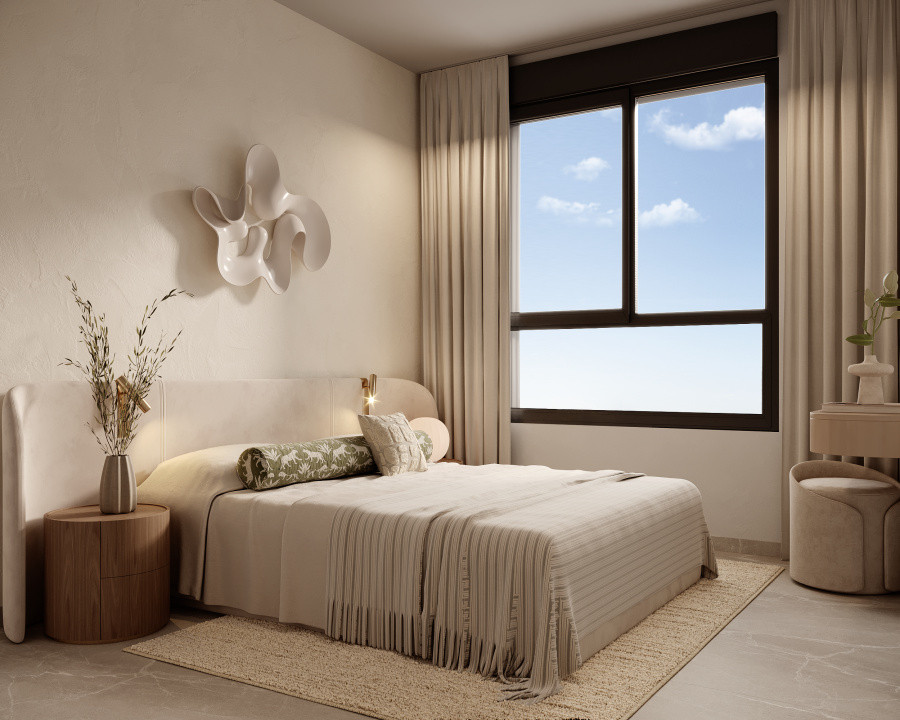
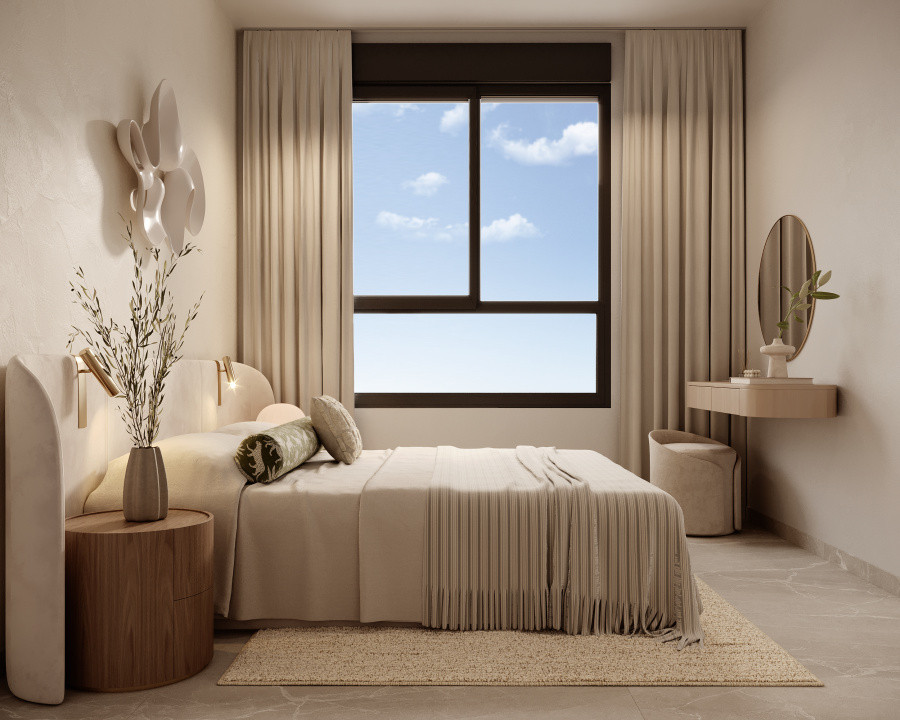
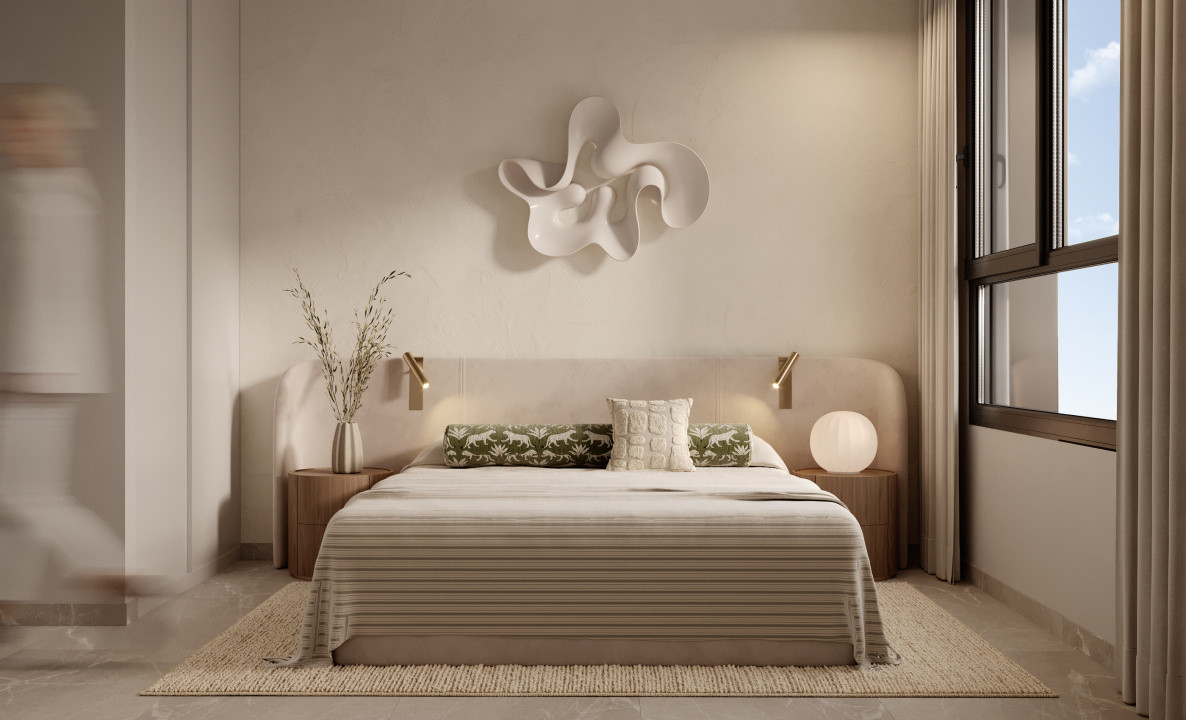
The exterior windows and doors will be finished in dark-coloured aluminium or a similar material and will incorporate thermal breaks, double glazing, an insulating air chamber and solar-control glass.
Bedroom windows include electrically operated roller shutters with thermal insulation. Electric blinds will also be installed in the living areas according to the specifications of each apartment and the construction project.
Access to each home is through a reinforced security door with a steel structure, stainless-steel handle and anti-bumping lock. Interior doors feature a smooth white finish and chrome fittings.
The built-in wardrobes are fully lined inside and include shelves, hanging rails, overhead storage and fully extractable drawers with soft-closing systems.
Interior finishes
The apartments feature porcelain flooring throughout the interior, while the terraces are finished with first-quality anti-slip exterior tiles.
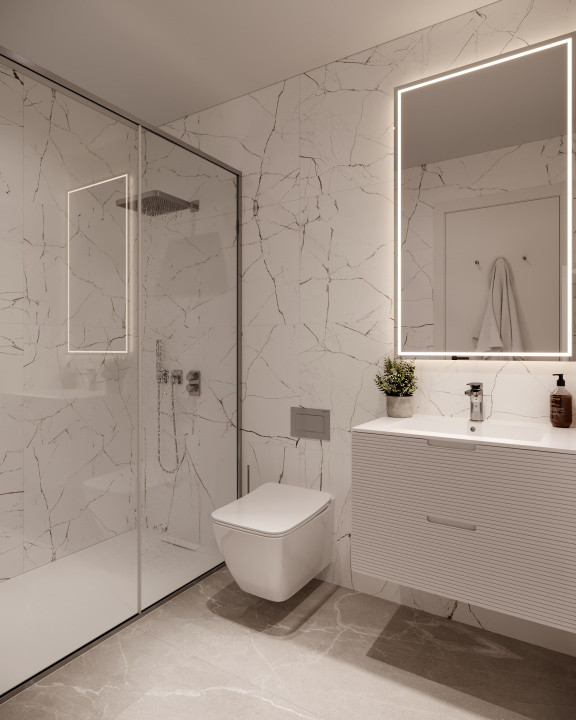
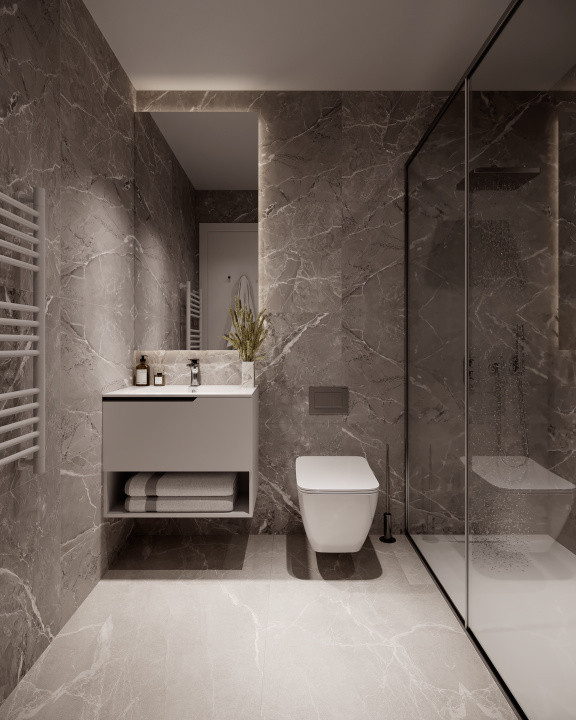
Bathrooms and guest toilets are finished with large-format porcelain wall tiles. Plasterboard false ceilings are installed throughout the homes, and the walls and ceilings are completed with smooth white paint, creating a neutral and contemporary interior that can be easily personalised.
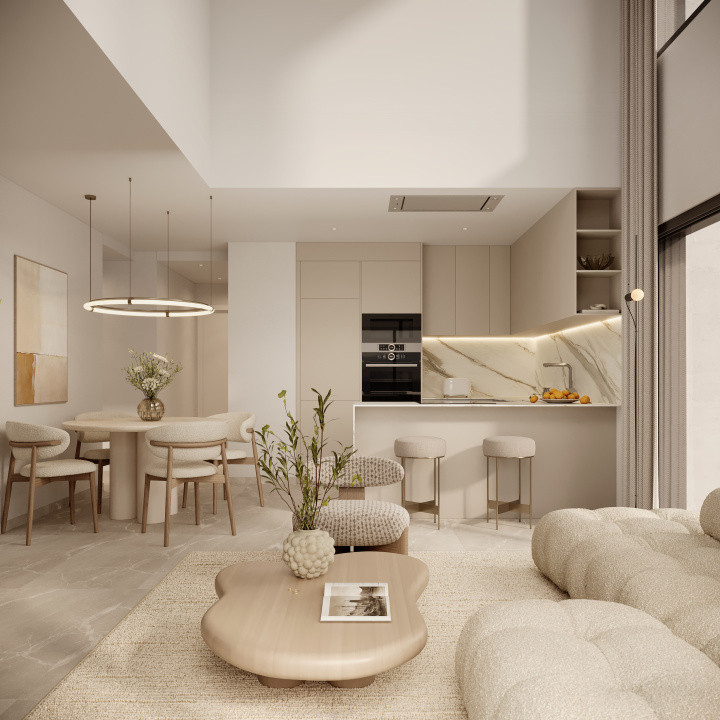
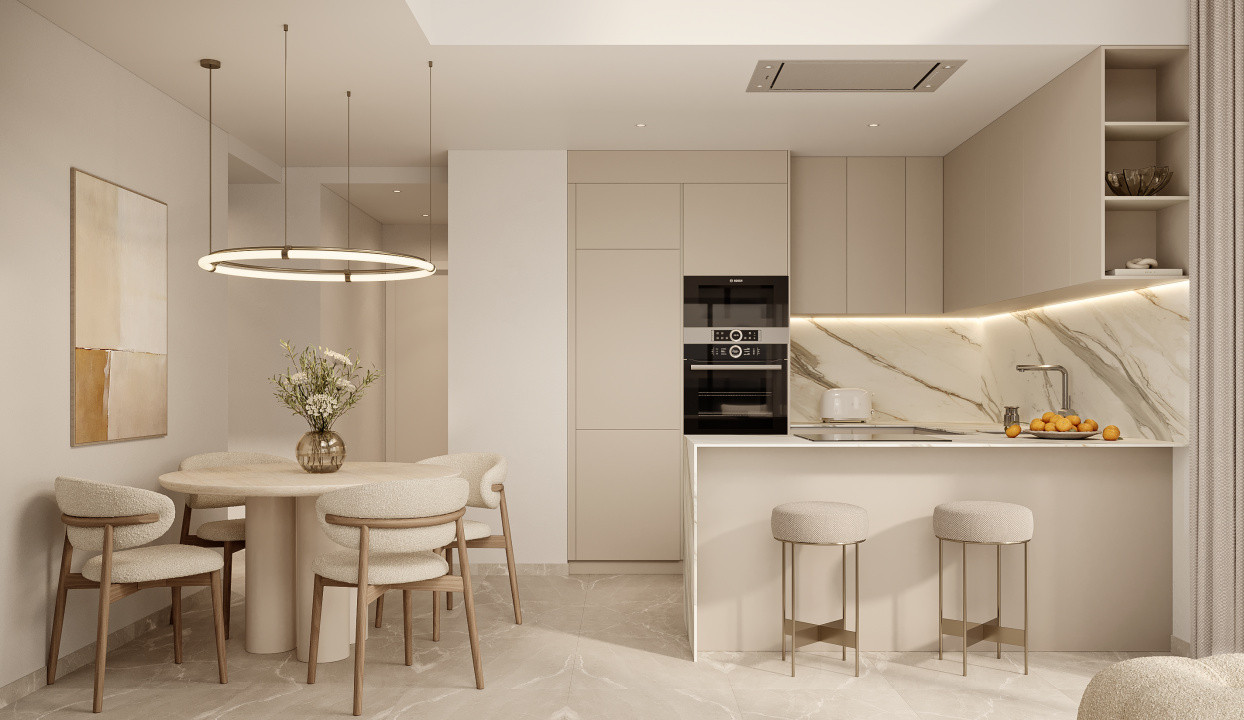
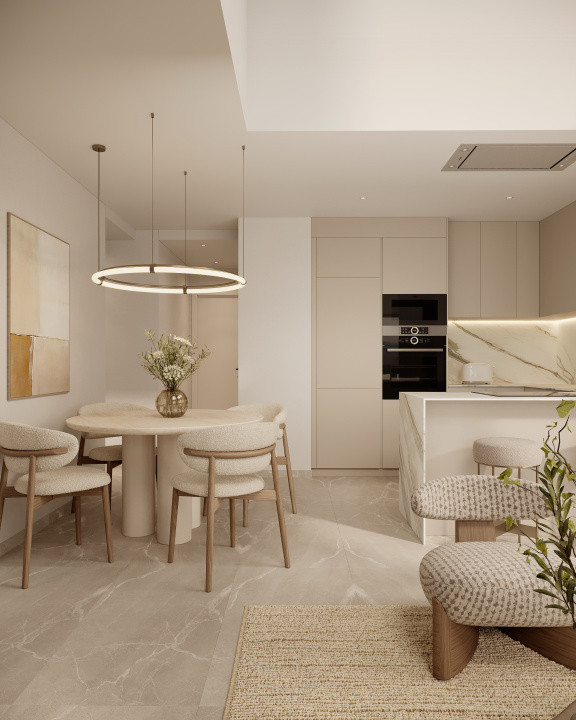
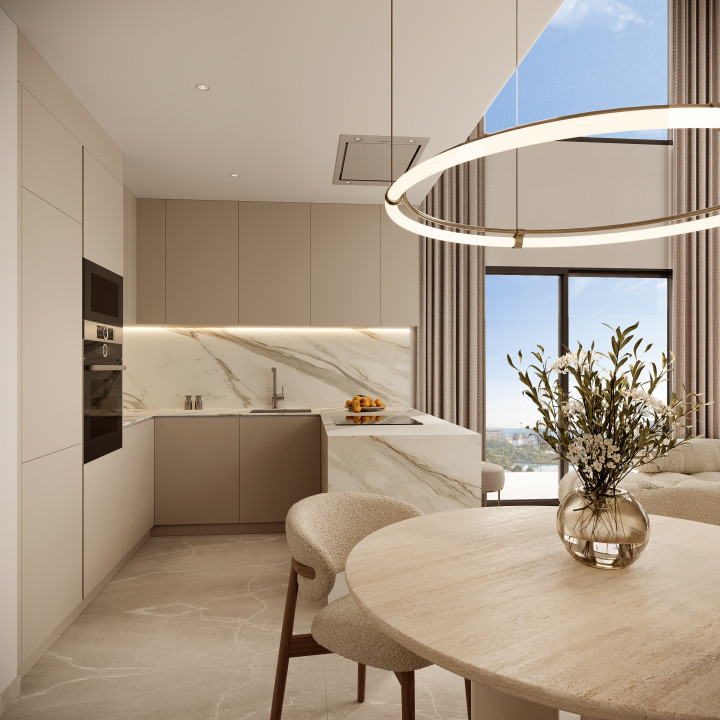
Fully fitted kitchen
Each kitchen is delivered with upper and lower cabinets designed to provide generous storage capacity.
The specification includes:
Porcelain worktop with a natural-stone appearance
Stainless-steel single-bowl sink
Chrome pull-out swivel tap
Induction hob
Oven
Microwave
Extractor hood
Integrated dishwasher
Integrated refrigerator
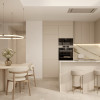
The kitchen has been designed to combine a clean contemporary appearance with practical everyday use, providing the essential appliances from the moment the apartment is delivered.
Bathrooms
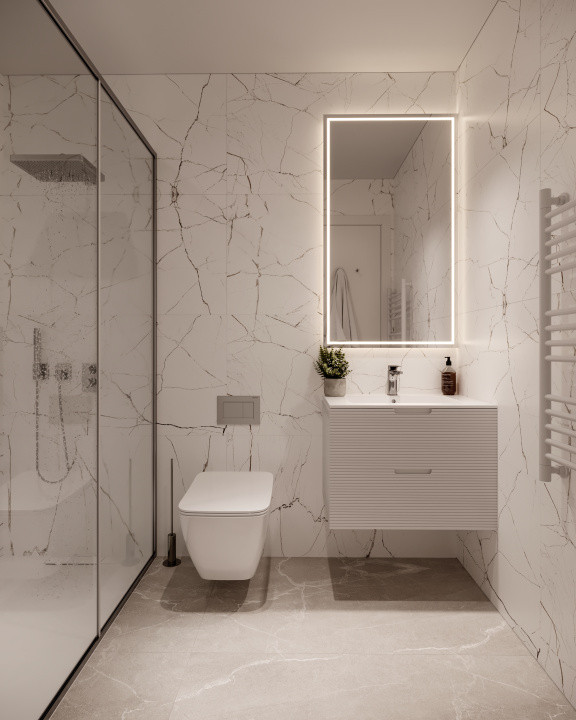
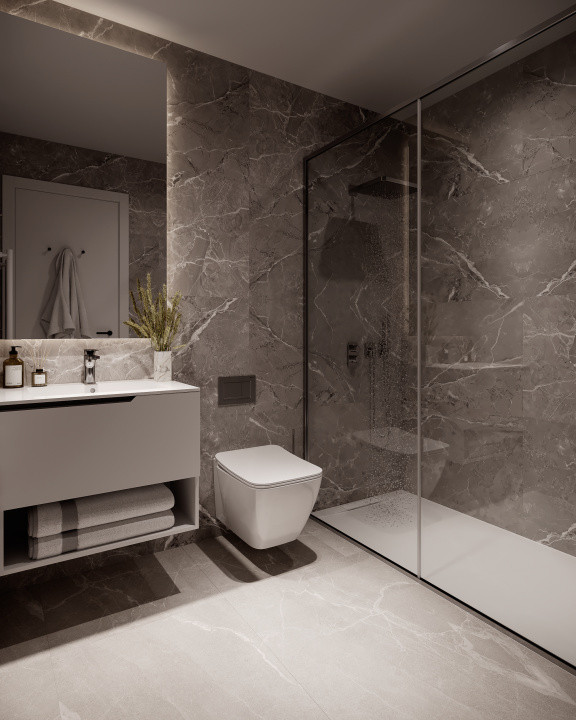
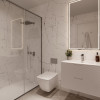
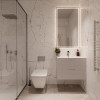
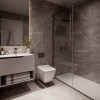
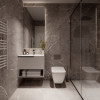
The bathrooms are equipped with high-quality white vitrified porcelain sanitary fittings and wall-hung toilets.
The showers include white mineral-resin trays with an anti-slip finish and integrated screens. Wall-mounted vanity units and chrome single-lever taps complete the bathroom specification, creating a modern and easy-to-maintain space.
Climate control, aerothermal energy and ventilation
Domestic hot water is produced through an aerothermal monobloc heat-pump system, offering a more efficient alternative to traditional water-heating systems.
Heating and cooling are provided through a ducted heat-pump air-conditioning system. The system is operated via a digital Wi-Fi thermostat and includes individual room control, allowing the indoor temperature to be adjusted according to how each part of the home is used.
Bathrooms are additionally fitted with heated towel rails for greater comfort.
Technology, connectivity and home automation
The apartments include an electrical installation designed for a high level of electrification, with a specified capacity of 9.2 kW.
Fibre-optic infrastructure and RJ45 data outlets are installed in the living room and bedrooms, while television sockets are available in the bedrooms, living room and terrace.
The residential complex also includes collective television and satellite reception infrastructure for channels in several languages.
A home-automation system allows residents to control the lighting and electrically operated blinds. Each home is also equipped with an automatic video-entry system connected to the main entrance.
Parking and storage included
Each property includes a private parking space and a storage room located on the basement level.
The garage includes pre-installation for electric-vehicle charging in accordance with current regulations. Vehicle access to the development is controlled through an automatically operated gate with remote control.
Energy efficiency
Camporrosso Towers has been designed with Energy Efficiency Rating A, supported by its thermal insulation, solar-control glazing, aerothermal hot-water system and efficient heating and cooling installations.
Camporrosso Towers: your home, your Mediterranean lifestyle
Camporrosso Towers brings together modern architecture, well-designed apartments and an unusually complete selection of residential facilities in one of Calpe’s most recognisable settings.
Here, mornings can begin with the Mediterranean light entering the apartment, the working day can continue from the coworking area, and the afternoon can be spent beside the pool, at the gym or walking along the Calpe coastline.
A home designed not only around the way it looks, but around the way it feels to live there.
Camporrosso Towers – contemporary design, wellbeing and Mediterranean life in Calpe.
Read more
A new residential landmark shaped by light, sea and wellbeing
In the heart of Calpe, beneath the unmistakable silhouette of the Peñón de Ifach, Camporrosso Towers introduces a new way of experiencing Mediterranean life.
The development combines contemporary architecture, carefully designed outdoor spaces and an extensive range of private residential facilities. Its elegant towers have been conceived to make the most of natural light and the surrounding landscape, with open terraces and views towards the Mediterranean Sea, the Salinas de Calpe and the mountains that frame the Costa Blanca.
Each apartment has been designed as a comfortable and welcoming home, where clean architectural lines, quality materials and generous outdoor spaces create a natural connection between the interior and the Mediterranean surroundings.
Camporrosso Towers is not simply a collection of apartments. It is a residential environment created for people who value design, comfort and a balanced lifestyle, whether they are looking for a permanent home in Calpe, a second residence by the sea or a high-quality property on the Costa Blanca.
Location
Camporrosso Towers enjoys a strategic position in Calpe, close to the coastline and within easy reach of the town’s main services.
Supermarkets, schools, healthcare facilities, shops and restaurants are located nearby, while Calpe’s beaches and the Salinas natural area can be reached within a few minutes.
The location offers a practical balance between everyday convenience and access to nature. Residents can enjoy the Mediterranean coastline, the walking routes surrounding the Peñón de Ifach, Calpe’s marina and the town’s wide selection of restaurants and leisure facilities without giving up the comfort of a modern residential environment.
Calpe is also well connected to other important destinations on the northern Costa Blanca, including Altea, Benissa, Moraira and Jávea, making Camporrosso Towers a convenient base from which to enjoy the region throughout the year.
A residential concept centred around wellbeing
The communal areas have been designed as a natural extension of each home, providing spaces where residents can exercise, work, relax and spend time with family and friends.
At the centre of the development are landscaped gardens and swimming areas for both adults and children. A pool bar, jacuzzis and dedicated relaxation zones create the atmosphere of a private Mediterranean resort.
Residents will also have access to:
Adult and children’s swimming pools
Pool bar
Jacuzzis
Two paddle tennis courts
Fully equipped gym overlooking the pool
Outdoor calisthenics area
Yoga and Pilates areas
Coworking space
Kids’ club
Children’s playground
Landscaped gardens and leisure areas
Bicycle parking with charging pre-installation
Controlled access throughout the residential complex
These facilities have been carefully integrated into the landscaping to encourage an active, social and healthy lifestyle while preserving a sense of privacy and calm.
Architecture and construction
Camporrosso Towers is built using a reinforced concrete structure and a deep foundation system adapted to the conclusions of the project’s geotechnical study.
The exterior architecture combines porcelain stoneware panels, rendered surfaces and Alucobond elements, creating a contemporary façade with a distinctive visual identity. The external walls incorporate sprayed thermal insulation, while the internal lining includes laminated plasterboard and additional thermal and acoustic rock-wool insulation.
The homes also benefit from anti-impact acoustic insulation beneath the flooring, together with thermal and acoustic insulation between apartments and between the private homes and communal areas. Additional insulation is incorporated into the façade and roof enclosures to improve interior comfort and energy performance.
Terraces created for outdoor living
The terraces have been designed as fully walkable outdoor living areas, allowing residents to enjoy Calpe’s Mediterranean climate throughout much of the year.
They include waterproofing and thermal insulation, exterior-grade stoneware flooring and safety-glass railings around the perimeter. The transparent railings help preserve the feeling of openness and maintain visual continuity between the apartment, the terrace and the surrounding landscape.
Exterior and interior carpentry
The exterior windows and doors will be finished in dark-coloured aluminium or a similar material and will incorporate thermal breaks, double glazing, an insulating air chamber and solar-control glass.
Bedroom windows include electrically operated roller shutters with thermal insulation. Electric blinds will also be installed in the living areas according to the specifications of each apartment and the construction project.
Access to each home is through a reinforced security door with a steel structure, stainless-steel handle and anti-bumping lock. Interior doors feature a smooth white finish and chrome fittings.
The built-in wardrobes are fully lined inside and include shelves, hanging rails, overhead storage and fully extractable drawers with soft-closing systems.
Interior finishes
The apartments feature porcelain flooring throughout the interior, while the terraces are finished with first-quality anti-slip exterior tiles.
Bathrooms and guest toilets are finished with large-format porcelain wall tiles. Plasterboard false ceilings are installed throughout the homes, and the walls and ceilings are completed with smooth white paint, creating a neutral and contemporary interior that can be easily personalised.
Fully fitted kitchen
Each kitchen is delivered with upper and lower cabinets designed to provide generous storage capacity.
The specification includes:
Porcelain worktop with a natural-stone appearance
Stainless-steel single-bowl sink
Chrome pull-out swivel tap
Induction hob
Oven
Microwave
Extractor hood
Integrated dishwasher
Integrated refrigerator
The kitchen has been designed to combine a clean contemporary appearance with practical everyday use, providing the essential appliances from the moment the apartment is delivered.
Bathrooms
The bathrooms are equipped with high-quality white vitrified porcelain sanitary fittings and wall-hung toilets.
The showers include white mineral-resin trays with an anti-slip finish and integrated screens. Wall-mounted vanity units and chrome single-lever taps complete the bathroom specification, creating a modern and easy-to-maintain space.
Climate control, aerothermal energy and ventilation
Domestic hot water is produced through an aerothermal monobloc heat-pump system, offering a more efficient alternative to traditional water-heating systems.
Heating and cooling are provided through a ducted heat-pump air-conditioning system. The system is operated via a digital Wi-Fi thermostat and includes individual room control, allowing the indoor temperature to be adjusted according to how each part of the home is used.
Bathrooms are additionally fitted with heated towel rails for greater comfort.
Technology, connectivity and home automation
The apartments include an electrical installation designed for a high level of electrification, with a specified capacity of 9.2 kW.
Fibre-optic infrastructure and RJ45 data outlets are installed in the living room and bedrooms, while television sockets are available in the bedrooms, living room and terrace.
The residential complex also includes collective television and satellite reception infrastructure for channels in several languages.
A home-automation system allows residents to control the lighting and electrically operated blinds. Each home is also equipped with an automatic video-entry system connected to the main entrance.
Parking and storage included
Each property includes a private parking space and a storage room located on the basement level.
The garage includes pre-installation for electric-vehicle charging in accordance with current regulations. Vehicle access to the development is controlled through an automatically operated gate with remote control.
Energy efficiency
Camporrosso Towers has been designed with Energy Efficiency Rating A, supported by its thermal insulation, solar-control glazing, aerothermal hot-water system and efficient heating and cooling installations.
Camporrosso Towers: your home, your Mediterranean lifestyle
Camporrosso Towers brings together modern architecture, well-designed apartments and an unusually complete selection of residential facilities in one of Calpe’s most recognisable settings.
Here, mornings can begin with the Mediterranean light entering the apartment, the working day can continue from the coworking area, and the afternoon can be spent beside the pool, at the gym or walking along the Calpe coastline.
A home designed not only around the way it looks, but around the way it feels to live there.
Camporrosso Towers – contemporary design, wellbeing and Mediterranean life in Calpe.
Specifications
Electricity
Water
Sewerage
Cable TV
Fiber optic
Irrigation system
Air conditioning
Ceramic floor tiles
Ferestre Aluminiu
Ferestre Termopan
Terrace
Basement storage room
Furnished kitchen
Equipped kitchen
Unfurnished
Video intercom
Elevator
Leisure spaces
Common courtyard
Garden
Outdoor pool

Ovidiu Pasare
+34665054008
Interested in this property ?