
Skyline Serenity Penthouse Las Lomas de los Monteros - Marbella
Marbella
748.000€
Built area
197 mp
Bedrooms
3
Floor
Floor 2
Built year
2004
- ID:P1175
- Rooms:4
- Bedrooms:3
- Area:167.00 mp
- Terraces:117.00 mp
- Floor:Floor 2
- Kitchens:1
- Bathrooms:2
- Garages:2
- Built year:2004
- Building type:Bloc
- Height regime:P+2
- Energy class:D
Description
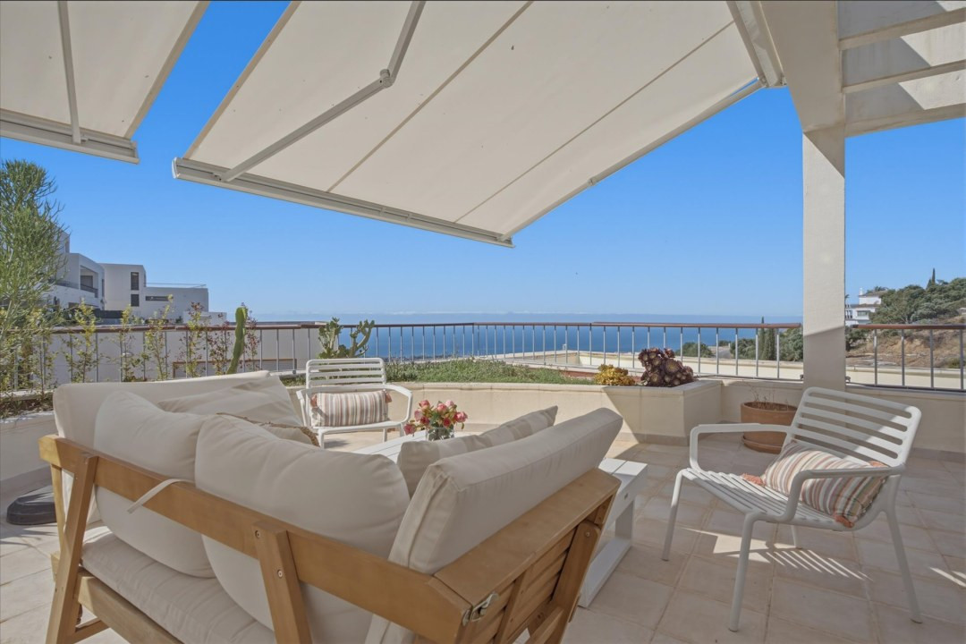
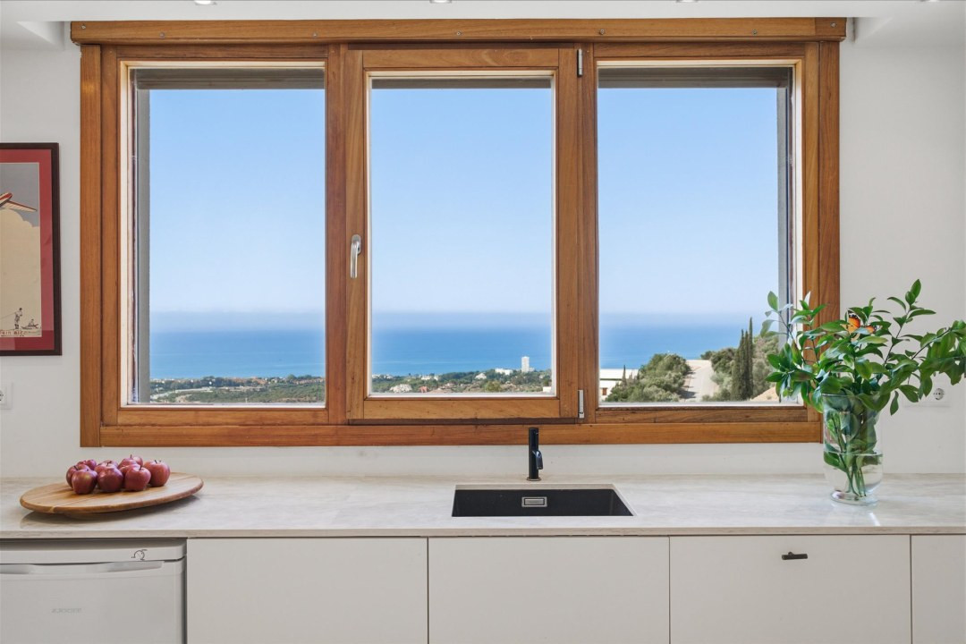
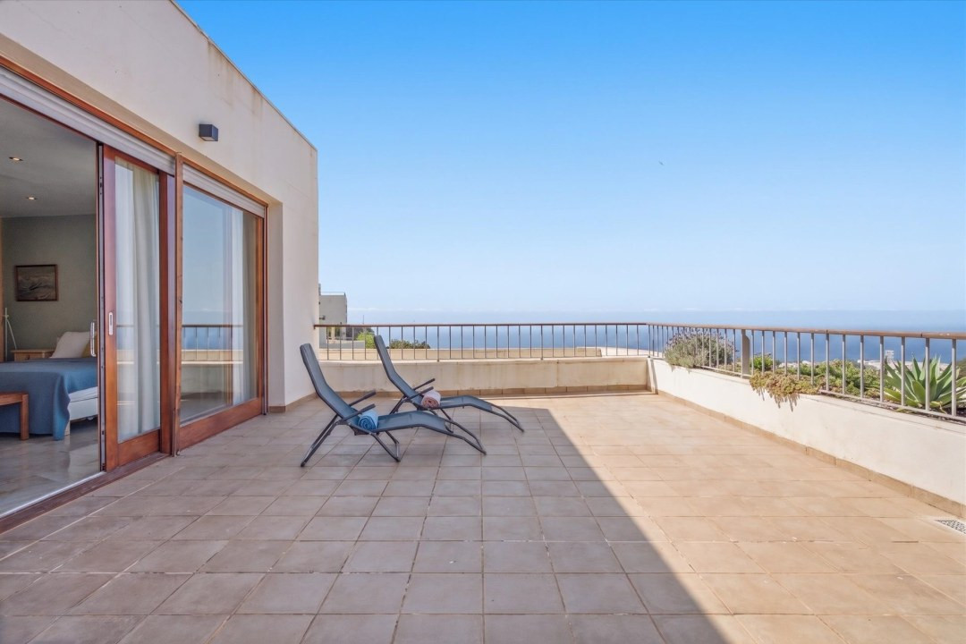
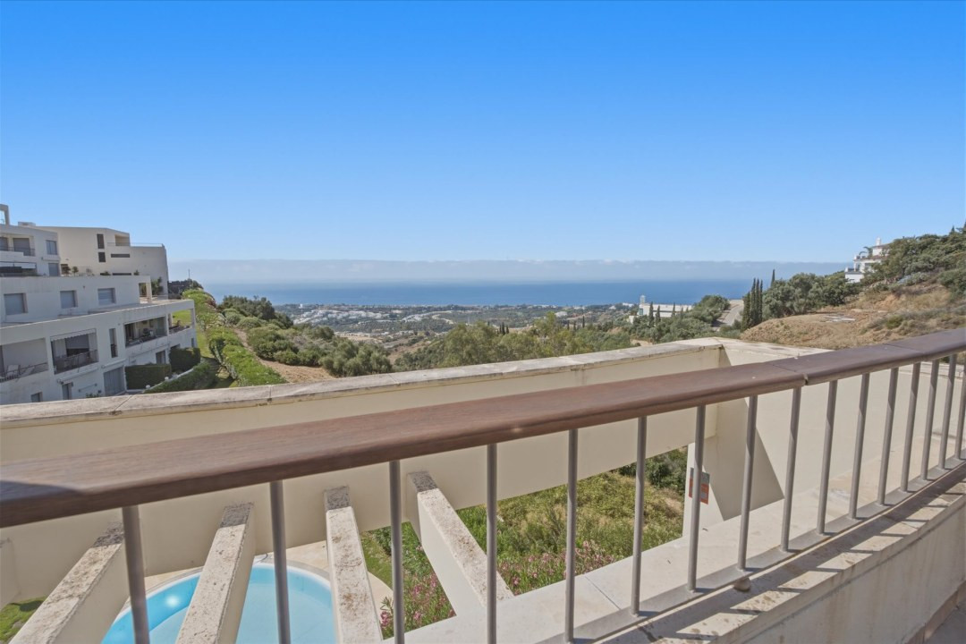
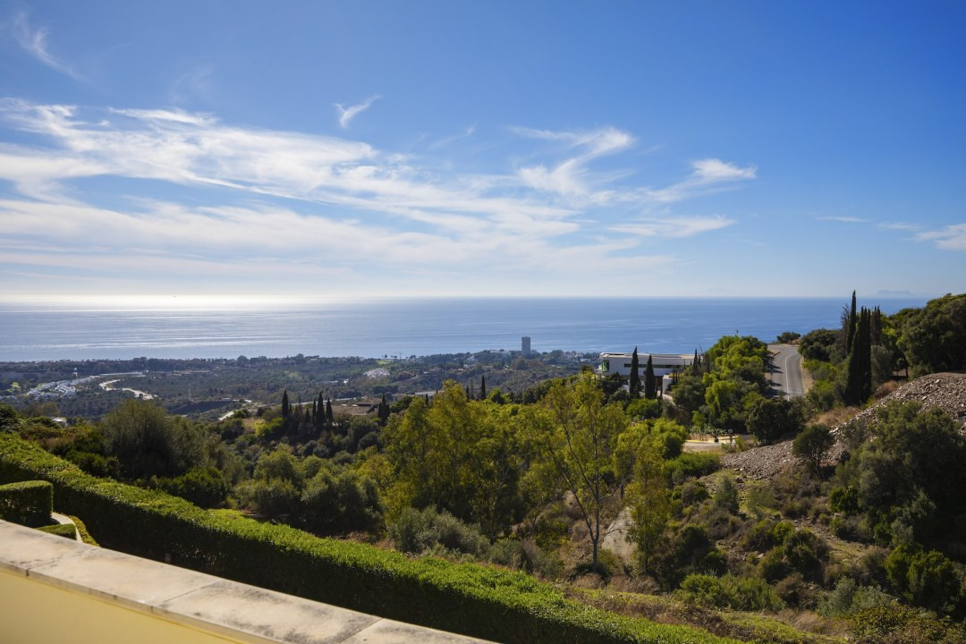
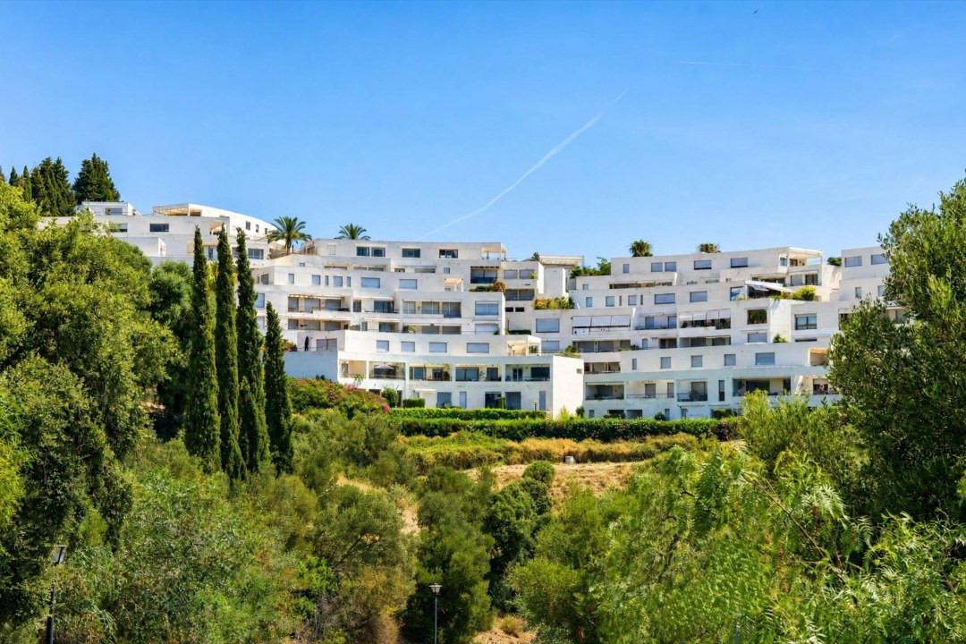
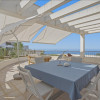
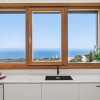
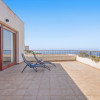
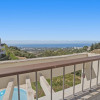
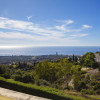
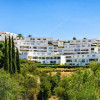
Located in the exclusive residential area of Las Lomas de los Monteros, Marbella East, this spacious penthouse offers abundant natural light, generous living areas and panoramic views of the Mediterranean Sea and coastline.
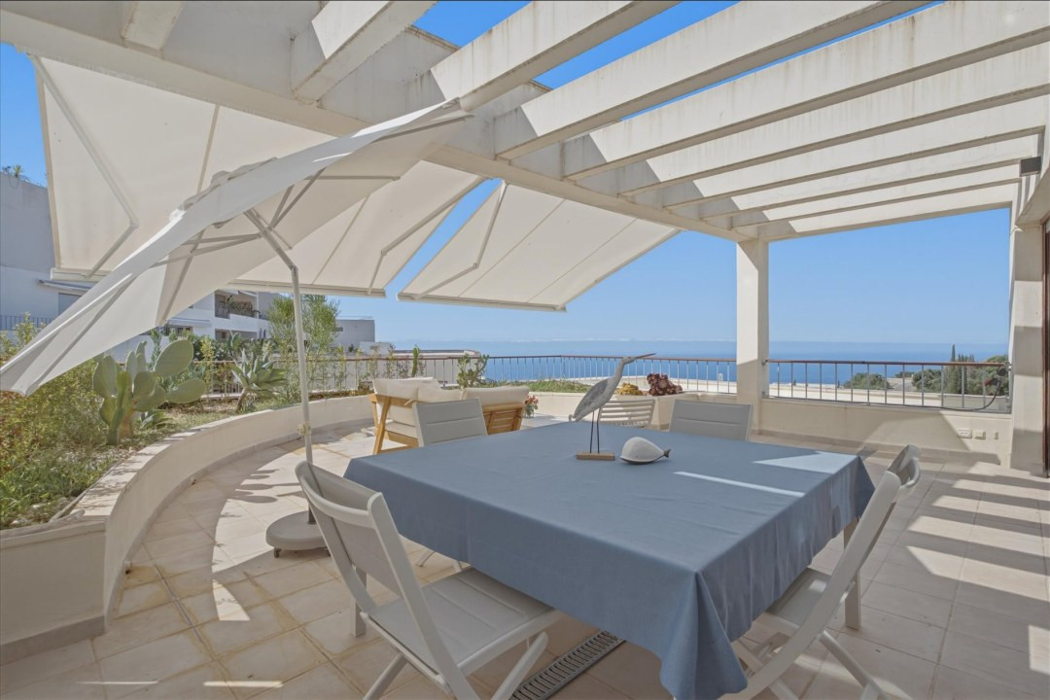
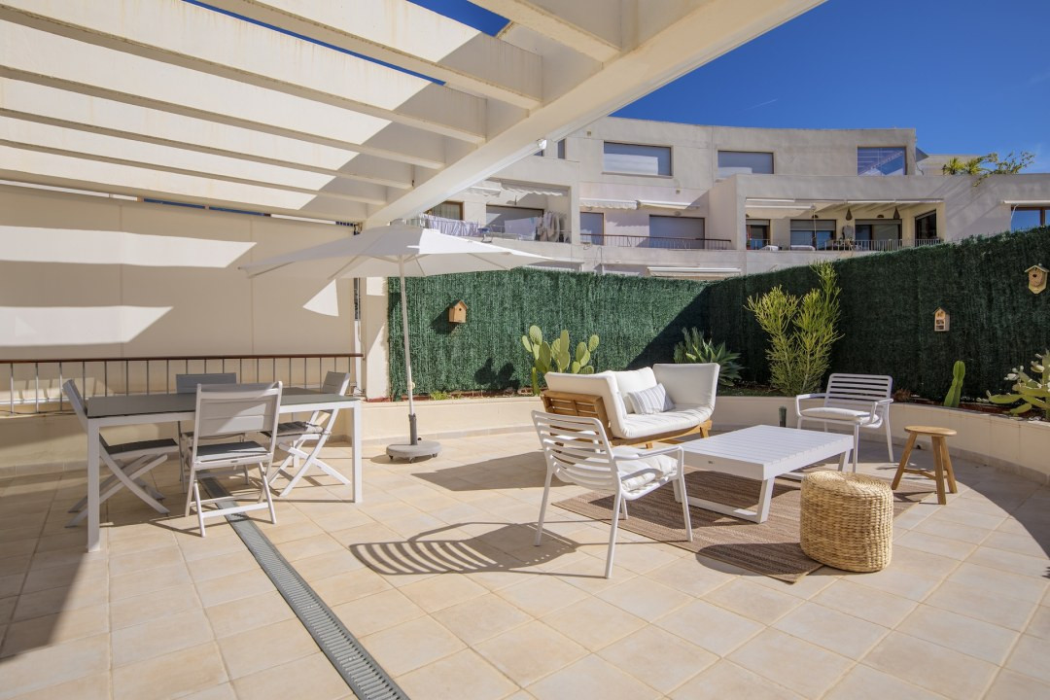
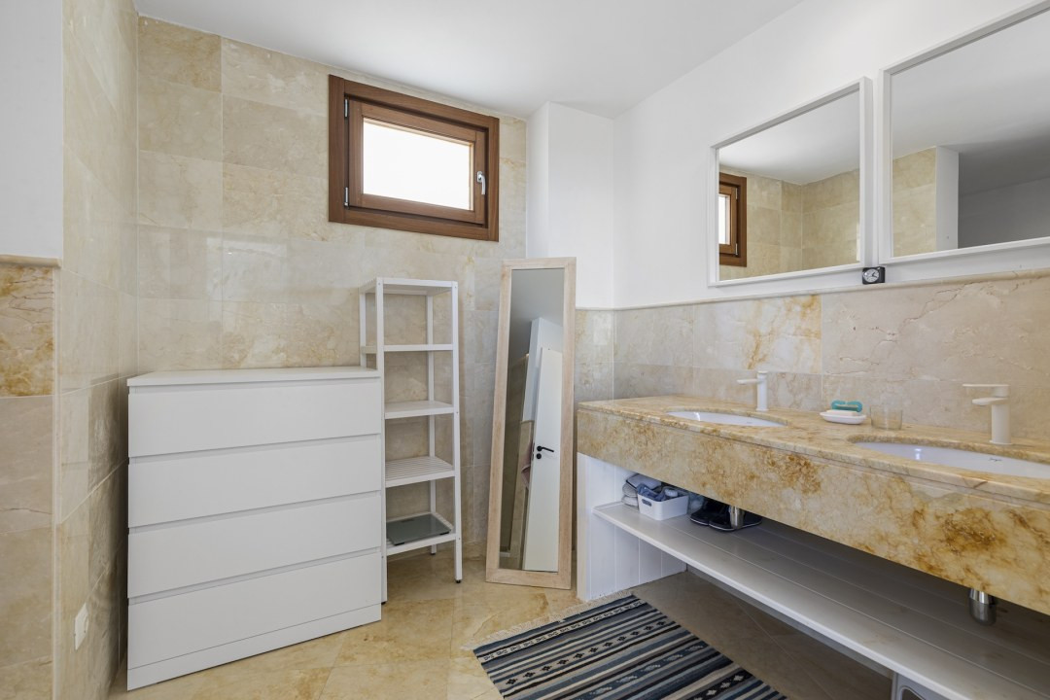
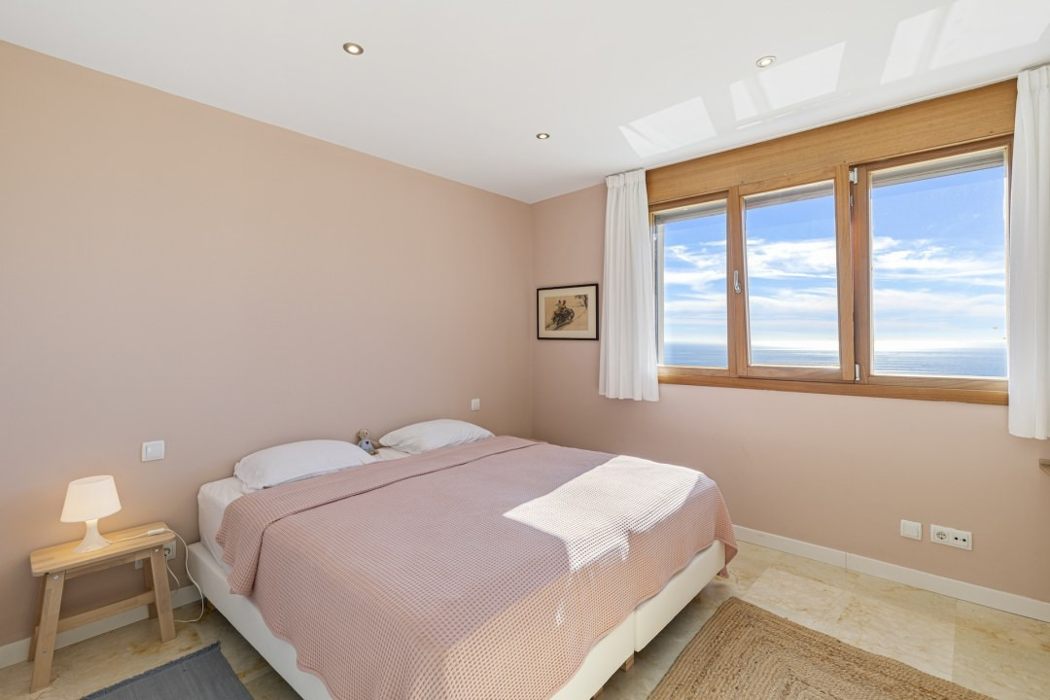
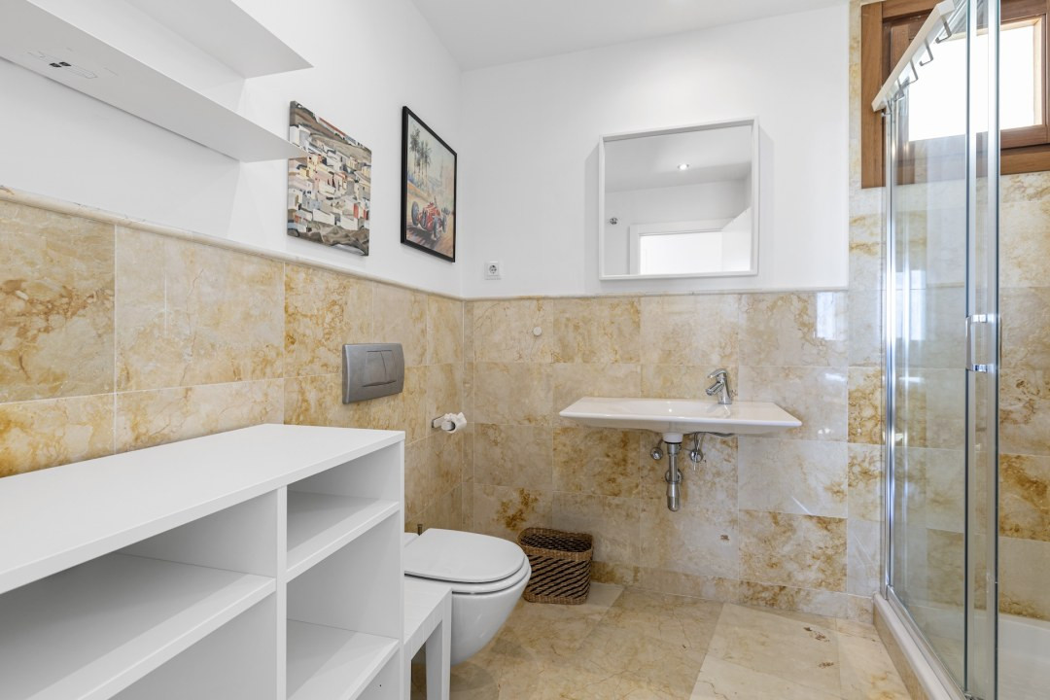
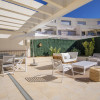
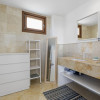
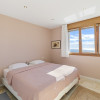
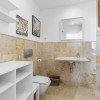
With 197 m² of built area and approximately 117 m² of terraces, the property features 3 bedrooms, 2 full bathrooms, a guest toilet and a separate laundry room, converted from one of the original bathrooms.
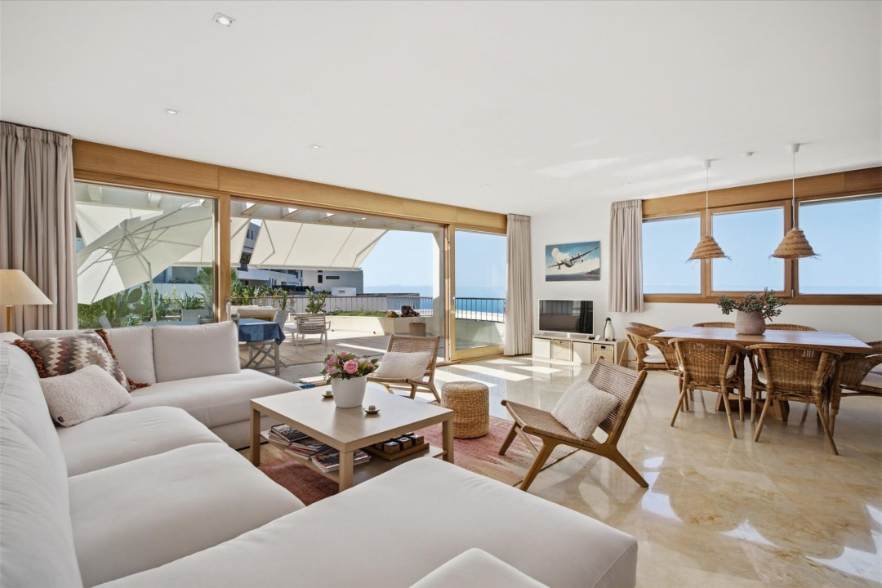
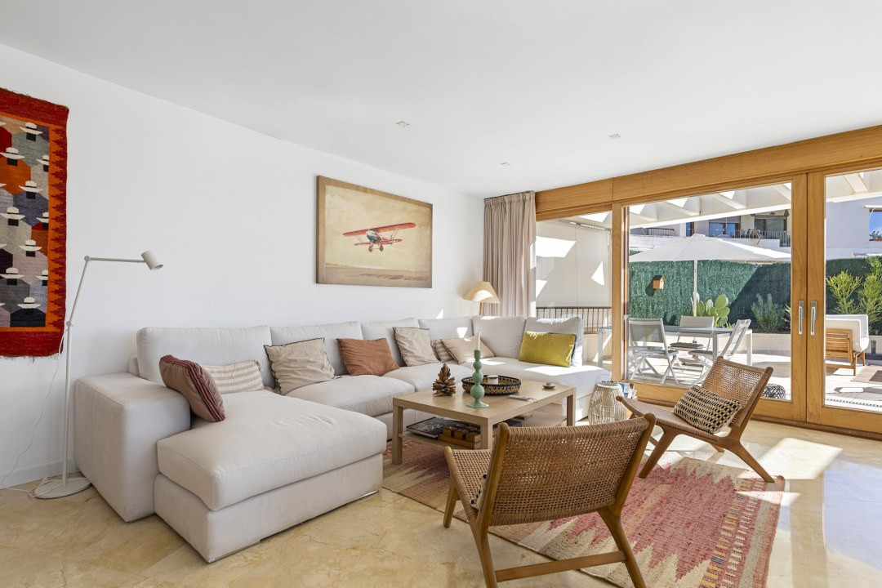
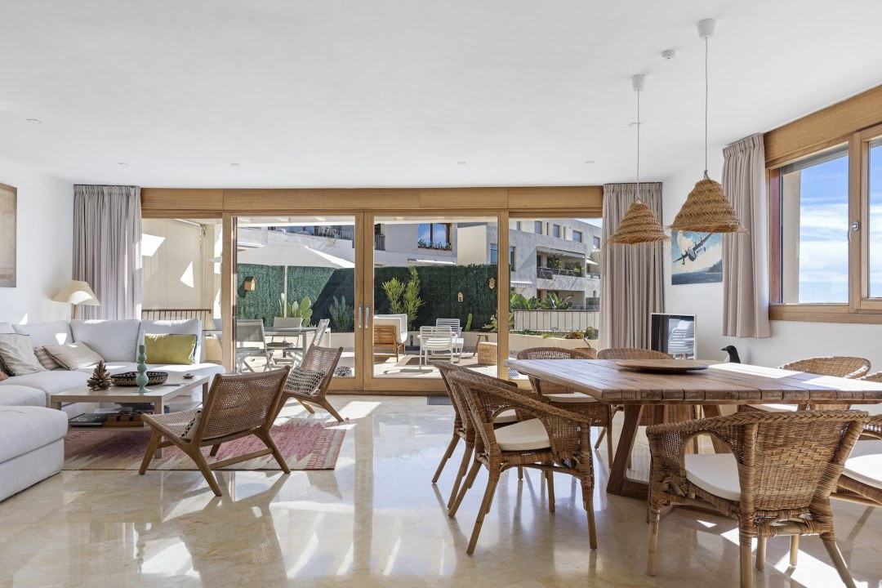
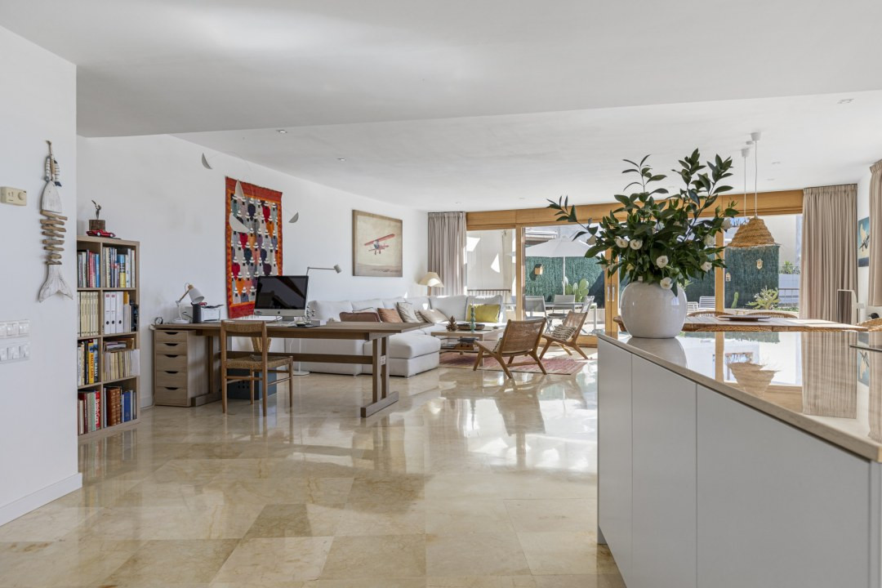
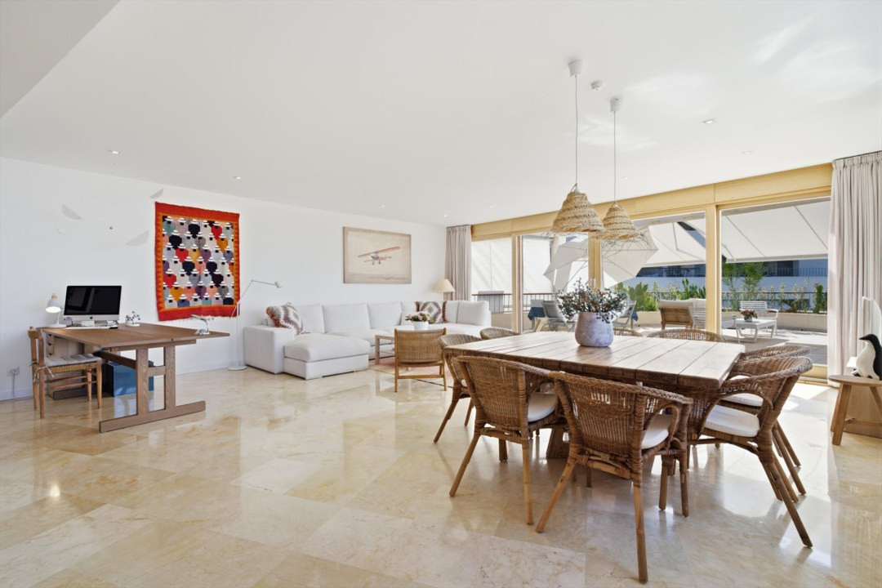
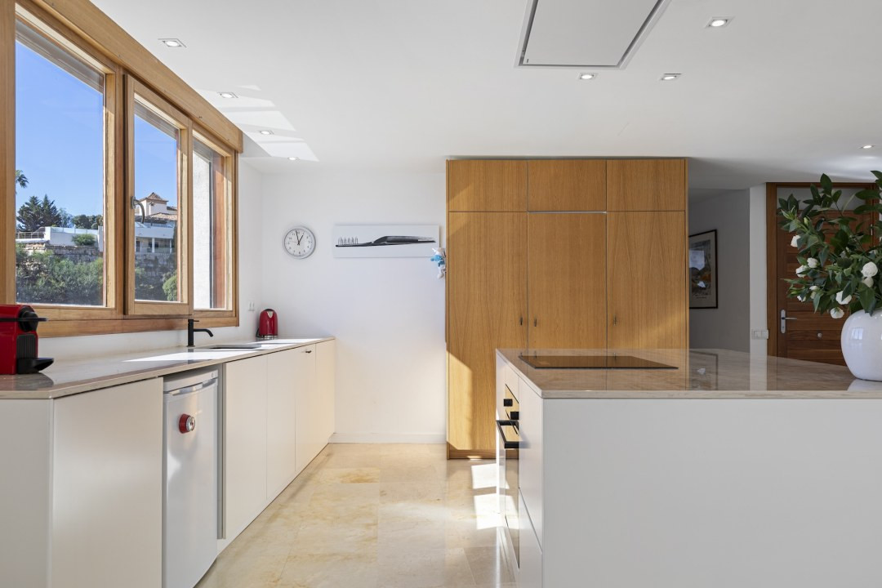
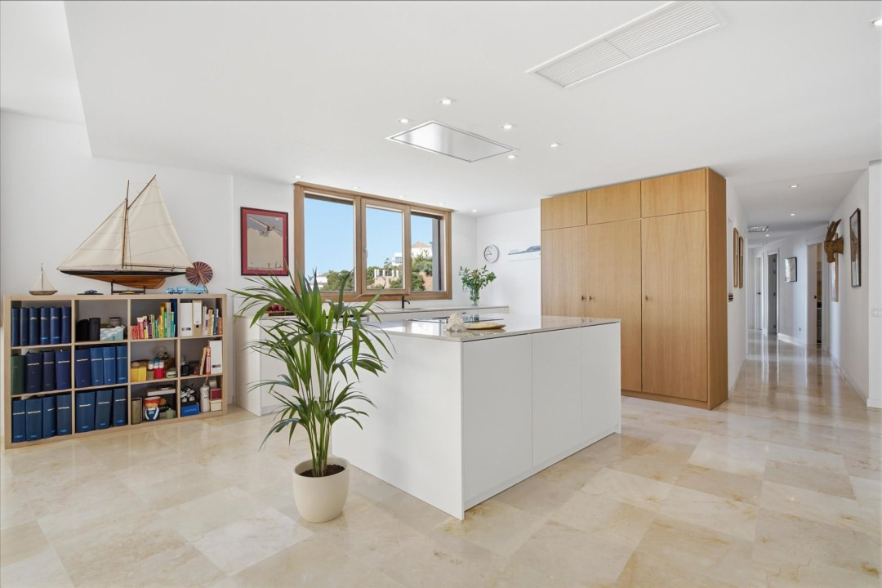
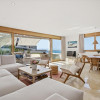
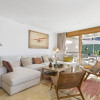
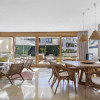
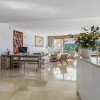
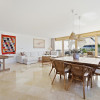
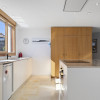
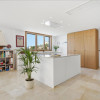
The impressive living area is one of the property's main highlights. The spacious lounge and open-plan kitchen create an exceptional space of nearly 100 m², featuring large windows that fill the interiors with natural light and provide direct access to the main south-facing terrace.
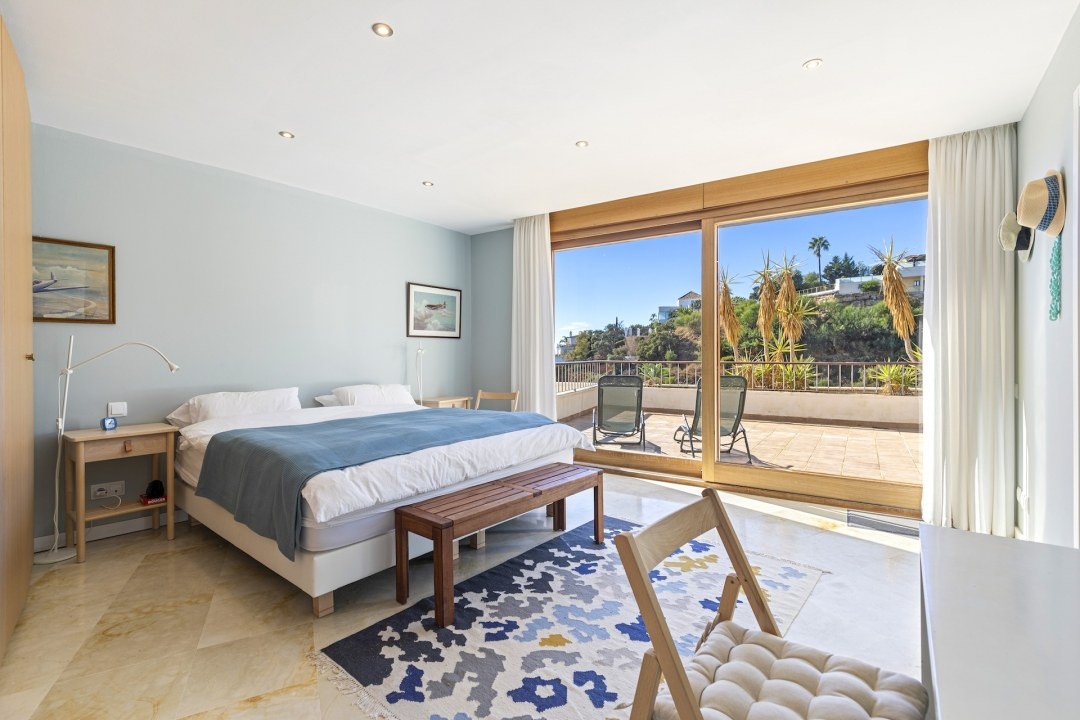
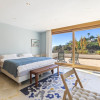
The master bedroom enjoys its own private west-facing terrace, offering an inviting outdoor space with open views of the sea and surrounding landscape.
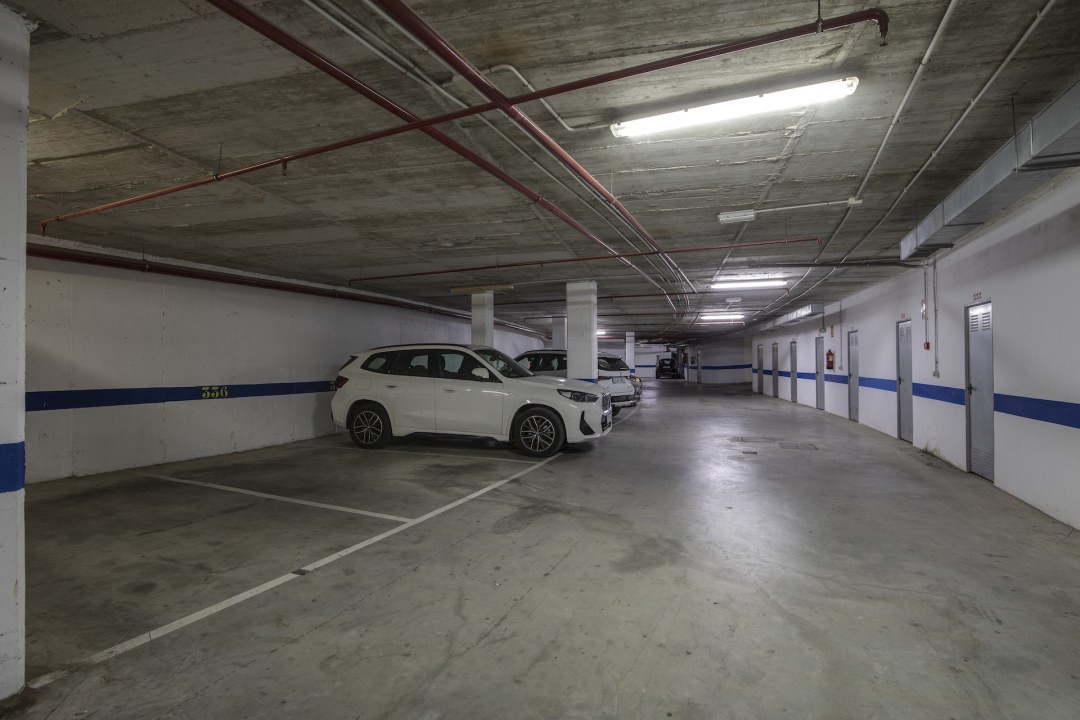
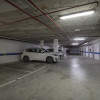
The penthouse benefits from hot and cold air conditioning, with the running costs included in the community fees. Additional features include two internal storage areas, a separate storage room, 2 parking spaces and a private lift with wheelchair-accessible access.
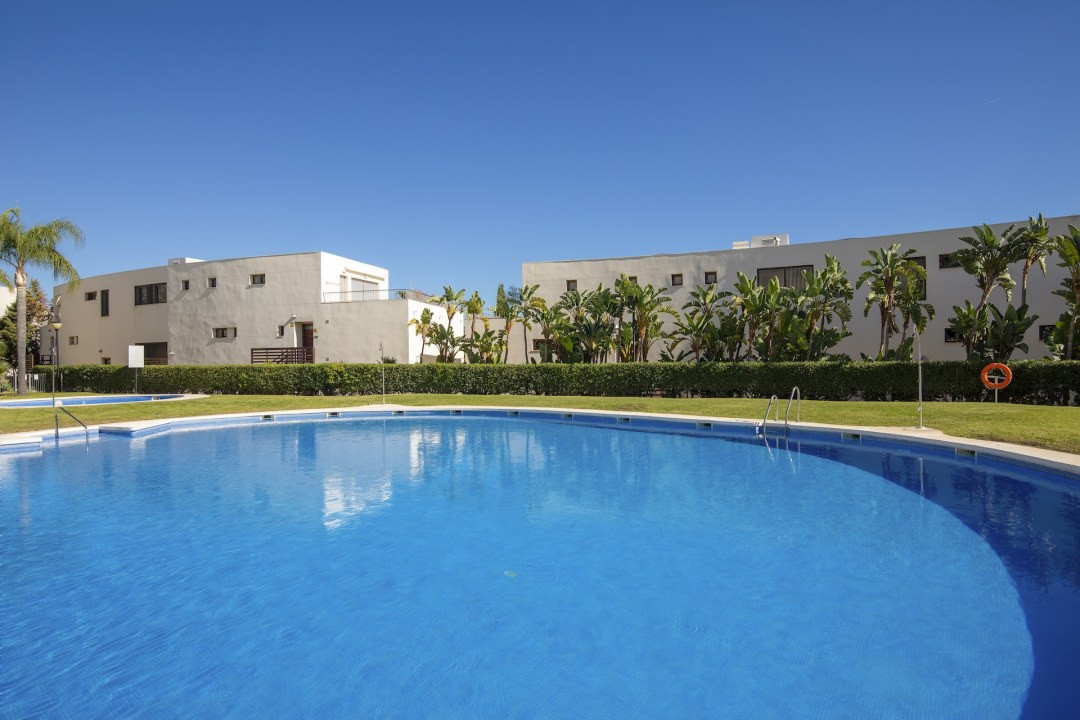
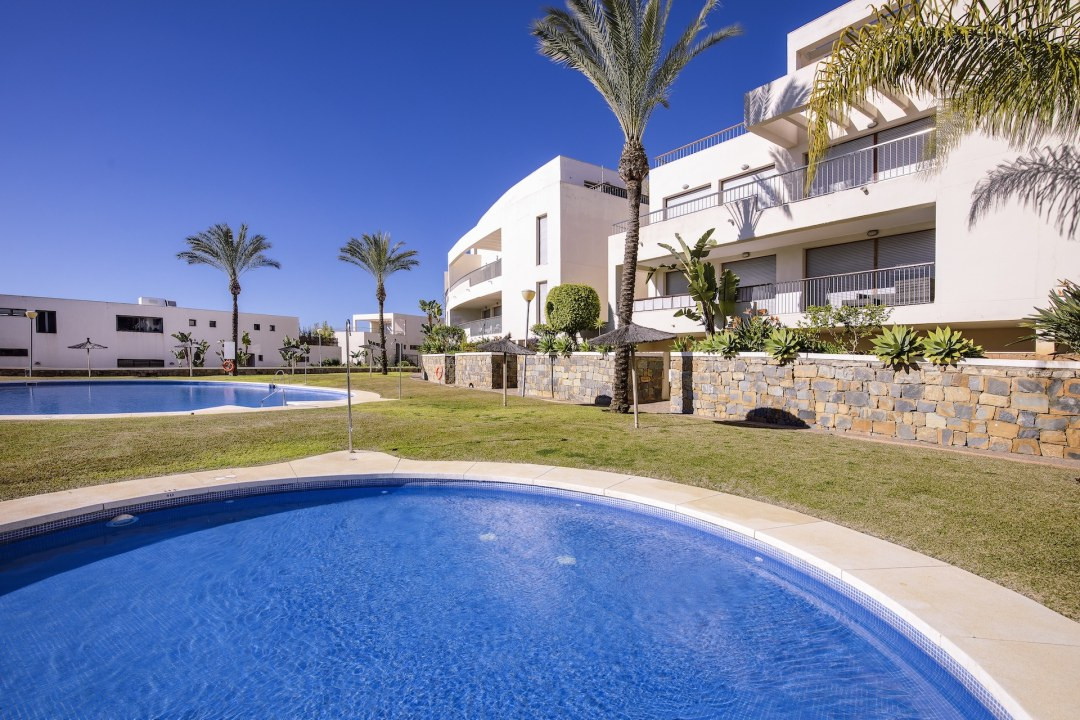
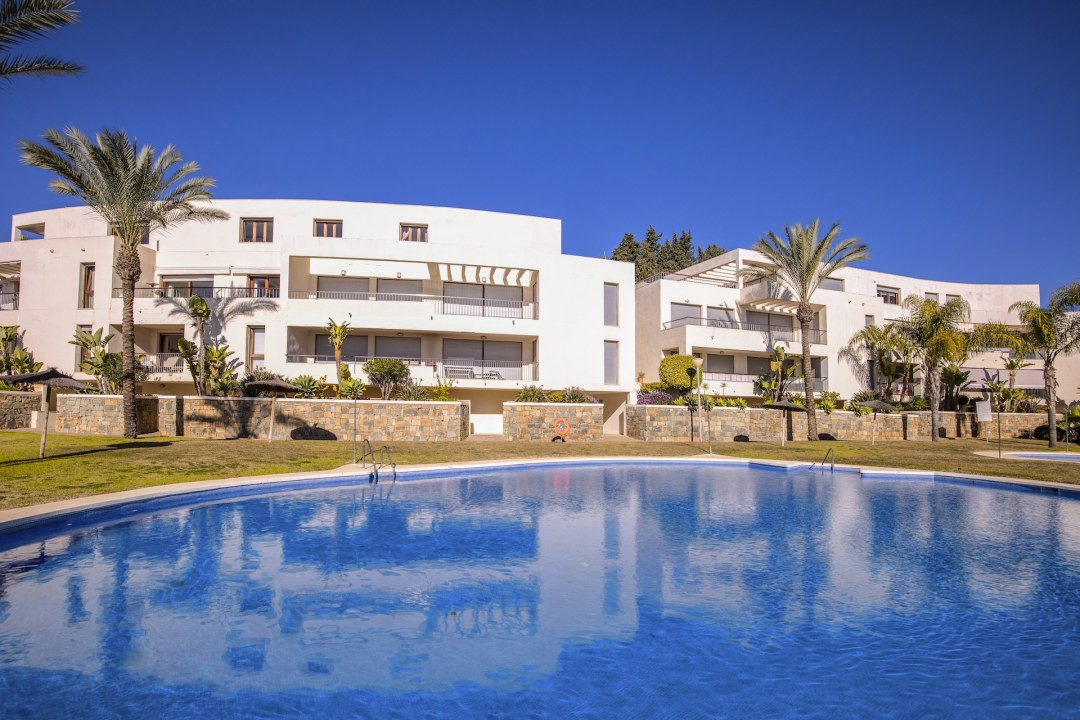
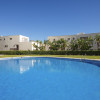
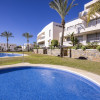
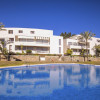
The residential development offers beautifully maintained Mediterranean gardens and communal swimming pools, providing a peaceful environment surrounded by greenery.
Ideally located, the property is approximately 6 minutes by car from Marbella's beaches and just 5 minutes from the nearest supermarket.
An excellent choice for a permanent residence or a holiday home on the Costa del Sol, combining generous interior spaces, impressive outdoor terraces and panoramic Mediterranean views.
Read more
With 197 m² of built area and approximately 117 m² of terraces, the property features 3 bedrooms, 2 full bathrooms, a guest toilet and a separate laundry room, converted from one of the original bathrooms.
The impressive living area is one of the property's main highlights. The spacious lounge and open-plan kitchen create an exceptional space of nearly 100 m², featuring large windows that fill the interiors with natural light and provide direct access to the main south-facing terrace.
The master bedroom enjoys its own private west-facing terrace, offering an inviting outdoor space with open views of the sea and surrounding landscape.
The penthouse benefits from hot and cold air conditioning, with the running costs included in the community fees. Additional features include two internal storage areas, a separate storage room, 2 parking spaces and a private lift with wheelchair-accessible access.
The residential development offers beautifully maintained Mediterranean gardens and communal swimming pools, providing a peaceful environment surrounded by greenery.
Ideally located, the property is approximately 6 minutes by car from Marbella's beaches and just 5 minutes from the nearest supermarket.
An excellent choice for a permanent residence or a holiday home on the Costa del Sol, combining generous interior spaces, impressive outdoor terraces and panoramic Mediterranean views.
Specifications
Electricity
Water
Sewerage
Cable TV
Fiber optic
Irrigation system
Air conditioning
Terrace
Basement storage room
Furnished kitchen
Equipped kitchen
Fully furnished
Intercom
Elevator
Common courtyard
Garden
Outdoor pool

Ovidiu Pasare
+34665054008
Interested in this property ?