
Villa Aruba - Contemporary golf front villa with infinity pool
Algorfa
1.600.000€
Built area
139.41 mp
Bedrooms
3
Built year
2028
- ID:P1174
- Rooms:4
- Bedrooms:3
- Area:118.49 mp
- Terraces:162.75 mp
- Plot area:500.00 mp
- Kitchens:1
- Bathrooms:3
- Garages:2
- Built year:2028
Description
Villa Aruba is an exceptional contemporary residence situated directly alongside the golf course at La Finca Resort, one of the established residential and golfing destinations on the southern Costa Blanca.
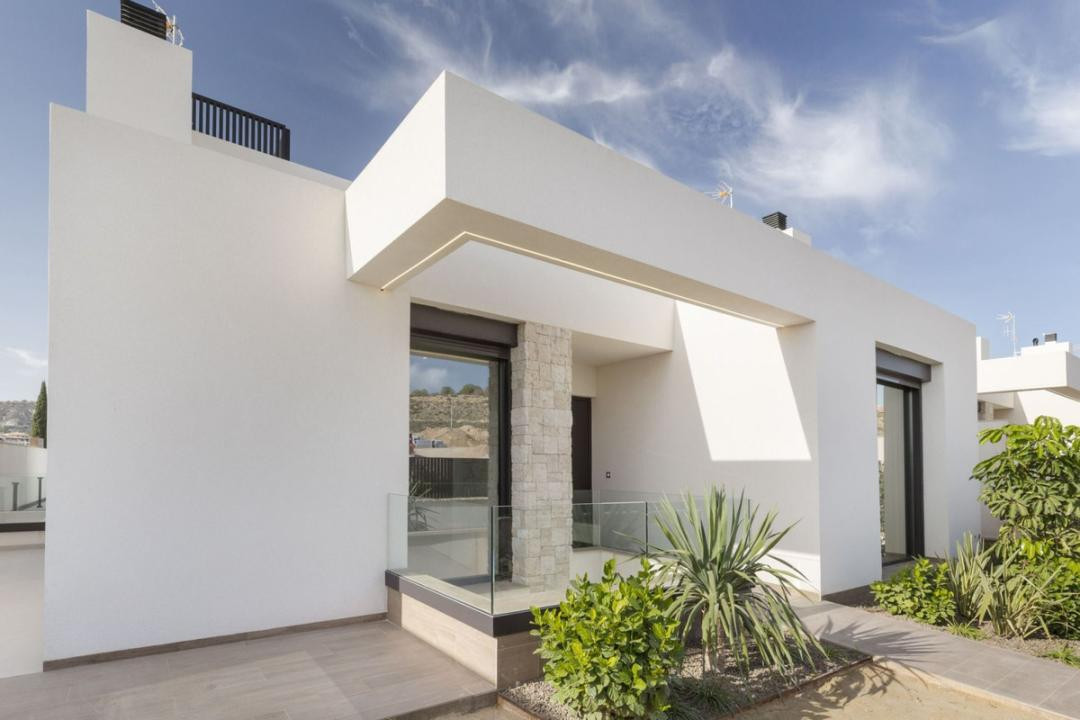
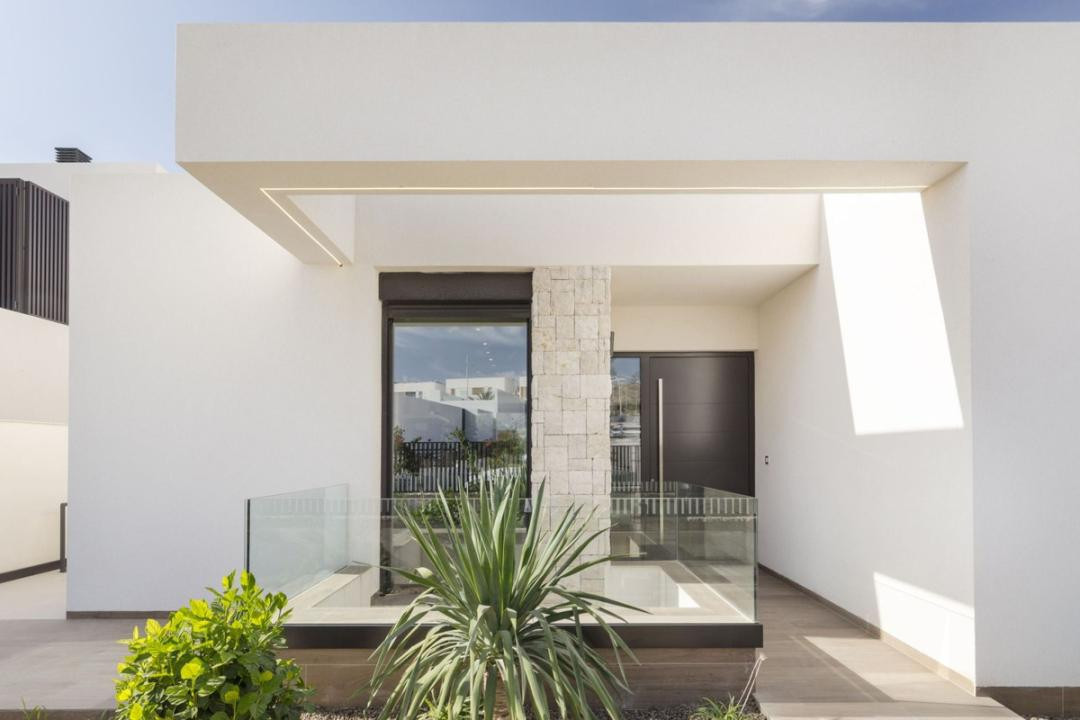
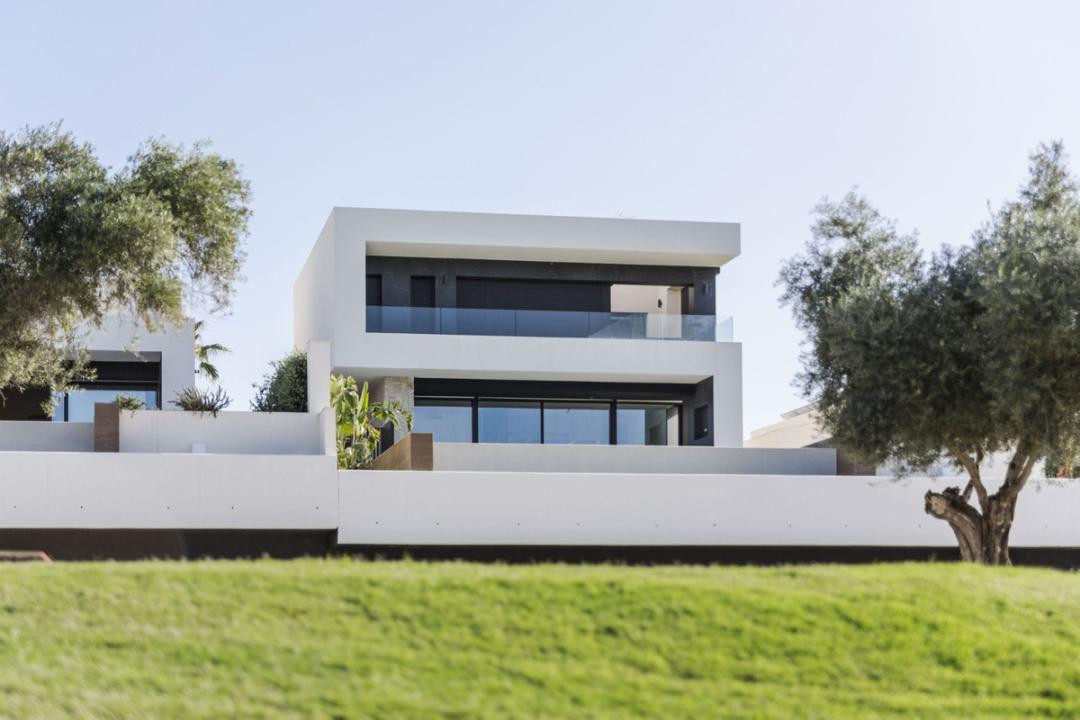
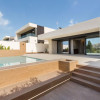
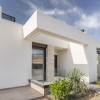
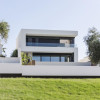
Designed to make the most of its natural surroundings and open golf course views, the villa combines contemporary architecture, generous outdoor spaces and carefully selected finishes in a peaceful residential environment.
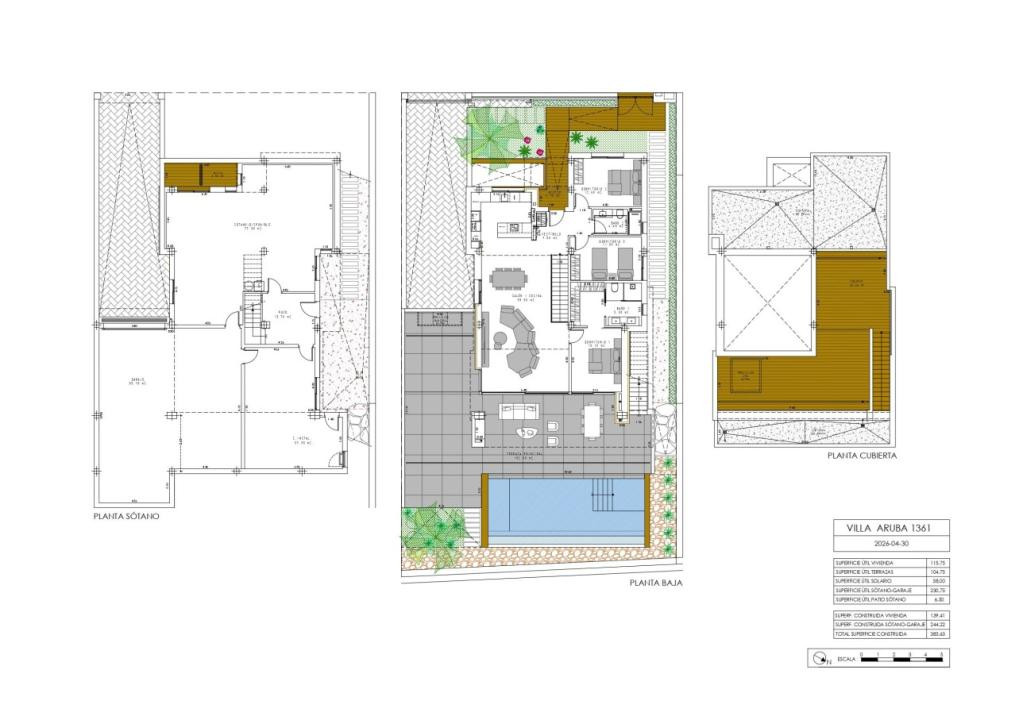
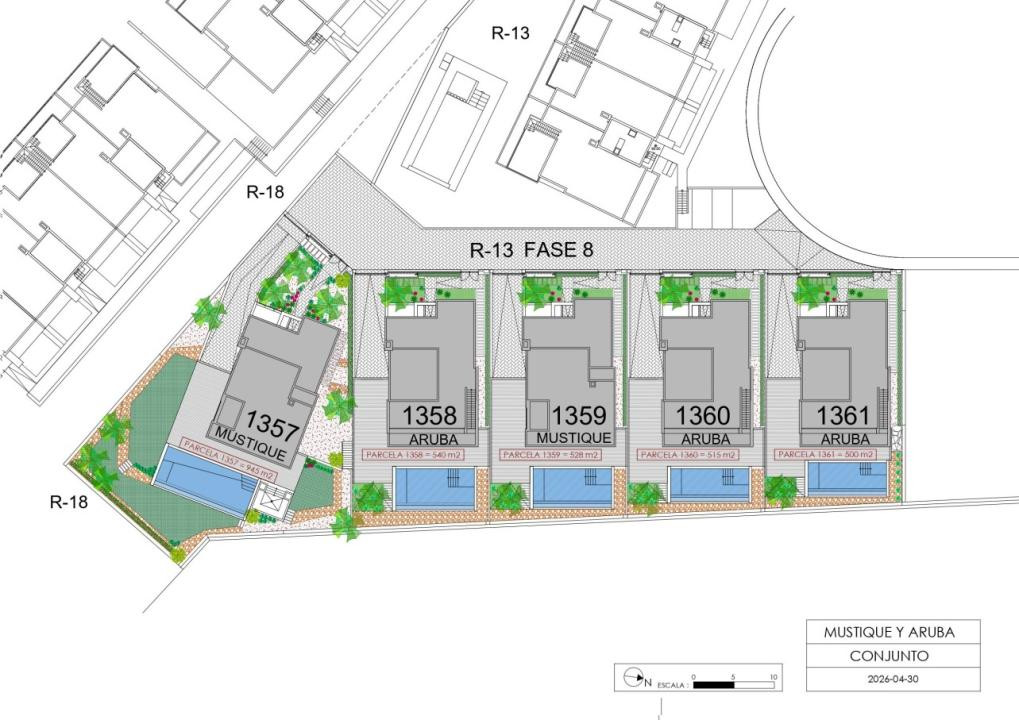
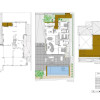
Villa Aruba 1361 occupies a 500 m² plot and features three bedrooms, 115.75 m² of usable interior living space, 104.75 m² of terraces and a 58 m² rooftop solarium. The property also benefits from a spacious basement garage with a usable area of 230.75 m².
Architecture and interior layout
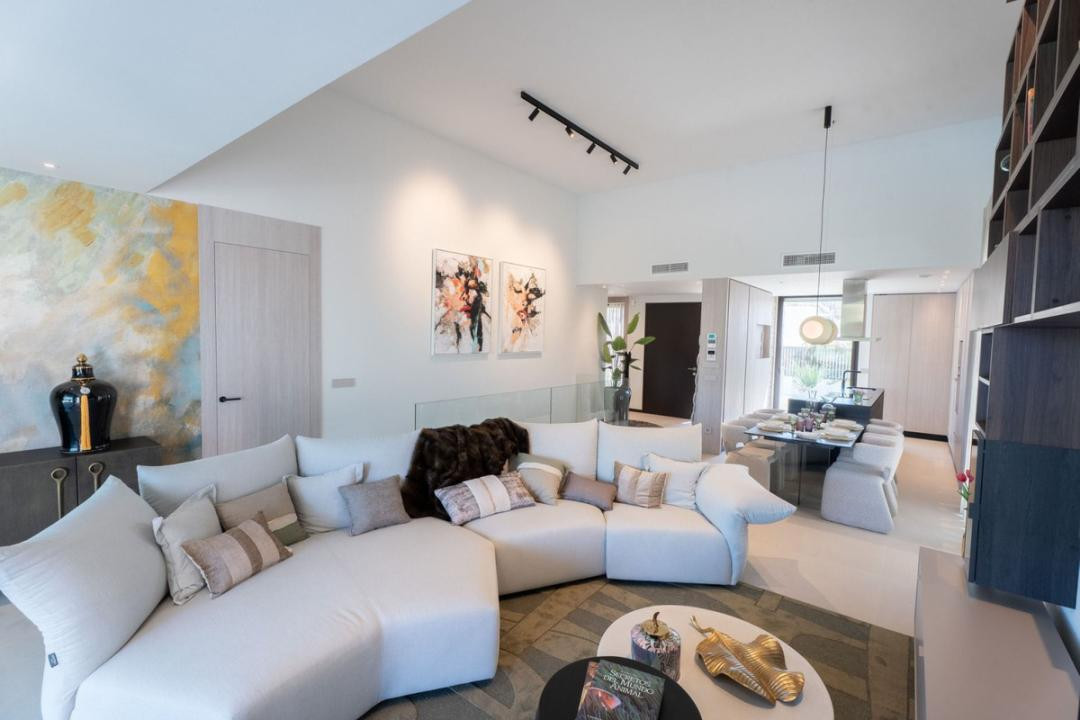
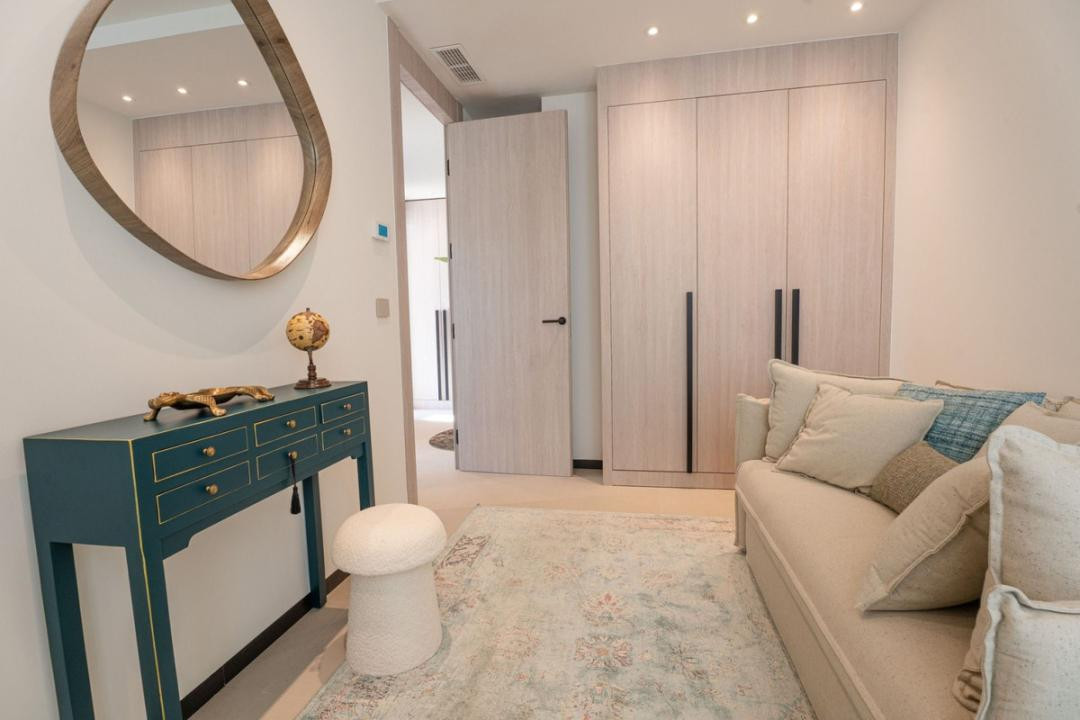
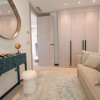
The main accommodation is arranged entirely on one level, providing a comfortable and practical layout with a seamless connection between indoor and outdoor living areas.
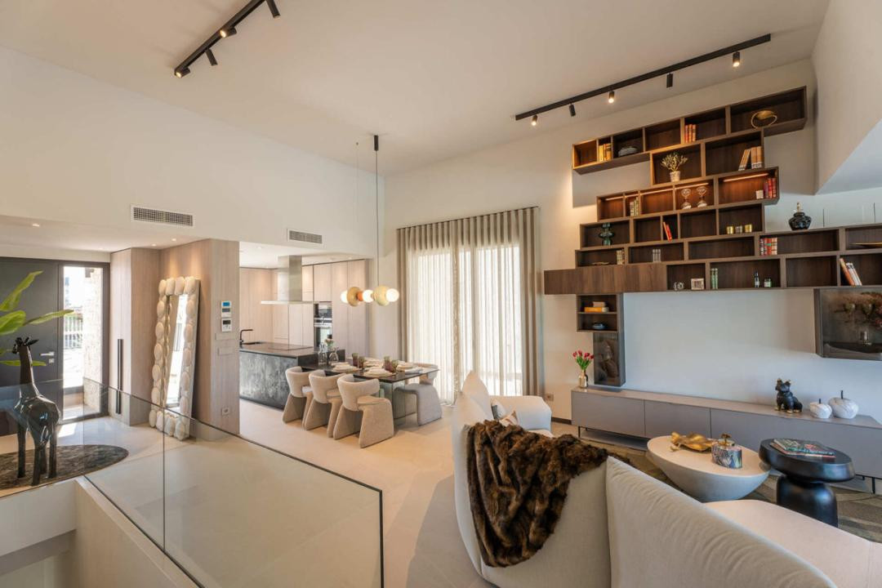
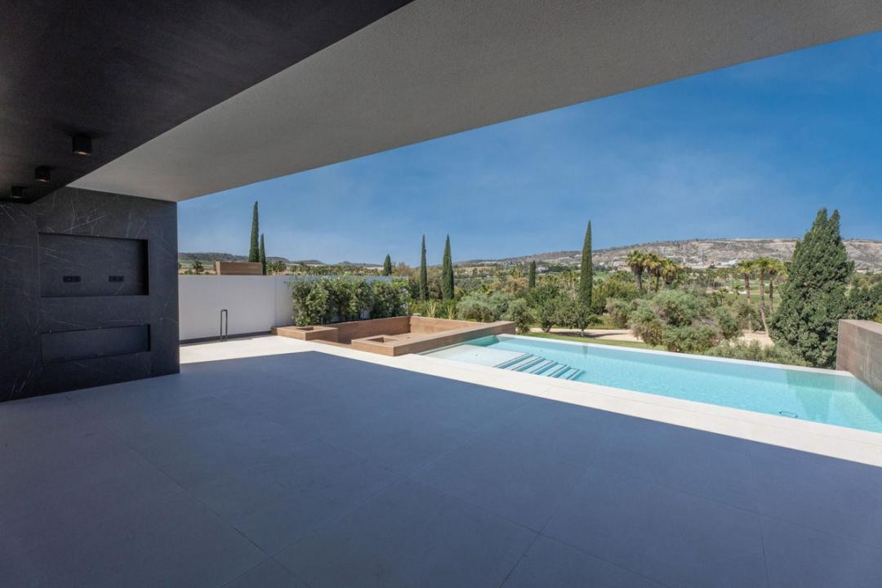
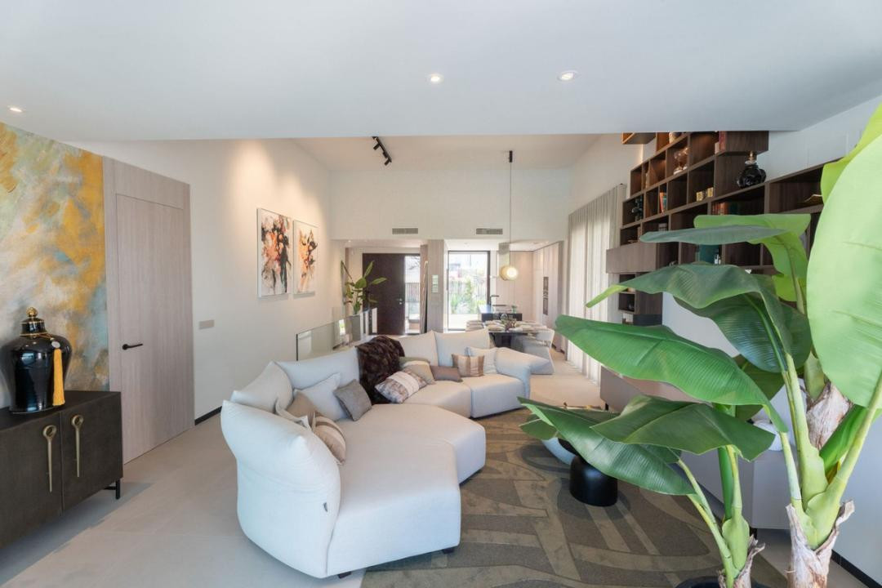
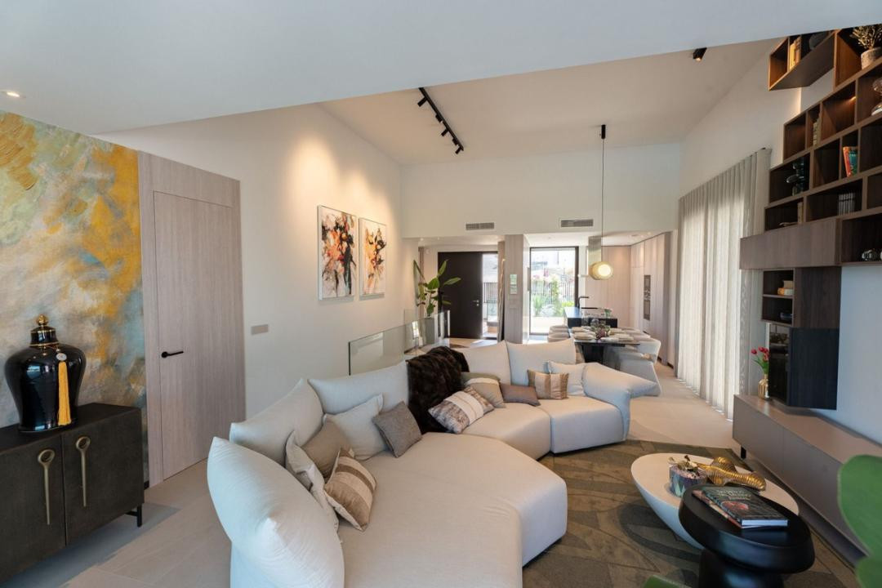
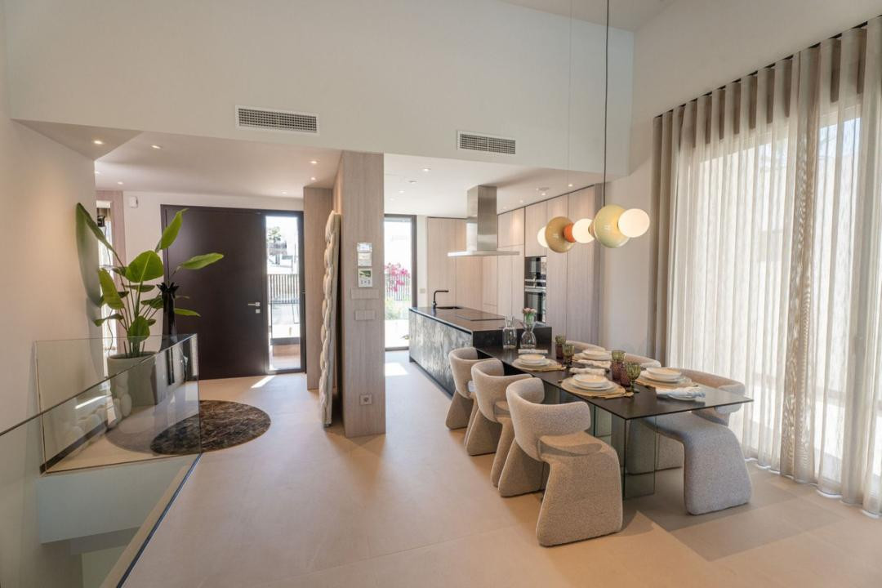
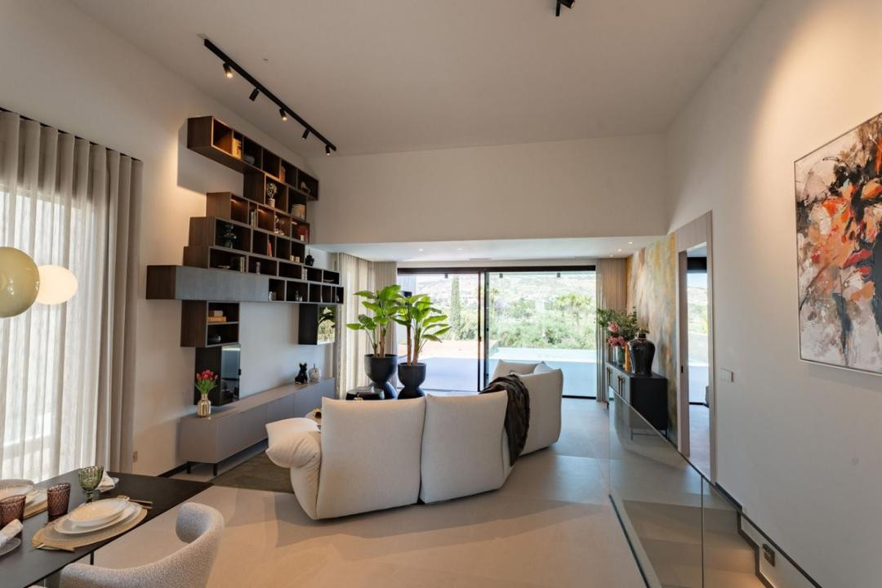
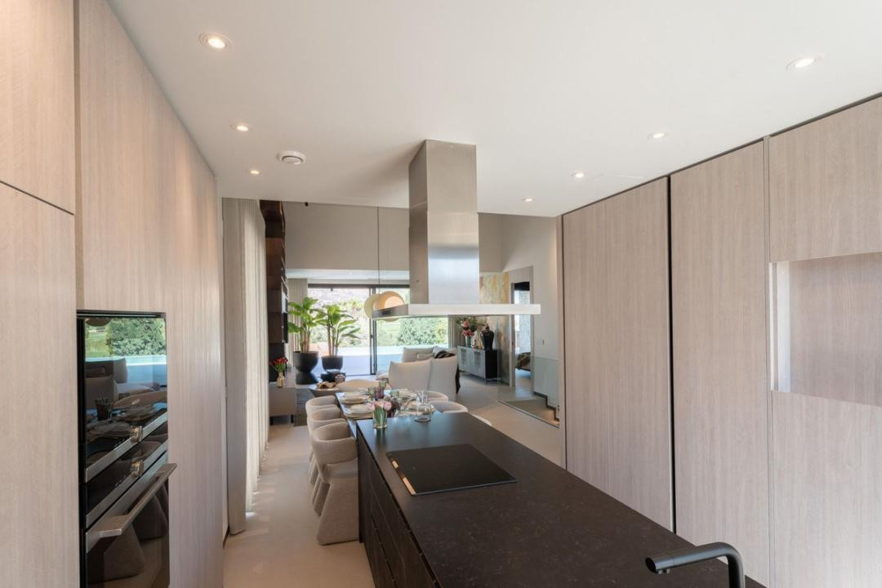
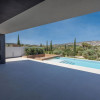
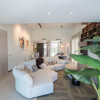
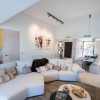
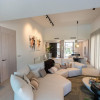
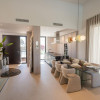
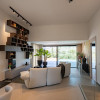
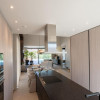
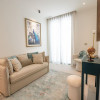
The open-plan living and dining area connects to a fully fitted and equipped contemporary kitchen. Large glass windows allow natural light to fill the interior while framing views across the terrace, infinity pool and surrounding golf course.
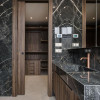
A decorative stone feature wall adds character and warmth to the living room, complementing the clean lines and contemporary design.
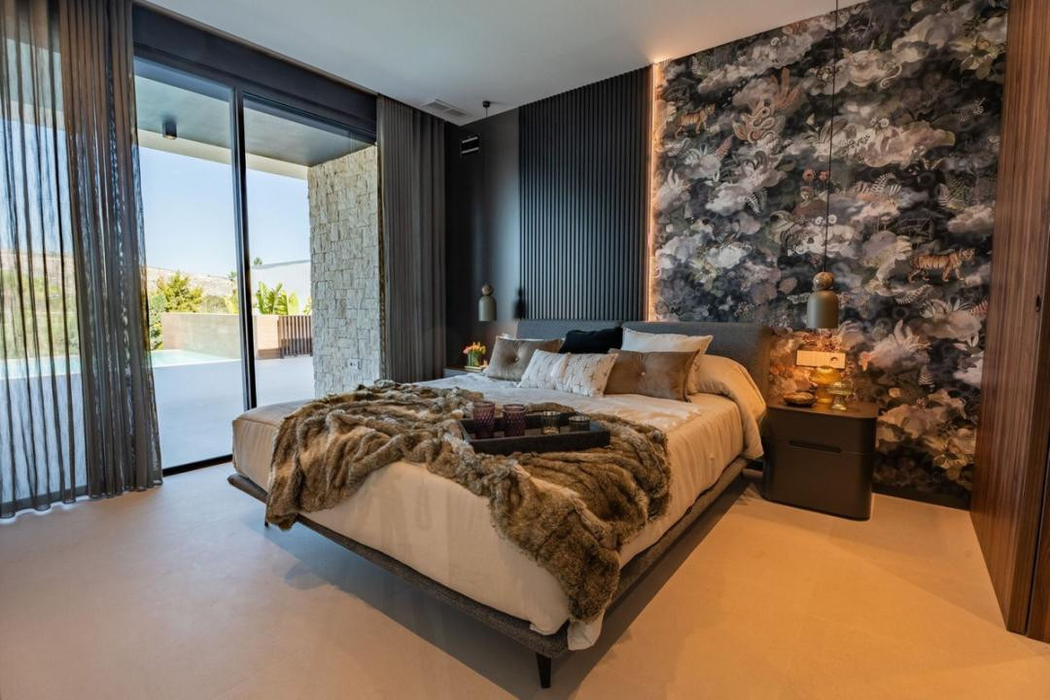
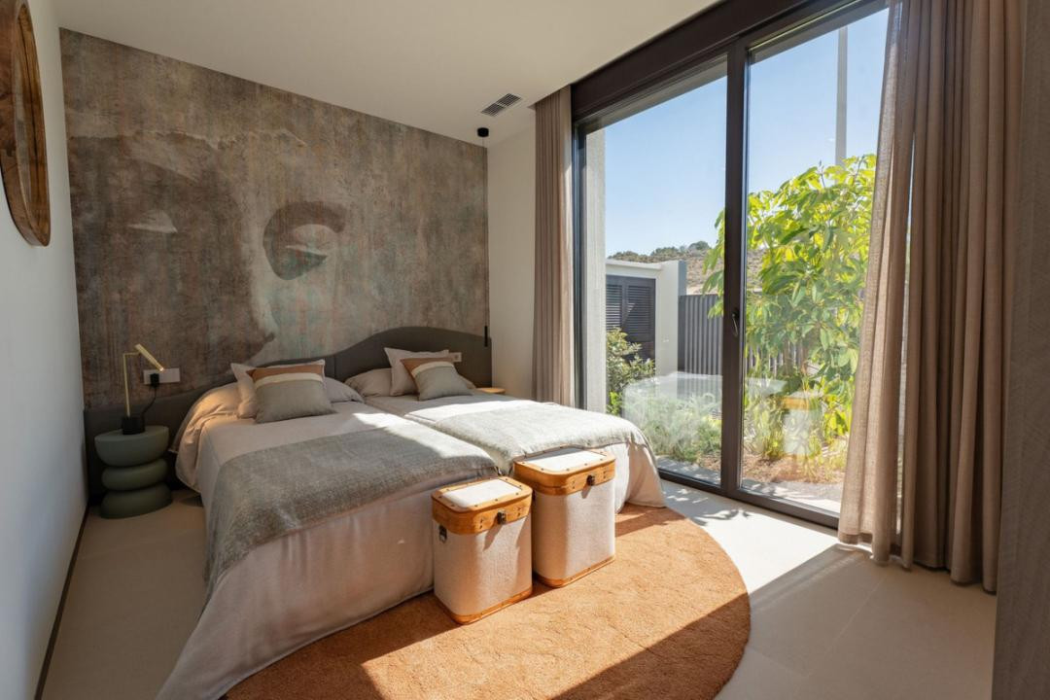
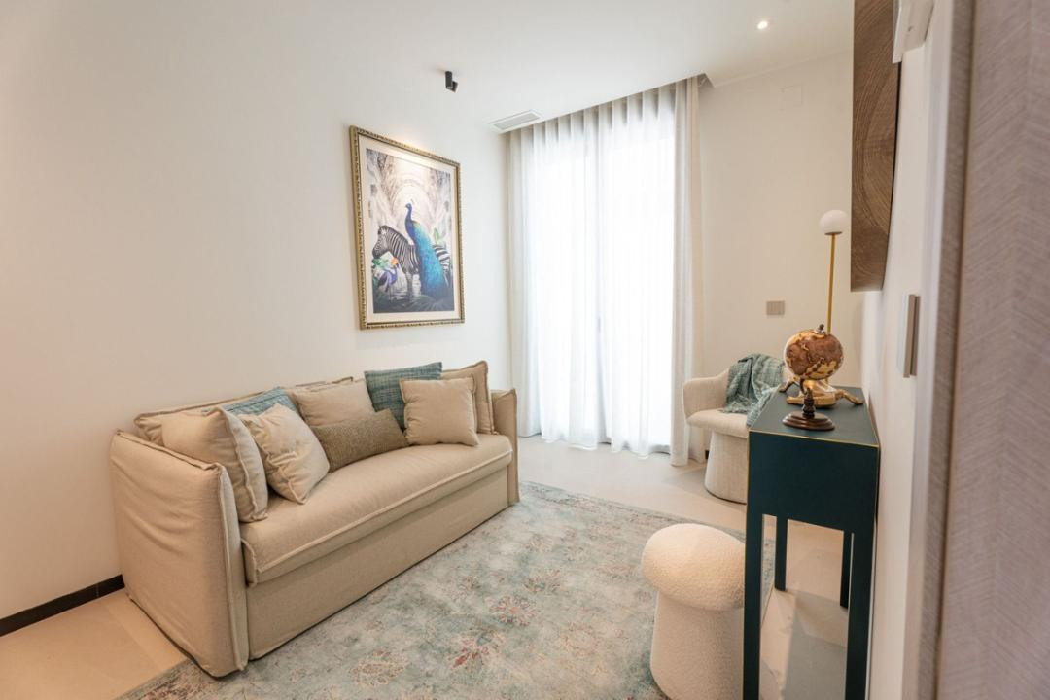
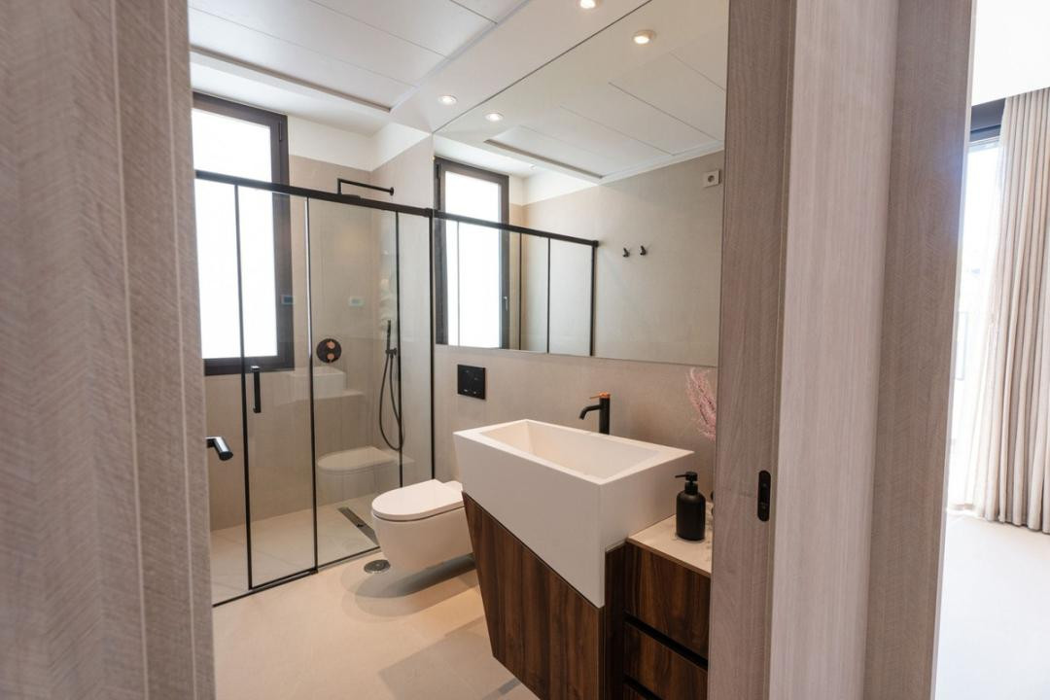
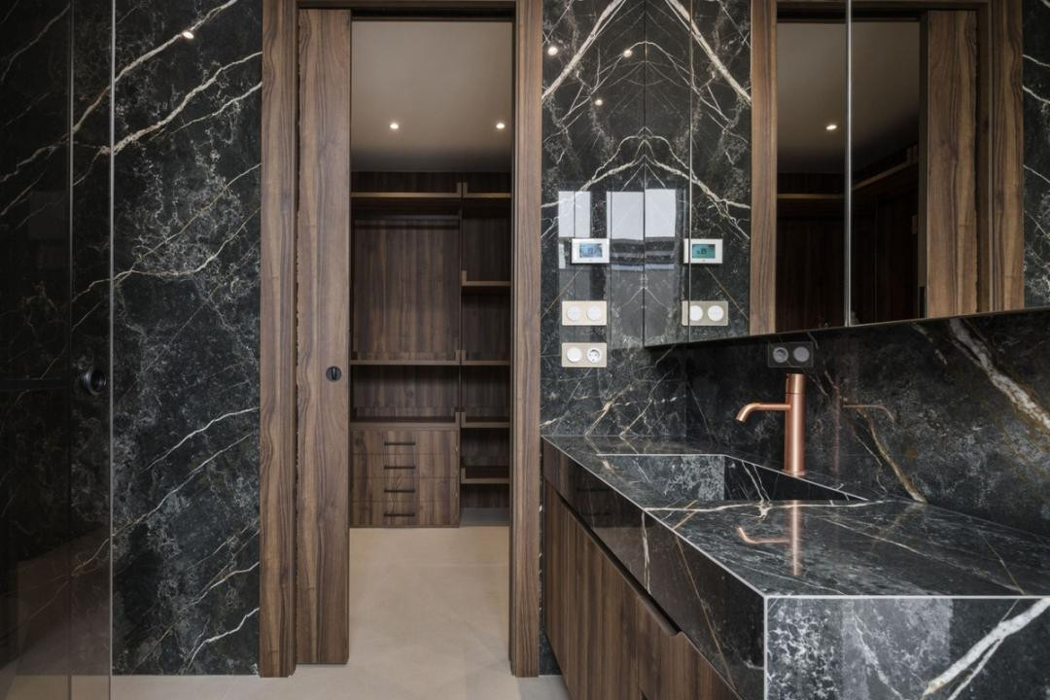
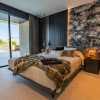
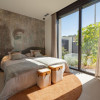
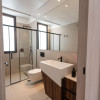
The three bedrooms provide comfortable private spaces, while the fully equipped bathrooms benefit from underfloor heating.
Outdoor living, private garden and infinity pool
The outdoor areas are among the property's defining features.
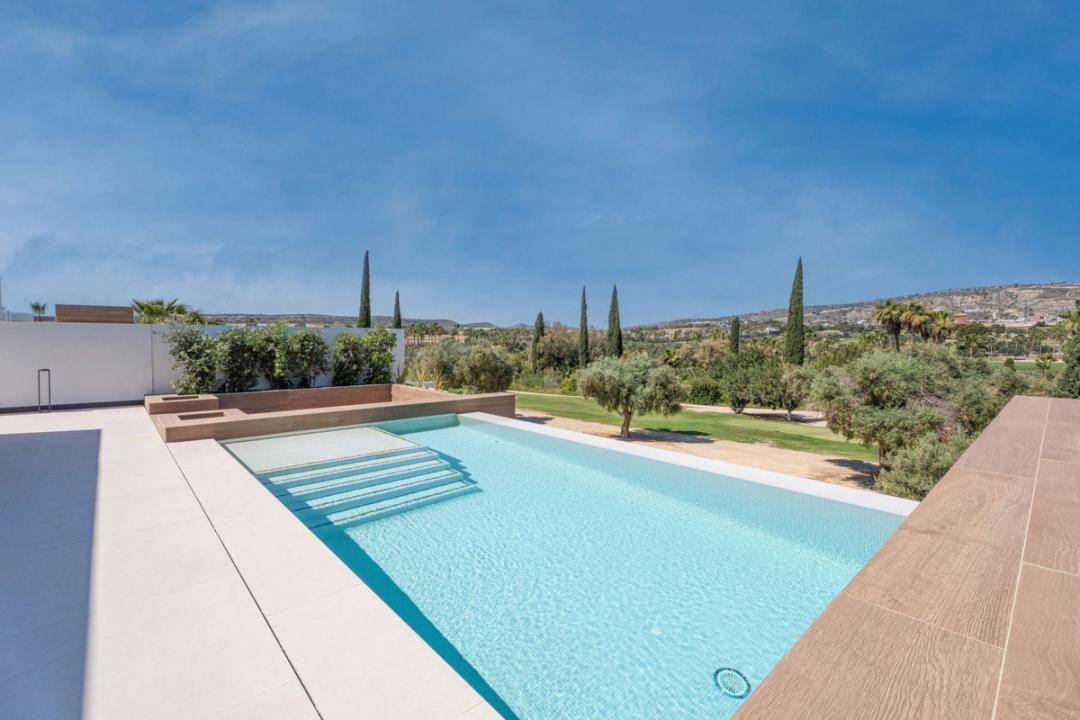
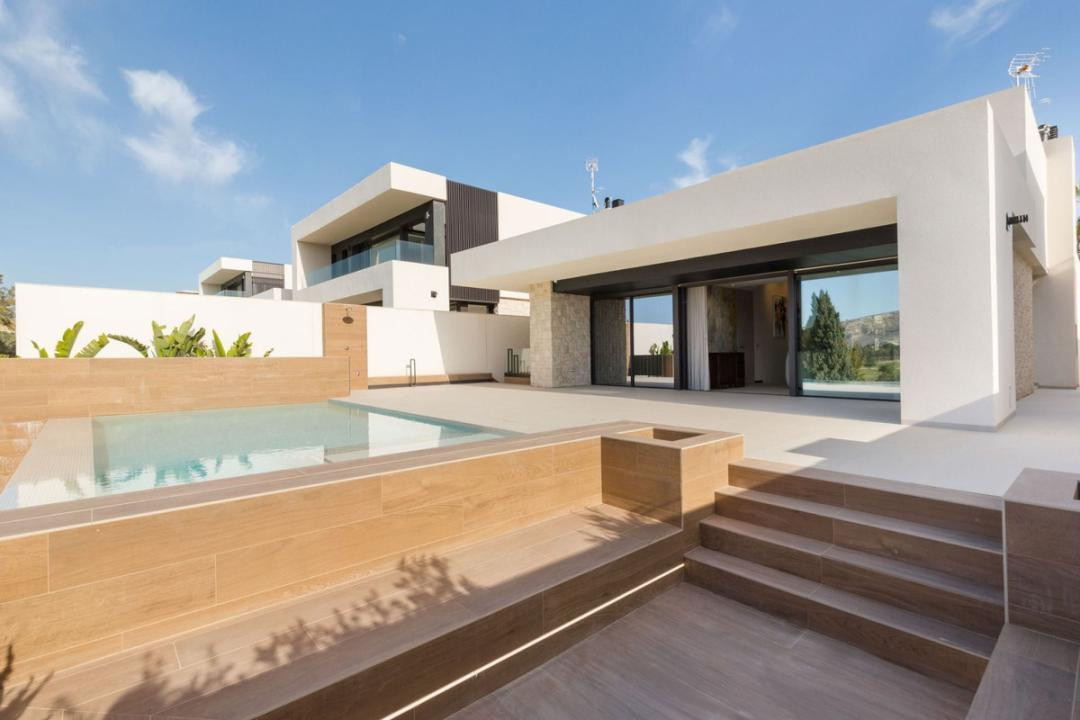
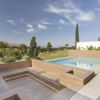
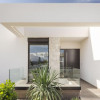
The main terrace extends naturally from the living area and opens directly onto the private infinity-style swimming pool, creating an inviting setting overlooking the golf course.
The landscaped garden and dedicated relaxation areas provide generous space for outdoor dining, sunbathing and enjoying the Mediterranean climate.
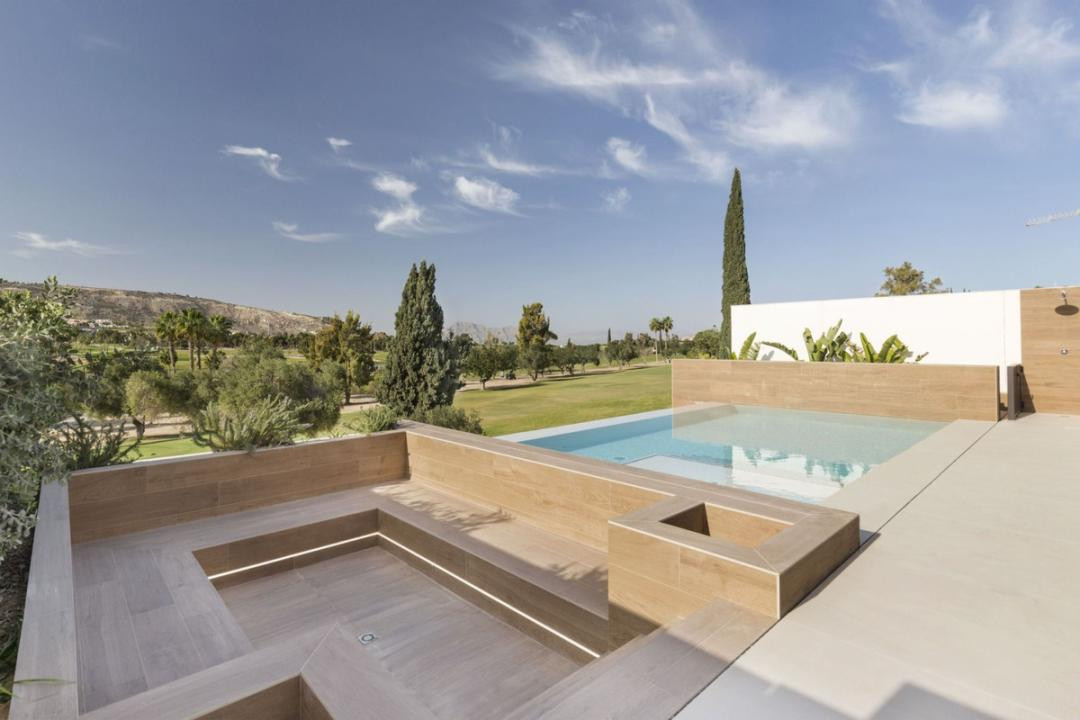
A 58 m² rooftop solarium adds another outdoor living area, ideal for creating a private lounge, sun terrace or evening relaxation space.
Basement and parking
The villa includes a spacious basement level with 230.75 m² of usable space, incorporating the garage and additional areas that can accommodate storage and other ancillary uses, subject to the relevant permissions.
This substantial basement provides valuable flexibility and convenient parking space for multiple vehicles.
Features and equipment
Villa Aruba includes a fully equipped open-plan kitchen, air conditioning, bathrooms with underfloor heating and an integrated home automation system.
The architecture and finishes have been designed to combine contemporary aesthetics with everyday comfort, emphasising natural light, functionality and the connection with the surrounding landscape.
La Finca Resort – golf, nature and Mediterranean living
Located near Algorfa in Alicante province, La Finca Resort is a well-established residential and golfing destination known for its landscaped surroundings, golf course and leisure facilities.
Residents enjoy convenient access to golf, restaurants and hospitality services in a peaceful setting that encourages an active and relaxed lifestyle.
The location provides easy road connections to the beaches of Guardamar del Segura, the coastal town of Torrevieja and other destinations along the southern Costa Blanca. Alicante-Elche Airport offers convenient international connections.
With its frontline golf position, single-level residential layout, generous outdoor terraces and private infinity pool, Villa Aruba is an attractive choice for buyers seeking a permanent residence or a second home in a distinctive Mediterranean environment.
For further information, current availability or to arrange a private viewing, please contact the CaseSpania team.
Read more
Designed to make the most of its natural surroundings and open golf course views, the villa combines contemporary architecture, generous outdoor spaces and carefully selected finishes in a peaceful residential environment.
Villa Aruba 1361 occupies a 500 m² plot and features three bedrooms, 115.75 m² of usable interior living space, 104.75 m² of terraces and a 58 m² rooftop solarium. The property also benefits from a spacious basement garage with a usable area of 230.75 m².
Architecture and interior layout
The main accommodation is arranged entirely on one level, providing a comfortable and practical layout with a seamless connection between indoor and outdoor living areas.
The open-plan living and dining area connects to a fully fitted and equipped contemporary kitchen. Large glass windows allow natural light to fill the interior while framing views across the terrace, infinity pool and surrounding golf course.
A decorative stone feature wall adds character and warmth to the living room, complementing the clean lines and contemporary design.
The three bedrooms provide comfortable private spaces, while the fully equipped bathrooms benefit from underfloor heating.
Outdoor living, private garden and infinity pool
The outdoor areas are among the property's defining features.
The main terrace extends naturally from the living area and opens directly onto the private infinity-style swimming pool, creating an inviting setting overlooking the golf course.
The landscaped garden and dedicated relaxation areas provide generous space for outdoor dining, sunbathing and enjoying the Mediterranean climate.
A 58 m² rooftop solarium adds another outdoor living area, ideal for creating a private lounge, sun terrace or evening relaxation space.
Basement and parking
The villa includes a spacious basement level with 230.75 m² of usable space, incorporating the garage and additional areas that can accommodate storage and other ancillary uses, subject to the relevant permissions.
This substantial basement provides valuable flexibility and convenient parking space for multiple vehicles.
Features and equipment
Villa Aruba includes a fully equipped open-plan kitchen, air conditioning, bathrooms with underfloor heating and an integrated home automation system.
The architecture and finishes have been designed to combine contemporary aesthetics with everyday comfort, emphasising natural light, functionality and the connection with the surrounding landscape.
La Finca Resort – golf, nature and Mediterranean living
Located near Algorfa in Alicante province, La Finca Resort is a well-established residential and golfing destination known for its landscaped surroundings, golf course and leisure facilities.
Residents enjoy convenient access to golf, restaurants and hospitality services in a peaceful setting that encourages an active and relaxed lifestyle.
The location provides easy road connections to the beaches of Guardamar del Segura, the coastal town of Torrevieja and other destinations along the southern Costa Blanca. Alicante-Elche Airport offers convenient international connections.
With its frontline golf position, single-level residential layout, generous outdoor terraces and private infinity pool, Villa Aruba is an attractive choice for buyers seeking a permanent residence or a second home in a distinctive Mediterranean environment.
For further information, current availability or to arrange a private viewing, please contact the CaseSpania team.
Specifications
Electricity
Water
Sewerage
Cable TV
Fiber optic
Irrigation system
Underfloor heating
Air conditioning
Ferestre Termopan
Cellar
Storage space
Dressing room
Furnished kitchen
Equipped kitchen
Unfurnished
Intercom
Courtyard
Garden
Outdoor pool

Ovidiu Pasare
+34665054008
Interested in this property ?