
Serenity Villas 007 – Contemporary villa with private pool in La Fustera
Benissa
1.750.000€
Built area
545 mp
Bedrooms
3
Built year
2029
- ID:P1167
- Rooms:4
- Bedrooms:3
- Area:227.00 mp
- Plot area:876.00 mp
- Kitchens:1
- Bathrooms:3
- Parkings:2
- Built year:2029
- Height regime:P+1
Description
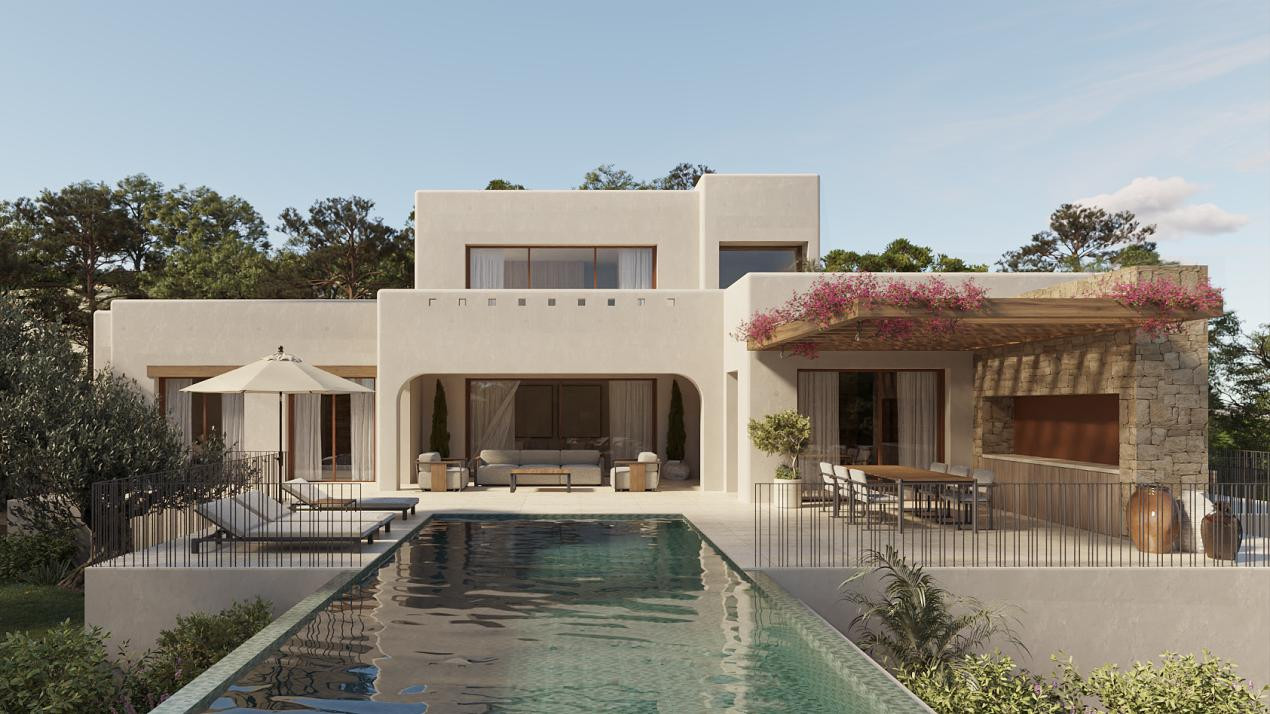
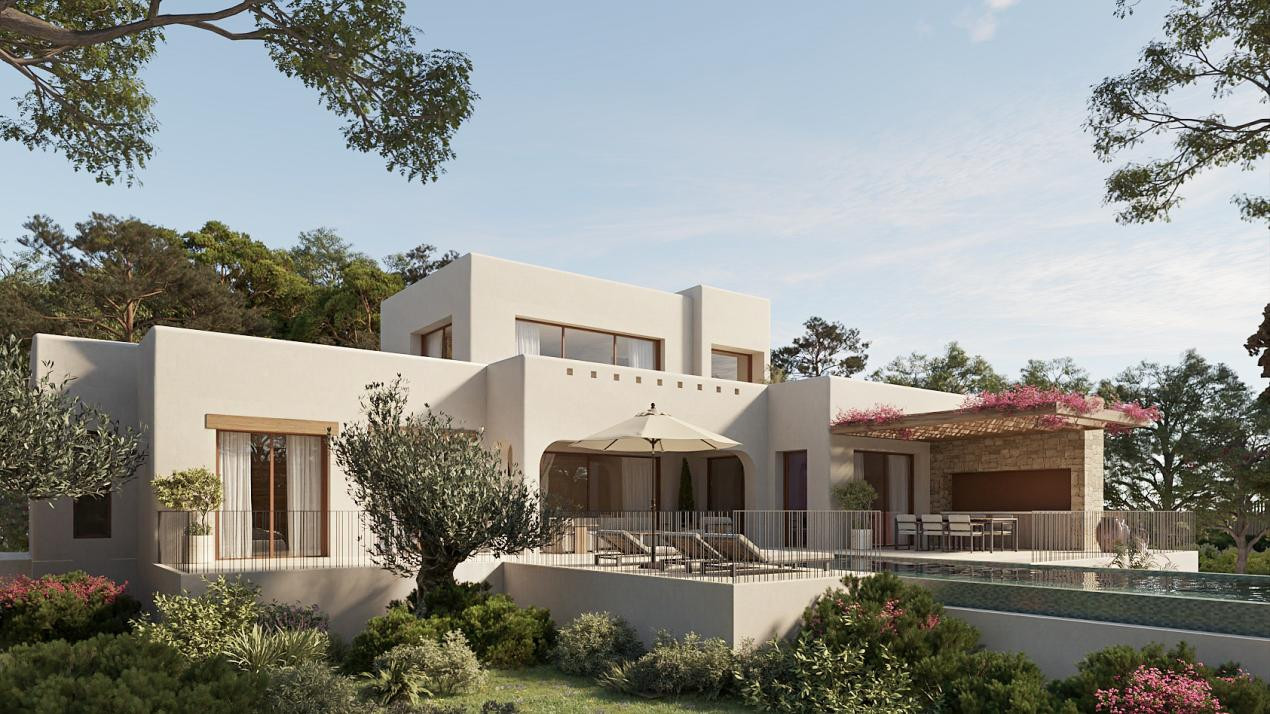
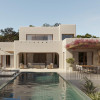
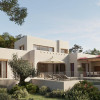
Located in the desirable residential area of La Fustera, Benissa Costa, approximately one kilometre from the beach, Serenity Villas 007 is an exclusive new-build property combining contemporary Mediterranean architecture with Ibizan influences, natural materials and modern living comforts.
Designed by architect Pepe Giner and developed by Grupo Turis Promociones, the villa stands out for its clean architectural lines, geometric volumes, warm finishes and carefully considered connection between the interiors, outdoor terraces and Mediterranean surroundings.
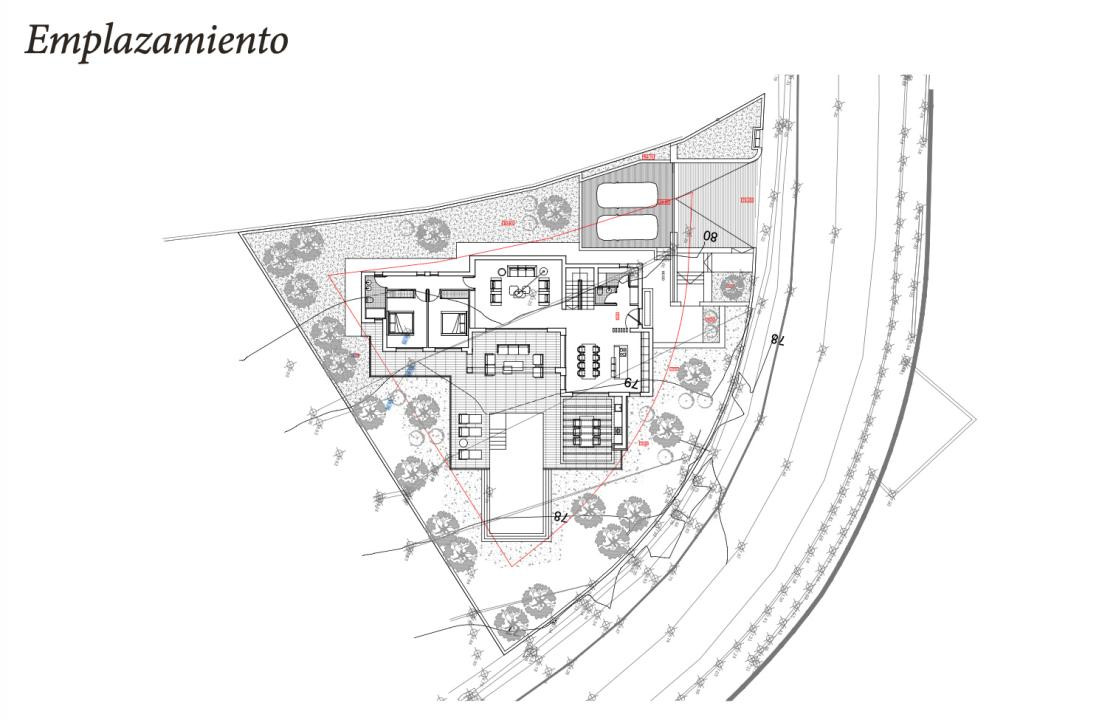
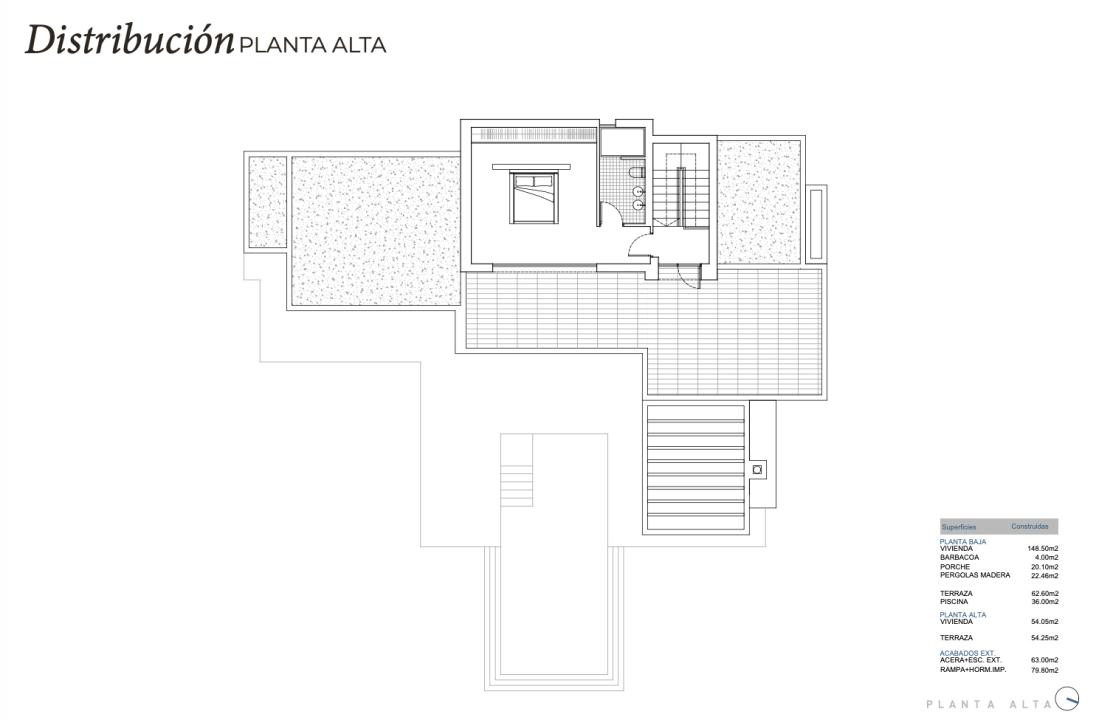
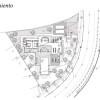
Set on a private plot of 876 m², the property offers 227 m² of built interior space distributed over two levels, with three bedrooms and three bathrooms. Including the auxiliary and exterior areas, the project provides approximately 545 m² of total planned space, according to the developer's specifications.
Interior layout and architecture
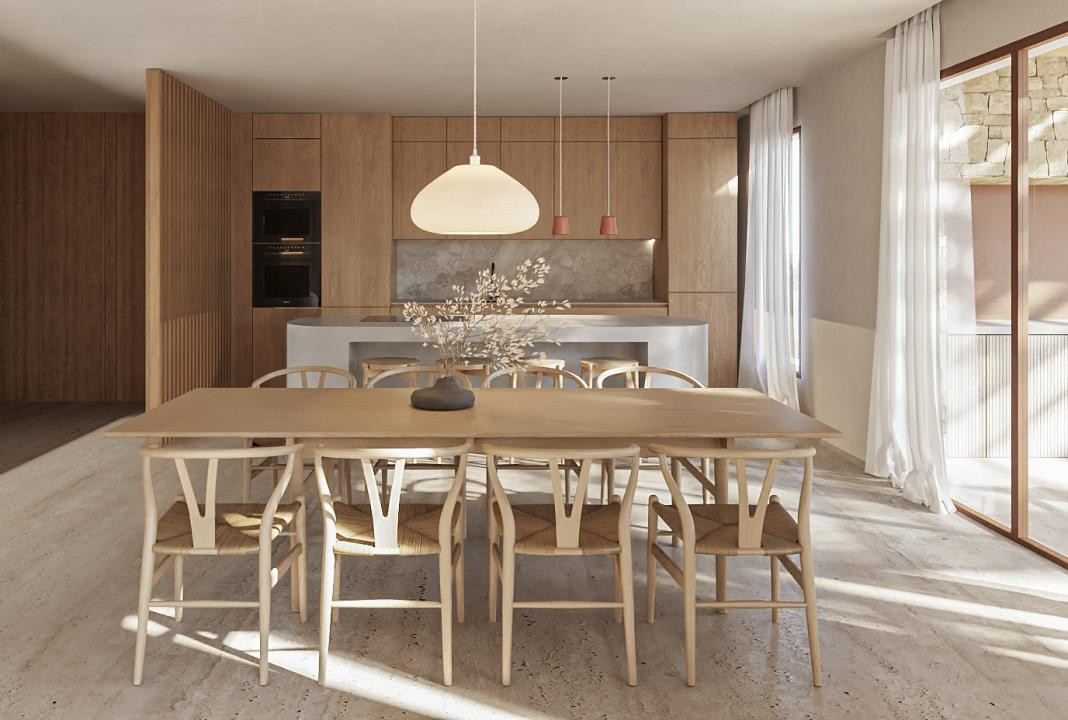
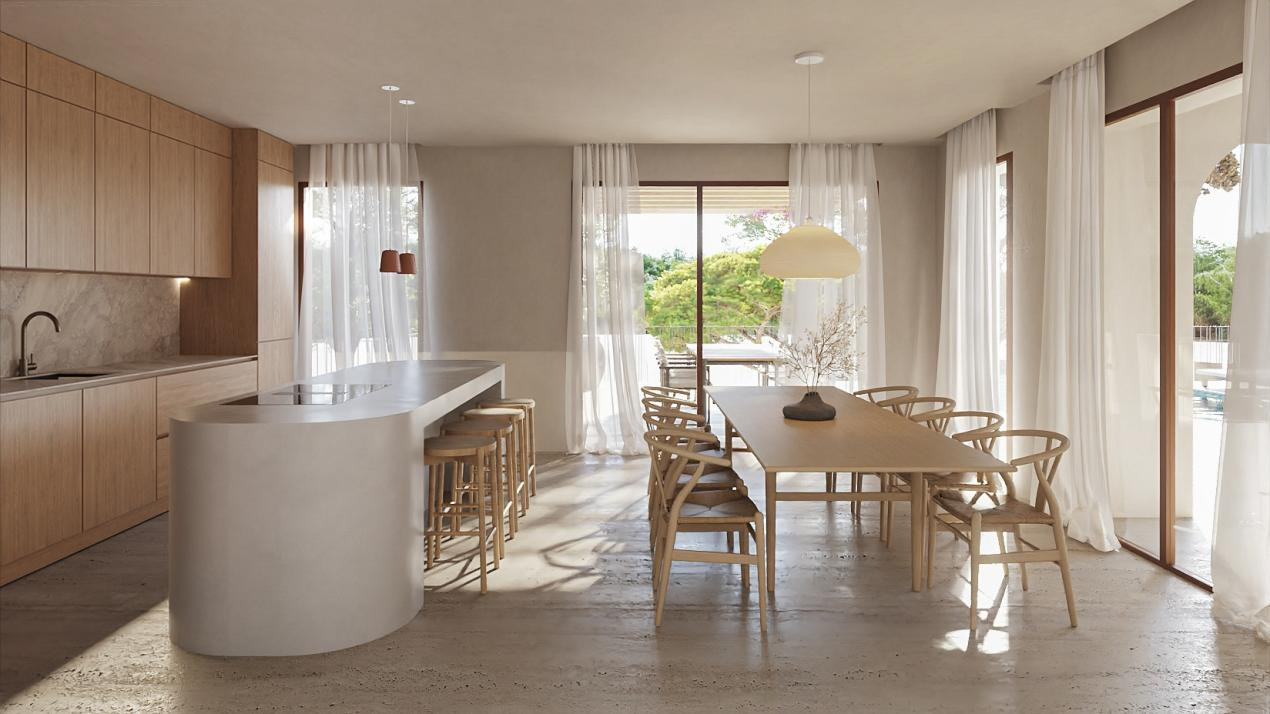
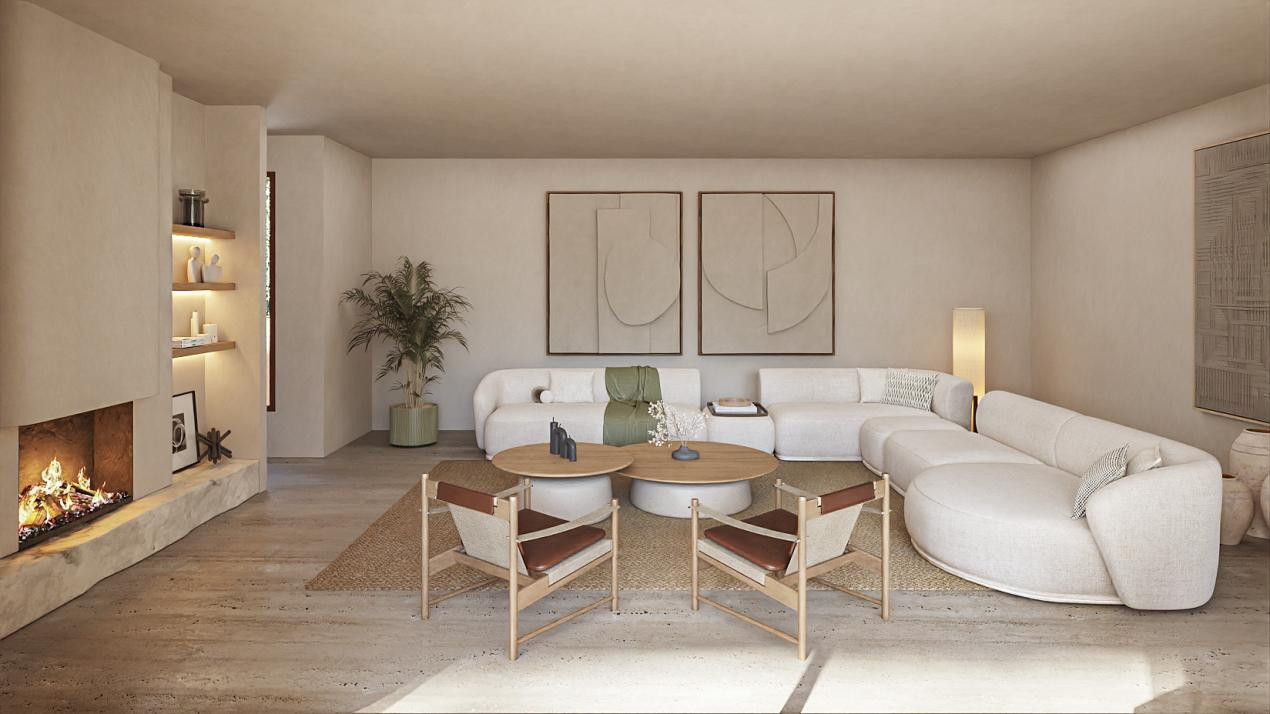
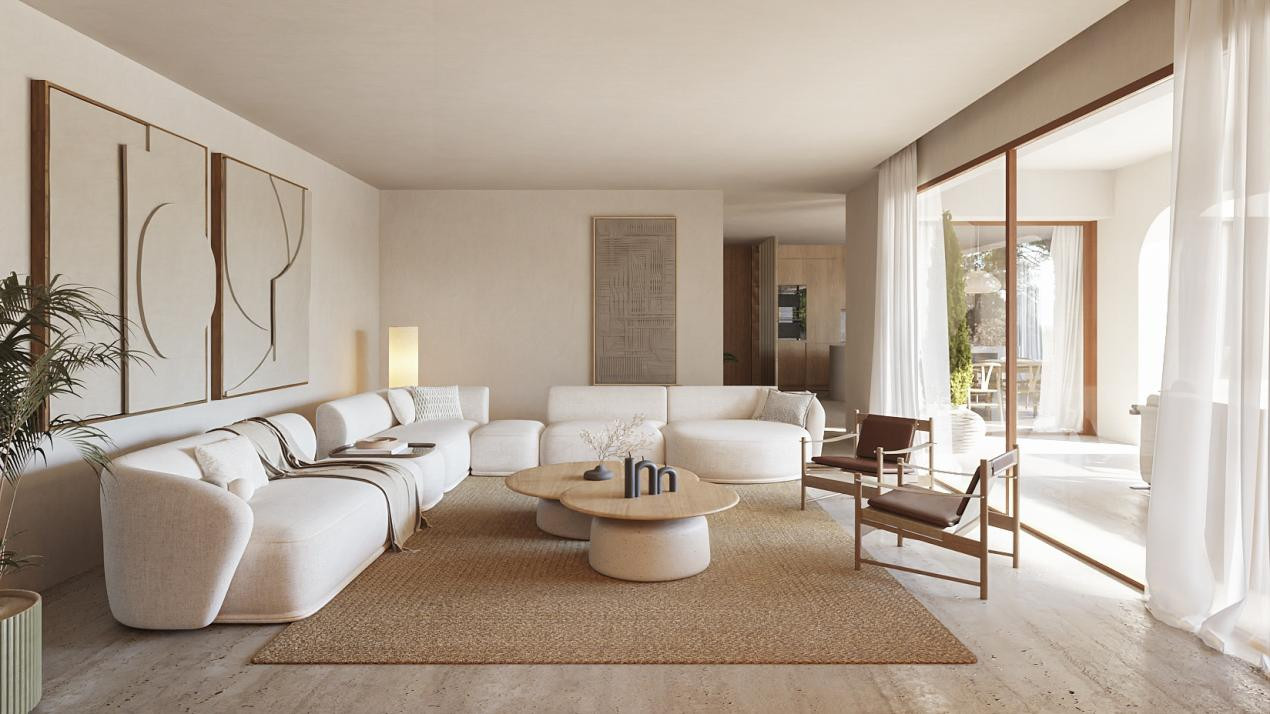
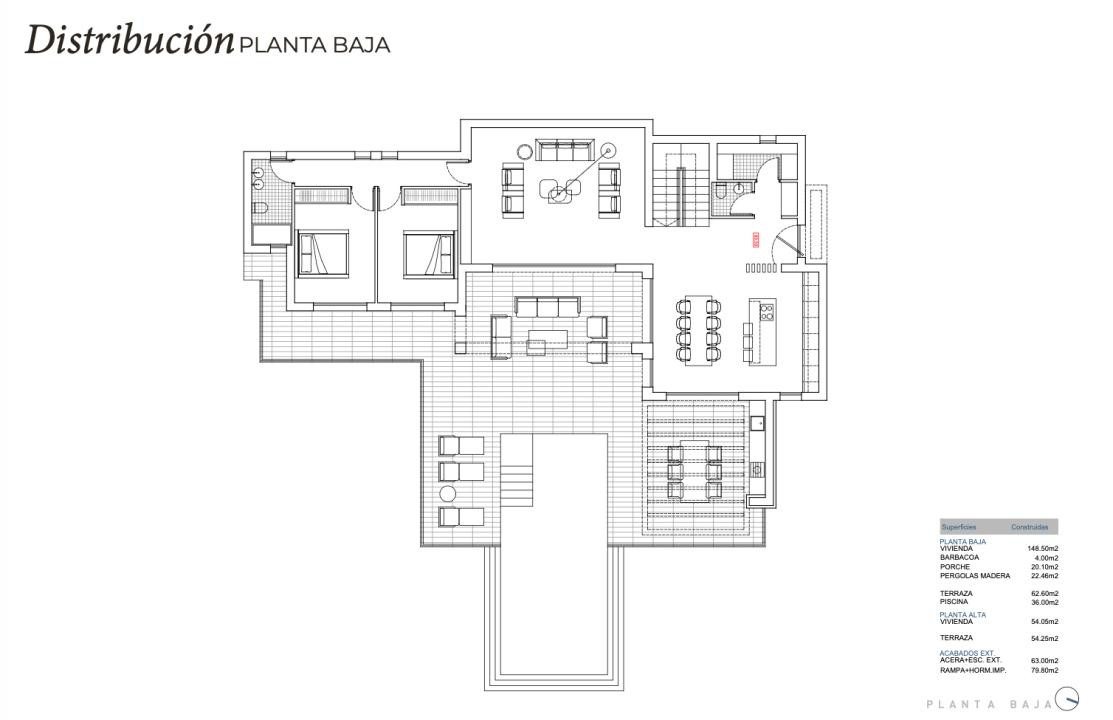
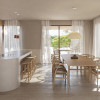
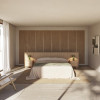
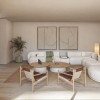
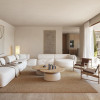
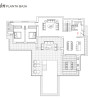
The ground floor has been designed around a spacious living area, where the lounge, dining area and kitchen form a functional and welcoming space, with direct access to the outdoor terraces. Generous glazed openings allow natural light to fill the interiors while creating a seamless transition between indoor and outdoor living.
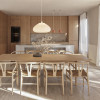
The contemporary kitchen features natural oak-effect cabinetry, a central microcement island and integrated Bosch appliances. The combination of refined materials, warm textures and neutral tones creates an elegant and timeless atmosphere.
Also on the ground floor are two double bedrooms, a full bathroom, a guest toilet and a second lounge area that can serve as a private relaxation space or additional family sitting room.
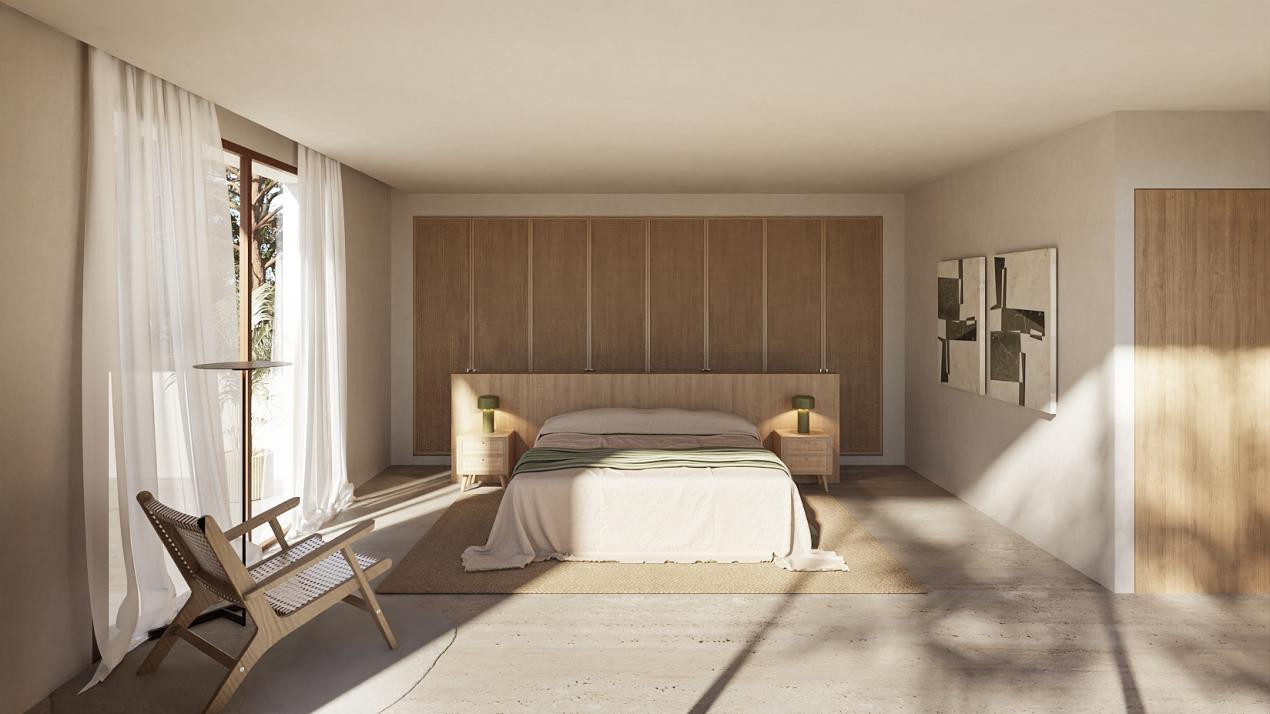
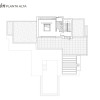
The upper floor is dedicated to the principal bedroom suite, featuring an en-suite bathroom and access to a private terrace of approximately 54 m². This layout provides additional privacy and a generous outdoor retreat.
Outdoor living and private swimming pool
One of the property's defining features is the way its architecture integrates outdoor living spaces into the overall design.
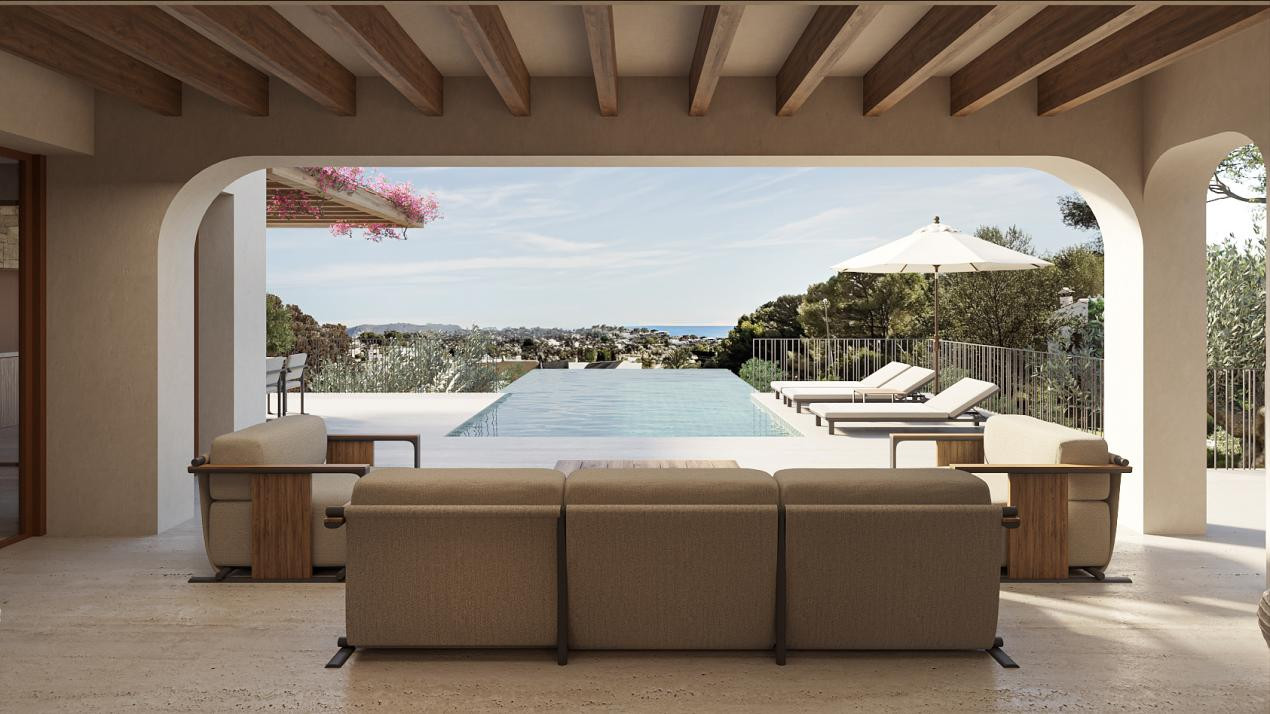
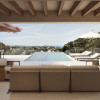
The main terrace, measuring approximately 62.60 m², is arranged around the 36 m² private swimming pool, finished with Vidrepur ceramic mosaic tiles in colours inspired by Mediterranean waters.
A covered terrace, wooden pergola and outdoor kitchen area create an inviting setting for alfresco dining, entertaining and relaxation throughout the year.
The private plot provides a peaceful environment with the opportunity to create a personalised Mediterranean garden, designed according to the future owner's preferences.
Two private parking spaces are provided near the entrance to the property.
Premium finishes and modern comfort
Serenity Villas 007 incorporates a carefully selected range of high-quality materials and equipment from established European manufacturers.
Interior finishes include Saloni porcelain tiles, while the bathrooms feature Roca sanitary ware, black-finish GRB taps and suspended Hönnun vanity units. Alugom aluminium exterior windows incorporate insulating glazing, complemented by motorised shutters in all bedrooms.
Year-round comfort is provided by water-based underfloor heating, ducted air conditioning with separate systems for each floor and mechanical ventilation.
The property also includes a video intercom with mobile application control and an AJAX security alarm system.
Location – La Fustera, Benissa Costa
La Fustera is one of the attractive residential areas of Costa Blanca North, situated between Calpe and Moraira and known for its natural coves, Mediterranean vegetation and high-quality private villas.
Playa La Fustera is approximately 1 km away, while Calpe, Moraira and the historic town of Benissa can be reached in approximately 10 minutes by car.
The surrounding area offers convenient access to restaurants, supermarkets, beaches, marinas and outdoor recreational facilities, while retaining a peaceful residential character and low-density setting.
With its contemporary Mediterranean architecture, Ibizan influences, carefully planned interiors, private swimming pool and high-quality materials, Serenity Villas 007 represents an excellent opportunity for buyers seeking an exclusive home on the Costa Blanca, close to the sea and surrounded by natural Mediterranean scenery.
Equipment and specifications
Kitchen and fitted furniture
- EGGER natural oak-effect kitchen cabinetry
- Laminam Fokos worktop and microcement island
- Bosch Series 8 induction hob
- Bosch Series 4 steam-assisted oven
- Bosch built-in microwave
- Bosch integrated fridge-freezer
- Bosch integrated dishwasher
- Bosch ceiling-mounted extractor hood
- Built-in bedroom wardrobes
Bathrooms and finishes
- Saloni porcelain flooring and wall tiles
- Slip-resistant outdoor ceramic flooring
- Roca wall-hung sanitary ware
- Black-finish GRB taps and shower fittings
- Hönnun suspended bathroom furniture
- Walk-in showers with integrated drainage and glass screens
- White lacquered interior doors with concealed hinges
Climate control, security and outdoor equipment
- Water-based underfloor heating on both levels
- Gas boiler, 1,000-litre gas storage tank and 200-litre domestic hot water cylinder
- Ducted air conditioning with a separate unit for each floor
- Mechanical ventilation system
- Alugom aluminium windows with insulating glazing
- Motorised exterior shutters in all bedrooms
- Interior LED lighting, 3000 K
- Video intercom with smartphone control
- AJAX security alarm system with three indoor sensors
- Private swimming pool with AstralPool filtration system
- Outdoor pool shower
- Rain Bird automatic irrigation system with three zones
- Private parking for two vehicles
The villa also offers opportunities to personalize selected finishes before construction begins, subject to the developer's technical specifications and applicable pricing conditions.
Read more
Designed by architect Pepe Giner and developed by Grupo Turis Promociones, the villa stands out for its clean architectural lines, geometric volumes, warm finishes and carefully considered connection between the interiors, outdoor terraces and Mediterranean surroundings.
Set on a private plot of 876 m², the property offers 227 m² of built interior space distributed over two levels, with three bedrooms and three bathrooms. Including the auxiliary and exterior areas, the project provides approximately 545 m² of total planned space, according to the developer's specifications.
Interior layout and architecture
The ground floor has been designed around a spacious living area, where the lounge, dining area and kitchen form a functional and welcoming space, with direct access to the outdoor terraces. Generous glazed openings allow natural light to fill the interiors while creating a seamless transition between indoor and outdoor living.
The contemporary kitchen features natural oak-effect cabinetry, a central microcement island and integrated Bosch appliances. The combination of refined materials, warm textures and neutral tones creates an elegant and timeless atmosphere.
Also on the ground floor are two double bedrooms, a full bathroom, a guest toilet and a second lounge area that can serve as a private relaxation space or additional family sitting room.
The upper floor is dedicated to the principal bedroom suite, featuring an en-suite bathroom and access to a private terrace of approximately 54 m². This layout provides additional privacy and a generous outdoor retreat.
Outdoor living and private swimming pool
One of the property's defining features is the way its architecture integrates outdoor living spaces into the overall design.
The main terrace, measuring approximately 62.60 m², is arranged around the 36 m² private swimming pool, finished with Vidrepur ceramic mosaic tiles in colours inspired by Mediterranean waters.
A covered terrace, wooden pergola and outdoor kitchen area create an inviting setting for alfresco dining, entertaining and relaxation throughout the year.
The private plot provides a peaceful environment with the opportunity to create a personalised Mediterranean garden, designed according to the future owner's preferences.
Two private parking spaces are provided near the entrance to the property.
Premium finishes and modern comfort
Serenity Villas 007 incorporates a carefully selected range of high-quality materials and equipment from established European manufacturers.
Interior finishes include Saloni porcelain tiles, while the bathrooms feature Roca sanitary ware, black-finish GRB taps and suspended Hönnun vanity units. Alugom aluminium exterior windows incorporate insulating glazing, complemented by motorised shutters in all bedrooms.
Year-round comfort is provided by water-based underfloor heating, ducted air conditioning with separate systems for each floor and mechanical ventilation.
The property also includes a video intercom with mobile application control and an AJAX security alarm system.
Location – La Fustera, Benissa Costa
La Fustera is one of the attractive residential areas of Costa Blanca North, situated between Calpe and Moraira and known for its natural coves, Mediterranean vegetation and high-quality private villas.
Playa La Fustera is approximately 1 km away, while Calpe, Moraira and the historic town of Benissa can be reached in approximately 10 minutes by car.
The surrounding area offers convenient access to restaurants, supermarkets, beaches, marinas and outdoor recreational facilities, while retaining a peaceful residential character and low-density setting.
With its contemporary Mediterranean architecture, Ibizan influences, carefully planned interiors, private swimming pool and high-quality materials, Serenity Villas 007 represents an excellent opportunity for buyers seeking an exclusive home on the Costa Blanca, close to the sea and surrounded by natural Mediterranean scenery.
Equipment and specifications
Kitchen and fitted furniture
- EGGER natural oak-effect kitchen cabinetry
- Laminam Fokos worktop and microcement island
- Bosch Series 8 induction hob
- Bosch Series 4 steam-assisted oven
- Bosch built-in microwave
- Bosch integrated fridge-freezer
- Bosch integrated dishwasher
- Bosch ceiling-mounted extractor hood
- Built-in bedroom wardrobes
Bathrooms and finishes
- Saloni porcelain flooring and wall tiles
- Slip-resistant outdoor ceramic flooring
- Roca wall-hung sanitary ware
- Black-finish GRB taps and shower fittings
- Hönnun suspended bathroom furniture
- Walk-in showers with integrated drainage and glass screens
- White lacquered interior doors with concealed hinges
Climate control, security and outdoor equipment
- Water-based underfloor heating on both levels
- Gas boiler, 1,000-litre gas storage tank and 200-litre domestic hot water cylinder
- Ducted air conditioning with a separate unit for each floor
- Mechanical ventilation system
- Alugom aluminium windows with insulating glazing
- Motorised exterior shutters in all bedrooms
- Interior LED lighting, 3000 K
- Video intercom with smartphone control
- AJAX security alarm system with three indoor sensors
- Private swimming pool with AstralPool filtration system
- Outdoor pool shower
- Rain Bird automatic irrigation system with three zones
- Private parking for two vehicles
The villa also offers opportunities to personalize selected finishes before construction begins, subject to the developer's technical specifications and applicable pricing conditions.
Specifications
Electricity
Water
Sewerage
Cable TV
Irrigation system
Underfloor heating
Air conditioning
Ferestre Termopan
Storage space
Dressing room
Annexes
Furnished kitchen
Partially equipped kitchen
Unfurnished
Video intercom
Courtyard
Garden
Outdoor pool

Ovidiu Pasare
+34665054008
Interested in this property ?