
La Pinada – Mediterranean villa, complete renovation project in La Fustera
Benissa
1.250.000€
Built area
627.58 mp
Bedrooms
3
- ID:P1169
- Rooms:4
- Bedrooms:3
- Area:144.58 mp
- Terraces:483.00 mp
- Plot area:860.00 mp
- Kitchens:1
- Bathrooms:4
- Parkings:2
- Renovation year:2027
Description
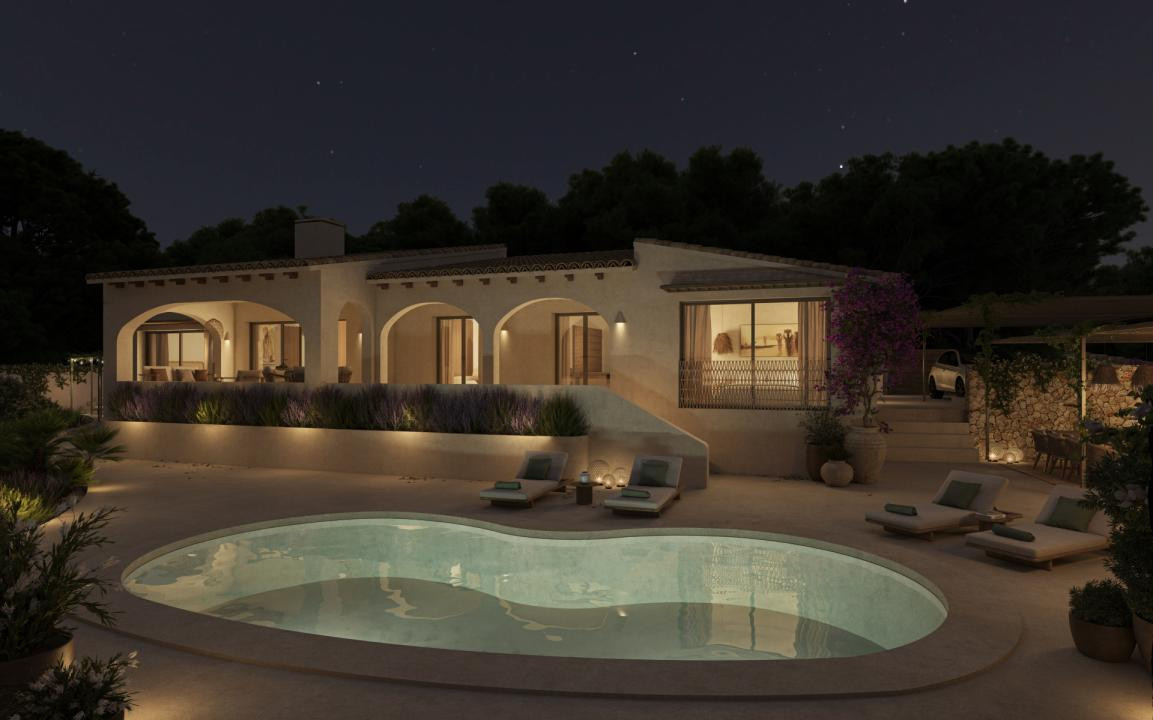
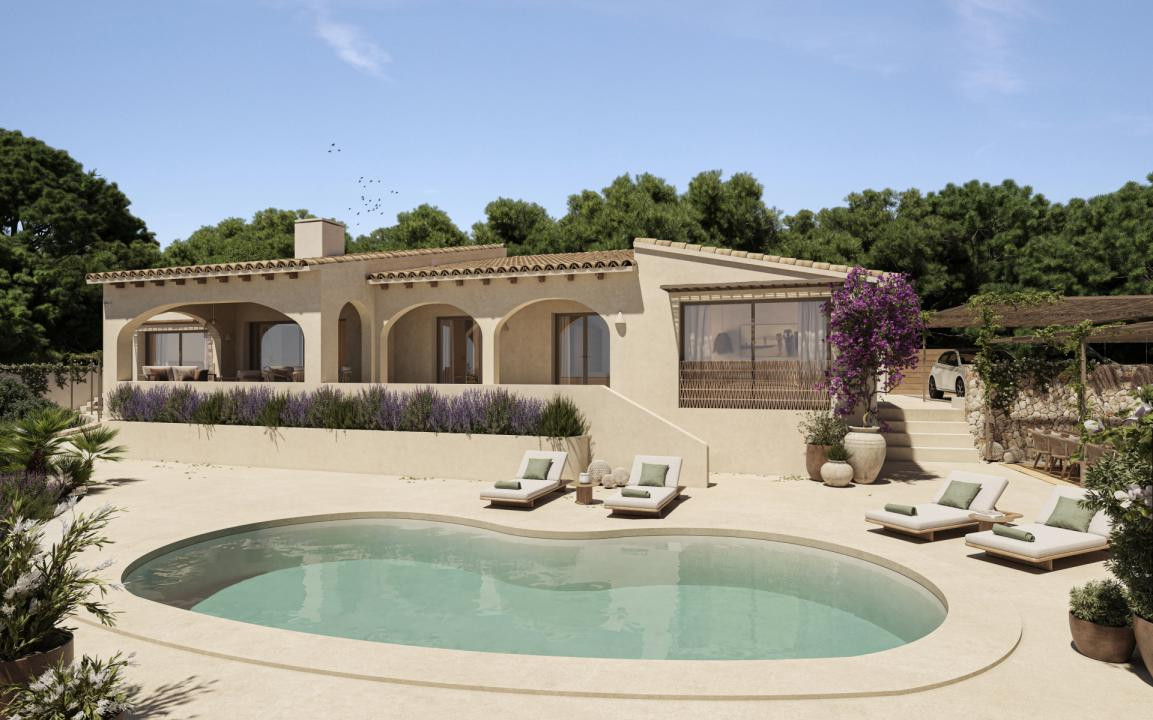
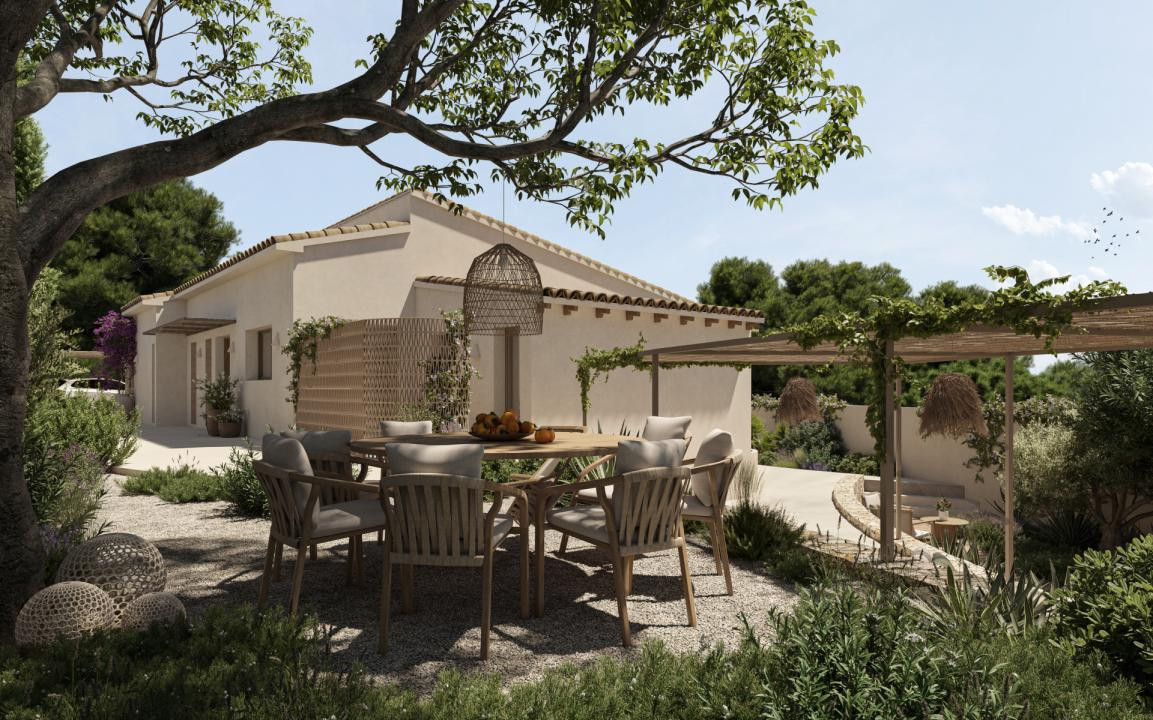
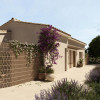
La Pinada is a comprehensive renovation project for an existing Mediterranean-style villa, located in the La Fustera residential area of Benissa Costa, approximately one kilometer from the beach. The architectural concept envisions transforming the property into a contemporary residence with Ibiza-inspired influences, featuring three bedrooms, four bathrooms, a private swimming pool, and generous outdoor spaces.
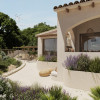
The property enjoys sea views and occupies a level plot with Mediterranean gardens, generous terraces and thoughtfully designed outdoor living areas. The renovation focuses on creating a harmonious connection between the home and its natural surroundings, incorporating warm neutral tones, timber, microcement and traditional architectural details reinterpreted with a contemporary approach.
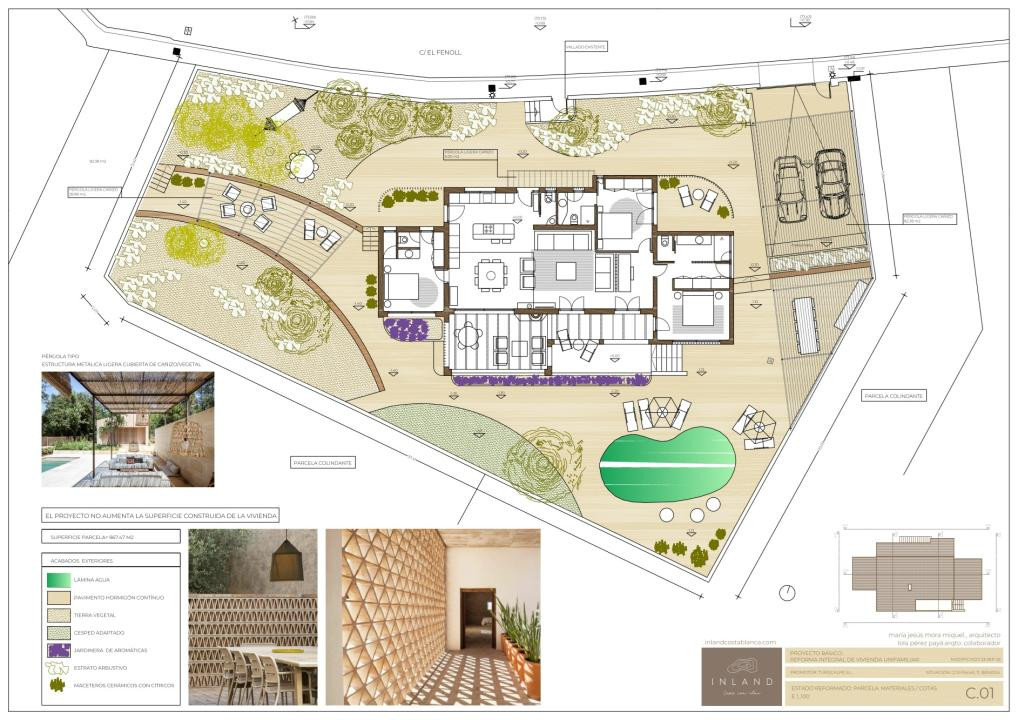
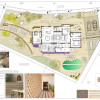
The villa offers 144.58 m² of interior built area, complemented by approximately 483 m² of exterior constructed areas, including terraces, covered porches and pergolas. Arranged entirely on one level, the property comprises three bedrooms and four bathrooms, including a guest WC.
Architecture and interior layout
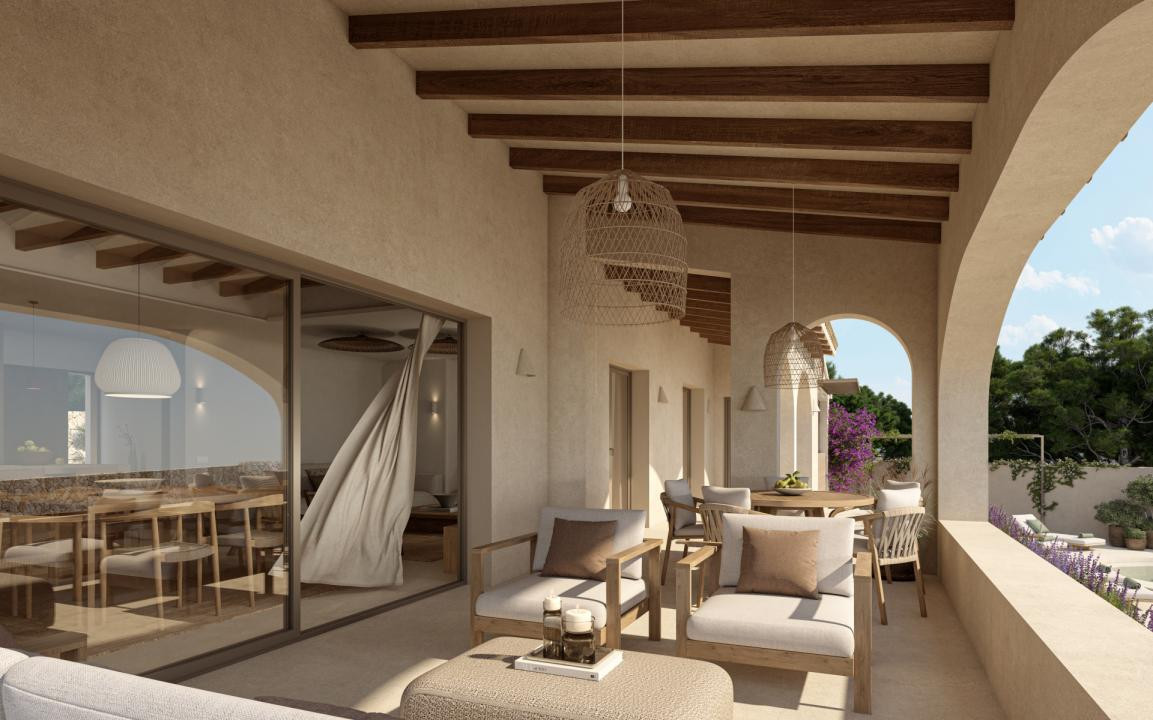
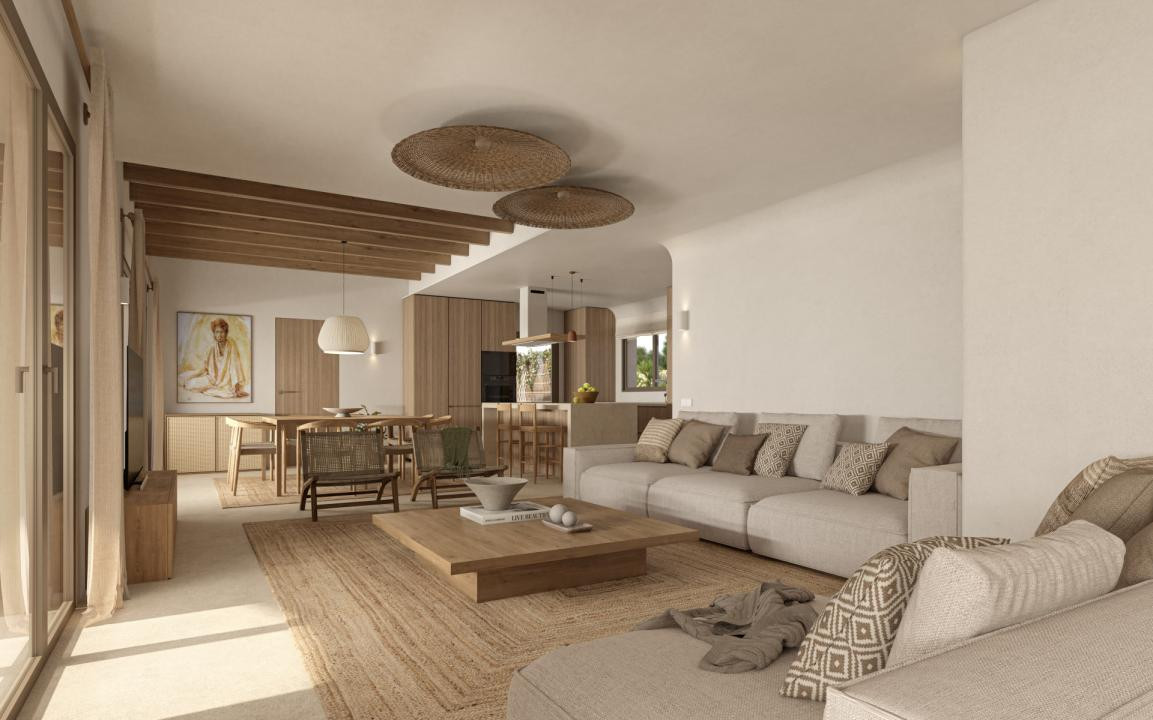
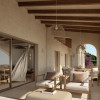
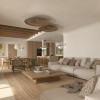
The interior has been designed around a spacious open-plan living area, combining the lounge, dining room and kitchen into a bright and welcoming environment. Large glazed openings and sliding doors provide direct access to the covered porch and swimming pool terrace, creating a seamless connection between indoor and outdoor living.
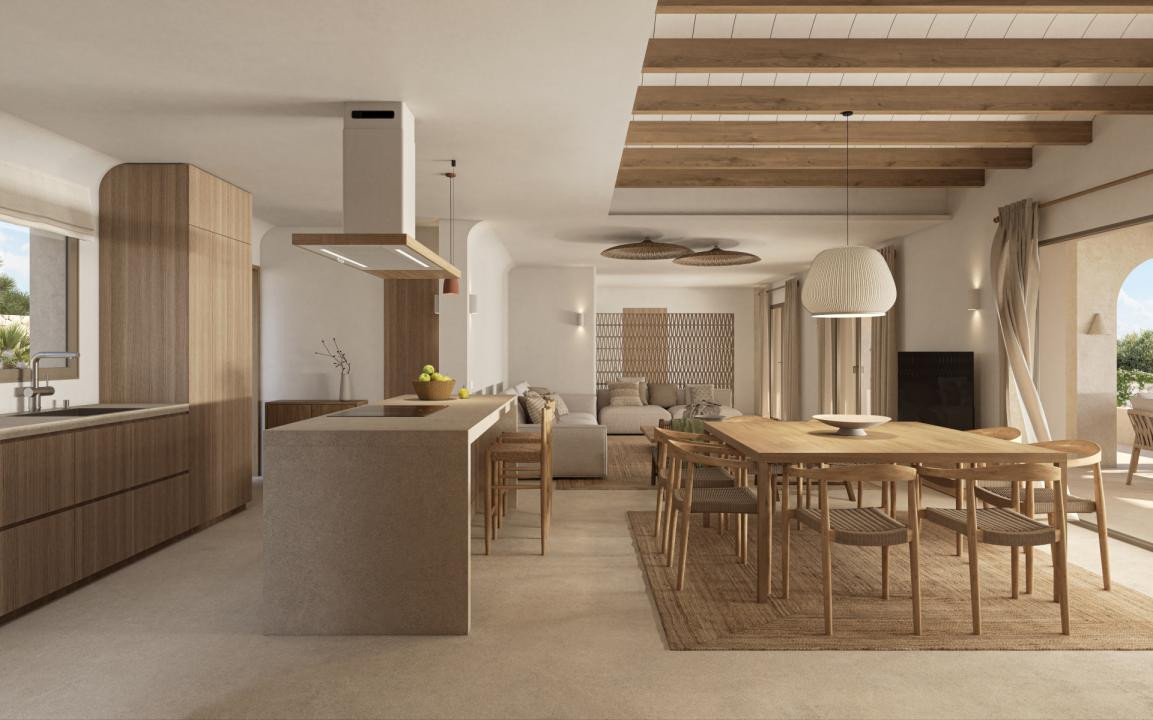
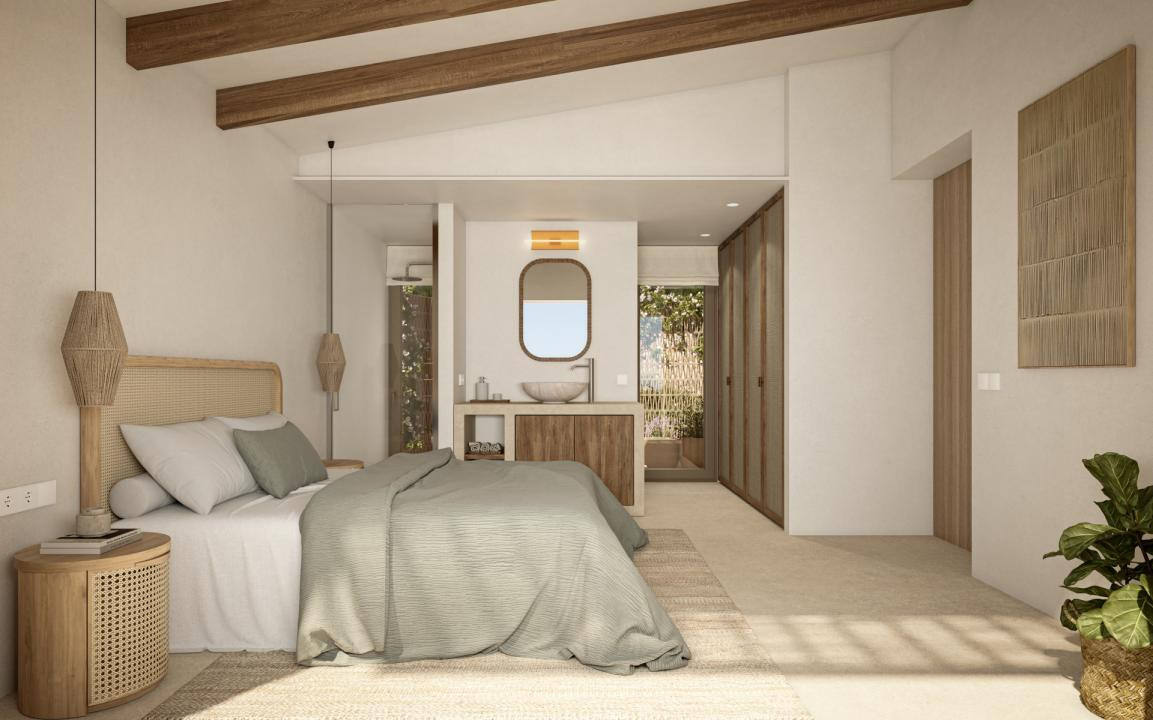
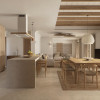
The contemporary kitchen features a central island, natural wood-effect cabinetry and integrated Bosch appliances. Exposed timber beams, mineral-effect wall finishes, continuous flooring and a soft neutral colour palette enhance the home's warm and timeless Mediterranean character.
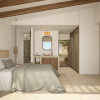
The three bedrooms have been thoughtfully arranged to ensure comfort and privacy, with convenient access to the outdoor areas. The principal bedroom suite features an en-suite bathroom and direct access to a private terrace, enclosed by a decorative screen that provides an additional sense of seclusion.
The bathrooms follow a minimalist design approach, incorporating microcement finishes, suspended wooden vanity units and contemporary sanitary fittings.
Outdoor living and private swimming pool
One of La Pinada's defining features is its generous outdoor living space, designed to make the most of the Mediterranean climate throughout the year.
The private freeform swimming pool is surrounded by spacious sun terraces and relaxation areas, framed by Mediterranean vegetation, natural materials and carefully considered landscaping.
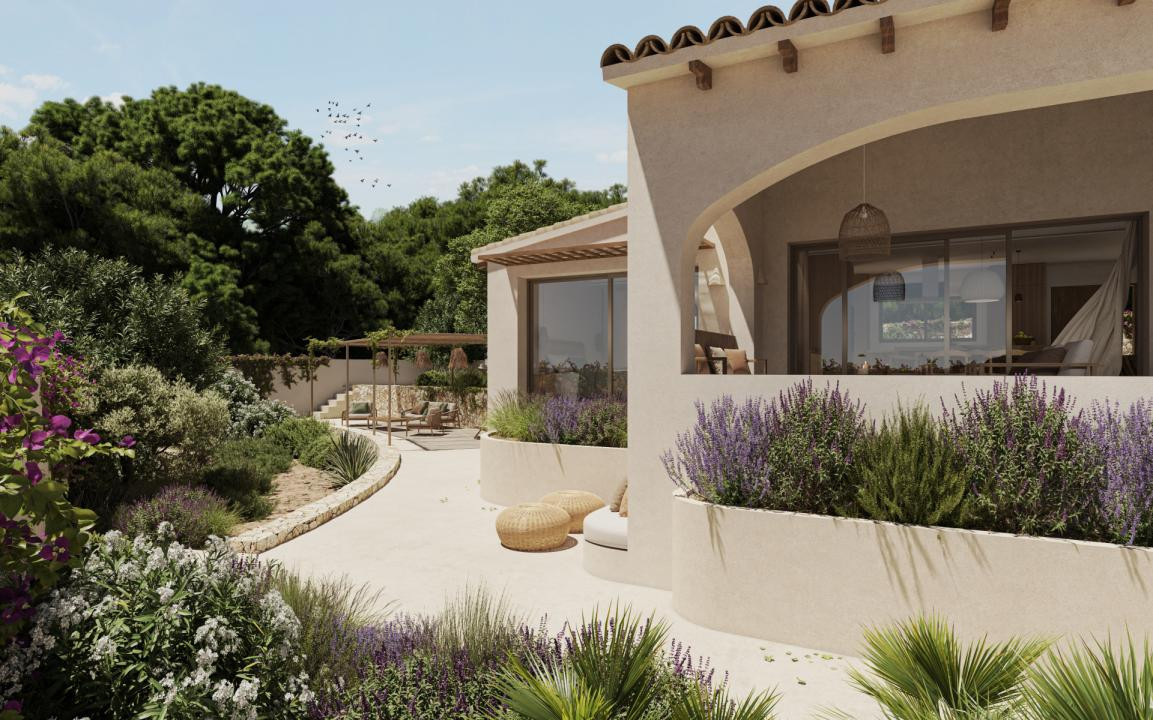
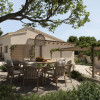
Several covered porches and pergolas provide a variety of settings for outdoor dining, entertaining and relaxation. A dedicated barbecue area further enhances the property's appeal for enjoying time outdoors with family and friends.
The landscaped Mediterranean garden, featuring aromatic plants, ornamental shrubs and vegetation suited to the local climate, creates a peaceful and inviting atmosphere.
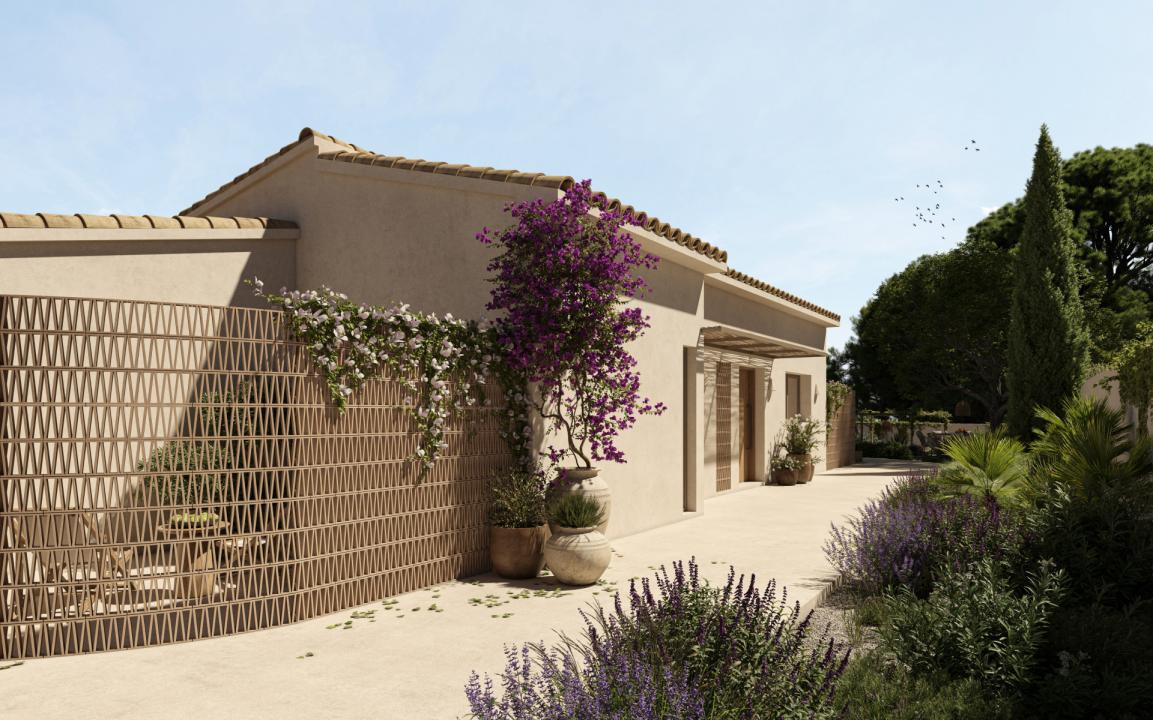
Vehicle access leads to a private pergola-covered parking area with space for two cars. The main entrance is enhanced by decorative ceramic latticework and bougainvillea, reinforcing the property's authentic Mediterranean character.
Quality finishes and modern comfort
The comprehensive renovation includes a carefully selected range of materials and equipment, combining contemporary comfort with natural, timeless aesthetics.
Interior features include microcement-effect flooring and finishes, aluminium exterior windows with insulating glazing, natural wood-effect interior doors and fitted wardrobes.
The kitchen is equipped with Bosch appliances, while the bathrooms incorporate Roca sanitary ware, contemporary taps and furniture in natural finishes.
Year-round comfort is provided by individual air conditioning units with heating and cooling functions in the living room and bedrooms. Additional features include mechanical ventilation, a video intercom and a security alarm system.
Location – La Fustera, Benissa Costa
La Pinada enjoys a peaceful residential setting between Calpe and Moraira, approximately one kilometre from Playa La Fustera, one of the attractive beaches along this stretch of the Costa Blanca coastline.
A supermarket and popular local restaurants, including Mandala and Farini, are located at a similar distance, providing convenient access to everyday amenities and dining options.
Benissa Costa is known for its beautiful natural coves, coastal walking routes, Mediterranean vegetation and established residential neighbourhoods. The location provides easy access to the nearby towns of Calpe and Moraira, with their restaurants, shops, marinas and extensive leisure facilities.
With its complete renovation, contemporary Ibizan-inspired architecture, generous outdoor spaces and proximity to the Mediterranean Sea, La Pinada offers a refined interpretation of Mediterranean living, ideal as either a permanent residence or an elegant holiday home on the Costa Blanca.
Features and Equipment
Kitchen – Pine-finish cabinetry, island with Dekton countertop, Bosch appliances
Appliances: Induction cooktop, oven with steam function, microwave, fridge-freezer, extractor hood, dishwasher
Bathrooms: Pine wood cabinetry, microcement finishes, Roca sanitary ware, faucets and shower fixtures
Joinery: Alugom Matra 110 aluminum frames, thermal-insulating glazing
Climate Control: Split-system air conditioning (heating/cooling) in the living room and bedrooms
Hot Water: 120-liter electric water heater
Ventilation: Mechanical extraction in the kitchen and bathrooms
Security: AJAX alarm system, video intercom with app-based control
Swimming Pool: AstralPool filtration system, outdoor shower
Garden: Rain Bird automatic irrigation system (3 zones)
Lighting: LED interior lighting and exterior lighting
Distances:
Playa La Fustera – Approximately 1.4 km
Supermarket – Approximately 1 km
Mandala and Farini restaurants – Approximately 1 km
Calpe – Easily accessible by car
Moraira – Easily accessible by car
Read more
The property enjoys sea views and occupies a level plot with Mediterranean gardens, generous terraces and thoughtfully designed outdoor living areas. The renovation focuses on creating a harmonious connection between the home and its natural surroundings, incorporating warm neutral tones, timber, microcement and traditional architectural details reinterpreted with a contemporary approach.
The villa offers 144.58 m² of interior built area, complemented by approximately 483 m² of exterior constructed areas, including terraces, covered porches and pergolas. Arranged entirely on one level, the property comprises three bedrooms and four bathrooms, including a guest WC.
Architecture and interior layout
The interior has been designed around a spacious open-plan living area, combining the lounge, dining room and kitchen into a bright and welcoming environment. Large glazed openings and sliding doors provide direct access to the covered porch and swimming pool terrace, creating a seamless connection between indoor and outdoor living.
The contemporary kitchen features a central island, natural wood-effect cabinetry and integrated Bosch appliances. Exposed timber beams, mineral-effect wall finishes, continuous flooring and a soft neutral colour palette enhance the home's warm and timeless Mediterranean character.
The three bedrooms have been thoughtfully arranged to ensure comfort and privacy, with convenient access to the outdoor areas. The principal bedroom suite features an en-suite bathroom and direct access to a private terrace, enclosed by a decorative screen that provides an additional sense of seclusion.
The bathrooms follow a minimalist design approach, incorporating microcement finishes, suspended wooden vanity units and contemporary sanitary fittings.
Outdoor living and private swimming pool
One of La Pinada's defining features is its generous outdoor living space, designed to make the most of the Mediterranean climate throughout the year.
The private freeform swimming pool is surrounded by spacious sun terraces and relaxation areas, framed by Mediterranean vegetation, natural materials and carefully considered landscaping.
Several covered porches and pergolas provide a variety of settings for outdoor dining, entertaining and relaxation. A dedicated barbecue area further enhances the property's appeal for enjoying time outdoors with family and friends.
The landscaped Mediterranean garden, featuring aromatic plants, ornamental shrubs and vegetation suited to the local climate, creates a peaceful and inviting atmosphere.
Vehicle access leads to a private pergola-covered parking area with space for two cars. The main entrance is enhanced by decorative ceramic latticework and bougainvillea, reinforcing the property's authentic Mediterranean character.
Quality finishes and modern comfort
The comprehensive renovation includes a carefully selected range of materials and equipment, combining contemporary comfort with natural, timeless aesthetics.
Interior features include microcement-effect flooring and finishes, aluminium exterior windows with insulating glazing, natural wood-effect interior doors and fitted wardrobes.
The kitchen is equipped with Bosch appliances, while the bathrooms incorporate Roca sanitary ware, contemporary taps and furniture in natural finishes.
Year-round comfort is provided by individual air conditioning units with heating and cooling functions in the living room and bedrooms. Additional features include mechanical ventilation, a video intercom and a security alarm system.
Location – La Fustera, Benissa Costa
La Pinada enjoys a peaceful residential setting between Calpe and Moraira, approximately one kilometre from Playa La Fustera, one of the attractive beaches along this stretch of the Costa Blanca coastline.
A supermarket and popular local restaurants, including Mandala and Farini, are located at a similar distance, providing convenient access to everyday amenities and dining options.
Benissa Costa is known for its beautiful natural coves, coastal walking routes, Mediterranean vegetation and established residential neighbourhoods. The location provides easy access to the nearby towns of Calpe and Moraira, with their restaurants, shops, marinas and extensive leisure facilities.
With its complete renovation, contemporary Ibizan-inspired architecture, generous outdoor spaces and proximity to the Mediterranean Sea, La Pinada offers a refined interpretation of Mediterranean living, ideal as either a permanent residence or an elegant holiday home on the Costa Blanca.
Features and Equipment
Kitchen – Pine-finish cabinetry, island with Dekton countertop, Bosch appliances
Appliances: Induction cooktop, oven with steam function, microwave, fridge-freezer, extractor hood, dishwasher
Bathrooms: Pine wood cabinetry, microcement finishes, Roca sanitary ware, faucets and shower fixtures
Joinery: Alugom Matra 110 aluminum frames, thermal-insulating glazing
Climate Control: Split-system air conditioning (heating/cooling) in the living room and bedrooms
Hot Water: 120-liter electric water heater
Ventilation: Mechanical extraction in the kitchen and bathrooms
Security: AJAX alarm system, video intercom with app-based control
Swimming Pool: AstralPool filtration system, outdoor shower
Garden: Rain Bird automatic irrigation system (3 zones)
Lighting: LED interior lighting and exterior lighting
Distances:
Playa La Fustera – Approximately 1.4 km
Supermarket – Approximately 1 km
Mandala and Farini restaurants – Approximately 1 km
Calpe – Easily accessible by car
Moraira – Easily accessible by car
Specifications
Electricity
Water
Sewerage
Cable TV
Fiber optic
Irrigation system
Air conditioning
Ferestre Aluminiu
Ferestre Termopan
Dependences
Furnished kitchen
Equipped kitchen
Video intercom
Courtyard
Garden
Outdoor pool

Ovidiu Pasare
+34665054008
Interested in this property ?