
Heritage 202–Luxury Mediterranean villa with private pool and 11,672 m² plot
Benissa
1.690.000€
Built area
424 mp
Bedrooms
3
Built year
2028
- ID:P1170
- Rooms:4
- Bedrooms:3
- Area:216.00 mp
- Terraces:169.00 mp
- Plot area:11672.00 mp
- Kitchens:2
- Bathrooms:3
- Built year:2028
- Height regime:P+1
Description
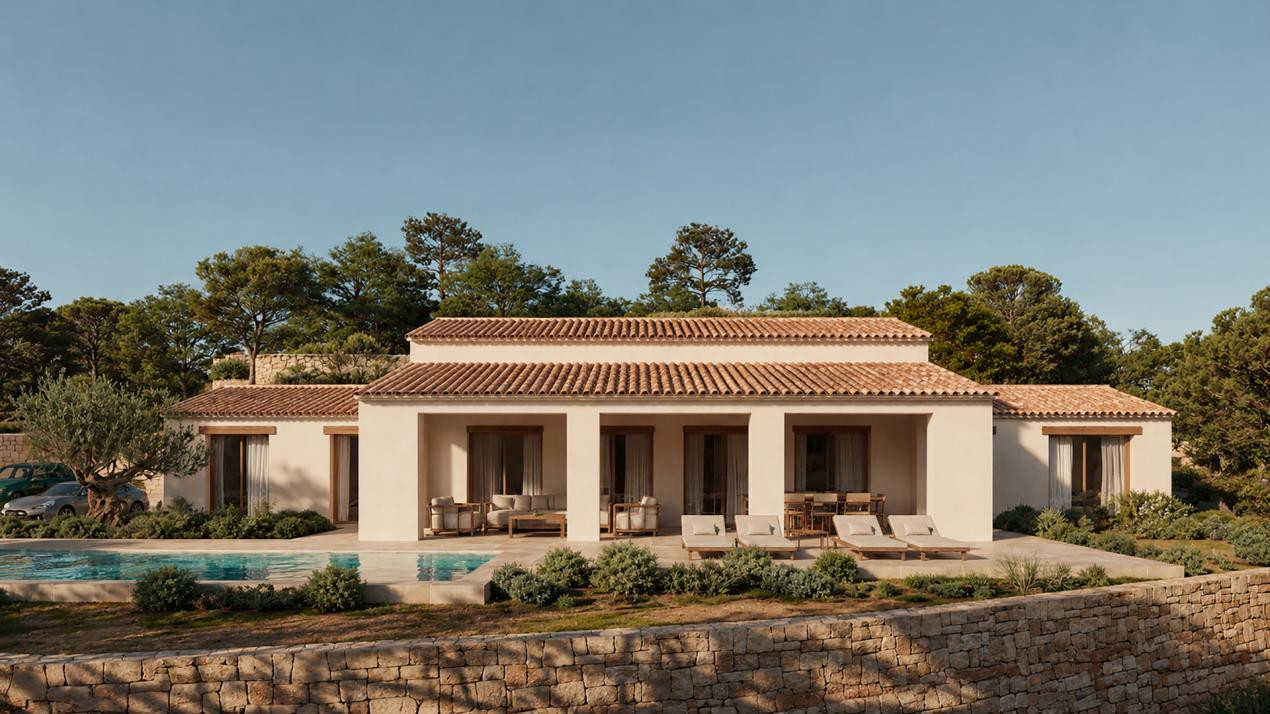
Located in the peaceful Serrallonga area of Benissa, surrounded by Mediterranean vegetation and natural scenery, Heritage 202 is an exclusive new-build villa project that reinterprets the region's traditional architecture through contemporary design, natural materials and a thoughtful connection with its surroundings.
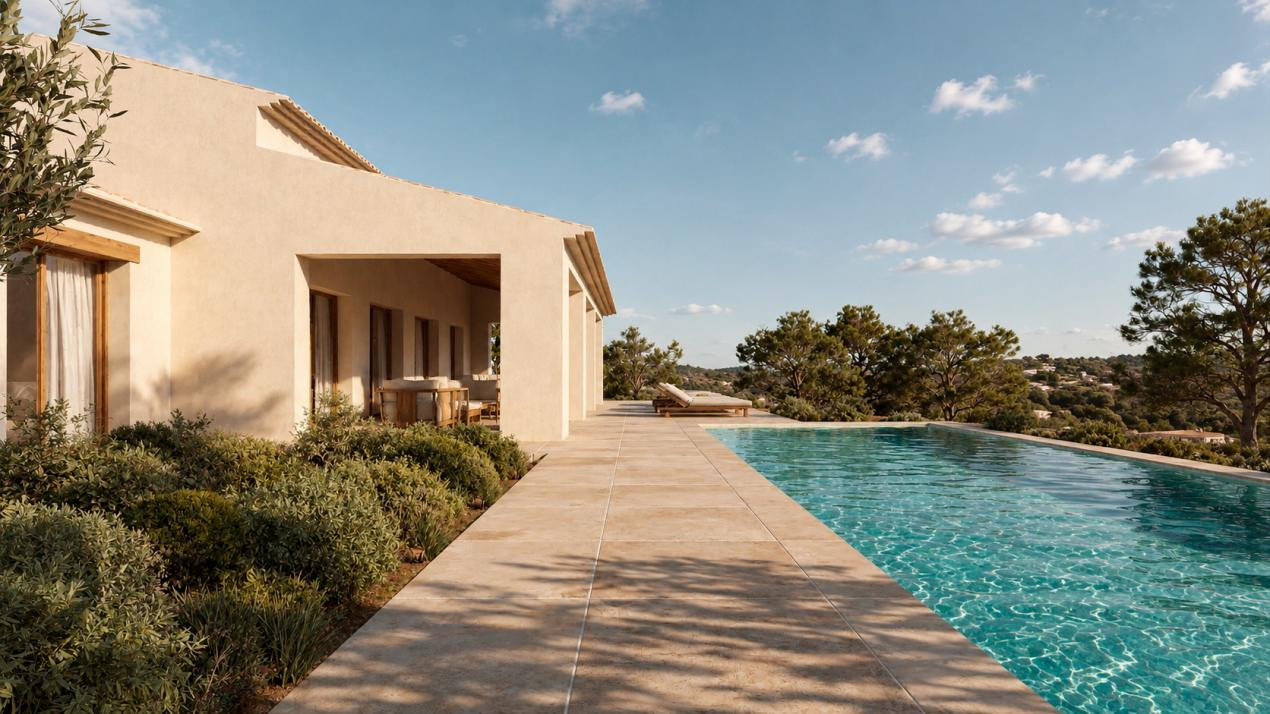
Developed by Grupo Turis Promociones and designed by Pepe Giner Arquitectos, the property forms part of the Heritage collection, an architectural concept inspired by traditional Costa Blanca homes. Pitched roofs with terracotta tiles, natural-coloured façades and exposed timber structures are combined with spacious interiors, generous glazing and carefully selected contemporary finishes.
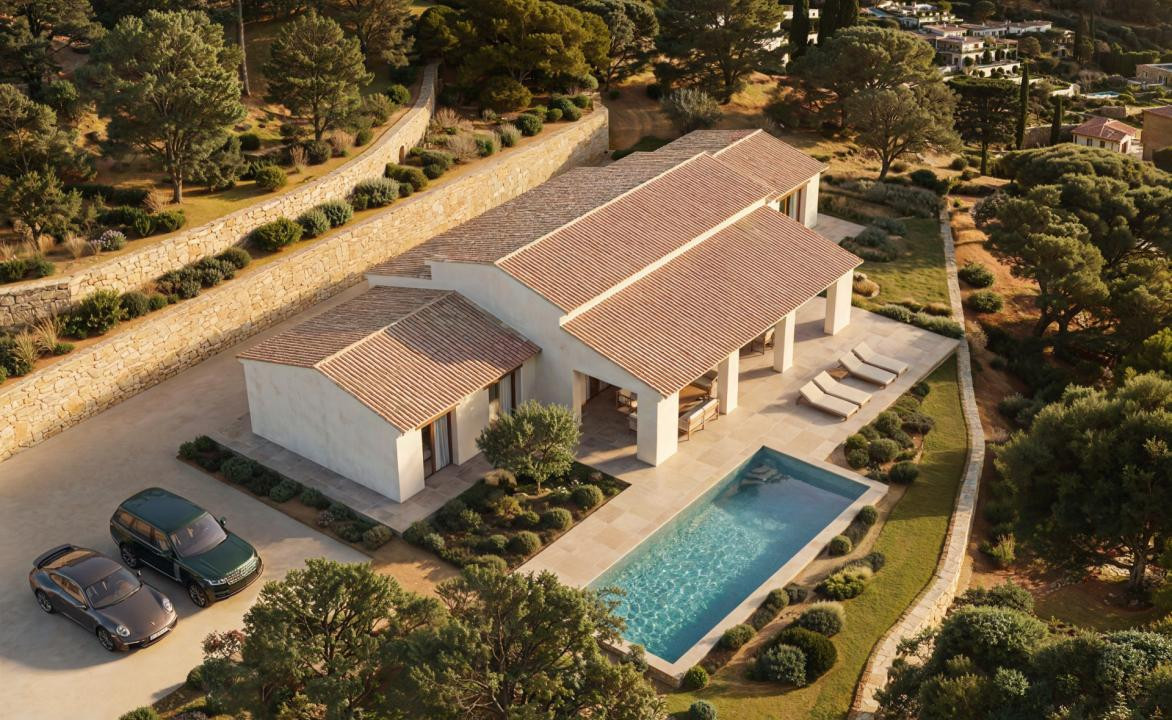
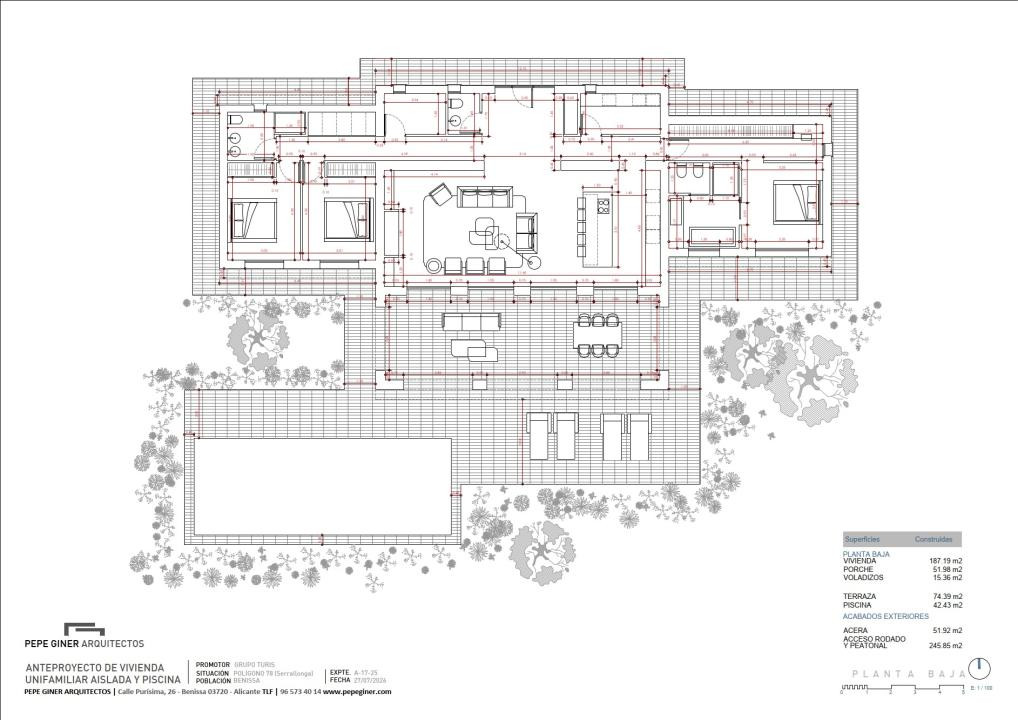
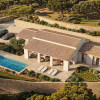
Set on an exceptional private plot of 11,672 m², the villa will offer 255 m² of main built area, complemented by approximately 169 m² of auxiliary and outdoor spaces. The total planned area is approximately 423 m², comprising three bedrooms, three bathrooms, a private swimming pool and spacious outdoor terraces.
Architecture and interior layout
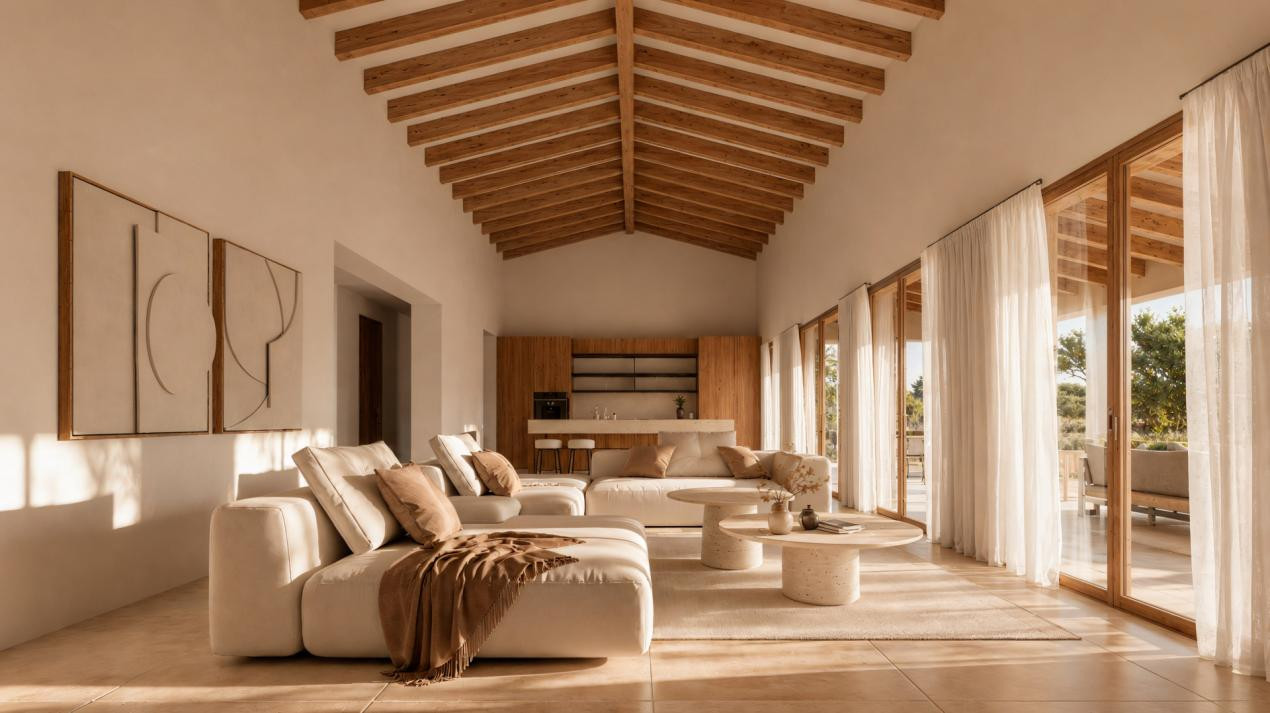
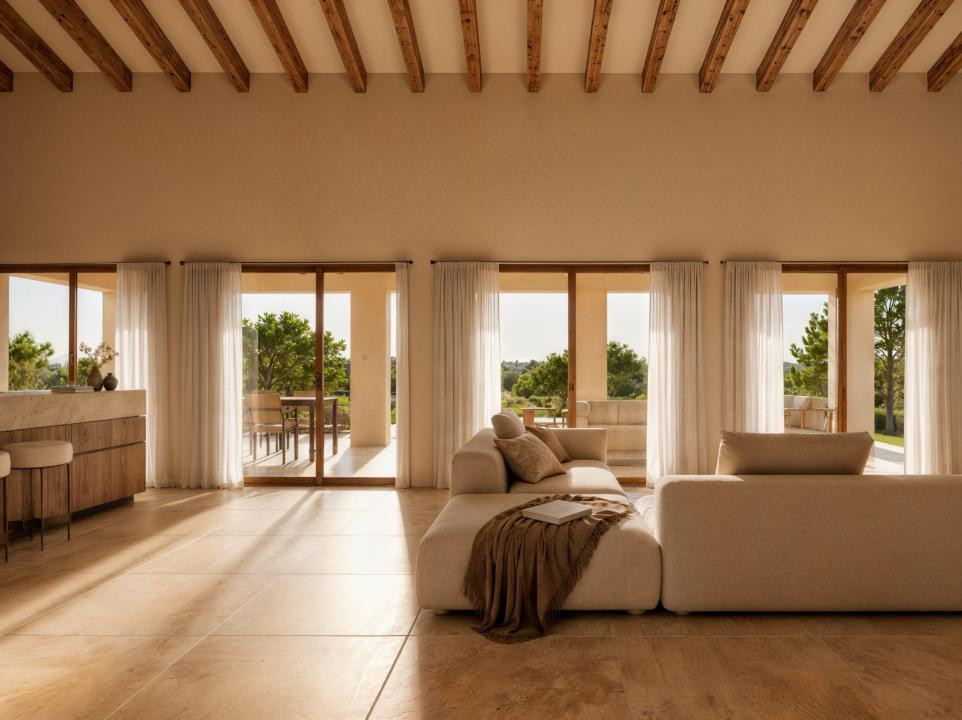
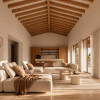
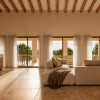
The property has been designed around an impressive open-plan living area, where the lounge, dining room and kitchen are seamlessly connected, creating a bright and welcoming environment that makes the most of the surrounding natural landscape.
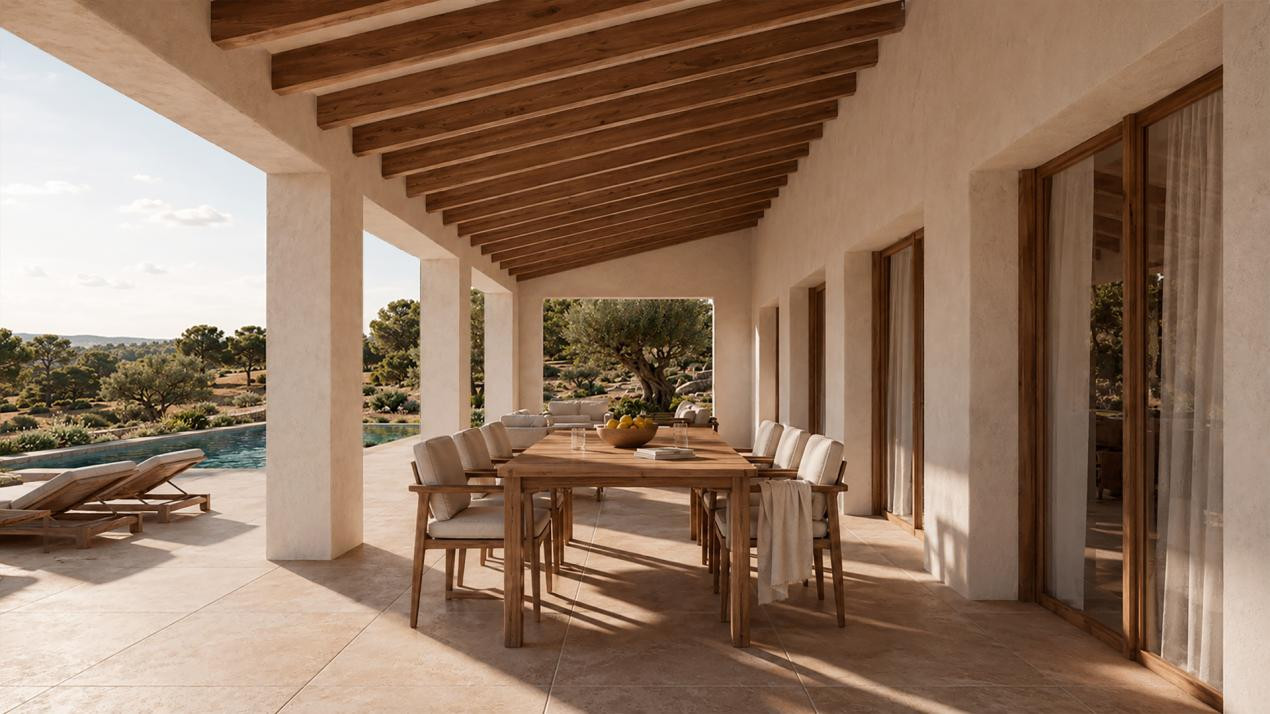
One of the home's defining architectural features is its traditional pitched ceiling with exposed wooden beams, adding character, warmth and a sense of spaciousness to the main living area.
Large windows and sliding glass doors connect the interior with the covered terrace and swimming pool, allowing indoor and outdoor living spaces to function as a harmonious whole.
The contemporary kitchen, integrated into the lounge and dining area, will feature natural-finish cabinetry, generous storage and integrated Bosch appliances. The interior design combines warm textures, neutral colours and carefully selected materials to create a refined yet relaxed Mediterranean atmosphere.
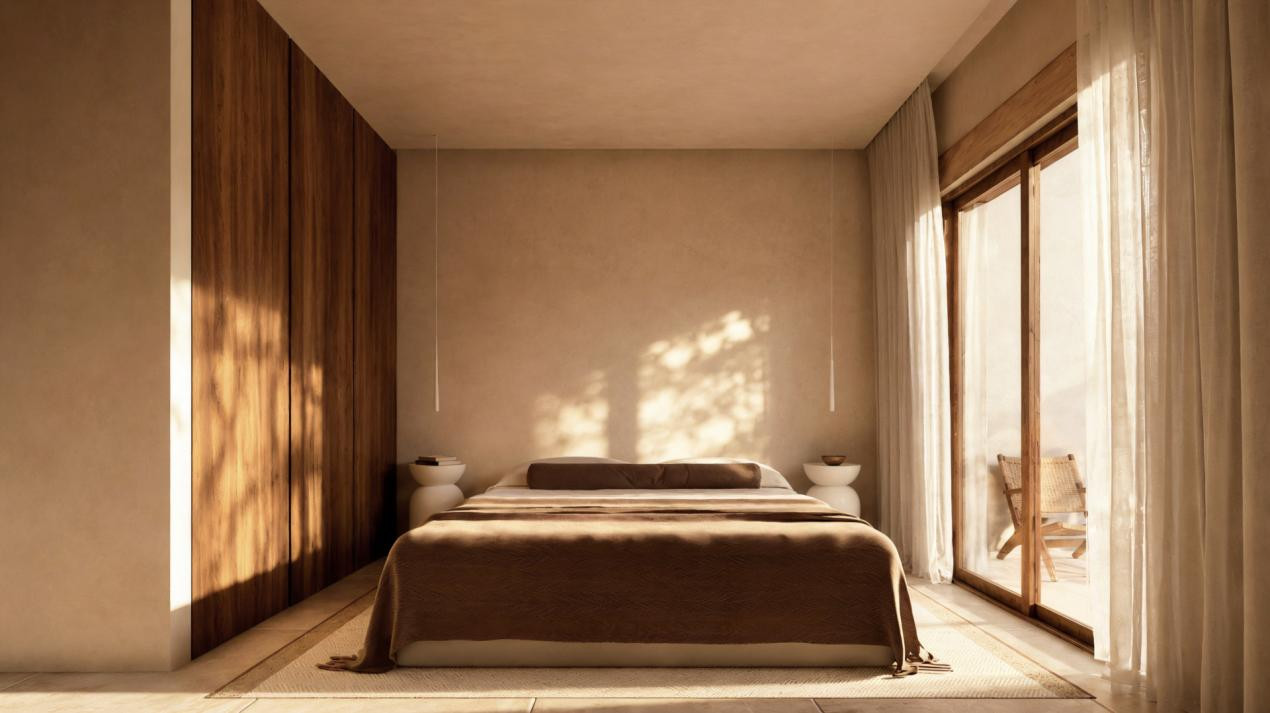
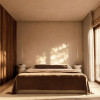
The three bedrooms have been thoughtfully arranged to provide privacy and comfort, complemented by three modern bathrooms. The private accommodation benefits from natural light and a close connection to the surrounding landscape.
Throughout the property, the architectural concept emphasises functionality, timeless design and the authentic character of traditional Mediterranean homes.
Outdoor living and private swimming pool
One of Heritage 202's most significant advantages is its expansive private plot of more than 11,600 m², offering exceptional privacy and a direct connection with nature.
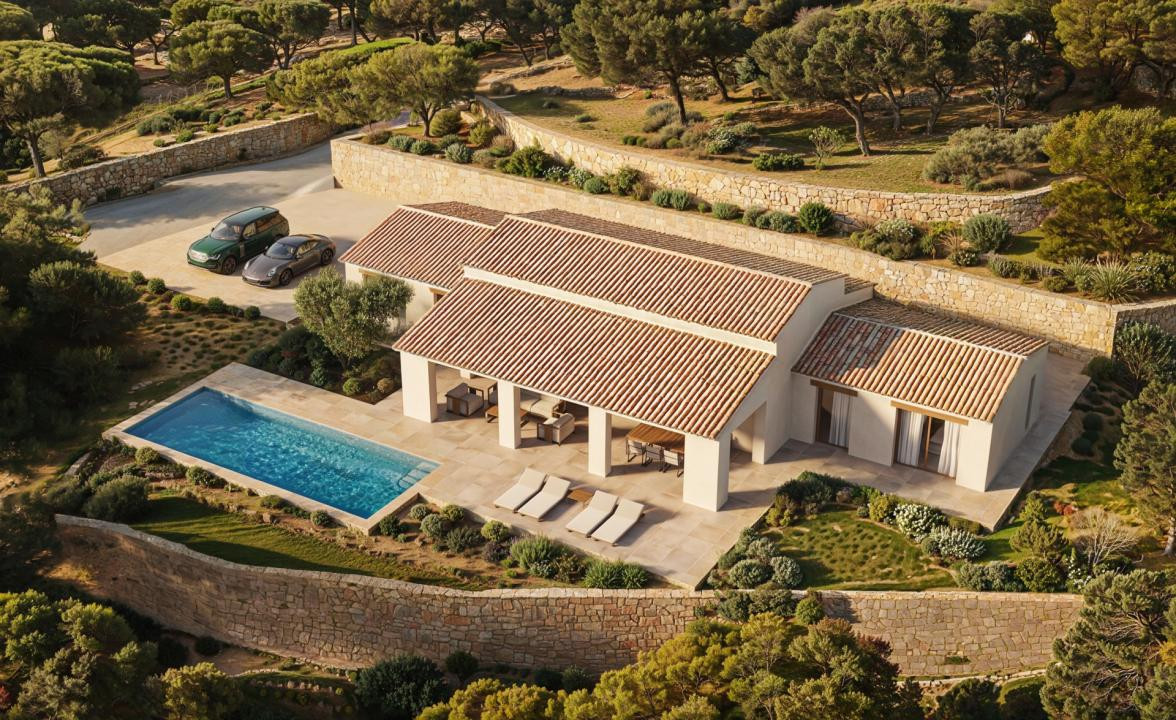
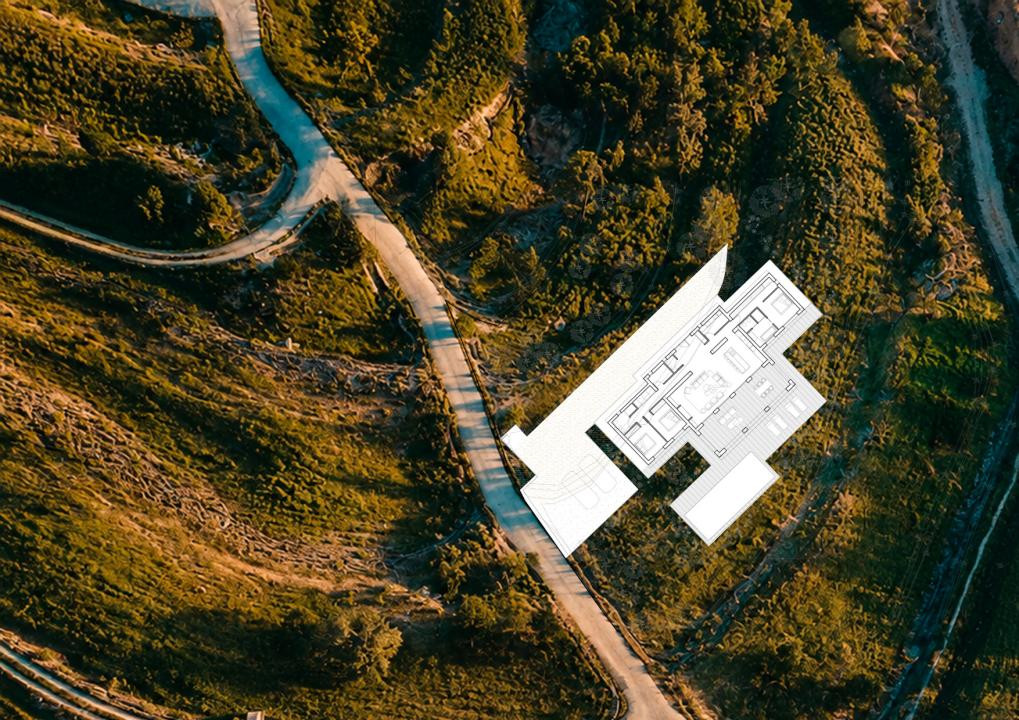
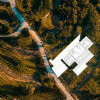
The villa is positioned within a Mediterranean landscape characterised by mature vegetation, natural changes in elevation and open views across the surrounding countryside.
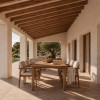
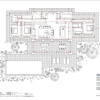
The main terrace, measuring approximately 74 m², is complemented by a covered porch of approximately 52 m², providing an inviting setting for alfresco dining and shaded relaxation.
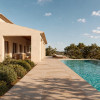
A private swimming pool of approximately 42 m², according to the architectural plans, forms the centrepiece of the outdoor living area, surrounded by spacious sun terraces and relaxation spaces.
The project includes private vehicle access and parking areas, while the generous grounds offer considerable possibilities for creating a personalised Mediterranean garden.
Quality finishes and modern comfort
Heritage 202 incorporates a carefully selected range of materials and equipment from recognised manufacturers, combining traditional Mediterranean aesthetics with modern residential comfort.
Interior finishes include Saloni porcelain tiles in natural tones, complemented by ceramic wall coverings and mineral-inspired textures. Alugom aluminium exterior windows incorporate insulating glazing, while the bedrooms are equipped with motorised shutters.
The contemporary kitchen will feature integrated Bosch appliances, while the bathrooms include Roca sanitary ware, GRB taps and suspended Hönnun vanity units.
Heating and cooling will be provided by individual air conditioning units in the living room and each bedroom, complemented by a mechanical ventilation system.
Additional features include a video intercom, security alarm system, LED lighting and equipment for pool maintenance and automatic irrigation.
Location – Serrallonga, Benissa
Serrallonga is a peaceful rural-residential area of Benissa, known for its natural Mediterranean surroundings, generous plots and privacy, offering a different residential experience from the more densely developed coastal neighbourhoods.
The location provides access to the historic centre of Benissa, as well as the beaches, restaurants and amenities of Calpe, Moraira and Benissa Costa.
The surrounding countryside offers an attractive setting for walking, cycling and enjoying an outdoor-oriented lifestyle, while remaining connected to the facilities and infrastructure of Costa Blanca North.
With its traditional Mediterranean-inspired architecture, high-quality materials, private swimming pool and expansive plot of more than one hectare, Heritage 202 represents an attractive opportunity for buyers seeking an exclusive private residence surrounded by nature, with generous space, tranquillity and privacy.
The project offers the opportunity to create a distinctive home where the timeless charm of Benissa's traditional architecture meets the functionality and comfort of contemporary Mediterranean living.
Features and Equipment
Kitchen: Integrated cabinetry, Bosch Series 8 and Series 2–6 appliances
Appliances: Induction cooktop, steam oven, microwave, refrigerator-freezer, range hood, dishwasher
Bathrooms: Saloni floor and wall tiles, Roca sanitary ware, GRB faucets, Hönnun vanity units
Joinery: Alugom Matra 110 aluminum frames, thermal-insulating glazing
Roller shutters: Motorized in the bedrooms
Climate control: Split-system air conditioning (heating/cooling) in the living room and bedrooms
Hot water: 120-liter electric water heater
Ventilation: Mechanical extraction system
Security: Alarm system and video intercom
Swimming pool: AstralPool filtration system, outdoor shower
Irrigation: Rain Bird system, 3 zones
Lighting: LED (interior and exterior)
Read more
Developed by Grupo Turis Promociones and designed by Pepe Giner Arquitectos, the property forms part of the Heritage collection, an architectural concept inspired by traditional Costa Blanca homes. Pitched roofs with terracotta tiles, natural-coloured façades and exposed timber structures are combined with spacious interiors, generous glazing and carefully selected contemporary finishes.
Set on an exceptional private plot of 11,672 m², the villa will offer 255 m² of main built area, complemented by approximately 169 m² of auxiliary and outdoor spaces. The total planned area is approximately 423 m², comprising three bedrooms, three bathrooms, a private swimming pool and spacious outdoor terraces.
Architecture and interior layout
The property has been designed around an impressive open-plan living area, where the lounge, dining room and kitchen are seamlessly connected, creating a bright and welcoming environment that makes the most of the surrounding natural landscape.
One of the home's defining architectural features is its traditional pitched ceiling with exposed wooden beams, adding character, warmth and a sense of spaciousness to the main living area.
Large windows and sliding glass doors connect the interior with the covered terrace and swimming pool, allowing indoor and outdoor living spaces to function as a harmonious whole.
The contemporary kitchen, integrated into the lounge and dining area, will feature natural-finish cabinetry, generous storage and integrated Bosch appliances. The interior design combines warm textures, neutral colours and carefully selected materials to create a refined yet relaxed Mediterranean atmosphere.
The three bedrooms have been thoughtfully arranged to provide privacy and comfort, complemented by three modern bathrooms. The private accommodation benefits from natural light and a close connection to the surrounding landscape.
Throughout the property, the architectural concept emphasises functionality, timeless design and the authentic character of traditional Mediterranean homes.
Outdoor living and private swimming pool
One of Heritage 202's most significant advantages is its expansive private plot of more than 11,600 m², offering exceptional privacy and a direct connection with nature.
The villa is positioned within a Mediterranean landscape characterised by mature vegetation, natural changes in elevation and open views across the surrounding countryside.
The main terrace, measuring approximately 74 m², is complemented by a covered porch of approximately 52 m², providing an inviting setting for alfresco dining and shaded relaxation.
A private swimming pool of approximately 42 m², according to the architectural plans, forms the centrepiece of the outdoor living area, surrounded by spacious sun terraces and relaxation spaces.
The project includes private vehicle access and parking areas, while the generous grounds offer considerable possibilities for creating a personalised Mediterranean garden.
Quality finishes and modern comfort
Heritage 202 incorporates a carefully selected range of materials and equipment from recognised manufacturers, combining traditional Mediterranean aesthetics with modern residential comfort.
Interior finishes include Saloni porcelain tiles in natural tones, complemented by ceramic wall coverings and mineral-inspired textures. Alugom aluminium exterior windows incorporate insulating glazing, while the bedrooms are equipped with motorised shutters.
The contemporary kitchen will feature integrated Bosch appliances, while the bathrooms include Roca sanitary ware, GRB taps and suspended Hönnun vanity units.
Heating and cooling will be provided by individual air conditioning units in the living room and each bedroom, complemented by a mechanical ventilation system.
Additional features include a video intercom, security alarm system, LED lighting and equipment for pool maintenance and automatic irrigation.
Location – Serrallonga, Benissa
Serrallonga is a peaceful rural-residential area of Benissa, known for its natural Mediterranean surroundings, generous plots and privacy, offering a different residential experience from the more densely developed coastal neighbourhoods.
The location provides access to the historic centre of Benissa, as well as the beaches, restaurants and amenities of Calpe, Moraira and Benissa Costa.
The surrounding countryside offers an attractive setting for walking, cycling and enjoying an outdoor-oriented lifestyle, while remaining connected to the facilities and infrastructure of Costa Blanca North.
With its traditional Mediterranean-inspired architecture, high-quality materials, private swimming pool and expansive plot of more than one hectare, Heritage 202 represents an attractive opportunity for buyers seeking an exclusive private residence surrounded by nature, with generous space, tranquillity and privacy.
The project offers the opportunity to create a distinctive home where the timeless charm of Benissa's traditional architecture meets the functionality and comfort of contemporary Mediterranean living.
Features and Equipment
Kitchen: Integrated cabinetry, Bosch Series 8 and Series 2–6 appliances
Appliances: Induction cooktop, steam oven, microwave, refrigerator-freezer, range hood, dishwasher
Bathrooms: Saloni floor and wall tiles, Roca sanitary ware, GRB faucets, Hönnun vanity units
Joinery: Alugom Matra 110 aluminum frames, thermal-insulating glazing
Roller shutters: Motorized in the bedrooms
Climate control: Split-system air conditioning (heating/cooling) in the living room and bedrooms
Hot water: 120-liter electric water heater
Ventilation: Mechanical extraction system
Security: Alarm system and video intercom
Swimming pool: AstralPool filtration system, outdoor shower
Irrigation: Rain Bird system, 3 zones
Lighting: LED (interior and exterior)
Specifications
Electricity
Water
Cable TV
Fiber optic
Irrigation system
Air conditioning
Ceramic floor tiles
Ferestre Aluminiu
Ferestre Termopan
Furnished kitchen
Equipped kitchen
Unfurnished
Video intercom
Courtyard
Garden
Outdoor pool

Ovidiu Pasare
+34665054008
Interested in this property ?