
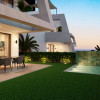
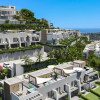
Serenity Hills Marbella – Luxury townhouses with panoramic sea views
Marbella
850.000€
Built area
345.95 mp
Bedrooms
3
Built year
2029
- ID:P1160
- Rooms:4
- Bedrooms:3
- Area:189.60 mp
- Terraces:76.70 mp
- Total area:266.30 mp
- Plot area:350.00 mp
- Kitchens:1
- Bathrooms:3
- Garages:2
- Built year:2029
- Height regime:P+2
Description
An exclusive collection of 113 contemporary residences, featuring private elevators, expansive terraces, premium finishes, and exceptional wellness facilities in Marbella.
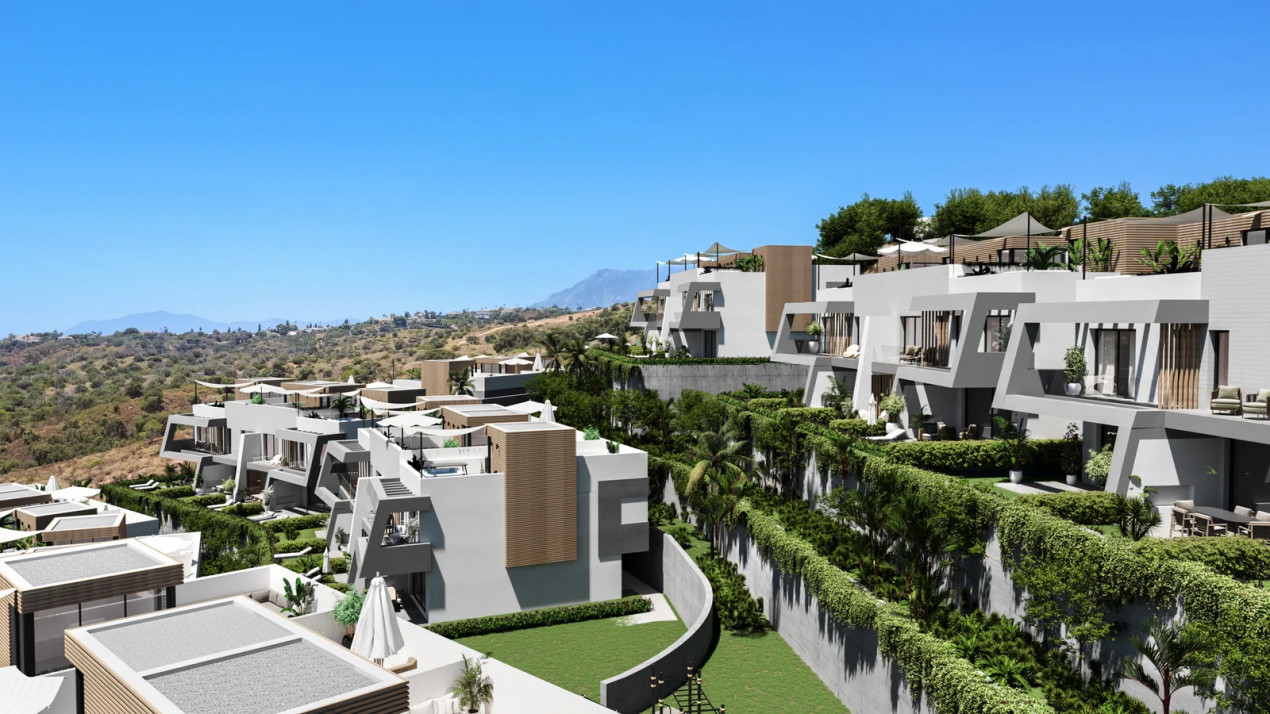
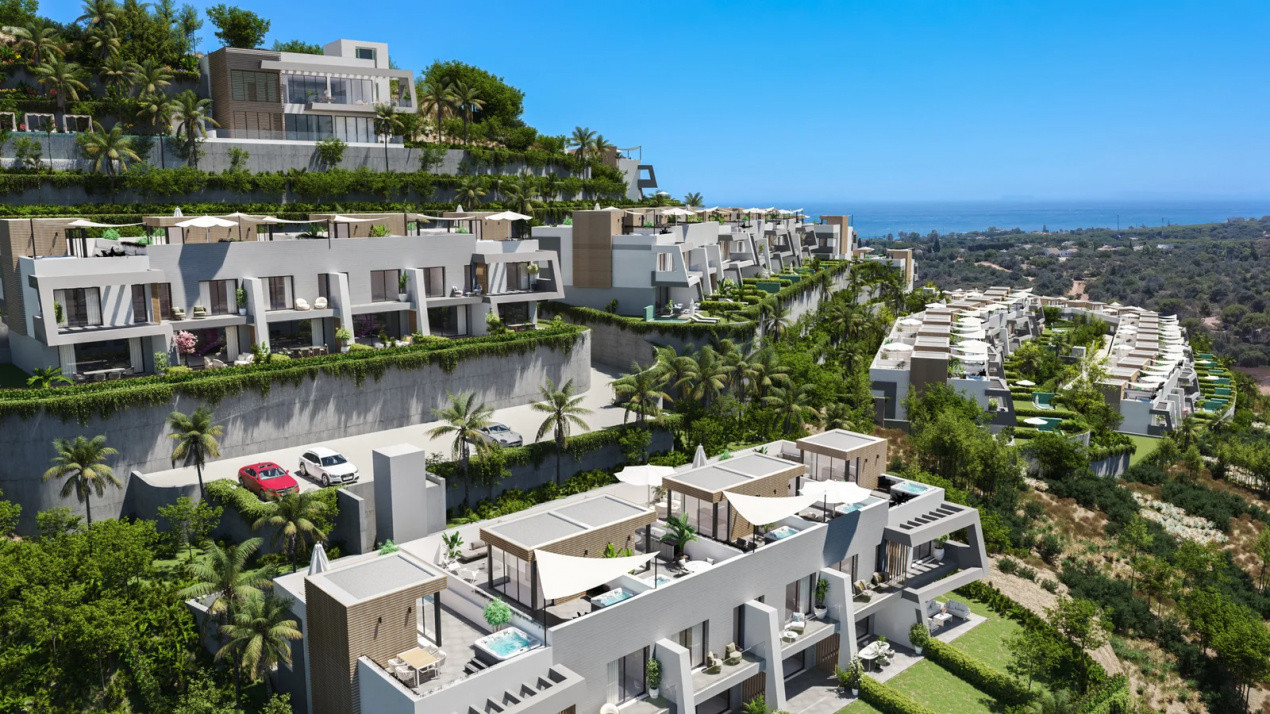
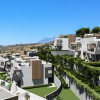
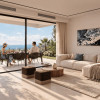
Serenity Hills is an exclusive new residential development in Marbella, Costa del Sol, occupying an elevated setting with panoramic views of the Mediterranean Sea and the surrounding mountains.
Comprising 113 elegant townhouses, the development has been thoughtfully designed for residents who value privacy, architectural refinement, and the Mediterranean lifestyle.
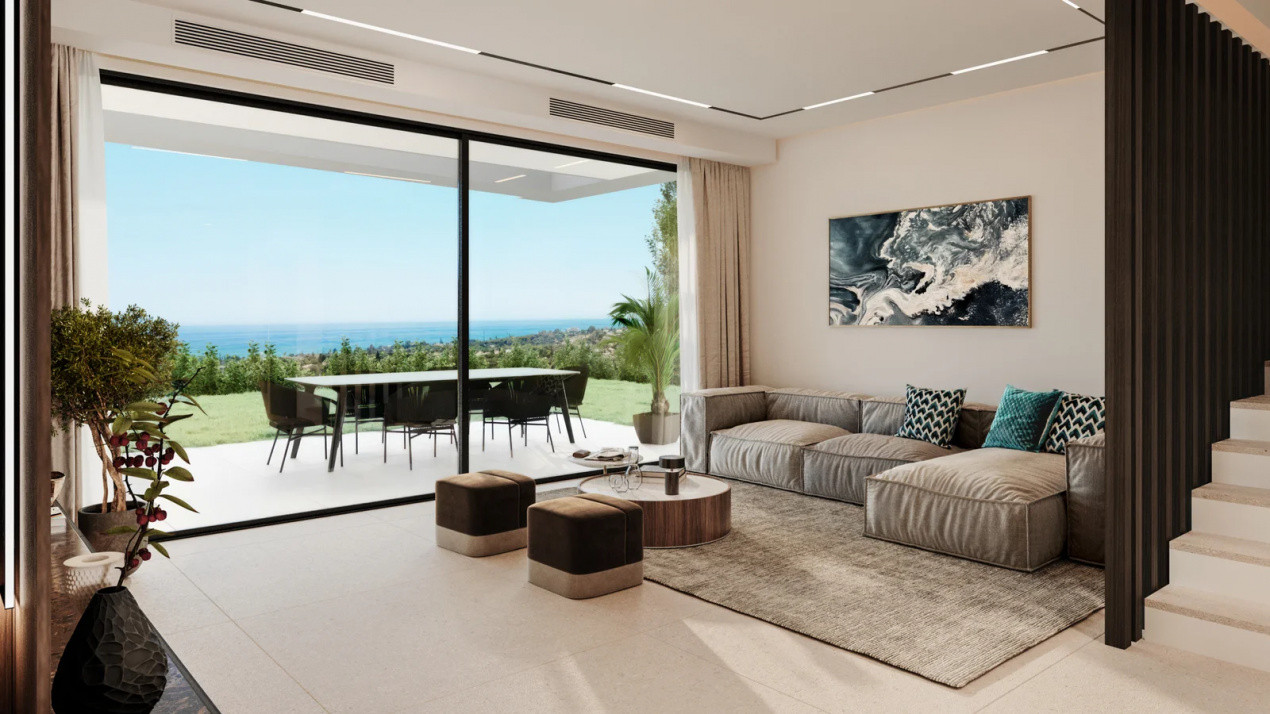
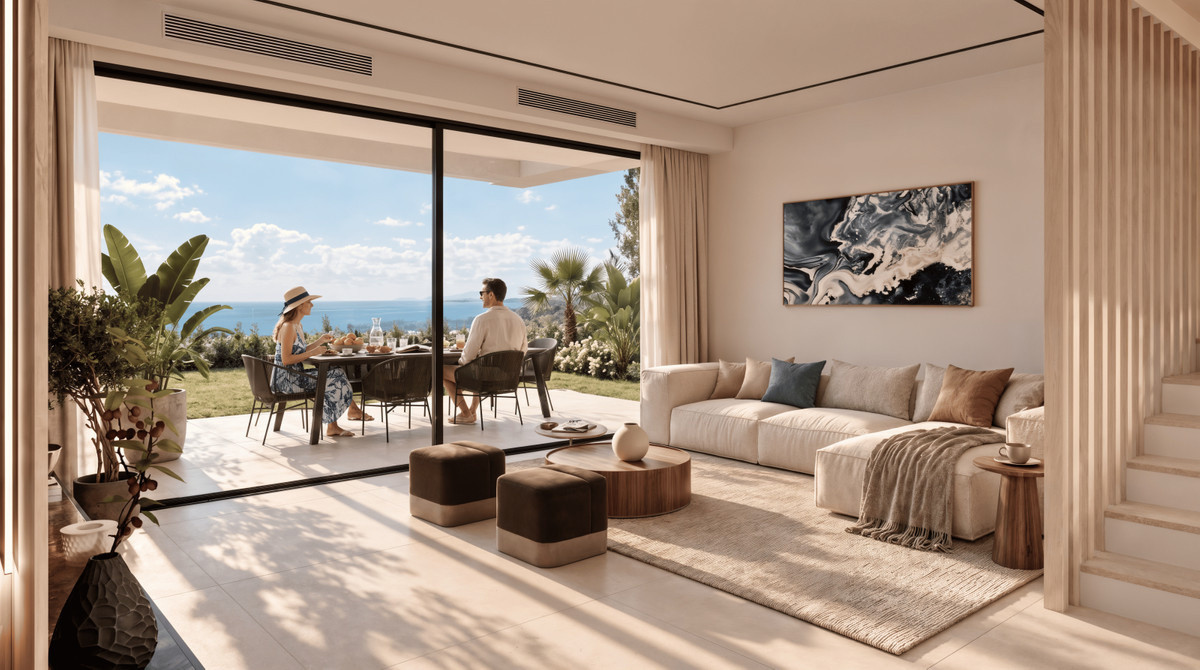
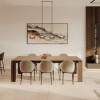
Contemporary architecture, expansive glazing, carefully selected materials, and seamless connections between indoor and outdoor spaces create bright, sophisticated homes where comfort and functionality take centre stage.
Four-Level Residences with Private Elevators
Each townhouse is distributed over four levels, connected by a private glass-door elevator providing convenient access to every floor.
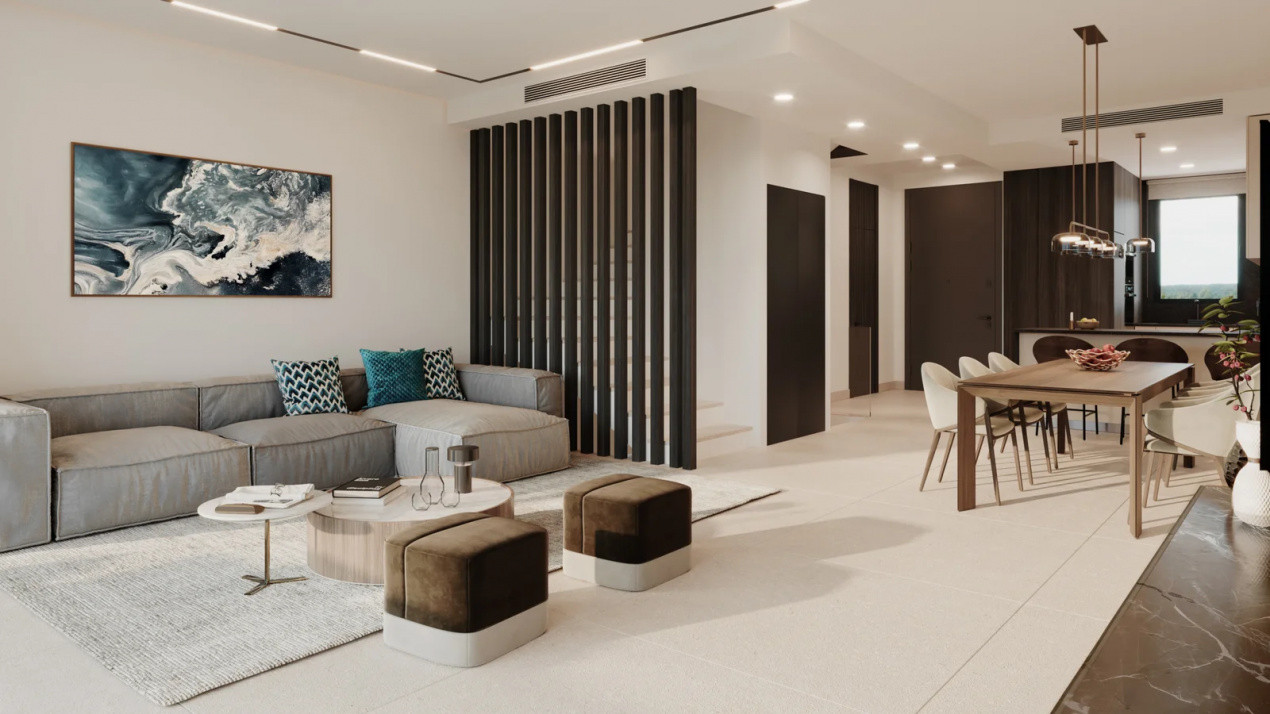
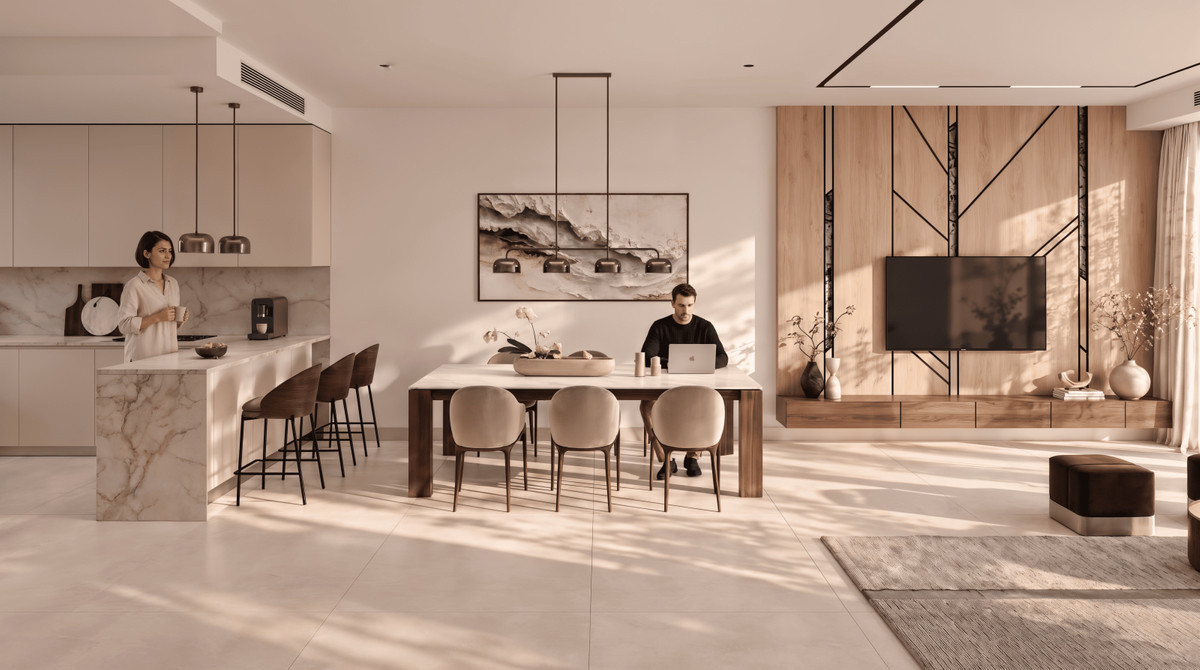
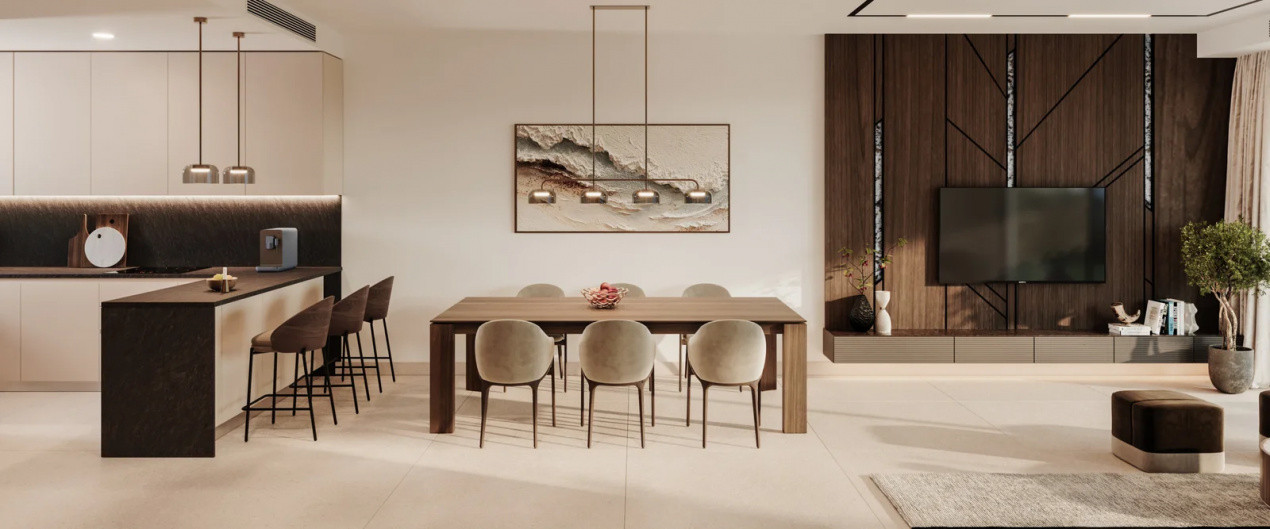
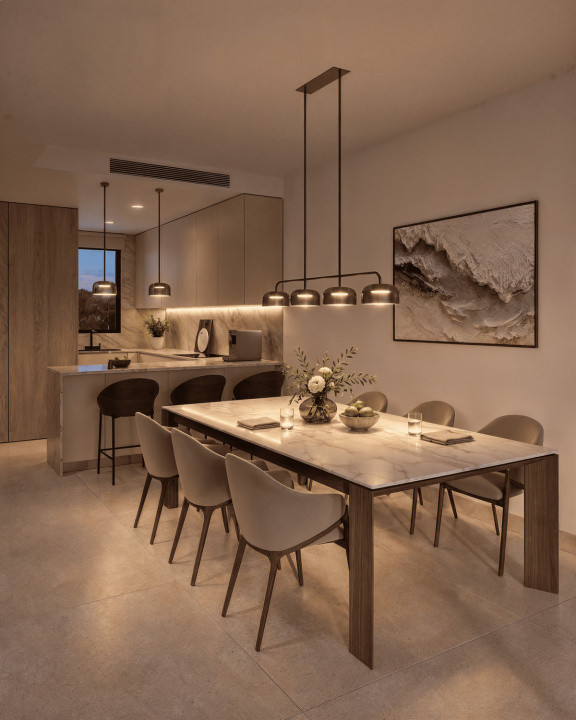
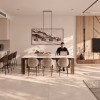
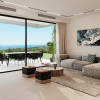
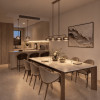
The main living area features a spacious lounge and dining room alongside a contemporary open-plan kitchen, fully equipped with Siemens or equivalent appliances. Floor-to-ceiling-style glazing allows abundant natural light into the interiors while opening directly onto the terrace and private garden.
The accommodation includes:
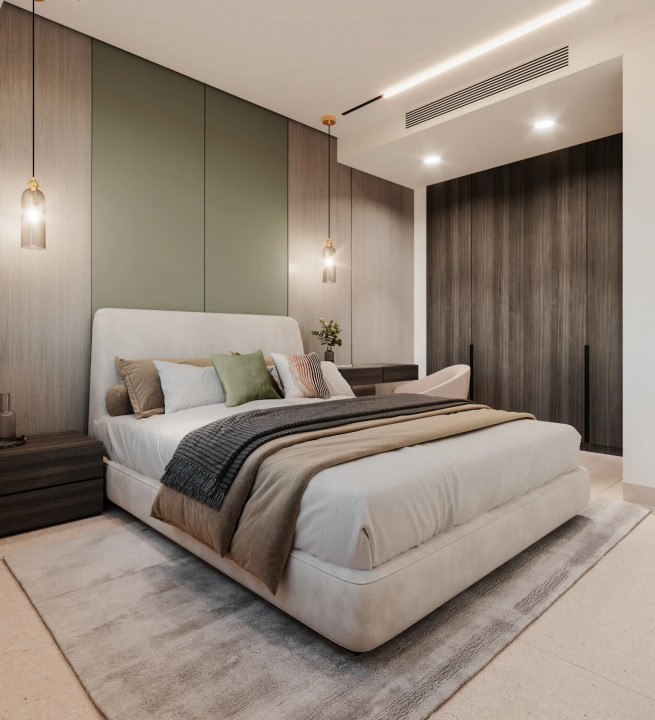
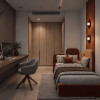
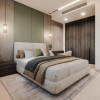
Master bedroom suite with an en-suite bathroom, dressing room, and private terrace.
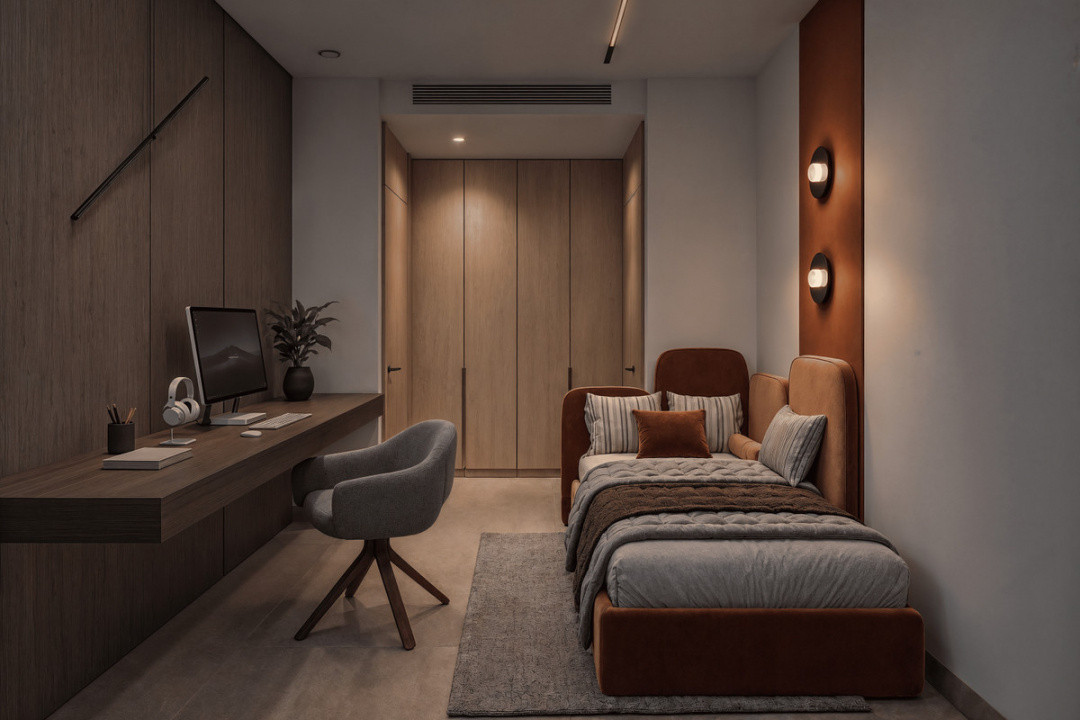
Two additional bedrooms, both featuring fitted wardrobes.
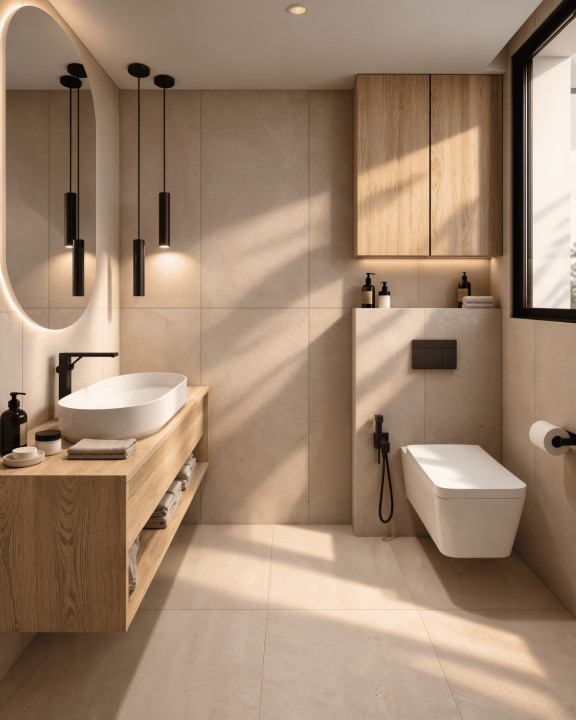
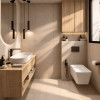
A fully equipped family bathroom with contemporary finishes.
A guest toilet conveniently positioned within the living area.
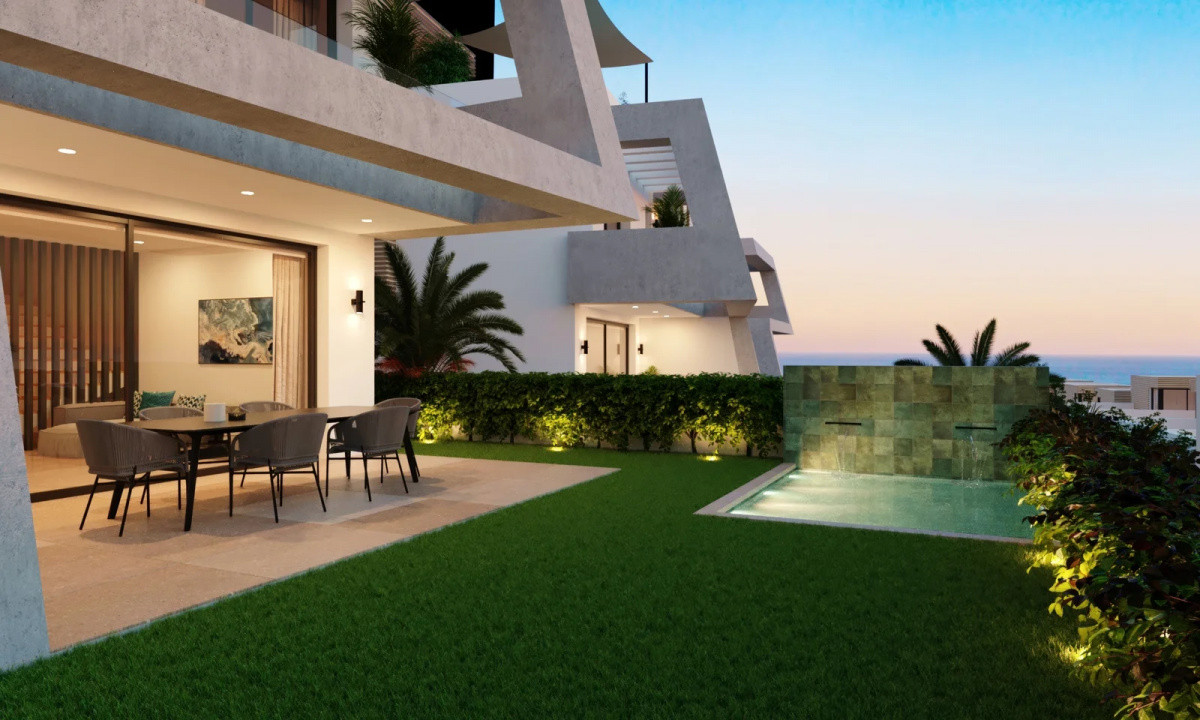
Generous terraces extend the living spaces outdoors, offering the perfect setting for relaxation, entertaining, and al fresco dining.
Depending on the selected configuration and optional upgrades, outdoor spaces can incorporate a private jacuzzi, an outdoor kitchen, and a barbecue area.
Each residence also includes two private parking spaces, a storage room, a dedicated laundry room, and direct access to the property.
Premium Specifications and Modern Technology
Serenity Hills combines contemporary design with advanced building technologies and carefully selected materials to deliver lasting comfort and energy efficiency.
Key specifications include:
Reinforced concrete structure and high-quality aluminium exterior joinery with thermal breaks.
Insulated double glazing for improved thermal and acoustic comfort.
Large-format porcelain flooring with contemporary finishes.
Hansgrohe or equivalent bathroom fixtures and fittings.
Modern fitted kitchens with Siemens or equivalent appliances.
Energy-efficient aerothermal heating and cooling technology.
Underfloor heating for enhanced thermal comfort.
Aerothermal domestic hot water production.
Private residential elevator in every home.
A selection of customisation options for finishes and interior details.
Every element has been considered to create a home that combines elegant aesthetics, everyday functionality, and long-term quality.
Exclusive Wellness and Leisure Facilities
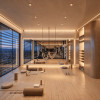
A defining feature of Serenity Hills is its extensive range of private amenities, creating a residential environment inspired by the comfort and services of a luxury resort.
Residents will enjoy:
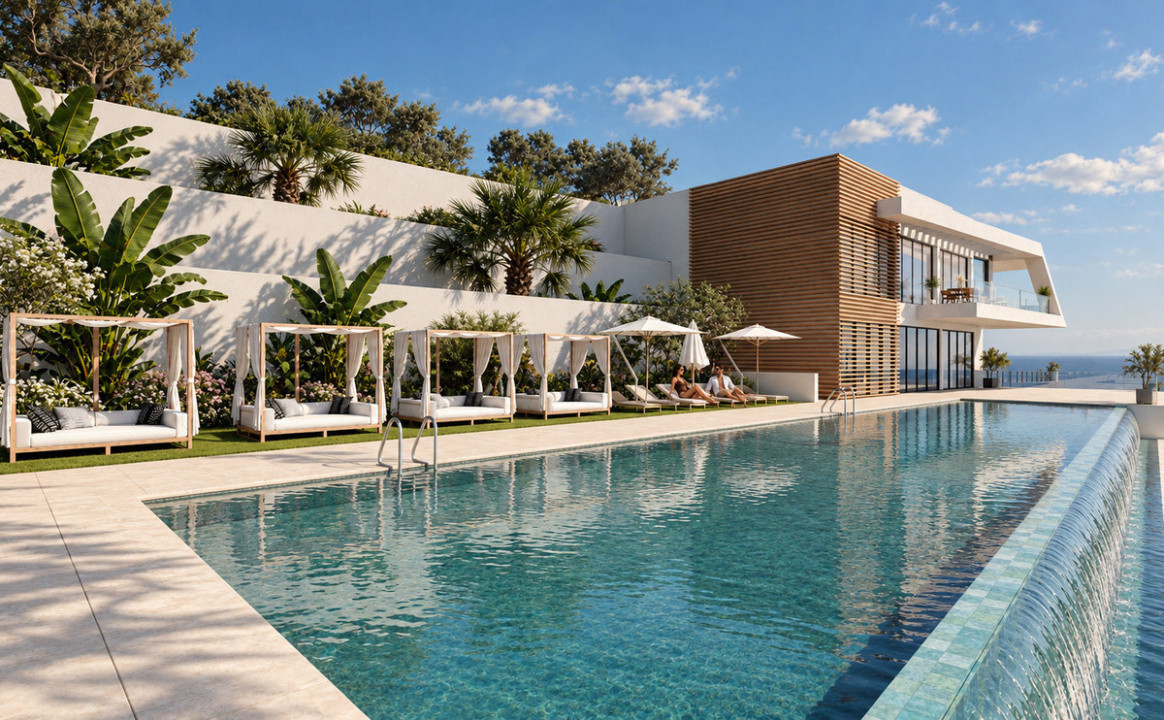
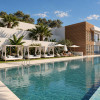
Heated semi-Olympic outdoor swimming pool.
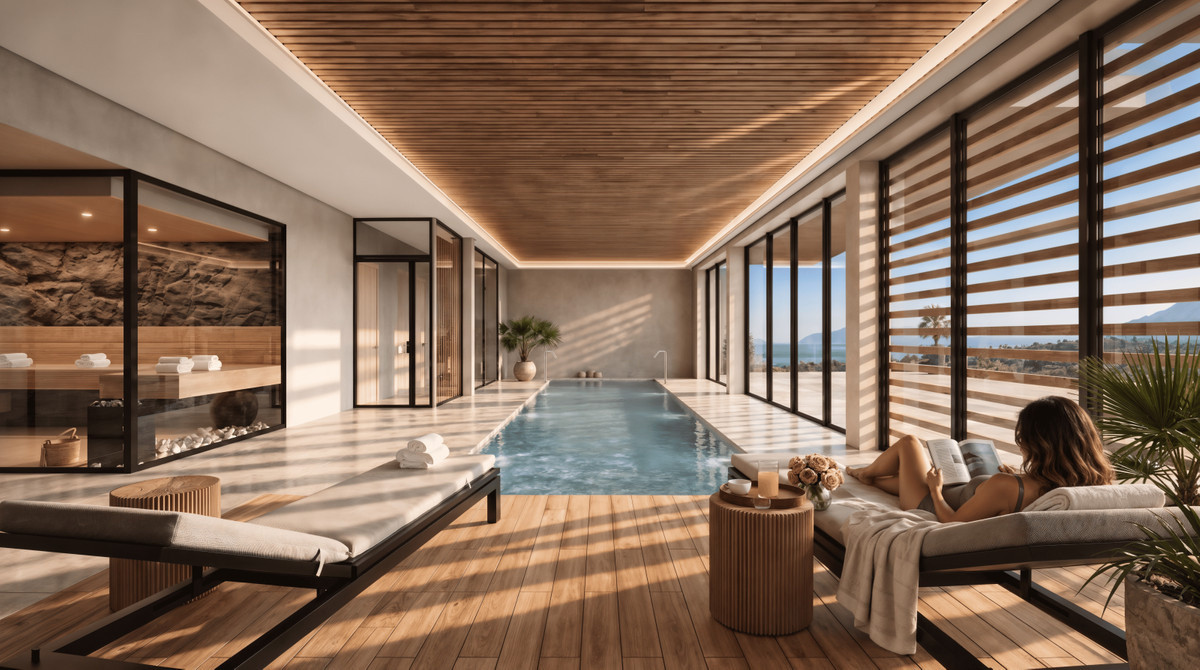
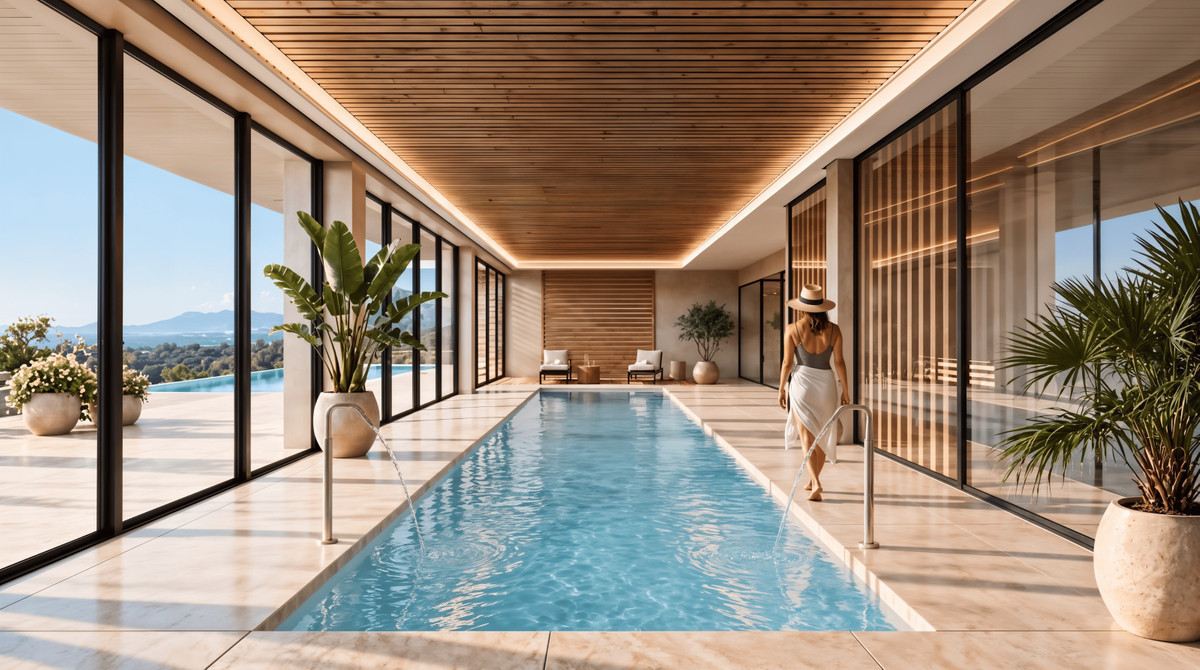
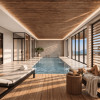
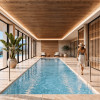
Heated indoor swimming pool.
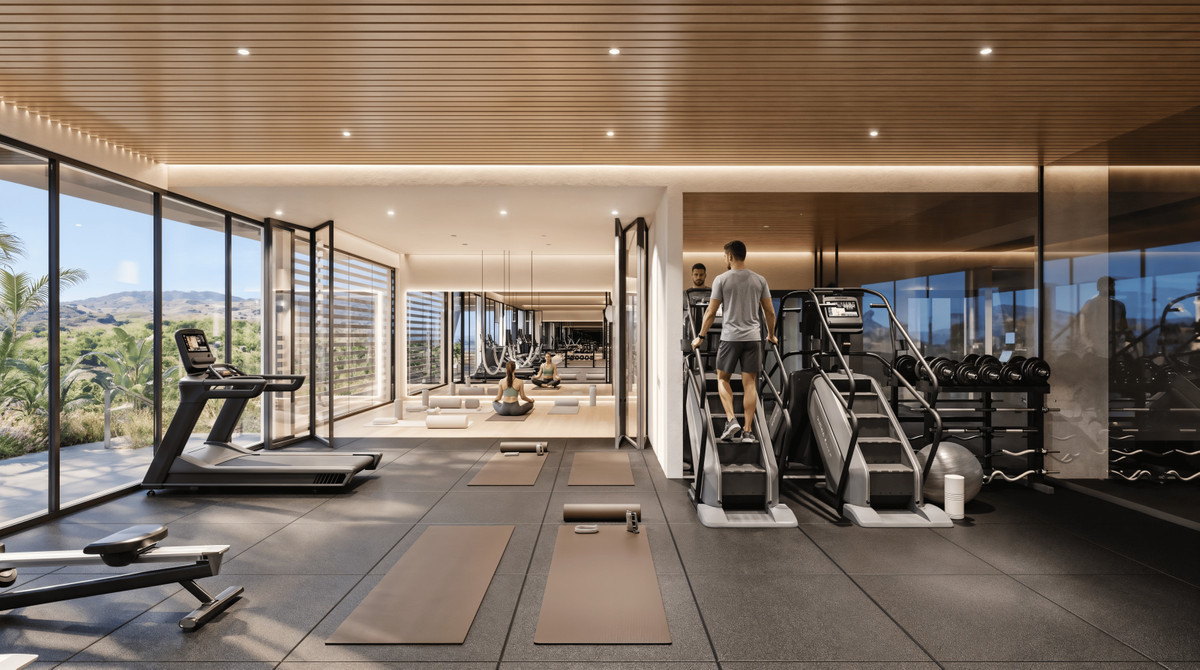
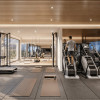
Fully equipped fitness centre.
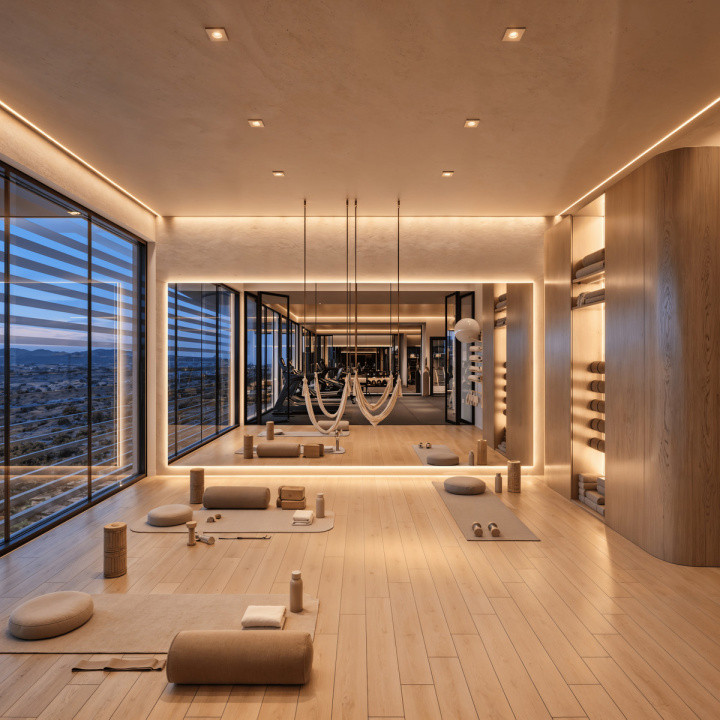
Dedicated yoga and Pilates studio.
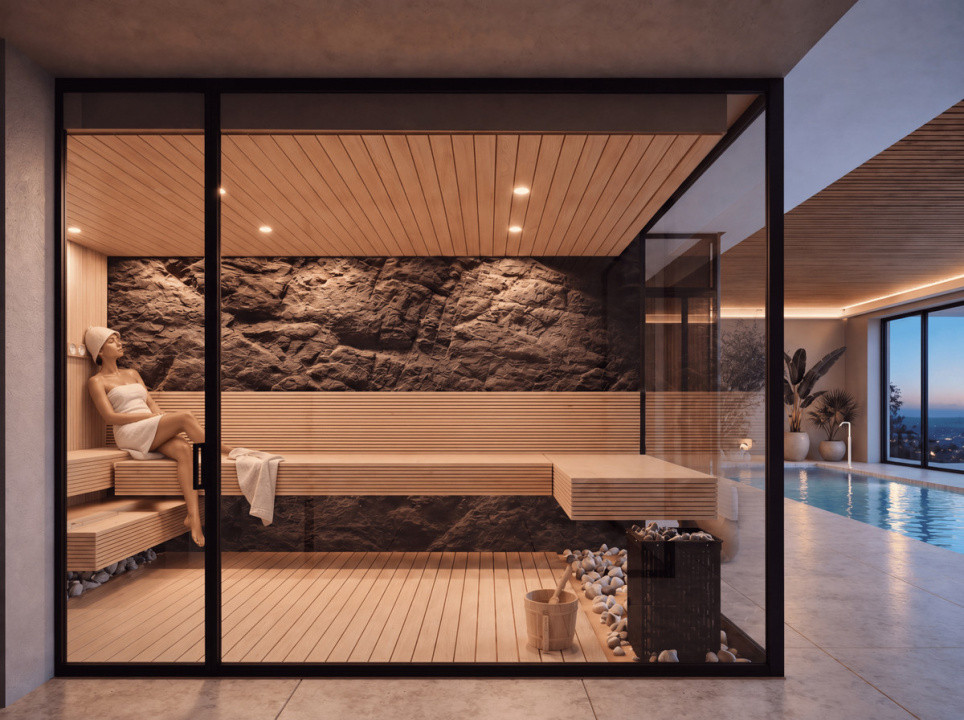
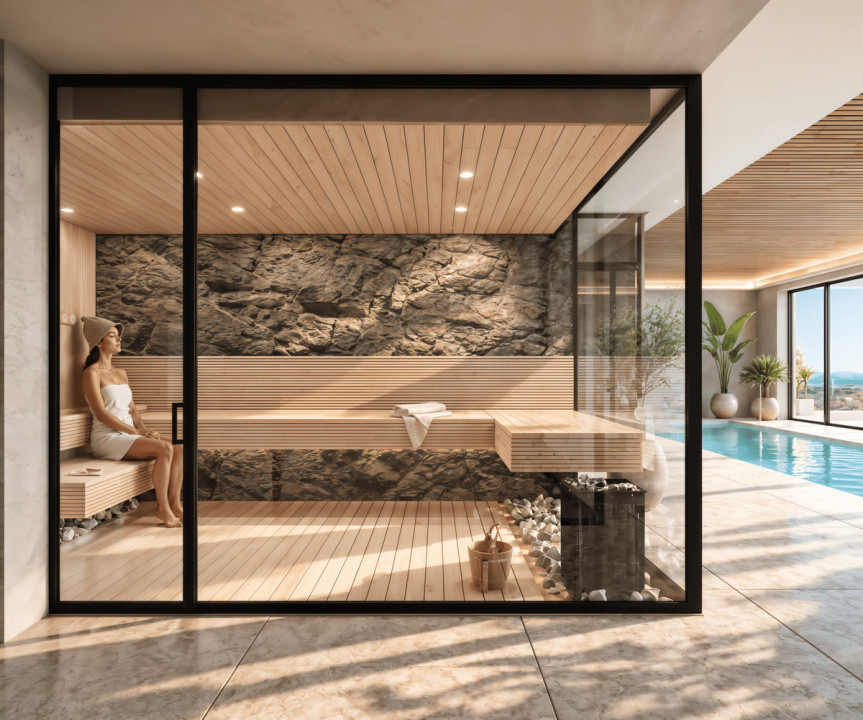
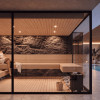
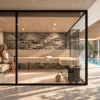
Sauna and hammam.
Hydrotherapy area with cold-water ice buckets.
Five dedicated outdoor sports and wellness areas.
Outdoor yoga and calisthenics spaces.
Outdoor bar and relaxation areas with Balinese beds.
Beautifully landscaped communal gardens.
24-hour security for privacy and peace of mind.
This comprehensive collection of facilities encourages a balanced lifestyle where fitness, relaxation, and outdoor living are part of the everyday experience.
Marbella – An Exceptional Mediterranean Lifestyle
Marbella is one of the most prestigious residential destinations on the Costa del Sol, internationally recognised for its beautiful beaches, championship golf courses, exceptional gastronomy, and cosmopolitan atmosphere.
Serenity Hills enjoys an elevated position, offering open views towards the Mediterranean coastline and surrounding mountains while maintaining a sense of tranquillity and privacy.
Beyond its natural beauty, Marbella provides access to international schools, private healthcare, exclusive beach clubs, upscale shopping, and an extensive selection of leisure and sporting activities.
Whether as a permanent residence or a Mediterranean second home, the location offers an attractive combination of quality of life, convenience, and year-round enjoyment.
Construction Schedule and Payment Terms
Building Licence: Granted
Construction Start: Q4 2026
Estimated Completion: Q1 2029
Payment Plan:
Reservation: €10,000
Upon signing the purchase contract: 30%
During construction: 20%
Upon completion and property handover: 50%
The purchase price is subject to the applicable VAT on new-build properties in Spain, plus associated transaction costs.
Serenity Hills Marbella offers an exceptional residential concept, combining the privacy and generous living spaces of a contemporary townhouse with the amenities of a luxury wellness resort.
A distinctive opportunity to enjoy refined Mediterranean living in one of Southern Europe's most desirable residential destinations.
Read more
Serenity Hills is an exclusive new residential development in Marbella, Costa del Sol, occupying an elevated setting with panoramic views of the Mediterranean Sea and the surrounding mountains.
Comprising 113 elegant townhouses, the development has been thoughtfully designed for residents who value privacy, architectural refinement, and the Mediterranean lifestyle.
Contemporary architecture, expansive glazing, carefully selected materials, and seamless connections between indoor and outdoor spaces create bright, sophisticated homes where comfort and functionality take centre stage.
Four-Level Residences with Private Elevators
Each townhouse is distributed over four levels, connected by a private glass-door elevator providing convenient access to every floor.
The main living area features a spacious lounge and dining room alongside a contemporary open-plan kitchen, fully equipped with Siemens or equivalent appliances. Floor-to-ceiling-style glazing allows abundant natural light into the interiors while opening directly onto the terrace and private garden.
The accommodation includes:
Master bedroom suite with an en-suite bathroom, dressing room, and private terrace.
Two additional bedrooms, both featuring fitted wardrobes.
A fully equipped family bathroom with contemporary finishes.
A guest toilet conveniently positioned within the living area.
Generous terraces extend the living spaces outdoors, offering the perfect setting for relaxation, entertaining, and al fresco dining.
Depending on the selected configuration and optional upgrades, outdoor spaces can incorporate a private jacuzzi, an outdoor kitchen, and a barbecue area.
Each residence also includes two private parking spaces, a storage room, a dedicated laundry room, and direct access to the property.
Premium Specifications and Modern Technology
Serenity Hills combines contemporary design with advanced building technologies and carefully selected materials to deliver lasting comfort and energy efficiency.
Key specifications include:
Reinforced concrete structure and high-quality aluminium exterior joinery with thermal breaks.
Insulated double glazing for improved thermal and acoustic comfort.
Large-format porcelain flooring with contemporary finishes.
Hansgrohe or equivalent bathroom fixtures and fittings.
Modern fitted kitchens with Siemens or equivalent appliances.
Energy-efficient aerothermal heating and cooling technology.
Underfloor heating for enhanced thermal comfort.
Aerothermal domestic hot water production.
Private residential elevator in every home.
A selection of customisation options for finishes and interior details.
Every element has been considered to create a home that combines elegant aesthetics, everyday functionality, and long-term quality.
Exclusive Wellness and Leisure Facilities
A defining feature of Serenity Hills is its extensive range of private amenities, creating a residential environment inspired by the comfort and services of a luxury resort.
Residents will enjoy:
Heated semi-Olympic outdoor swimming pool.
Heated indoor swimming pool.
Fully equipped fitness centre.
Dedicated yoga and Pilates studio.
Sauna and hammam.
Hydrotherapy area with cold-water ice buckets.
Five dedicated outdoor sports and wellness areas.
Outdoor yoga and calisthenics spaces.
Outdoor bar and relaxation areas with Balinese beds.
Beautifully landscaped communal gardens.
24-hour security for privacy and peace of mind.
This comprehensive collection of facilities encourages a balanced lifestyle where fitness, relaxation, and outdoor living are part of the everyday experience.
Marbella – An Exceptional Mediterranean Lifestyle
Marbella is one of the most prestigious residential destinations on the Costa del Sol, internationally recognised for its beautiful beaches, championship golf courses, exceptional gastronomy, and cosmopolitan atmosphere.
Serenity Hills enjoys an elevated position, offering open views towards the Mediterranean coastline and surrounding mountains while maintaining a sense of tranquillity and privacy.
Beyond its natural beauty, Marbella provides access to international schools, private healthcare, exclusive beach clubs, upscale shopping, and an extensive selection of leisure and sporting activities.
Whether as a permanent residence or a Mediterranean second home, the location offers an attractive combination of quality of life, convenience, and year-round enjoyment.
Construction Schedule and Payment Terms
Building Licence: Granted
Construction Start: Q4 2026
Estimated Completion: Q1 2029
Payment Plan:
Reservation: €10,000
Upon signing the purchase contract: 30%
During construction: 20%
Upon completion and property handover: 50%
The purchase price is subject to the applicable VAT on new-build properties in Spain, plus associated transaction costs.
Serenity Hills Marbella offers an exceptional residential concept, combining the privacy and generous living spaces of a contemporary townhouse with the amenities of a luxury wellness resort.
A distinctive opportunity to enjoy refined Mediterranean living in one of Southern Europe's most desirable residential destinations.
Specifications
Electricity
Water
Sewerage
Cable TV
Fiber optic
Irrigation system
Underfloor heating
Air conditioning
Ferestre Termopan
Furnished kitchen
Equipped kitchen
Unfurnished
Video intercom
Elevator
Courtyard
Indoor pool
Outdoor pool

Ovidiu Pasare
+34665054008
Interested in this property ?