
Palmia – new apartments close to the beach in a private Mediterranean complex
Benicassim
420.000€
Built area
83.41 mp
Bedrooms
2
Floor
Floor 2
Built year
2027
- ID:P1145
- Rooms:3
- Bedrooms:2
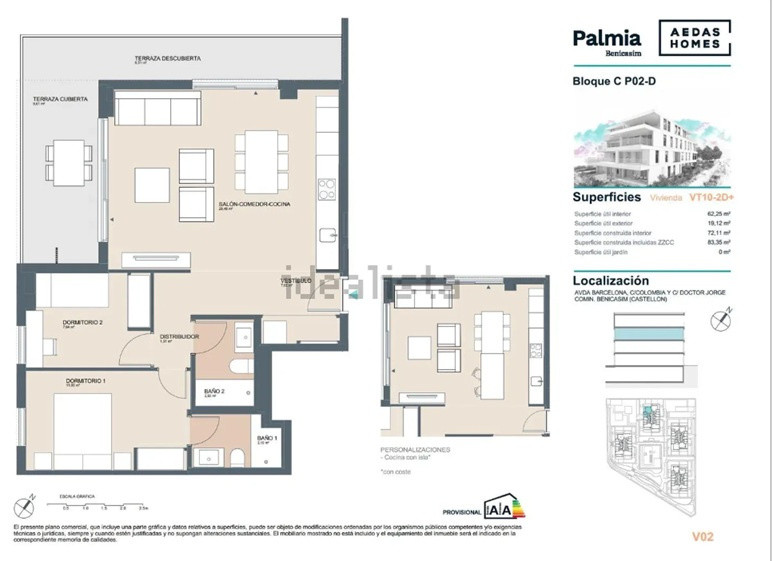
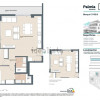
- Area:62.25 mp
- Terraces:19.13 mp
- Total area:81.38 mp
- Floor:Floor 2
- Kitchens:1
- Bathrooms:2
- Garages:1
- Built year:2027
Description
A private residential development designed for year-round living
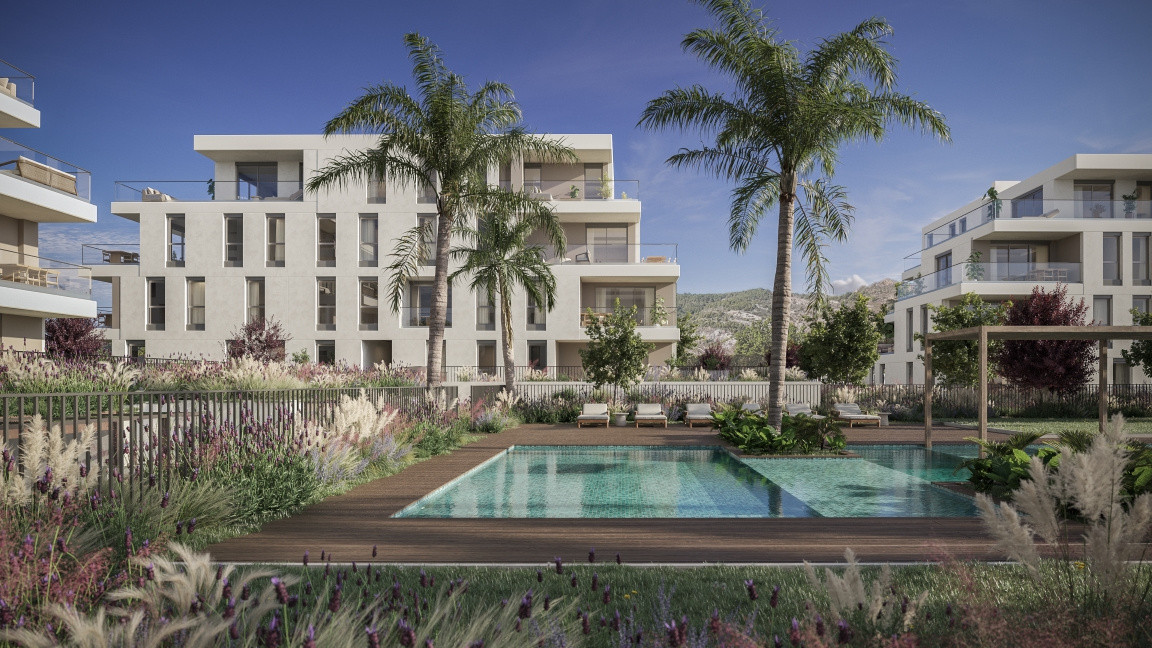
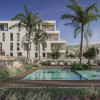
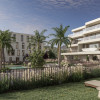
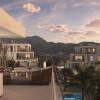
Palmia is a new residential development in Benicàssim created for buyers who want to combine the Mediterranean lifestyle with the comfort, privacy and efficiency of a contemporary home.
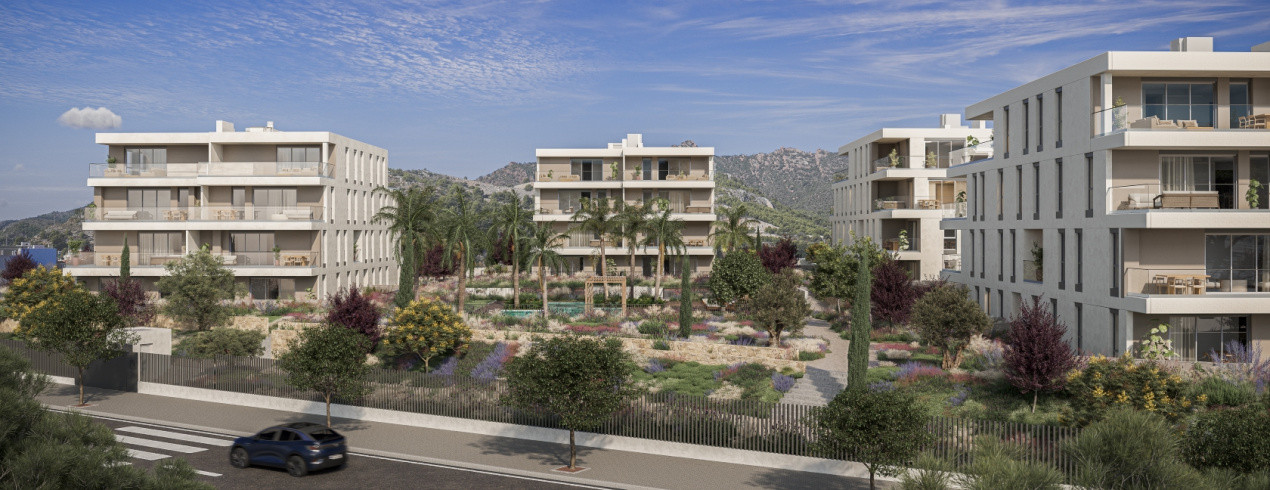
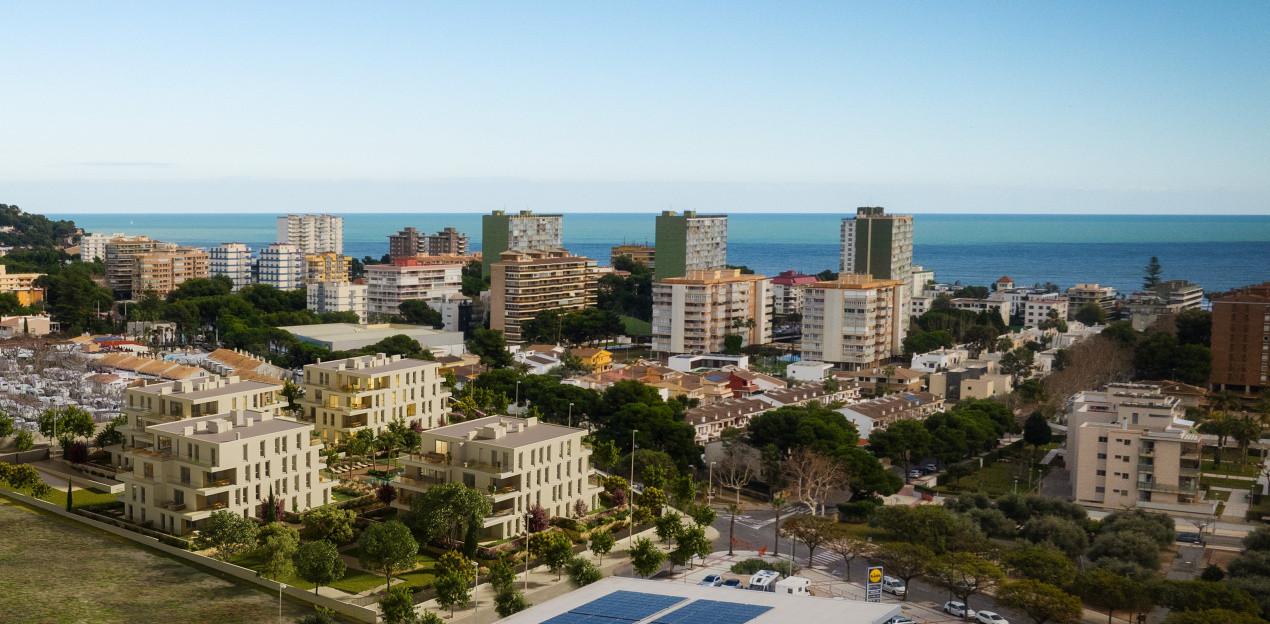
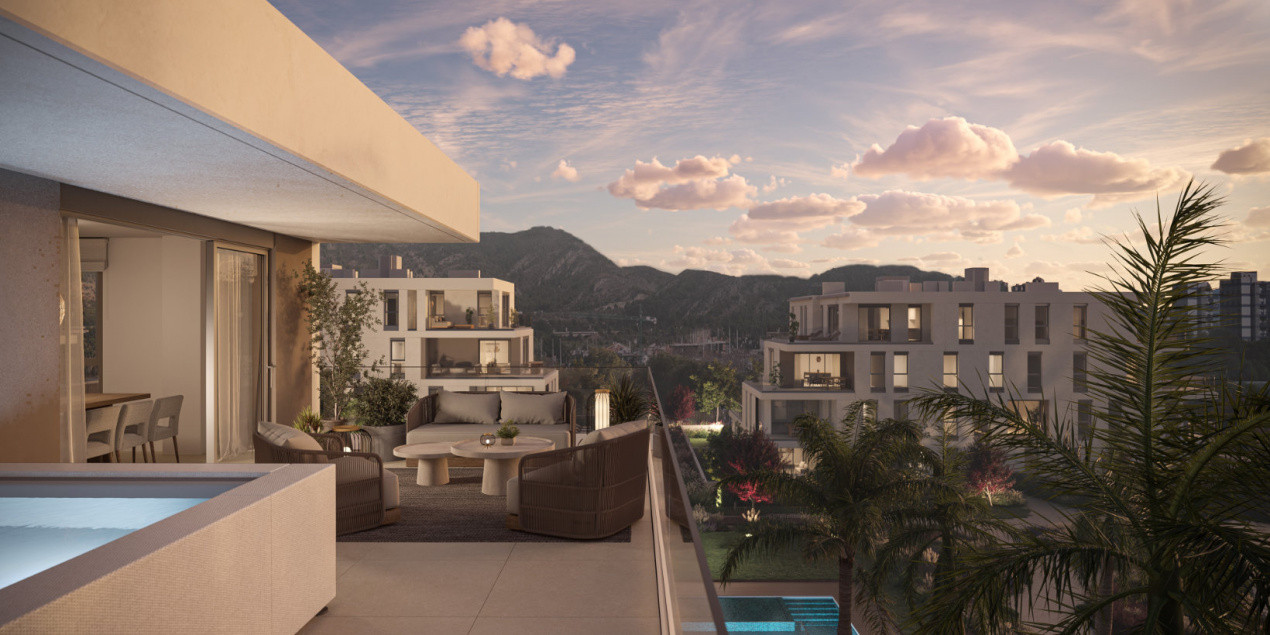
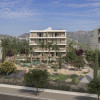
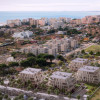
The development comprises four low-rise buildings with a total of only 63 apartments featuring two, three or four bedrooms. The available layouts include ground-floor homes with large private gardens, bright apartments with generous terraces and premium penthouses offering open views towards the Mediterranean Sea and the Desierto de las Palmas natural landscape. Each property also benefits from a parking space in the underground communal garage and a spacious storage room.
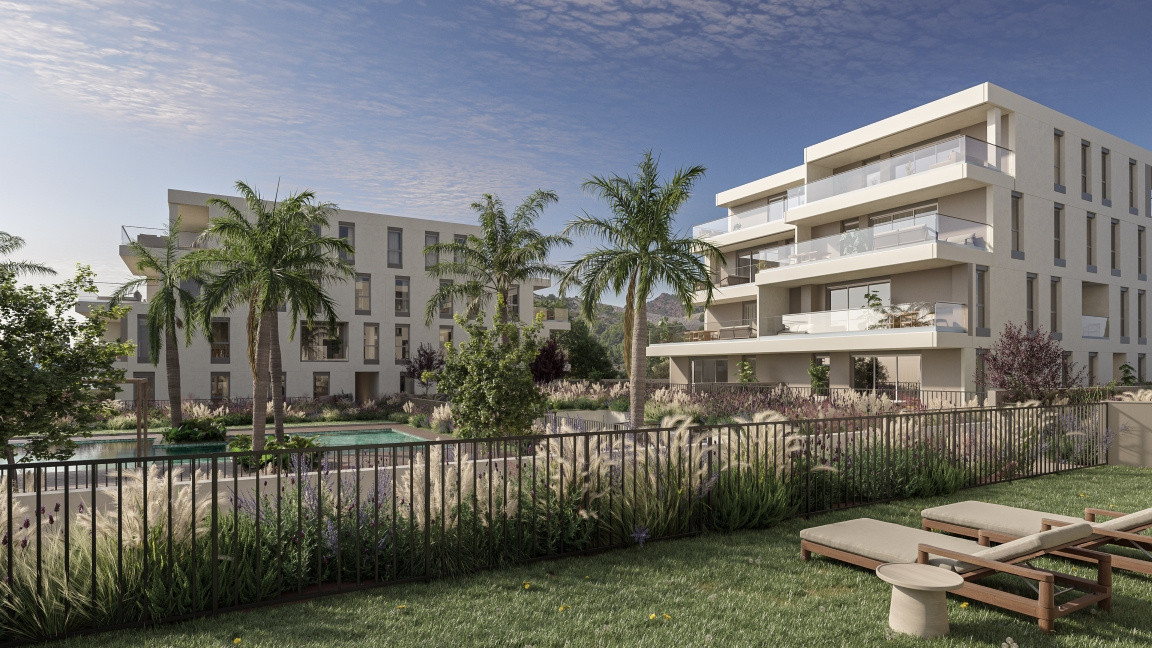
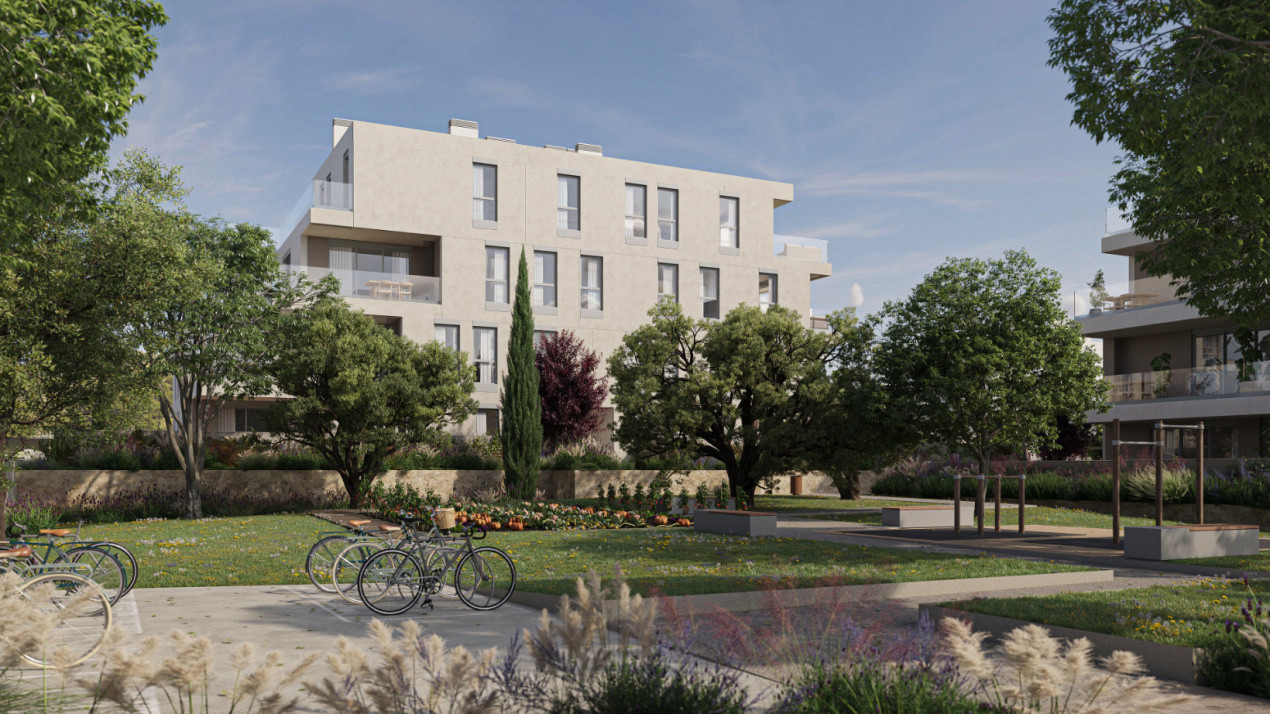
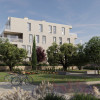
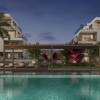
The architecture uses clean lines, light-coloured façades and natural-looking finishes that reinterpret the traditional Mediterranean style in a modern form. Carefully planned landscaping surrounds the buildings, creating a calm residential environment in which the homes, gardens and communal spaces feel naturally connected.
Location
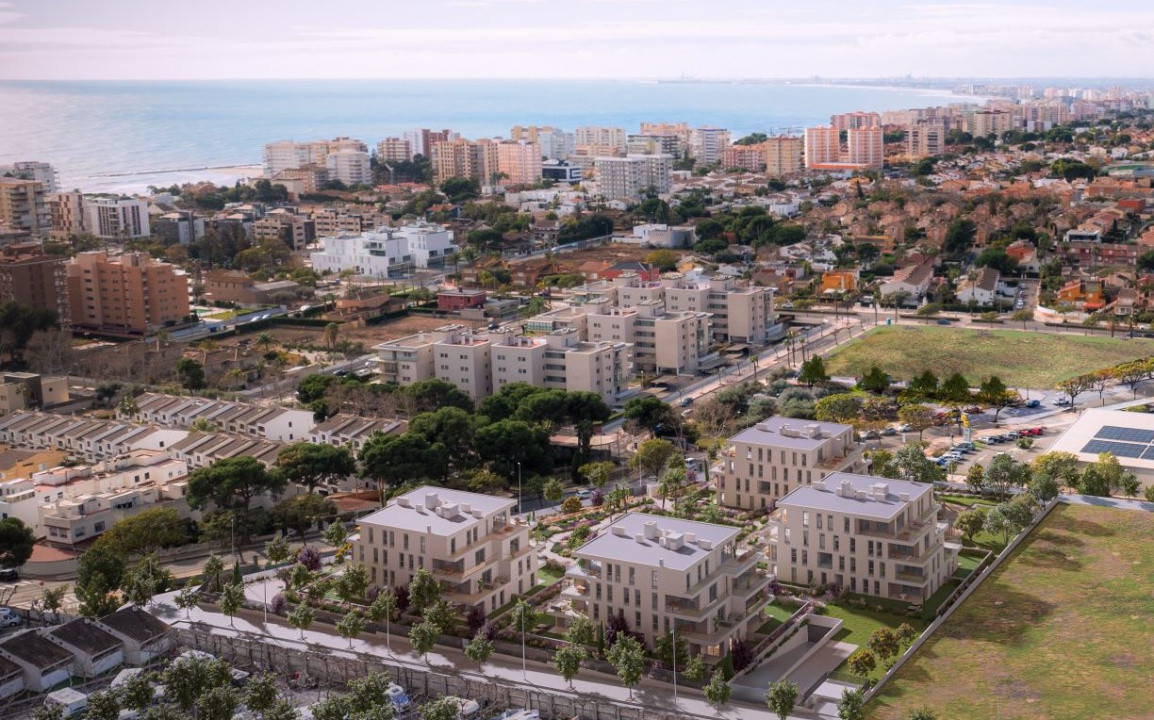
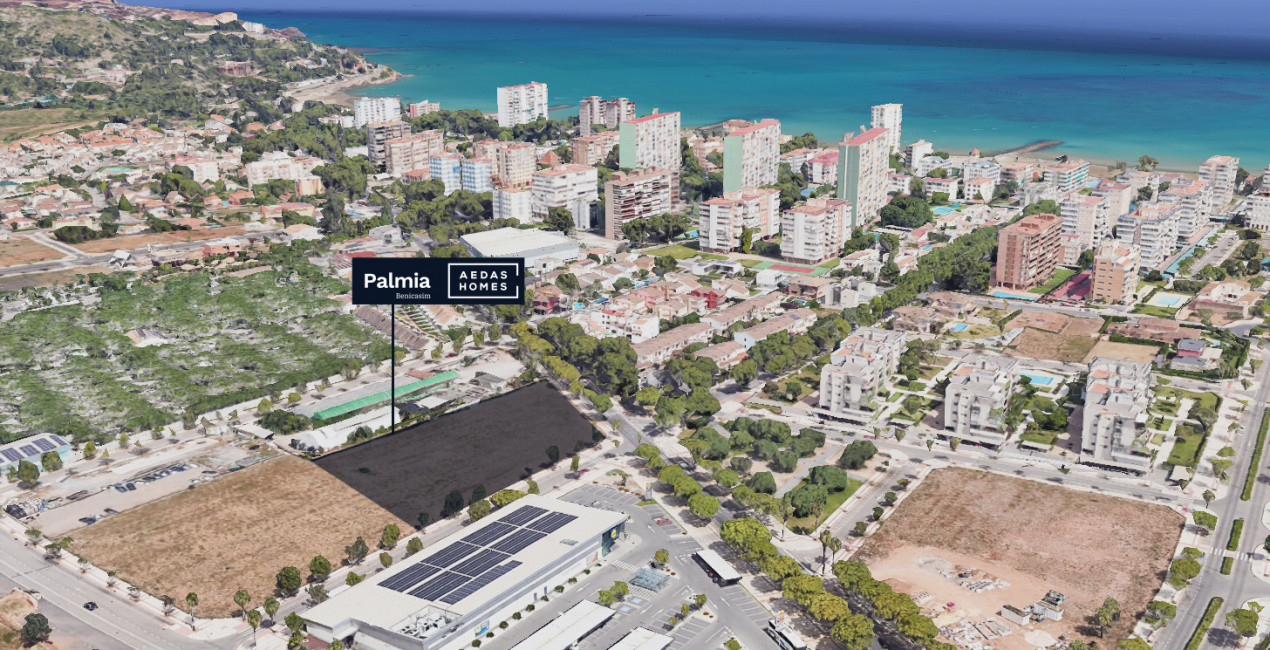
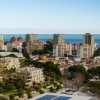
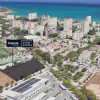
Palmia is situated in the northern part of Benicàssim, close to the sought-after Las Villas area, traditionally known as the “Biarritz of the Mediterranean”. The development is positioned between the town centre, the sea and the natural landscape of the Desierto de las Palmas, allowing residents to enjoy both an active coastal lifestyle and a peaceful residential setting.
The beach is approximately a ten-minute walk away, while supermarkets, shops, restaurants, schools, healthcare facilities and sports centres are available in the surrounding area. Benicàssim train station, local bus services and quick access to the AP-7 provide convenient connections with Castellón de la Plana, Valencia and other destinations along the Mediterranean coast.
The wider area offers beaches, walking and cycling routes, natural parks, cultural events and music festivals, as well as access to the Oropesa marina and the Costa de Azahar Golf Club.
Private development and communal facilities
Palmia is conceived as a gated residential complex with controlled pedestrian access and a concierge lodge at the main entrance. Residents can enter directly through the landscaped grounds or access their building from the underground garage.
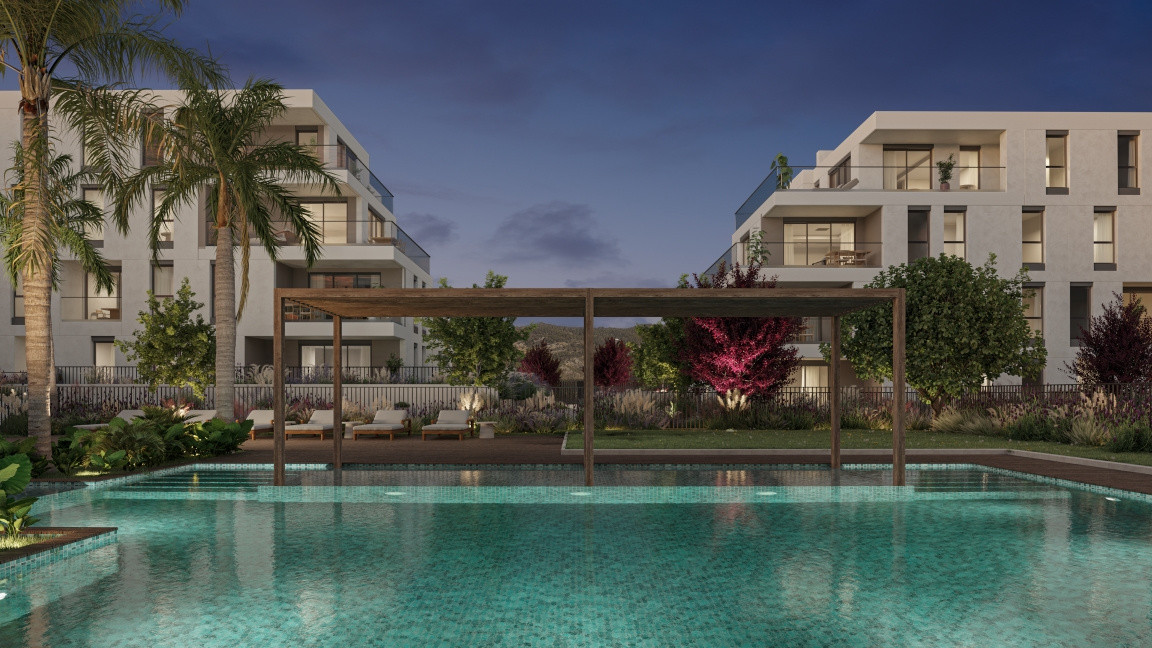
The communal areas have been designed as an extension of the homes, with low-water-consumption landscaping, mature planting and several areas for relaxation, exercise and socialising.
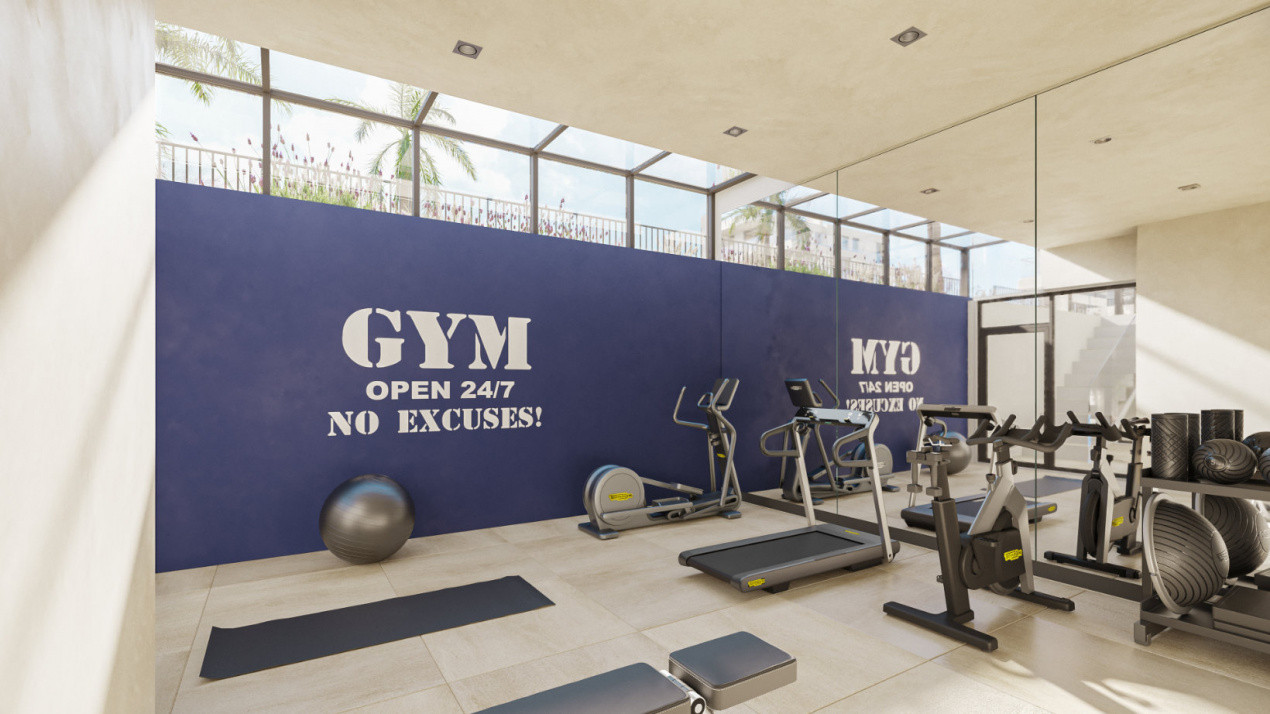
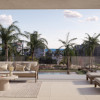
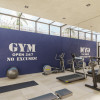
Residents will have access to a saltwater chlorination swimming pool with different bathing and relaxation areas, a solarium, landscaped gardens, a children’s play area, an outdoor calisthenics zone, a fully equipped gym, an urban vegetable garden and a communal social room or gastroteca. The development also includes a designated waste-recycling point, underground parking, storage rooms and lifts connecting the garage with every residential floor.
Bright homes connected to the outdoors
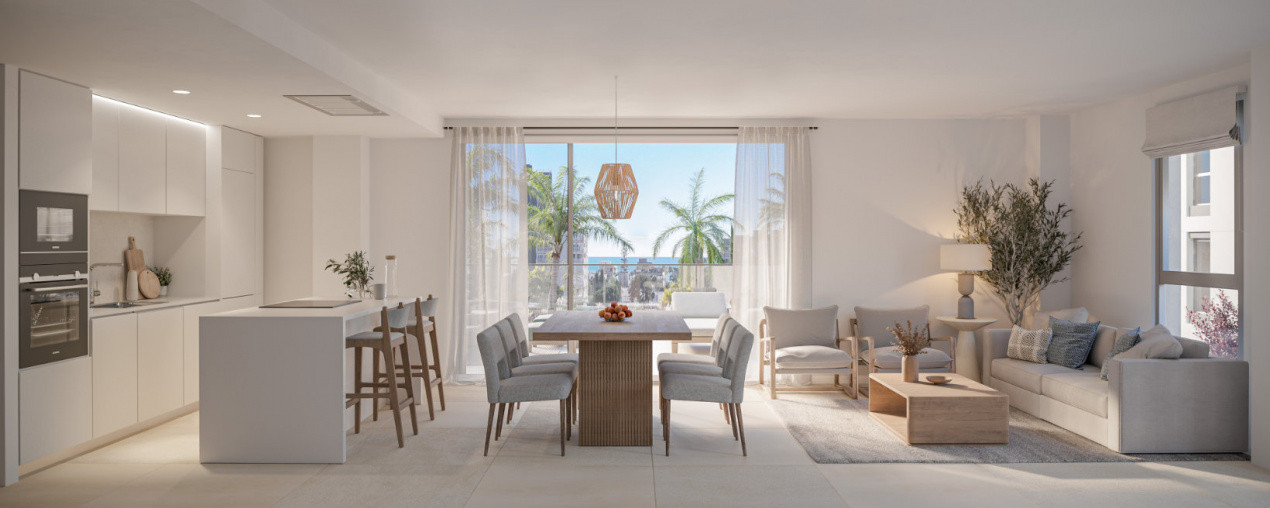
The apartments have been designed to maximise natural light and maintain a strong connection between the interiors and the terraces or gardens. All rooms are exterior-facing, while the dual orientation of the homes encourages cross ventilation and allows the prevailing Mediterranean breeze to flow naturally through the property.
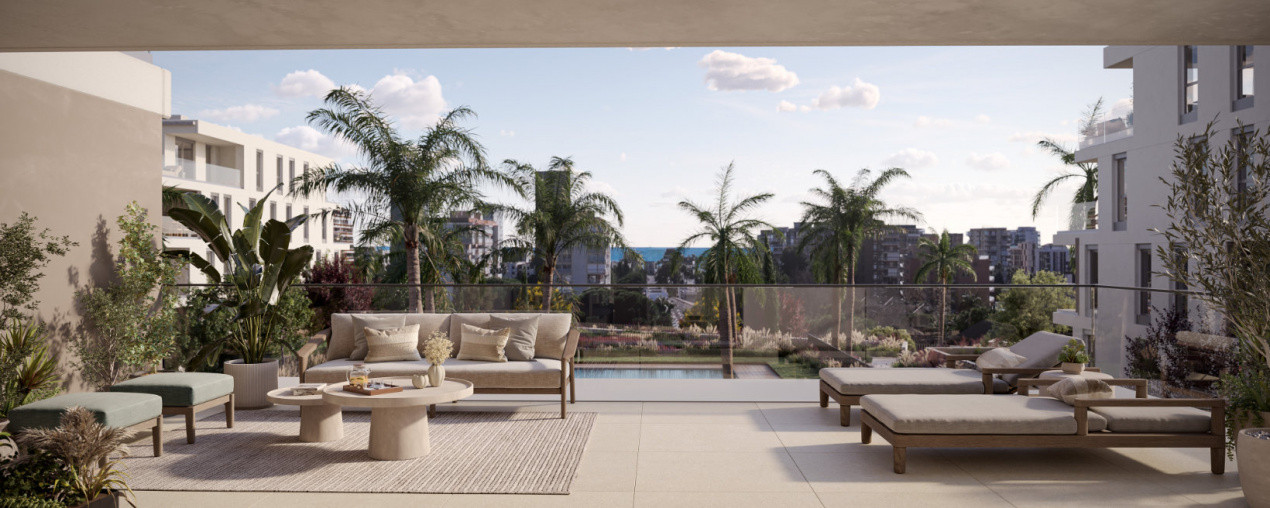
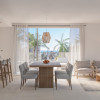
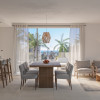
Large windows open the living areas towards the exterior, creating bright, comfortable spaces suitable for both permanent living and extended holidays. Ground-floor properties offer private gardens, intermediate-floor apartments include terraces, and the penthouses feature particularly generous outdoor spaces and privileged views.
Quality specifications
Living room, bedrooms and interior finishes
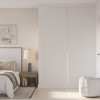
The entrance hall, living and dining area, corridors and bedrooms will be finished with large-format rectified porcelain tiles with a stone-effect appearance. White lacquered skirting boards will match the interior doors and provide visual continuity throughout the property.
Walls and ceilings will be finished in smooth, light-coloured paint, while a continuous suspended ceiling will be installed throughout the home, creating a clean architectural appearance and allowing the technical installations and integrated lighting to remain discreet.
Fully fitted kitchen
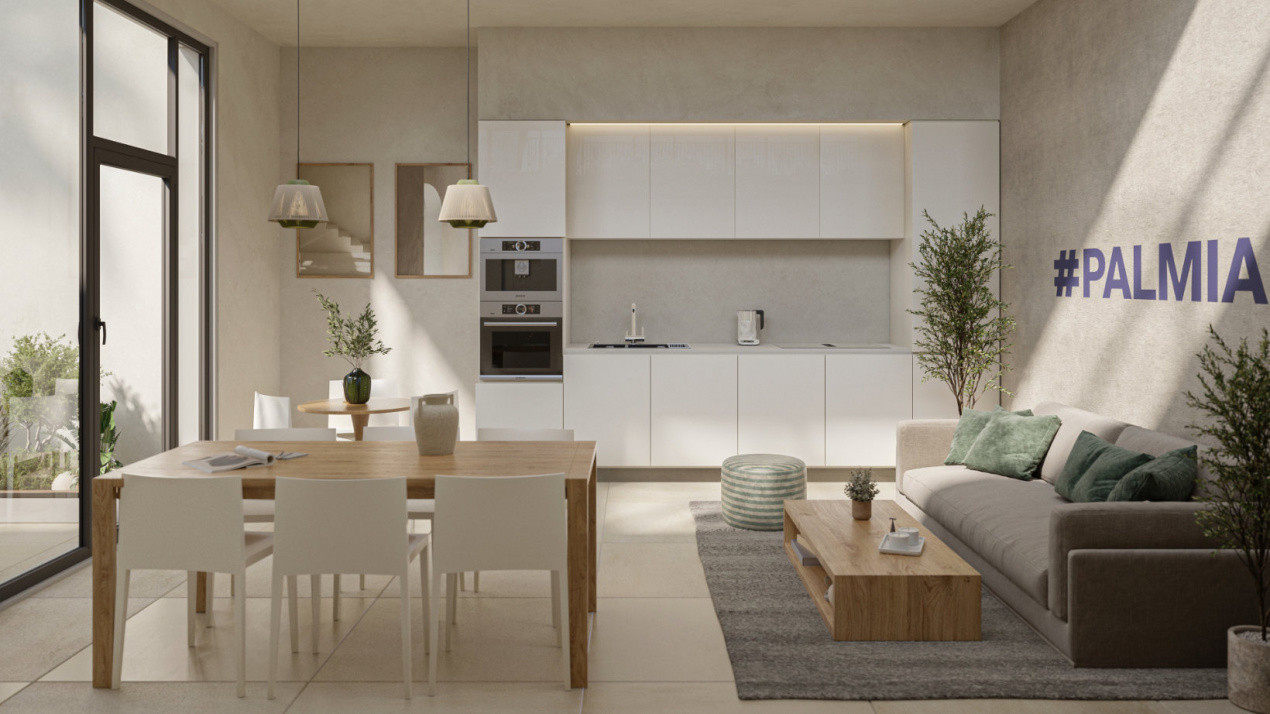
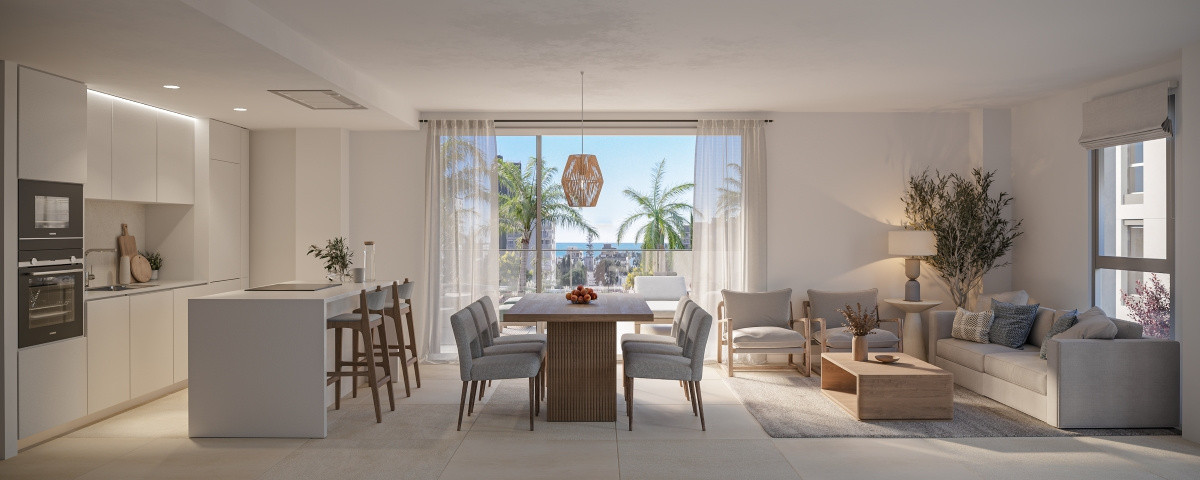
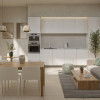
The kitchen will be delivered furnished with contemporary high-capacity upper and lower cabinets. The flooring will continue the same porcelain finish used throughout the apartment, helping the kitchen integrate naturally with the living area.
The standard kitchen equipment includes an induction hob, extractor hood above the island or integrated filter unit in layouts without an island, electric oven and microwave installed in a column, compact quartz worktop and matching quartz backsplash, as well as a sink with a single-lever mixer tap. Connections for a washing machine and dishwasher are also provided.
Bathrooms
The bathrooms will feature rectified porcelain flooring and contemporary ceramic wall coverings.
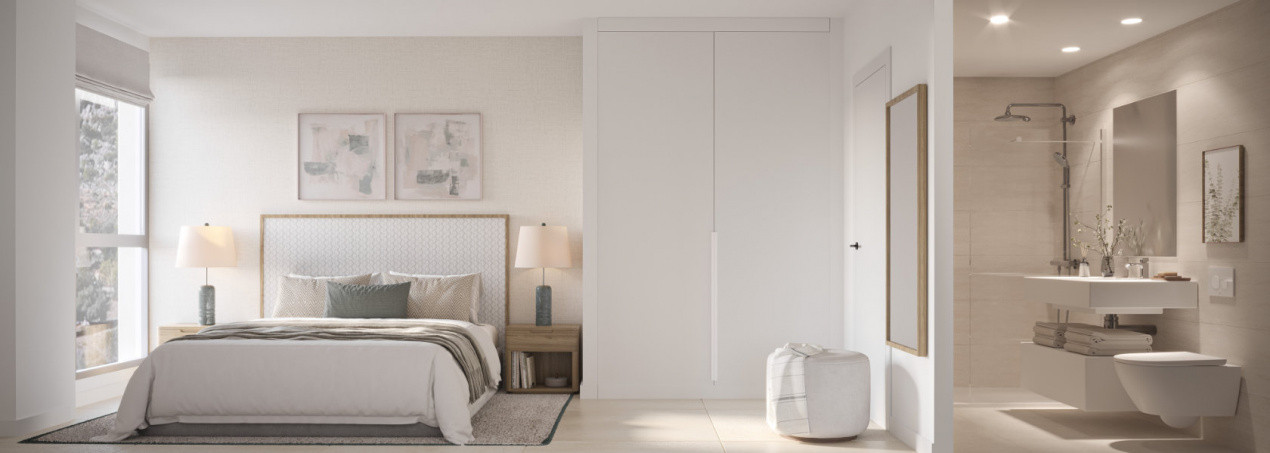
The principal bathroom includes a washbasin with a suspended vanity unit and single-lever tap, a shower tray with the possibility of changing to a bathtub, subject to the personalisation programme, and a wall-hung compact toilet with a concealed cistern.
Secondary bathrooms and guest toilets will also be fitted with contemporary white sanitary ware. All bathrooms include chrome-finished single-lever basin taps, thermostatic taps for showers or bathtubs, glass shower or bath screens and mirrors. Heated towel rails may be available as an optional upgrade.
Terraces, porches and private gardens
All outdoor areas will be finished with high-quality non-slip stoneware flooring. Elevated terraces will include protective railings wherever required by regulations.
Ground-floor gardens and penthouse terraces will have water and electrical connections, drainage and exterior lighting. Television connections will also be provided on the outdoor areas of ground-floor and penthouse properties. Intermediate-floor terraces include exterior lighting and electrical sockets.
Interior carpentry and fitted wardrobes
The main entrance door will be reinforced and finished in white lacquer on the interior, with an exterior finish integrated into the architectural design of the façade. It will also include an optical peephole.
Interior doors will have a white lacquered finish with chrome hardware. Most doors will be hinged, although sliding doors may be used where they improve the functionality of the room.
Built-in wardrobes will feature white lacquered hinged doors and modular interiors equipped with a hanging rail, shelf and textile-effect laminate finish.
Thermal and acoustic insulation
Internal partitions will be constructed using dry-wall systems designed to improve both thermal and acoustic performance while allowing the technical installations to pass through the internal cavities.
The partitions between neighbouring properties will include a reinforced central core, metal profiles and insulation layers in accordance with the Spanish Technical Building Code.
The façades will incorporate thermal and acoustic insulation, while the roofs will include thermal insulation and waterproof membranes to protect the building against moisture and water infiltration.
Exterior aluminium frames will feature thermal-break technology and different opening systems according to their location. Double glazing with an insulating air chamber will improve energy efficiency and acoustic comfort, while bedrooms will be equipped with aluminium roller shutters.
Air conditioning, hot water and ventilation
Each apartment will be equipped with a complete ducted air-conditioning system providing both cooling and heating, with air outlets in the living room and bedrooms.
Domestic hot water will be produced by a highly efficient centralised aerothermal system. Photovoltaic panels will be installed on the roofs to support domestic hot-water production and the energy requirements of the communal installations, helping reduce electricity consumption.
The homes will also include a mechanical extraction and air-renewal system designed to maintain good indoor air quality and comply with current building regulations.
Palmia is designed to achieve an AA energy rating and combines centralised aerothermal technology, renewable energy and high-performance insulation to reduce both environmental impact and ongoing energy costs.
Electricity, lighting and telecommunications
Electrical and telecommunications connections will be installed in accordance with current regulations. Telephone and television outlets will be available in the living room, kitchen and bedrooms, while the living room will also have a fibre-optic connection.
Integrated LED lighting will be installed in the entrance hall, corridors, bathrooms, kitchen and terraces. The communal landscaped areas will use low-glare LED lighting designed to minimise unnecessary light pollution.
Parking spaces will have the provision required for the pre-installation of an electric-vehicle charging point.
Underground parking, storage and accessibility
The underground communal garage is accessible through an automatic door equipped with an anti-crushing safety system and remote control. Lifts connect the garage directly with every residential level and are designed in accordance with accessibility regulations.
Each property includes access to a spacious storage room, suitable for bicycles, sports equipment and other items that are not required on a daily basis.
Personalisation options
Through the AEDAS Homes Select service, buyers may be able to personalise several aspects of their future home, depending on the property selected and the construction stage.
Available options may include a choice of three interior design environments, alternative layouts, kitchen cabinet and worktop finishes, additional kitchen furniture and appliances, customised wardrobes and dressing rooms, as well as selected security and home-technology upgrades.
Read more
Palmia is a new residential development in Benicàssim created for buyers who want to combine the Mediterranean lifestyle with the comfort, privacy and efficiency of a contemporary home.
The development comprises four low-rise buildings with a total of only 63 apartments featuring two, three or four bedrooms. The available layouts include ground-floor homes with large private gardens, bright apartments with generous terraces and premium penthouses offering open views towards the Mediterranean Sea and the Desierto de las Palmas natural landscape. Each property also benefits from a parking space in the underground communal garage and a spacious storage room.
The architecture uses clean lines, light-coloured façades and natural-looking finishes that reinterpret the traditional Mediterranean style in a modern form. Carefully planned landscaping surrounds the buildings, creating a calm residential environment in which the homes, gardens and communal spaces feel naturally connected.
Location
Palmia is situated in the northern part of Benicàssim, close to the sought-after Las Villas area, traditionally known as the “Biarritz of the Mediterranean”. The development is positioned between the town centre, the sea and the natural landscape of the Desierto de las Palmas, allowing residents to enjoy both an active coastal lifestyle and a peaceful residential setting.
The beach is approximately a ten-minute walk away, while supermarkets, shops, restaurants, schools, healthcare facilities and sports centres are available in the surrounding area. Benicàssim train station, local bus services and quick access to the AP-7 provide convenient connections with Castellón de la Plana, Valencia and other destinations along the Mediterranean coast.
The wider area offers beaches, walking and cycling routes, natural parks, cultural events and music festivals, as well as access to the Oropesa marina and the Costa de Azahar Golf Club.
Private development and communal facilities
Palmia is conceived as a gated residential complex with controlled pedestrian access and a concierge lodge at the main entrance. Residents can enter directly through the landscaped grounds or access their building from the underground garage.
The communal areas have been designed as an extension of the homes, with low-water-consumption landscaping, mature planting and several areas for relaxation, exercise and socialising.
Residents will have access to a saltwater chlorination swimming pool with different bathing and relaxation areas, a solarium, landscaped gardens, a children’s play area, an outdoor calisthenics zone, a fully equipped gym, an urban vegetable garden and a communal social room or gastroteca. The development also includes a designated waste-recycling point, underground parking, storage rooms and lifts connecting the garage with every residential floor.
Bright homes connected to the outdoors
The apartments have been designed to maximise natural light and maintain a strong connection between the interiors and the terraces or gardens. All rooms are exterior-facing, while the dual orientation of the homes encourages cross ventilation and allows the prevailing Mediterranean breeze to flow naturally through the property.
Large windows open the living areas towards the exterior, creating bright, comfortable spaces suitable for both permanent living and extended holidays. Ground-floor properties offer private gardens, intermediate-floor apartments include terraces, and the penthouses feature particularly generous outdoor spaces and privileged views.
Quality specifications
Living room, bedrooms and interior finishes
The entrance hall, living and dining area, corridors and bedrooms will be finished with large-format rectified porcelain tiles with a stone-effect appearance. White lacquered skirting boards will match the interior doors and provide visual continuity throughout the property.
Walls and ceilings will be finished in smooth, light-coloured paint, while a continuous suspended ceiling will be installed throughout the home, creating a clean architectural appearance and allowing the technical installations and integrated lighting to remain discreet.
Fully fitted kitchen
The kitchen will be delivered furnished with contemporary high-capacity upper and lower cabinets. The flooring will continue the same porcelain finish used throughout the apartment, helping the kitchen integrate naturally with the living area.
The standard kitchen equipment includes an induction hob, extractor hood above the island or integrated filter unit in layouts without an island, electric oven and microwave installed in a column, compact quartz worktop and matching quartz backsplash, as well as a sink with a single-lever mixer tap. Connections for a washing machine and dishwasher are also provided.
Bathrooms
The bathrooms will feature rectified porcelain flooring and contemporary ceramic wall coverings.
The principal bathroom includes a washbasin with a suspended vanity unit and single-lever tap, a shower tray with the possibility of changing to a bathtub, subject to the personalisation programme, and a wall-hung compact toilet with a concealed cistern.
Secondary bathrooms and guest toilets will also be fitted with contemporary white sanitary ware. All bathrooms include chrome-finished single-lever basin taps, thermostatic taps for showers or bathtubs, glass shower or bath screens and mirrors. Heated towel rails may be available as an optional upgrade.
Terraces, porches and private gardens
All outdoor areas will be finished with high-quality non-slip stoneware flooring. Elevated terraces will include protective railings wherever required by regulations.
Ground-floor gardens and penthouse terraces will have water and electrical connections, drainage and exterior lighting. Television connections will also be provided on the outdoor areas of ground-floor and penthouse properties. Intermediate-floor terraces include exterior lighting and electrical sockets.
Interior carpentry and fitted wardrobes
The main entrance door will be reinforced and finished in white lacquer on the interior, with an exterior finish integrated into the architectural design of the façade. It will also include an optical peephole.
Interior doors will have a white lacquered finish with chrome hardware. Most doors will be hinged, although sliding doors may be used where they improve the functionality of the room.
Built-in wardrobes will feature white lacquered hinged doors and modular interiors equipped with a hanging rail, shelf and textile-effect laminate finish.
Thermal and acoustic insulation
Internal partitions will be constructed using dry-wall systems designed to improve both thermal and acoustic performance while allowing the technical installations to pass through the internal cavities.
The partitions between neighbouring properties will include a reinforced central core, metal profiles and insulation layers in accordance with the Spanish Technical Building Code.
The façades will incorporate thermal and acoustic insulation, while the roofs will include thermal insulation and waterproof membranes to protect the building against moisture and water infiltration.
Exterior aluminium frames will feature thermal-break technology and different opening systems according to their location. Double glazing with an insulating air chamber will improve energy efficiency and acoustic comfort, while bedrooms will be equipped with aluminium roller shutters.
Air conditioning, hot water and ventilation
Each apartment will be equipped with a complete ducted air-conditioning system providing both cooling and heating, with air outlets in the living room and bedrooms.
Domestic hot water will be produced by a highly efficient centralised aerothermal system. Photovoltaic panels will be installed on the roofs to support domestic hot-water production and the energy requirements of the communal installations, helping reduce electricity consumption.
The homes will also include a mechanical extraction and air-renewal system designed to maintain good indoor air quality and comply with current building regulations.
Palmia is designed to achieve an AA energy rating and combines centralised aerothermal technology, renewable energy and high-performance insulation to reduce both environmental impact and ongoing energy costs.
Electricity, lighting and telecommunications
Electrical and telecommunications connections will be installed in accordance with current regulations. Telephone and television outlets will be available in the living room, kitchen and bedrooms, while the living room will also have a fibre-optic connection.
Integrated LED lighting will be installed in the entrance hall, corridors, bathrooms, kitchen and terraces. The communal landscaped areas will use low-glare LED lighting designed to minimise unnecessary light pollution.
Parking spaces will have the provision required for the pre-installation of an electric-vehicle charging point.
Underground parking, storage and accessibility
The underground communal garage is accessible through an automatic door equipped with an anti-crushing safety system and remote control. Lifts connect the garage directly with every residential level and are designed in accordance with accessibility regulations.
Each property includes access to a spacious storage room, suitable for bicycles, sports equipment and other items that are not required on a daily basis.
Personalisation options
Through the AEDAS Homes Select service, buyers may be able to personalise several aspects of their future home, depending on the property selected and the construction stage.
Available options may include a choice of three interior design environments, alternative layouts, kitchen cabinet and worktop finishes, additional kitchen furniture and appliances, customised wardrobes and dressing rooms, as well as selected security and home-technology upgrades.
Specifications
Electricity
Water
Sewerage
Cable TV
Fiber optic
Irrigation system
Air conditioning
Ceramic floor tiles
Ferestre Termopan
Terrace
Basement storage room
Furnished kitchen
Partially equipped kitchen
Unfurnished
Intercom
Elevator
Leisure spaces
Common courtyard
Garden
Outdoor pool

Ovidiu Pasare
+34665054008
Interested in this property ?