



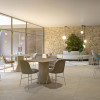

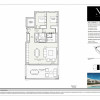
2 bedrooms in Naya Residences – sophisticated design and luxury resort amenities
Estepona
668.000€
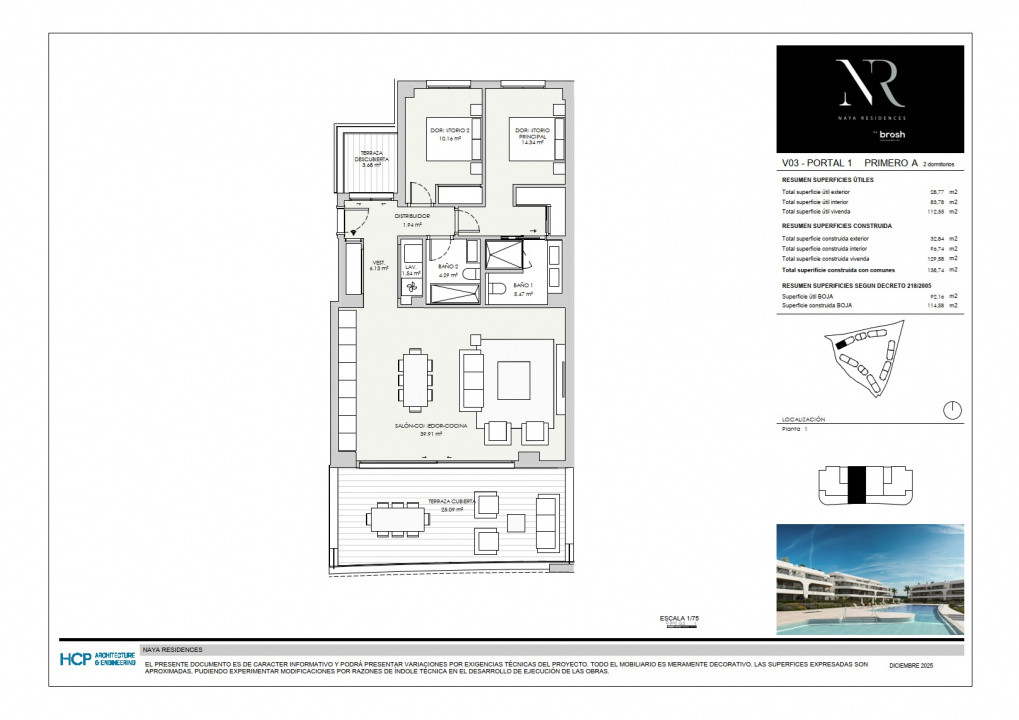
Built area
96.74 mp
Bedrooms
2
Floor
Floor 1
Built year
2028
- ID:P1129
- Rooms:3
- Bedrooms:2
- Area:82.22 mp
- Terraces:32.84 mp
- Total area:115.06 mp
- Floor:Floor 1
- Kitchens:1
- Bathrooms:2
- Garages:1
- Built year:2028
- Energy class:A
Description
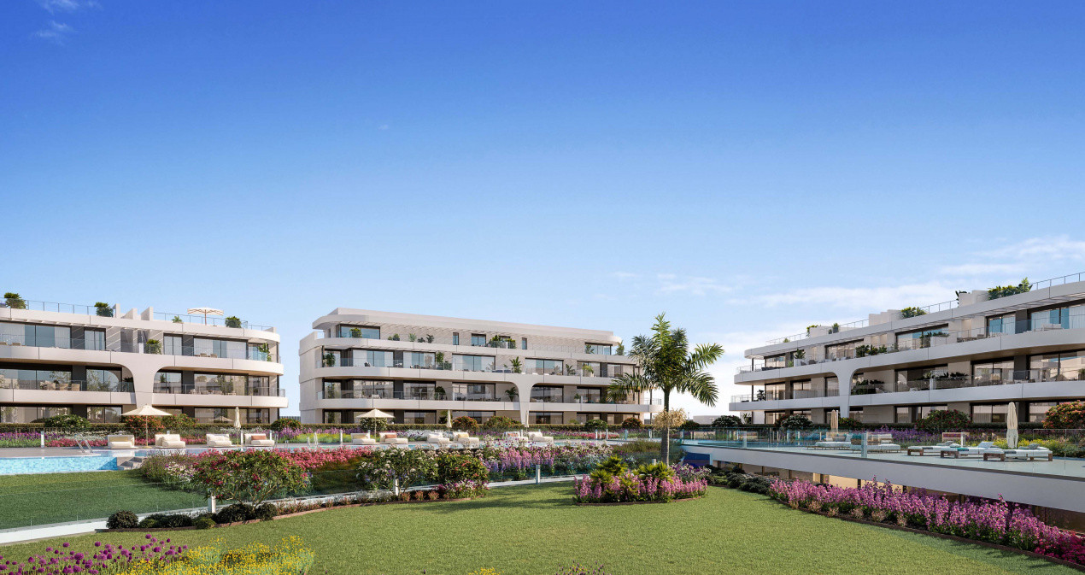
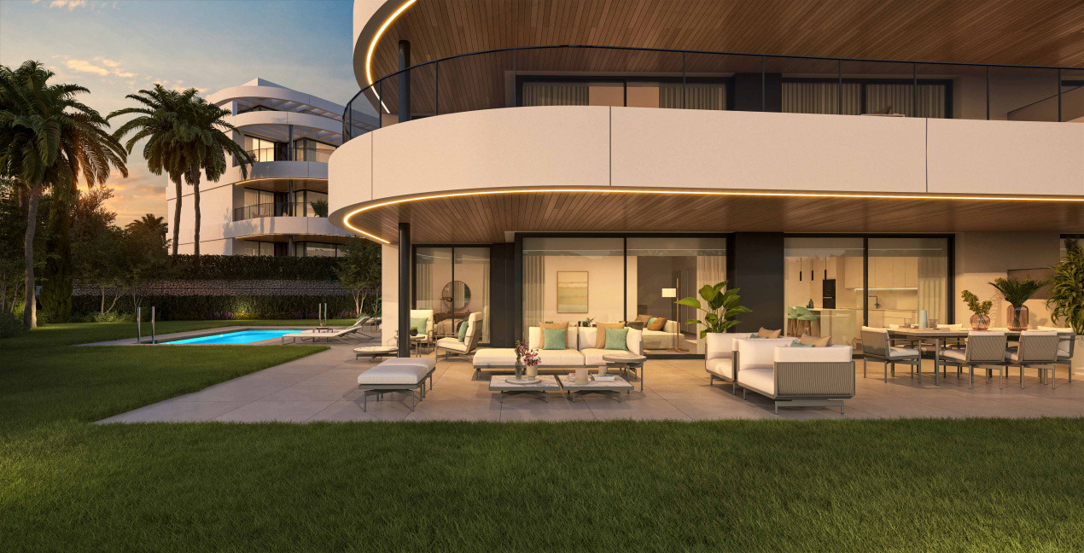
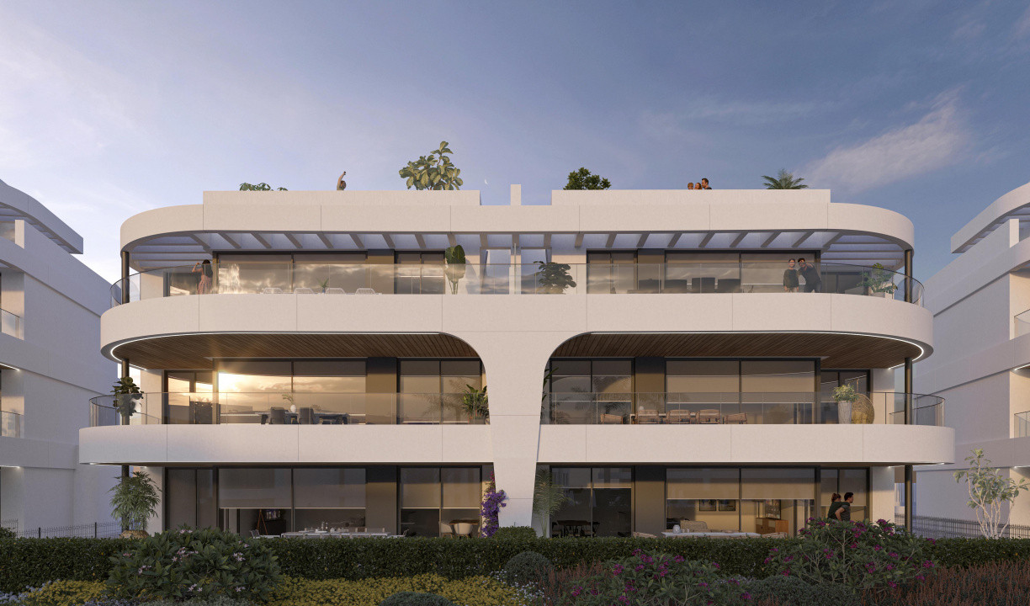
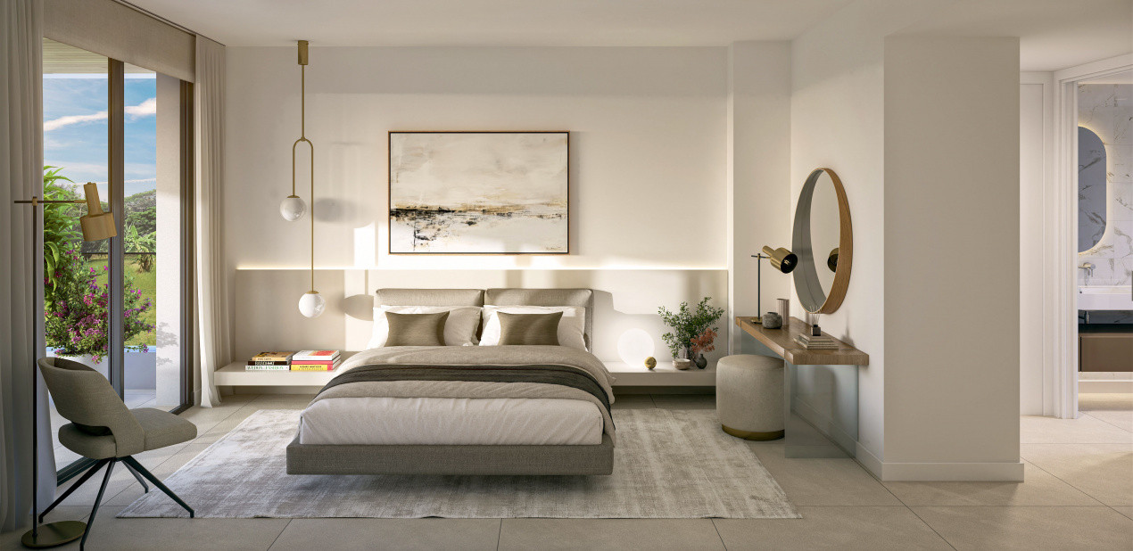
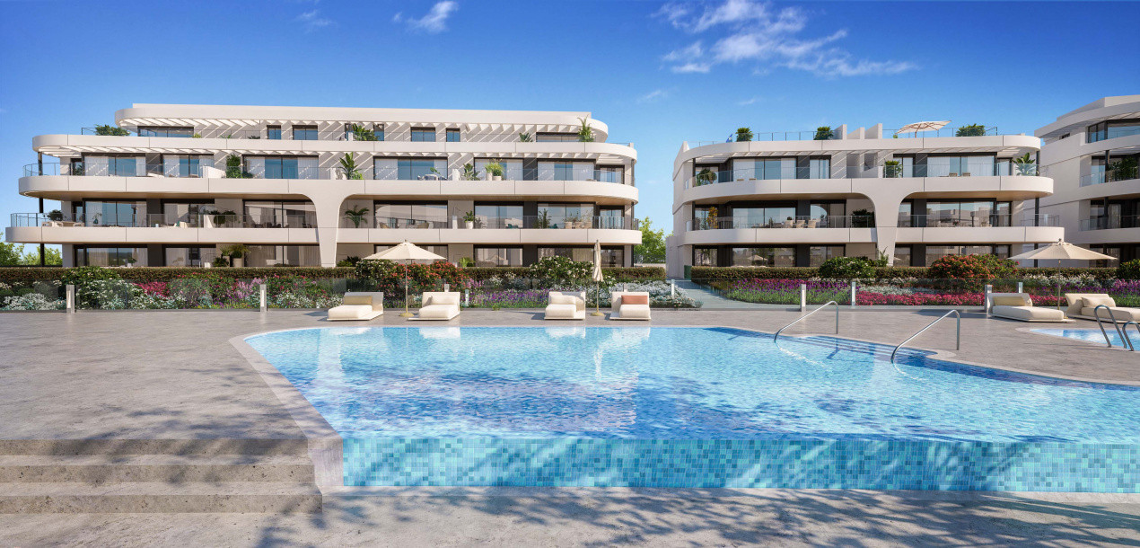
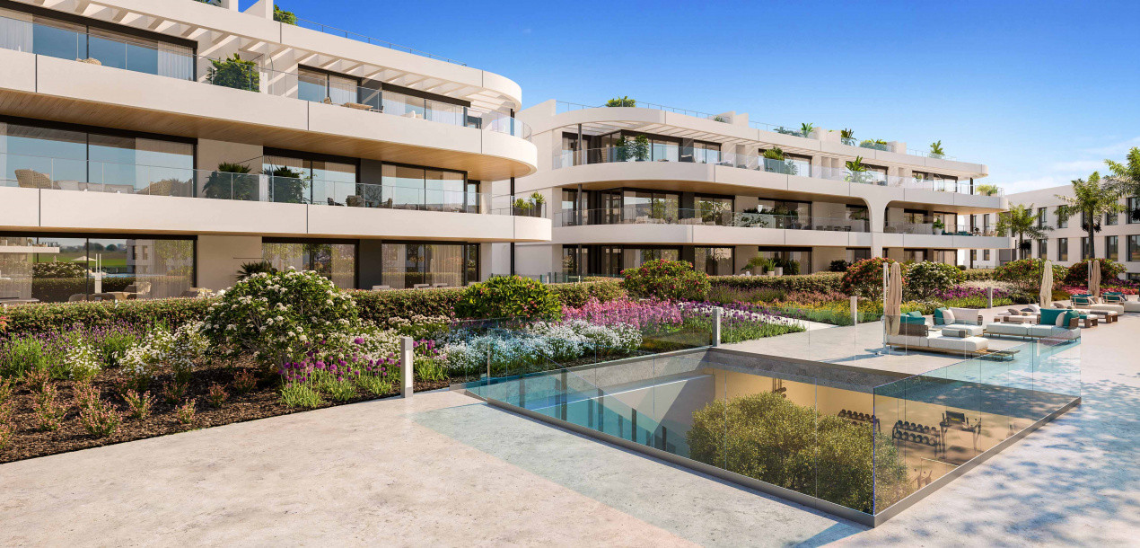
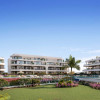
Naya Residences is an exclusive new residential development in Estepona, created for those who want more than a home by the sea. It is a carefully designed private complex where contemporary architecture, generous outdoor spaces and resort-style facilities come together in one of the most strategic areas of the Costa del Sol.
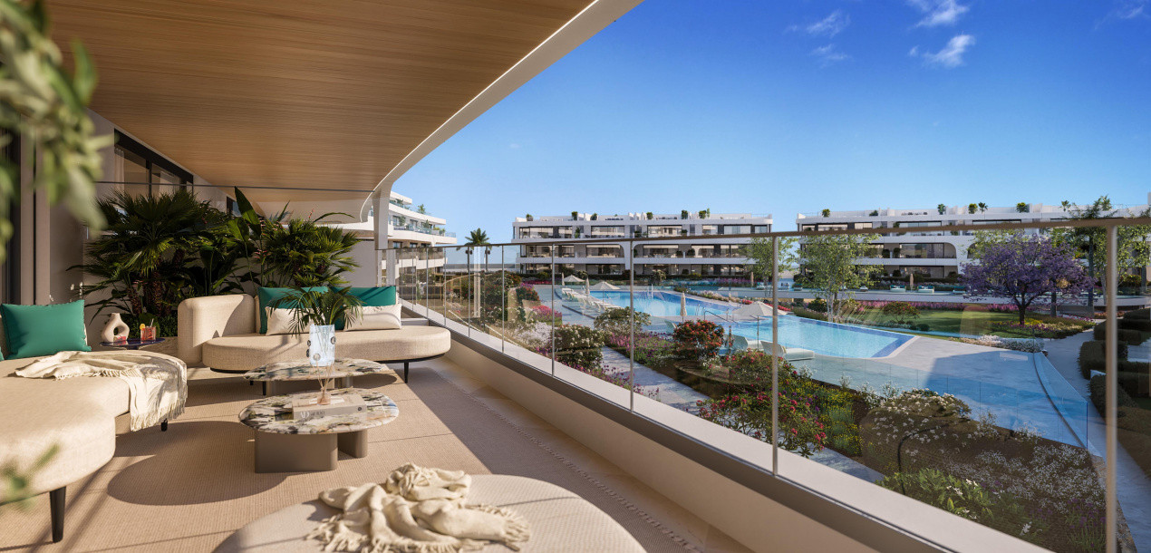
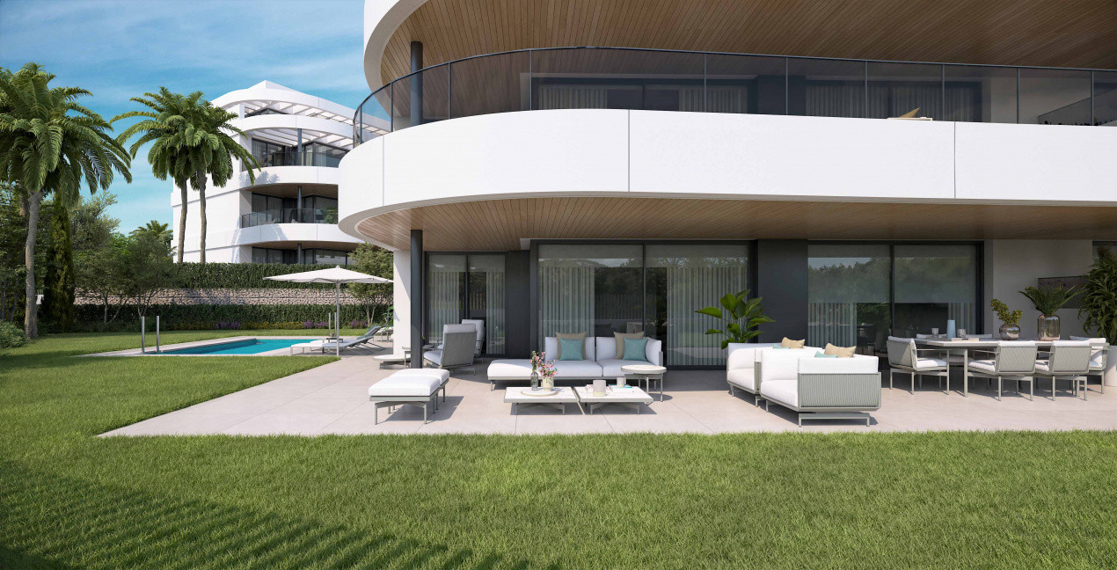
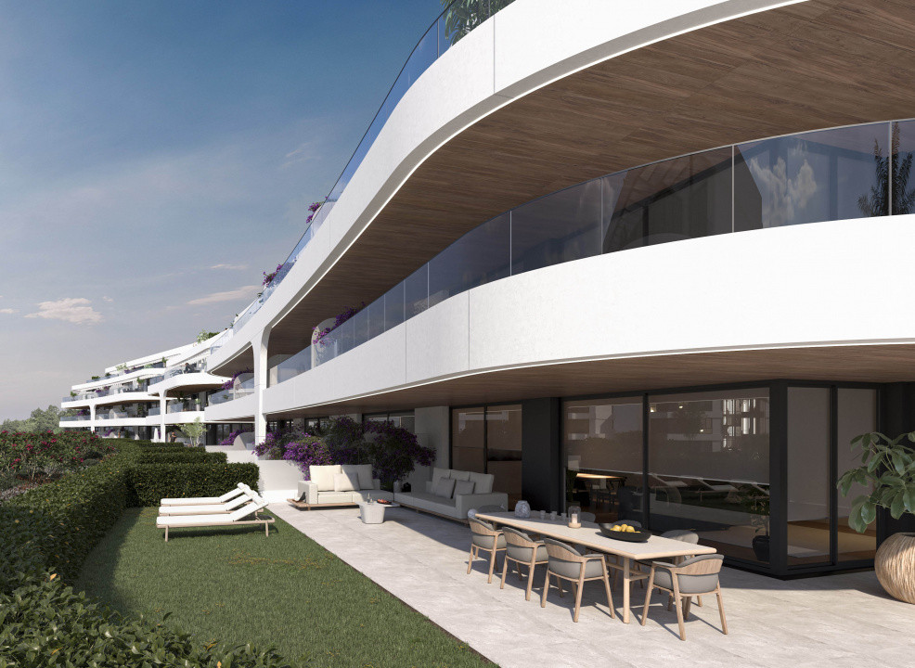
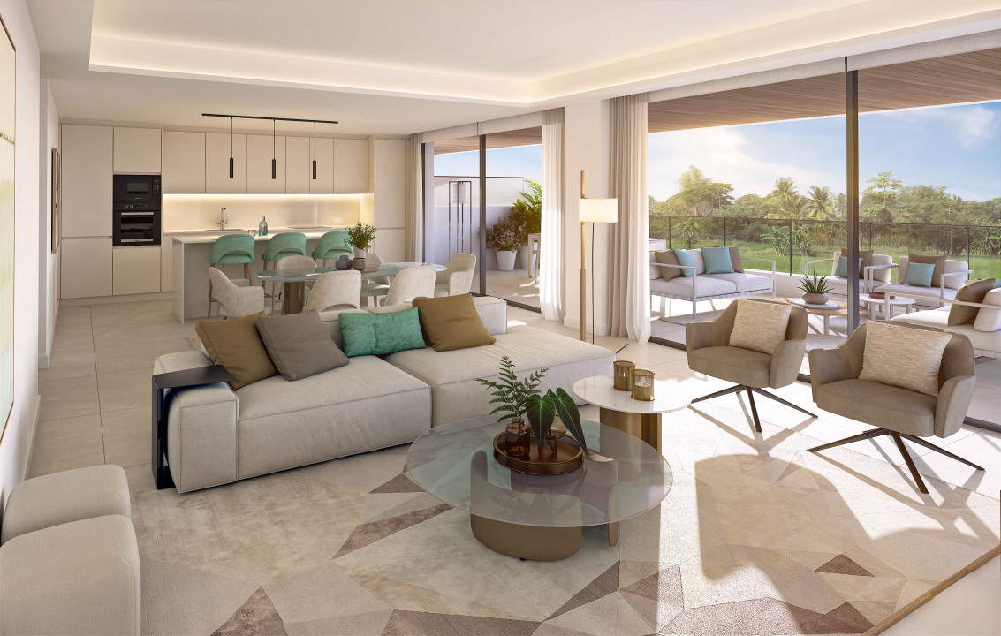
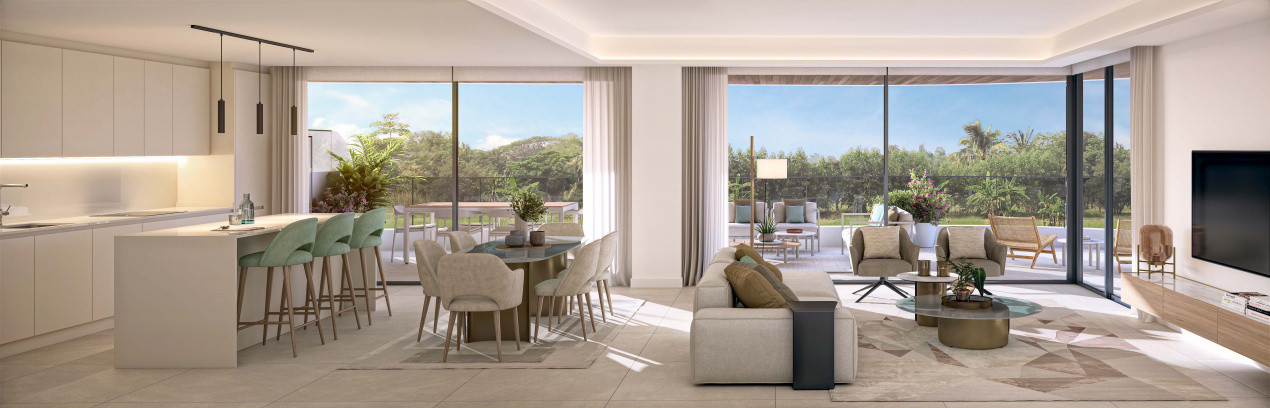
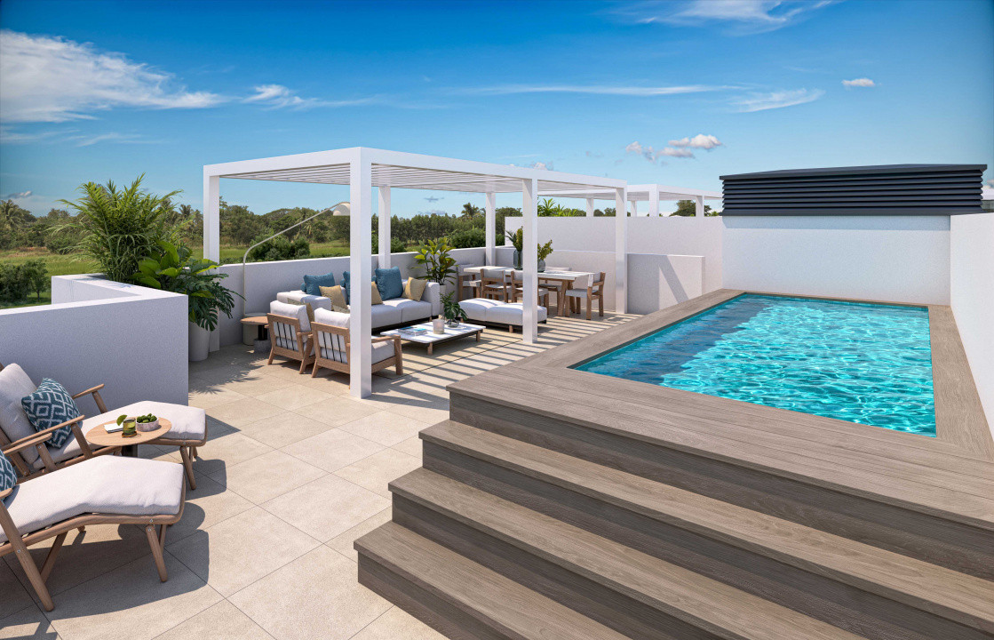
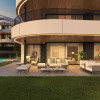
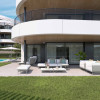
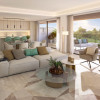
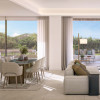
The development offers 88 two- and three-bedroom homes, with layouts designed around light, comfort and a natural connection between indoor and outdoor living. The apartments include spacious terraces, ground-floor units with private gardens and penthouses with open views, all created to offer a bright, practical and elegant Mediterranean lifestyle.
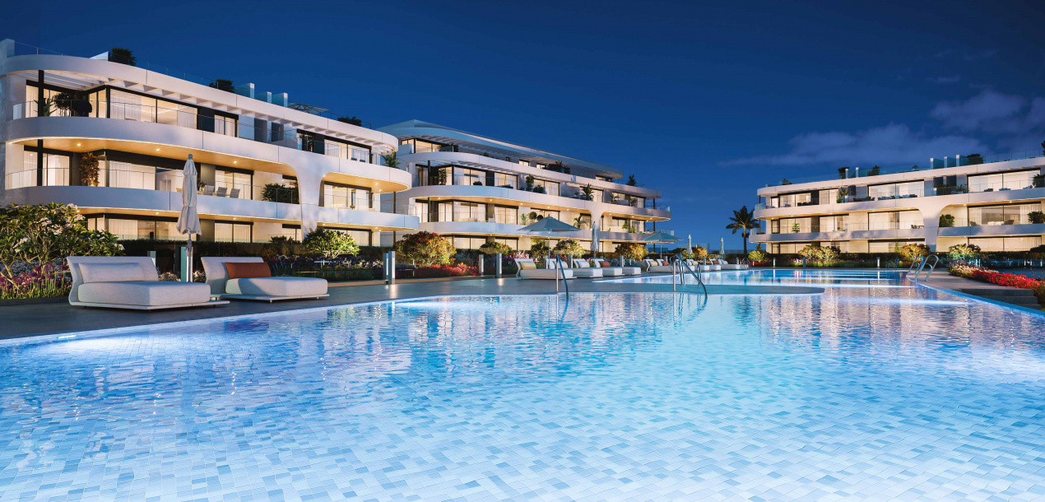
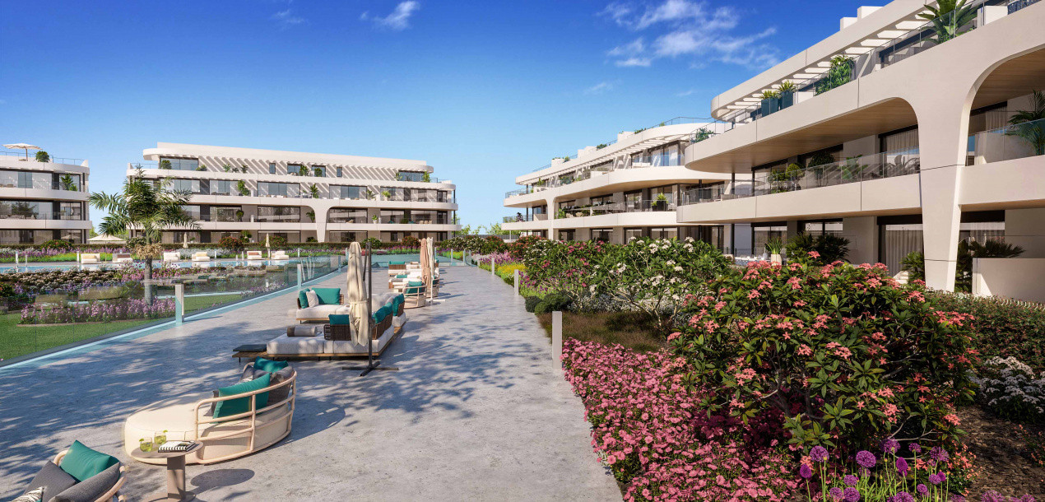
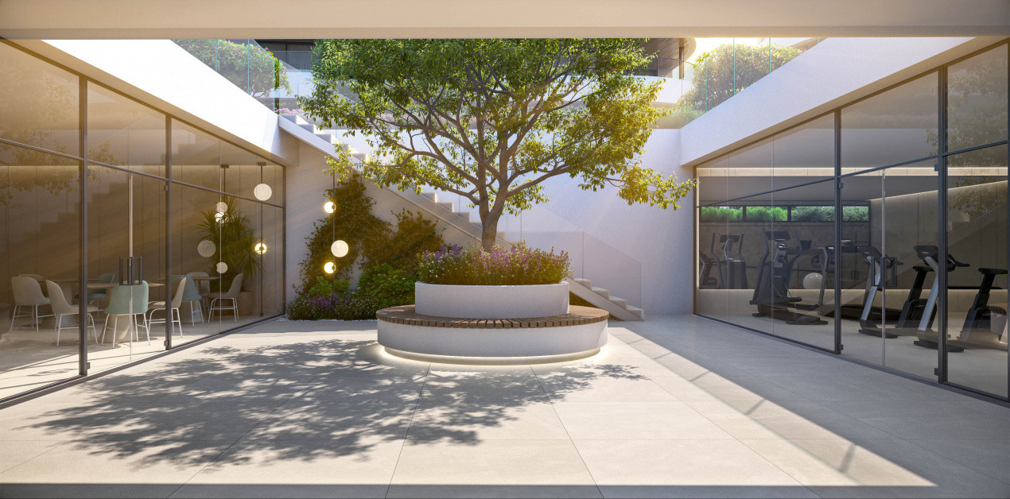
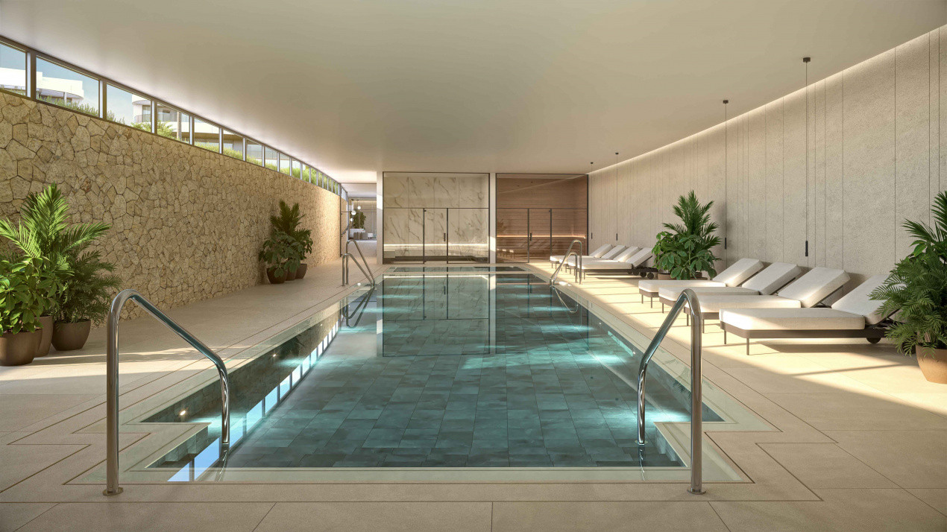
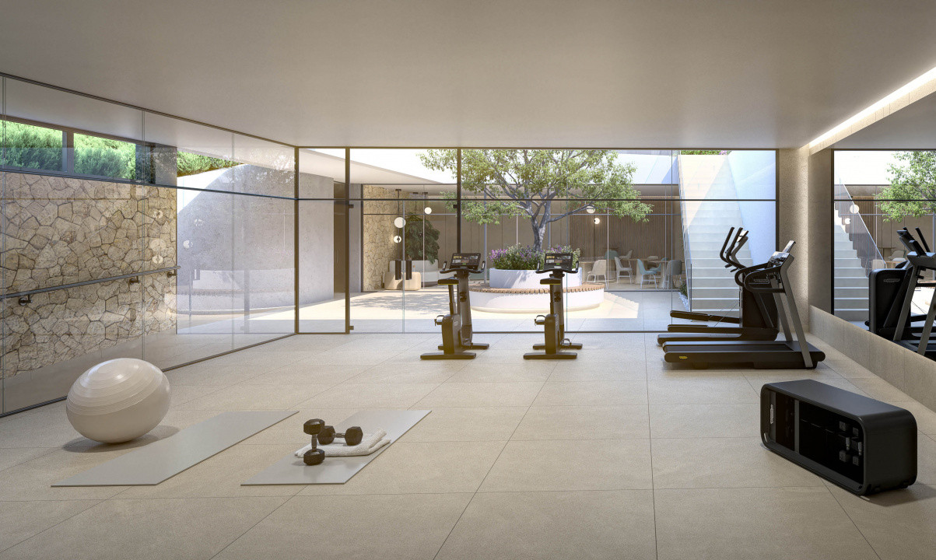
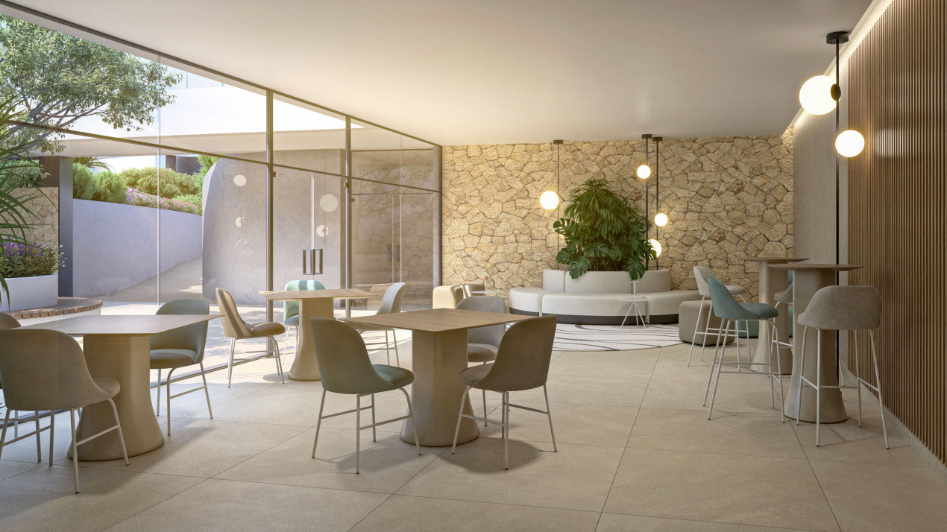
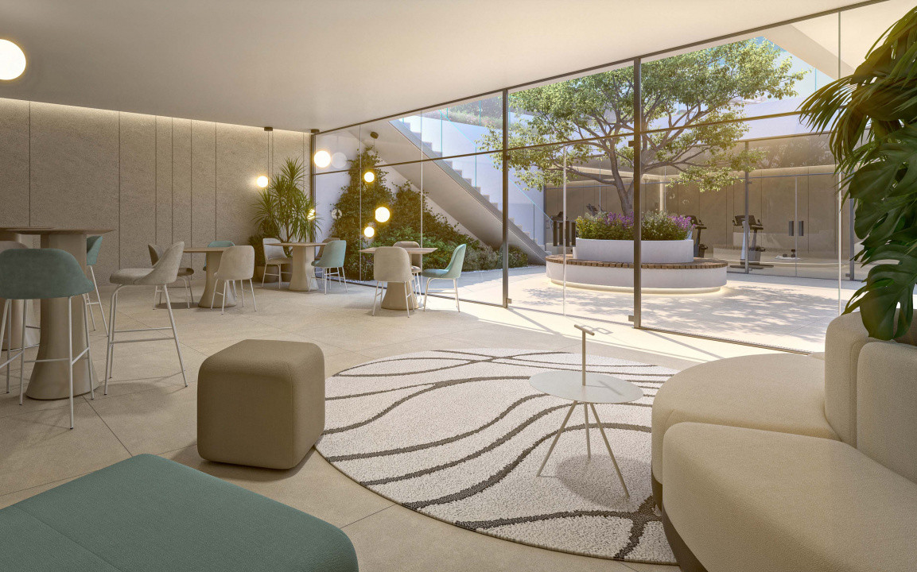
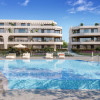
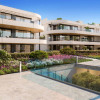
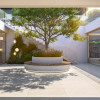
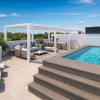
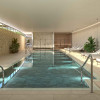
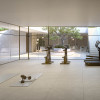
What makes Naya Residences stand out is its balanced concept: the privacy of a home, combined with the comfort of high-end communal facilities. Residents will enjoy landscaped gardens, an outdoor swimming pool, heated indoor pool, spa area, hammam, sauna, fully equipped gym, social club and relaxation spaces — a setting designed for everyday well-being, not only for holidays.
With building licence granted, construction scheduled to start in Q1 2026 and estimated completion in Q3 2028, Naya Residences is a strong option for clients seeking a primary residence, second home or long-term investment in one of the most dynamic areas of the Costa del Sol.
Location
Naya Residences is located in Estepona, between Atalaya and El Paraíso, close to Guadalmina and just minutes from Marbella and Puerto Banús. This is one of the most attractive residential areas on the western Costa del Sol, combining tranquillity, privacy and excellent access to services.
The location offers the best of both worlds: a peaceful residential environment surrounded by prestigious golf courses, while still being close to beaches, restaurants, shops, international schools and the cosmopolitan lifestyle of Marbella.
Key nearby points:
Atalaya Golf & Country Club – approx. 2 minutes
Playa Guadalmina – approx. 5 minutes
Puerto Banús / Marbella – approx. 10 minutes
Quick access to the A-7 and AP-7 motorways
Convenient connection to Estepona, Marbella, Málaga and Málaga-Costa del Sol International Airport
Estepona continues to consolidate its position as one of the most promising locations on the Costa del Sol, with strong urban development, growing international demand and over 20 km of coastline.
Property Highlights
Exclusive new development of 88 homes
2- and 3-bedroom apartments
Ground-floor homes with private gardens
Penthouses with open views
Spacious terraces designed for outdoor living
Bright interiors with functional layouts
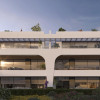
Staggered architectural design to optimise privacy, orientation and views
Landscaped communal gardens
Outdoor swimming pool with solarium areas
Heated indoor pool
Spa, hammam and sauna
Fully equipped gym
Social club and communal spaces
Street workout area
Underground garage
Pedestrian and vehicle access control
Video intercom system
Pre-installation for electric vehicle charging
Energy Certificate A
Estimated completion: Q3 2028
Quality Specifications
Naya Residences has been designed with a strong focus on construction quality, energy efficiency and long-term comfort.
The structure is built in reinforced concrete, with supervision by an independent Technical Control Body. The façades include continuous exterior cladding with double thermal and acoustic insulation, while the flat roofs are waterproofed and thermally insulated to improve interior comfort.
The homes feature high-performance exterior carpentry with thermal break and double glazing, designed to provide excellent thermal and acoustic comfort. Motorised blinds are included in the living room and bedrooms.
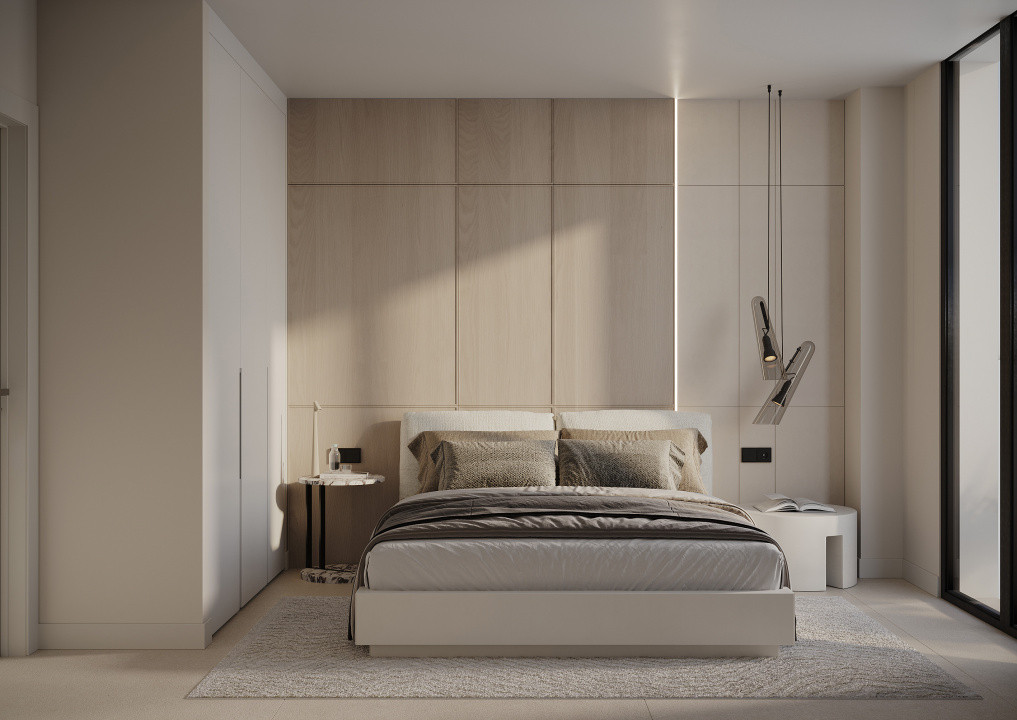
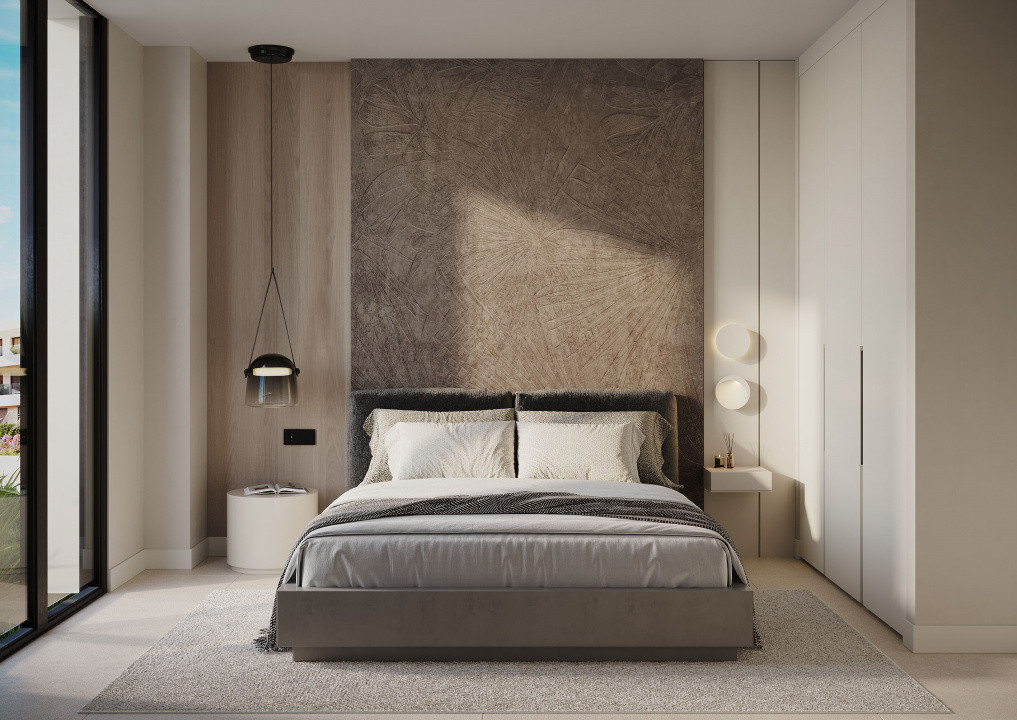
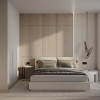
Inside, the separation between homes is executed with insulated ceramic masonry and double plasterboard, improving both privacy and acoustic performance. Each home includes an armoured entrance door, special-height interior doors and modular wardrobes in the bedrooms.
The kitchens are delivered fully fitted, with upper and lower cabinets, an ultra-thin porcelain worktop, induction hob, extractor hood, oven-microwave column, dishwasher and panelled refrigerator by Miele or similar. An undermount sink and single-lever filtering tap are also included.
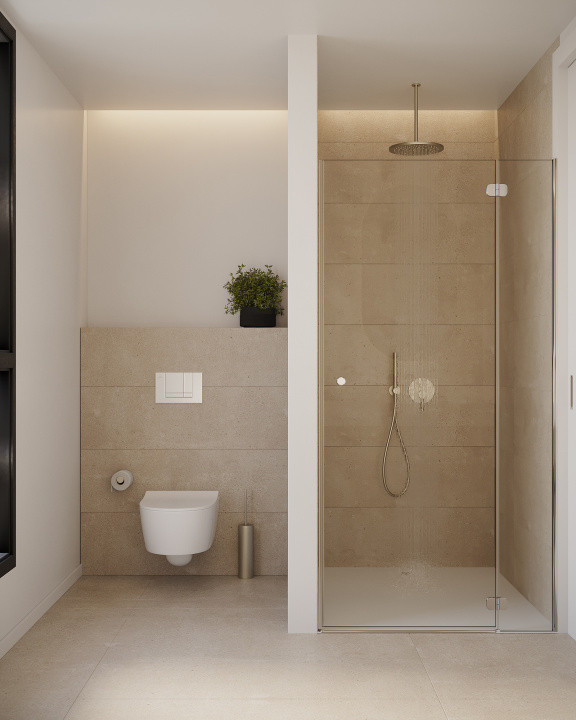
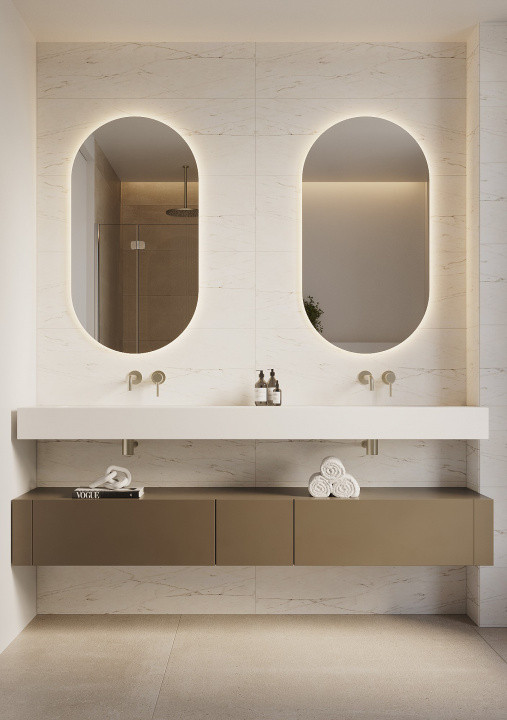
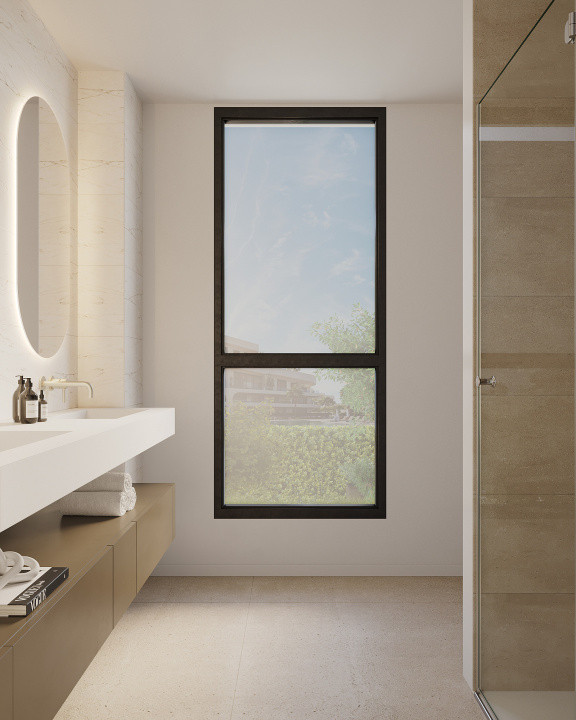
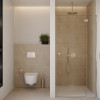
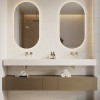
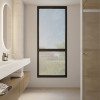
Flooring throughout the main interior areas is large-format porcelain stoneware by Porcelanosa, with matching skirting boards. Bathrooms combine porcelain wall finishes with elegant painted surfaces and include backlit mirrors, recessed LED lighting, wall-hung toilets, concealed cisterns, Villeroy & Boch sanitaryware, KRION washbasins and Zucchetti taps.
The terraces and solariums are finished with large-format non-slip porcelain stoneware suitable for outdoor use, creating visual continuity between interior and exterior spaces.
For comfort and efficiency, each home includes aerothermal hot water production, zoned underfloor heating, ducted air conditioning in the living room and bedrooms, and a home automation climate control system such as Airzone or similar. Mechanical ventilation ensures indoor air quality, while photovoltaic panels help reduce energy consumption in communal areas.
The communal areas are designed with special attention to atmosphere and usability, with landscaping, social spaces, gym, indoor pool, hammam and sauna designed by Gunni & Trentino.
Payment Terms
Reservation: €10,000
Private purchase contract: 30%
During construction: 10%
Completion: 60%
Construction Details
Building licence: Yes
Construction start: Q1 2026
Estimated completion: Q3 2028
Read more
The development offers 88 two- and three-bedroom homes, with layouts designed around light, comfort and a natural connection between indoor and outdoor living. The apartments include spacious terraces, ground-floor units with private gardens and penthouses with open views, all created to offer a bright, practical and elegant Mediterranean lifestyle.
What makes Naya Residences stand out is its balanced concept: the privacy of a home, combined with the comfort of high-end communal facilities. Residents will enjoy landscaped gardens, an outdoor swimming pool, heated indoor pool, spa area, hammam, sauna, fully equipped gym, social club and relaxation spaces — a setting designed for everyday well-being, not only for holidays.
With building licence granted, construction scheduled to start in Q1 2026 and estimated completion in Q3 2028, Naya Residences is a strong option for clients seeking a primary residence, second home or long-term investment in one of the most dynamic areas of the Costa del Sol.
Location
Naya Residences is located in Estepona, between Atalaya and El Paraíso, close to Guadalmina and just minutes from Marbella and Puerto Banús. This is one of the most attractive residential areas on the western Costa del Sol, combining tranquillity, privacy and excellent access to services.
The location offers the best of both worlds: a peaceful residential environment surrounded by prestigious golf courses, while still being close to beaches, restaurants, shops, international schools and the cosmopolitan lifestyle of Marbella.
Key nearby points:
Atalaya Golf & Country Club – approx. 2 minutes
Playa Guadalmina – approx. 5 minutes
Puerto Banús / Marbella – approx. 10 minutes
Quick access to the A-7 and AP-7 motorways
Convenient connection to Estepona, Marbella, Málaga and Málaga-Costa del Sol International Airport
Estepona continues to consolidate its position as one of the most promising locations on the Costa del Sol, with strong urban development, growing international demand and over 20 km of coastline.
Property Highlights
Exclusive new development of 88 homes
2- and 3-bedroom apartments
Ground-floor homes with private gardens
Penthouses with open views
Spacious terraces designed for outdoor living
Bright interiors with functional layouts
Staggered architectural design to optimise privacy, orientation and views
Landscaped communal gardens
Outdoor swimming pool with solarium areas
Heated indoor pool
Spa, hammam and sauna
Fully equipped gym
Social club and communal spaces
Street workout area
Underground garage
Pedestrian and vehicle access control
Video intercom system
Pre-installation for electric vehicle charging
Energy Certificate A
Estimated completion: Q3 2028
Quality Specifications
Naya Residences has been designed with a strong focus on construction quality, energy efficiency and long-term comfort.
The structure is built in reinforced concrete, with supervision by an independent Technical Control Body. The façades include continuous exterior cladding with double thermal and acoustic insulation, while the flat roofs are waterproofed and thermally insulated to improve interior comfort.
The homes feature high-performance exterior carpentry with thermal break and double glazing, designed to provide excellent thermal and acoustic comfort. Motorised blinds are included in the living room and bedrooms.
Inside, the separation between homes is executed with insulated ceramic masonry and double plasterboard, improving both privacy and acoustic performance. Each home includes an armoured entrance door, special-height interior doors and modular wardrobes in the bedrooms.
The kitchens are delivered fully fitted, with upper and lower cabinets, an ultra-thin porcelain worktop, induction hob, extractor hood, oven-microwave column, dishwasher and panelled refrigerator by Miele or similar. An undermount sink and single-lever filtering tap are also included.
Flooring throughout the main interior areas is large-format porcelain stoneware by Porcelanosa, with matching skirting boards. Bathrooms combine porcelain wall finishes with elegant painted surfaces and include backlit mirrors, recessed LED lighting, wall-hung toilets, concealed cisterns, Villeroy & Boch sanitaryware, KRION washbasins and Zucchetti taps.
The terraces and solariums are finished with large-format non-slip porcelain stoneware suitable for outdoor use, creating visual continuity between interior and exterior spaces.
For comfort and efficiency, each home includes aerothermal hot water production, zoned underfloor heating, ducted air conditioning in the living room and bedrooms, and a home automation climate control system such as Airzone or similar. Mechanical ventilation ensures indoor air quality, while photovoltaic panels help reduce energy consumption in communal areas.
The communal areas are designed with special attention to atmosphere and usability, with landscaping, social spaces, gym, indoor pool, hammam and sauna designed by Gunni & Trentino.
Payment Terms
Reservation: €10,000
Private purchase contract: 30%
During construction: 10%
Completion: 60%
Construction Details
Building licence: Yes
Construction start: Q1 2026
Estimated completion: Q3 2028
Specifications
Electricity
Water
Sewerage
Telephone
Internet access
Fiber optic
Irrigation system
Air conditioning
Ceramic floor tiles
Ferestre Termopan
Terrace
Basement storage room
Furnished kitchen
Equipped kitchen
Unfurnished
Video intercom
Elevator
Leisure spaces
Sauna
Spa
Common courtyard
Garden
Outdoor pool

Ovidiu Pasare
+34665054008
Interested in this property ?