
SENDA II Estepona – Contemporary apartments above Estepona
Estepona
390.000€
Bedrooms
2
Floor
Floor 1
Built year
2028
- ID:P1153
- Rooms:3
- Bedrooms:2
- Area:87.57 mp
- Terraces:12.42 mp
- Total area:99.99 mp
- Floor:Floor 1
- Kitchens:1
- Bathrooms:2
- Garages:1
- Built year:2028
Description
SENDA II is an intimate new residential development in Estepona, created for those who want the Mediterranean lifestyle without giving up the convenience of living close to the city.
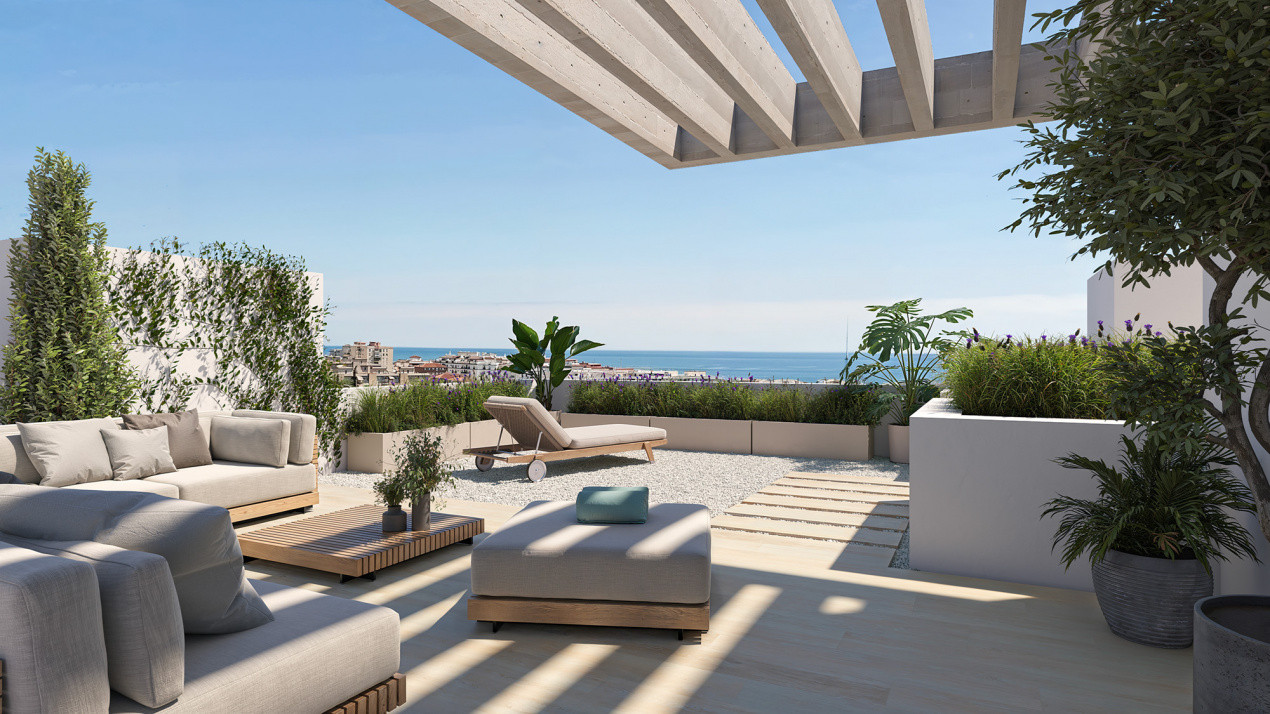
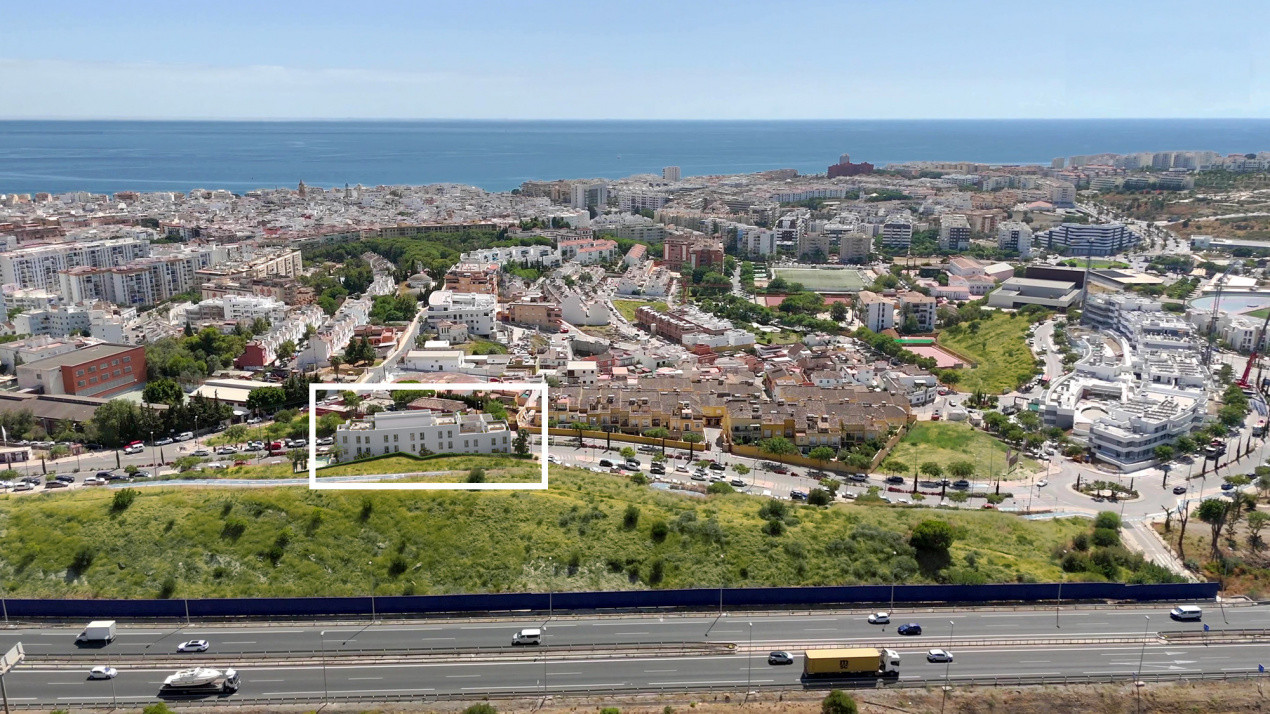
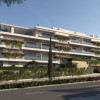
Set on an elevated plot in the northern part of Estepona, the development enjoys an open outlook towards the Mediterranean, the city and the surrounding mountains, while remaining only a few minutes from the town centre, beaches and everyday services.
With just 19 residences with 2 and 3 bedrooms, SENDA II offers a more private alternative to the large-scale residential complexes commonly found along the Costa del Sol.
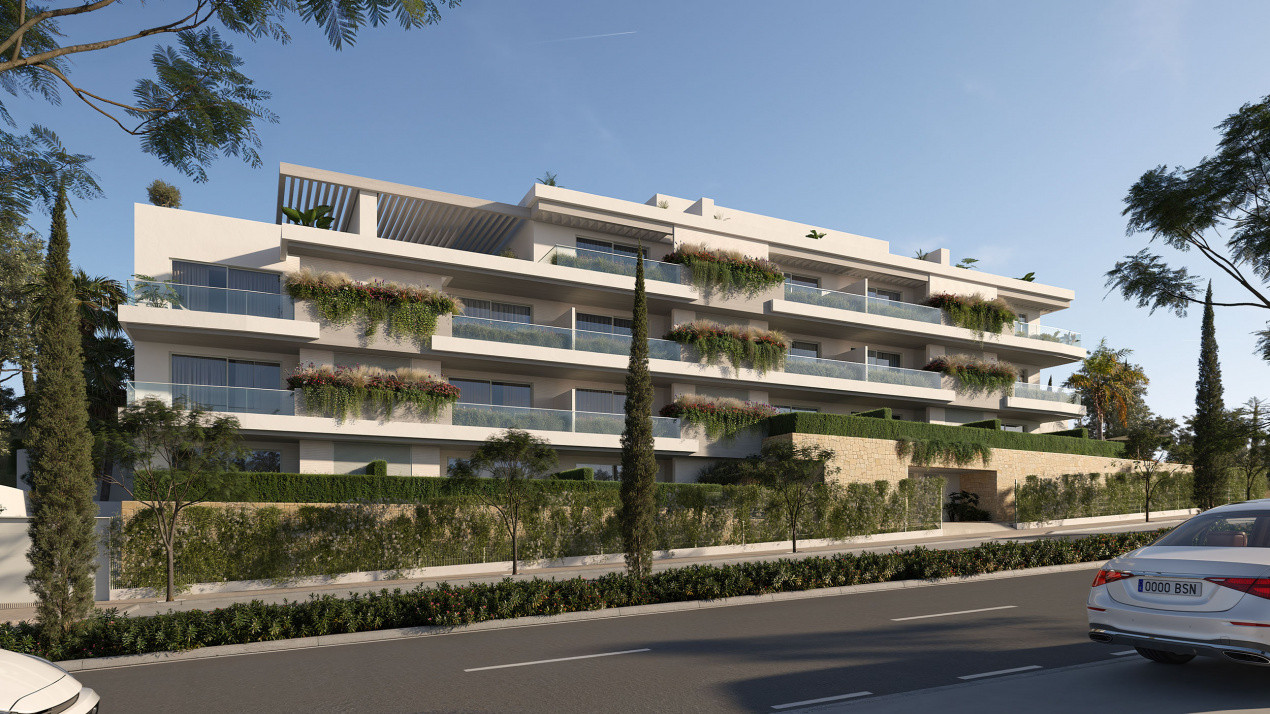
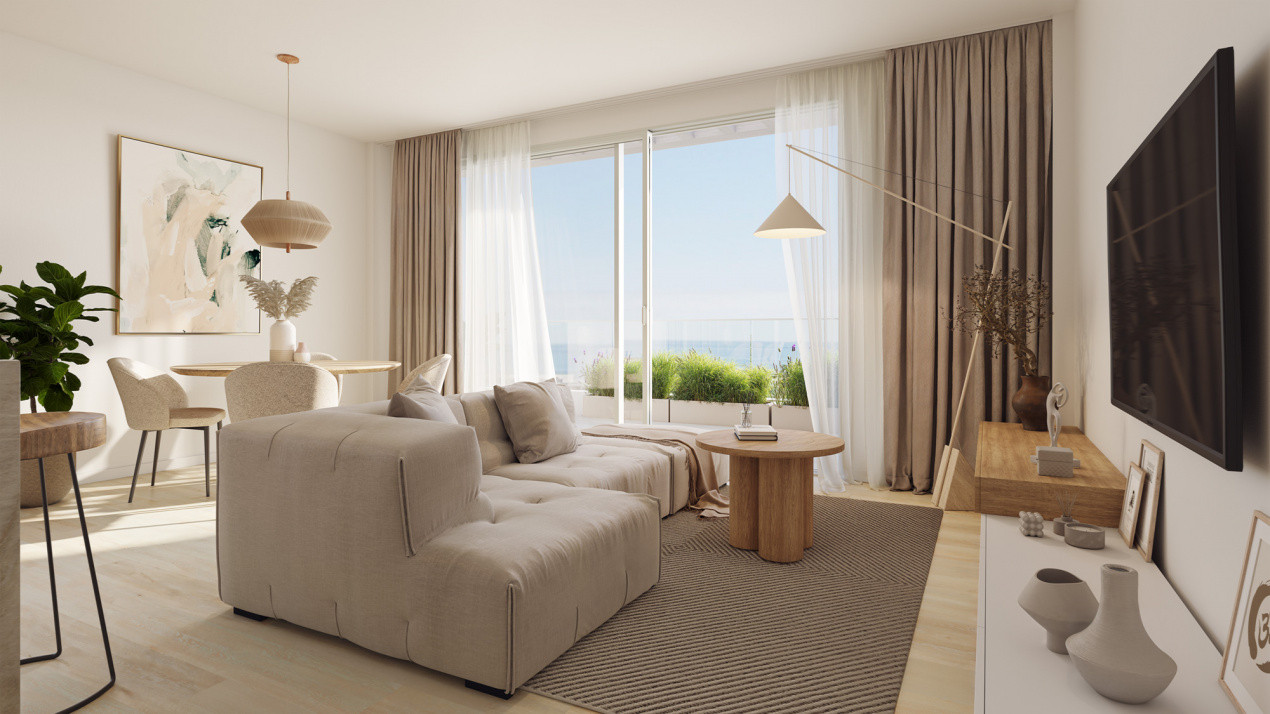
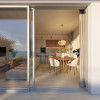
The architecture is contemporary and understated, combining clean lines, natural stone elements, glass balustrades and generous terraces. Large windows bring natural light deep into the homes and reinforce the connection between the interiors and the Mediterranean surroundings.
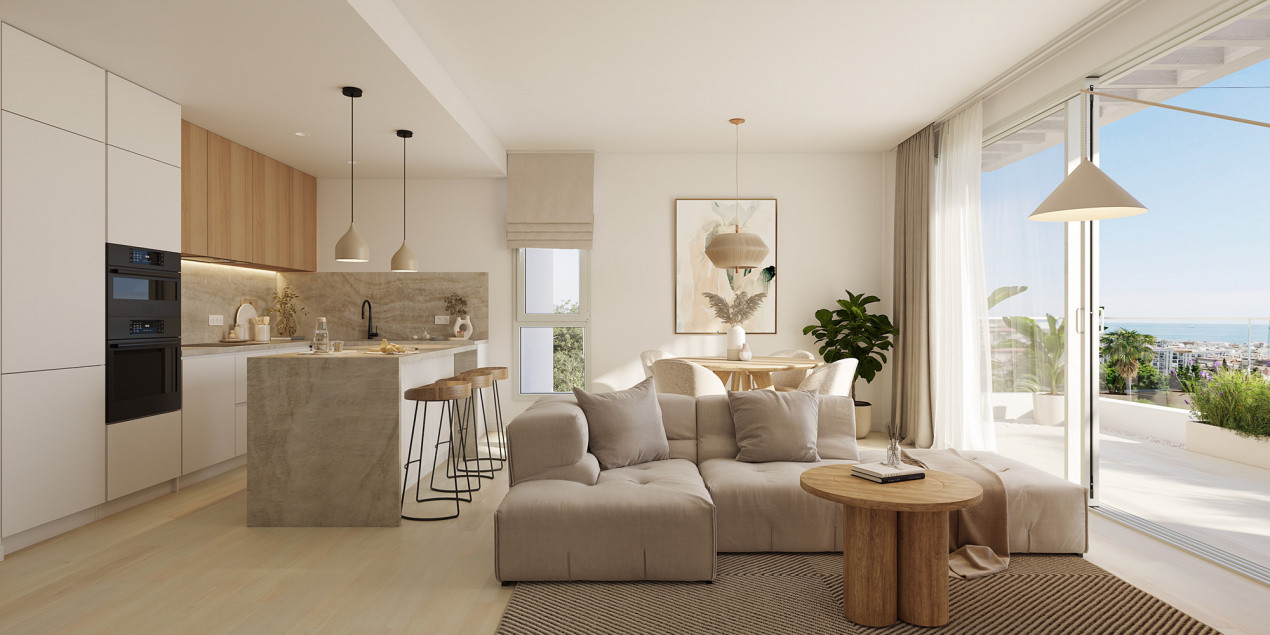
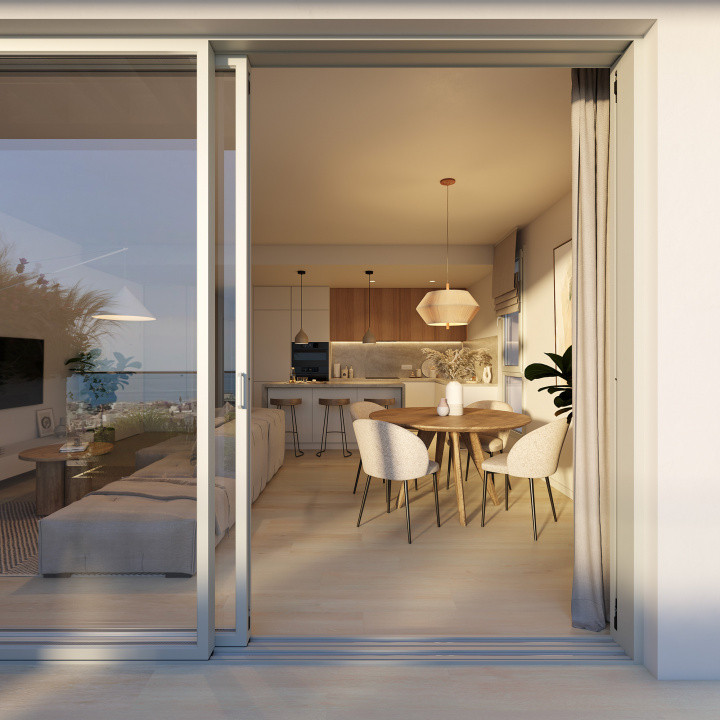
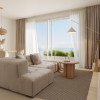
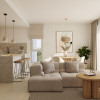
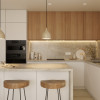
Inside, the layouts have been designed around modern everyday living. The kitchen and living area form a bright, open-plan social space that flows naturally towards the terrace, while bedrooms remain private and comfortable. The overall design favours neutral tones, natural light and functional spaces rather than unnecessary excess.
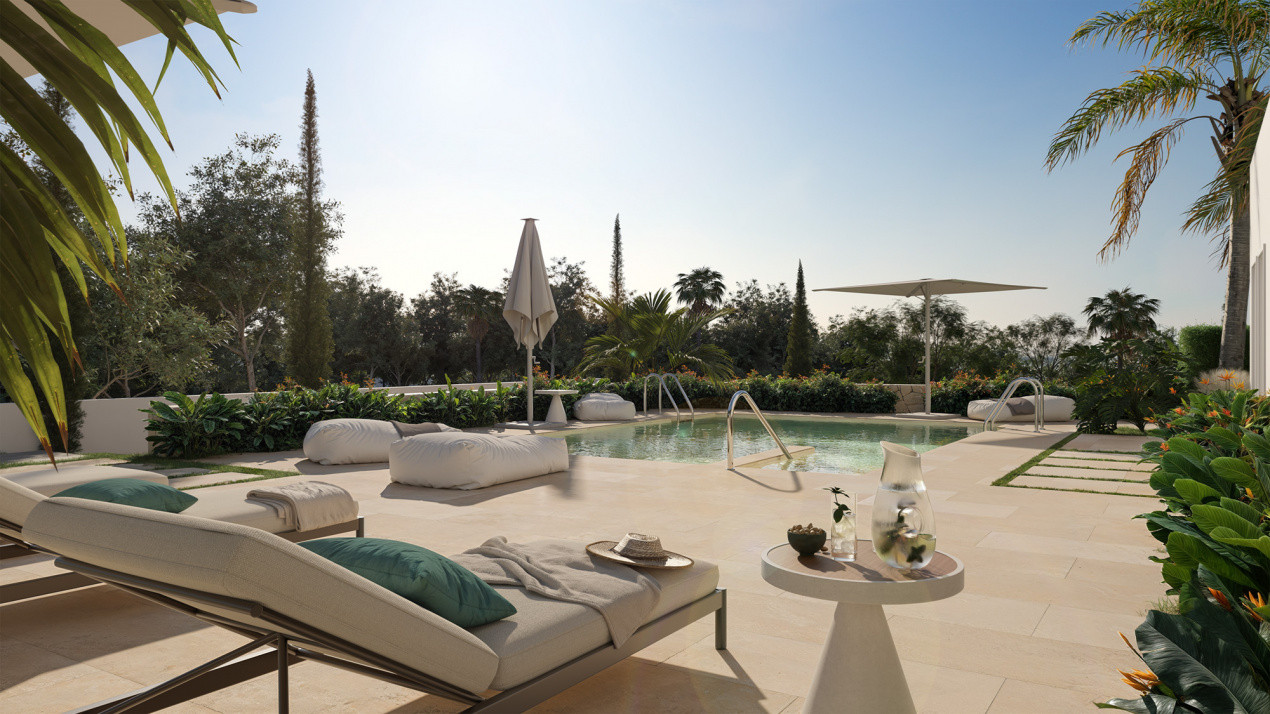
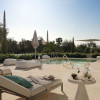
Landscaped communal gardens and a salt-water swimming pool complete the development, creating a quiet outdoor area for relaxing in the sun without leaving home.
SENDA II works equally well as a permanent home in Estepona, a Mediterranean holiday residence or a property for buyers looking for a modern new-build home close to one of the most established towns on the Costa del Sol.
Location – Estepona, Costa del Sol
SENDA II is located in Sector SURO R6 “Juan Benítez”, in an elevated residential area north of Estepona town centre. The location combines privacy and open views with easy access to beaches, shops, schools, healthcare facilities and leisure amenities.
Estepona has developed into one of the Costa del Sol's most complete year-round destinations, combining its traditional Andalusian old town with an extensive coastline, marina, restaurants, golf courses and modern infrastructure.
From SENDA II, the historic centre, promenade and beaches such as Playa de La Rada and Playa del Cristo are within easy reach. According to the development presentation, Gibraltar Airport is approximately 45 minutes away and Málaga Airport around 50 minutes away.
Property Highlights
Boutique development of only 19 homes
Contemporary 2 and 3-bedroom apartments and penthouses
Elevated position in Estepona
Sea, city and surrounding landscape views from selected homes
Spacious terraces with glass balustrades
Open-plan living and kitchen areas
Large windows designed to maximise natural light
Private gardens for selected ground-floor residences
Landscaped Mediterranean communal gardens
Salt-chlorinated communal swimming pool
Sunbathing area and changing facilities
Underground parking
Pre-installation for electric vehicle charging
Aerothermal air-conditioning and domestic hot-water system
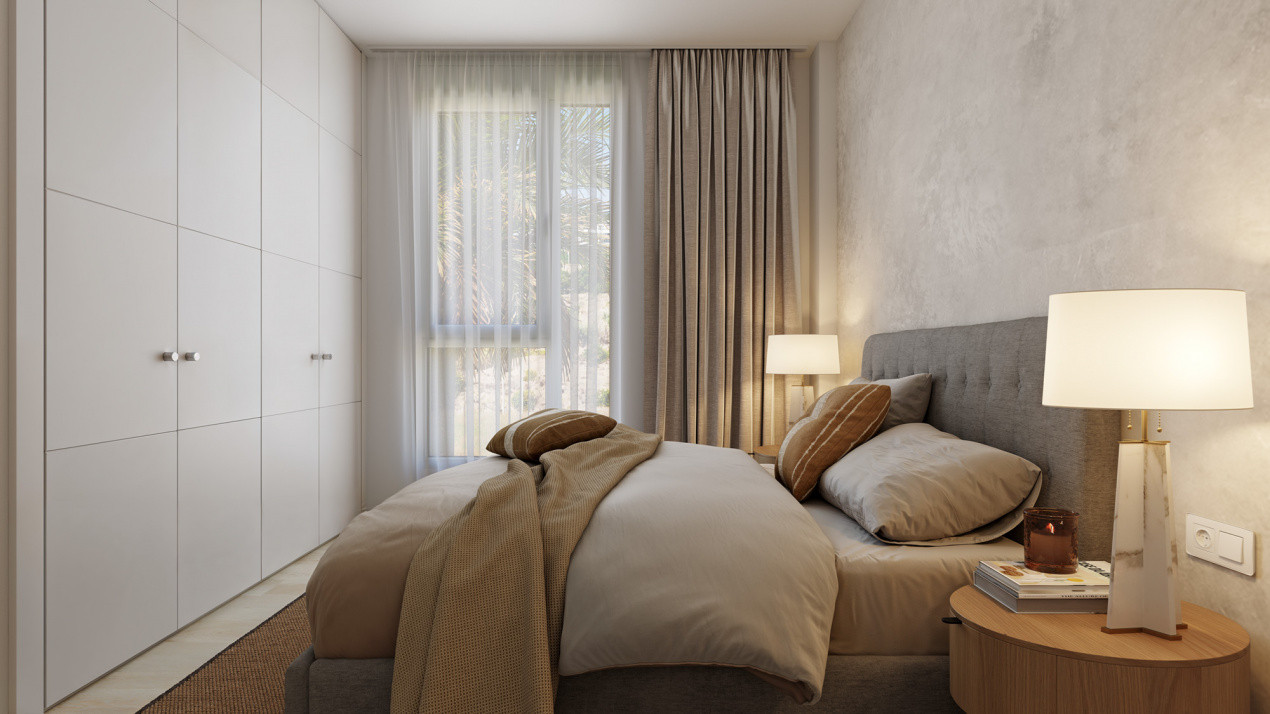
Built-in wardrobes
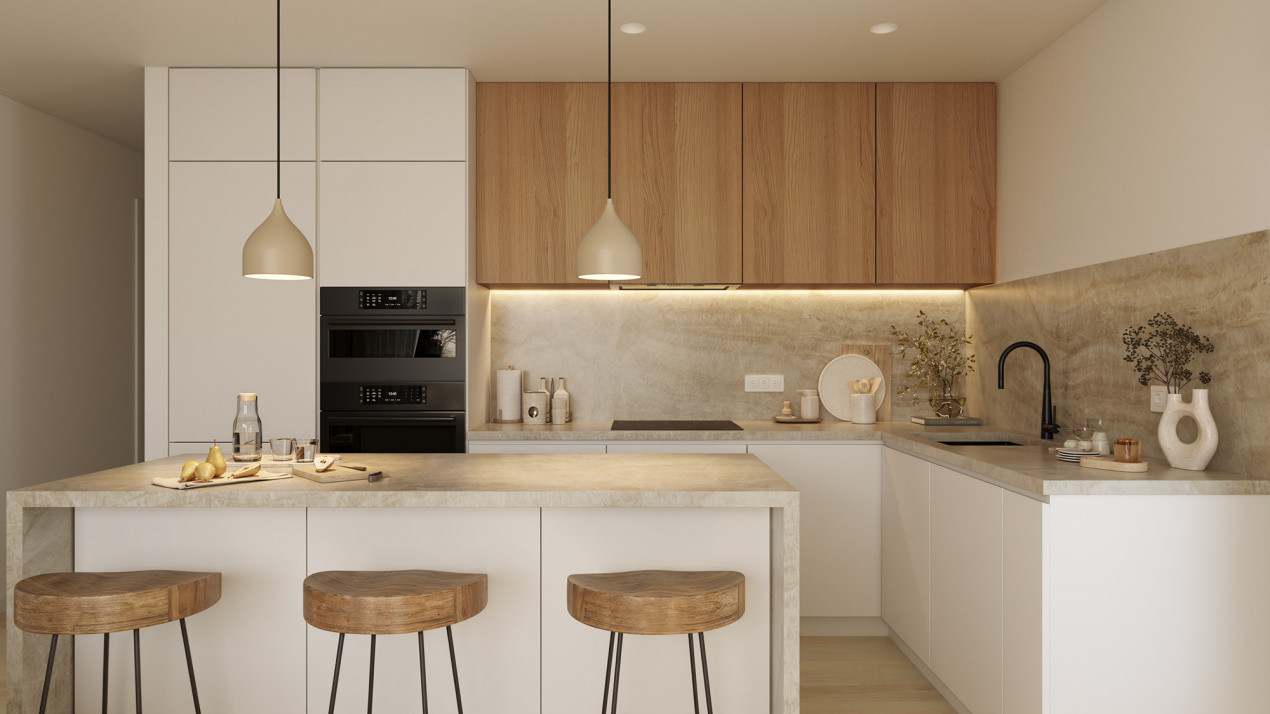
Modern kitchens with quartz-mineral worktops
Excellent access to Estepona town centre and the coast
Quality Specifications
Construction & insulation
The building uses a reinforced-concrete structure supervised by an independent technical control body and covered by a ten-year structural insurance policy. The façade incorporates a double thermal-insulation system, while internal partitions use acoustic insulation with rock wool to improve both thermal and acoustic comfort.
Windows & exterior joinery
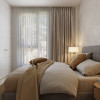
Lacquered aluminium frames feature thermal breaks, security fittings and double glazing with an air chamber and low-emissivity laminated safety glass. Bedrooms are also equipped with aluminium roller blinds with injected thermal insulation.
Flooring & finishes
Porcelain stoneware flooring is used throughout the homes, while exterior and appropriate communal areas receive non-slip finishes. Inside the apartments, flooring is installed over an impact-sound insulation membrane for improved acoustic separation between homes.
Doors & wardrobes
Each residence has a security entrance door. Internal doors are finished in matt white lacquer, while built-in wardrobes and dressing areas feature floor-to-ceiling doors, high-resistance interiors, luggage shelves and hanging rails.
Kitchen
Contemporary kitchens include high-capacity base and wall cabinets, decorative laminated finishes and quartz-mineral worktops and upstands. A ceramic hob, oven, extractor hood, sink and tap are included. Tall units are provided for the refrigerator and for the oven/microwave arrangement. Decorative islands or peninsulas and appliances shown in some renderings are not necessarily included.
Bathrooms
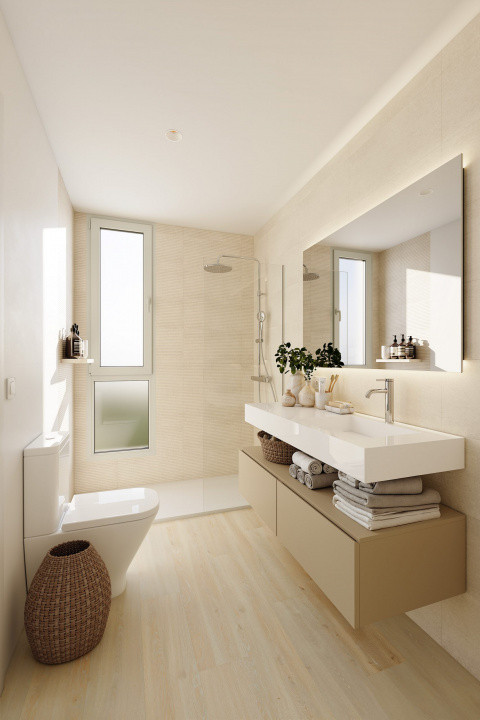
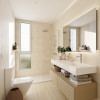
Bathrooms feature sanitary ware and fittings from recognised brands, resin or equivalent vanity tops, wall-hung bathroom furniture and chrome taps. The main bathroom includes a double integrated washbasin, while the secondary bathroom features a single basin. Showers include flat resin trays and overhead shower heads.
Climate control & hot water
A high-efficiency aerothermal system provides both domestic hot water and air conditioning, helping to reduce energy consumption while maintaining year-round comfort.
Ventilation
A dynamic extraction system continuously renews indoor air and helps prevent condensation without requiring windows to remain open, contributing to improved indoor air quality and acoustic comfort.
Lighting & technology
LED lighting is included in bathrooms and kitchen areas, with electrical pre-installation in the remaining rooms. Terraces feature LED wall lights and waterproof sockets. The homes are also prepared for telephone, data network and television connections and feature a colour video-entry system.
Parking & electric vehicles
The underground garage incorporates automated access, ventilation, carbon-monoxide monitoring and fire-protection systems. Parking spaces are provided with pre-installation for electric vehicle charging.
Private outdoor spaces
Ground-floor private gardens are delivered with topsoil and an irrigation point, ready for owners to landscape after completion. Private terraces include irrigation outlets and drainage systems for planters and landscaping.
Communal areas
Mediterranean landscaping combines hedges, aromatic plants, fruit trees and native species selected to minimise water consumption, supported by automatic irrigation. The communal swimming pool uses salt chlorination and is positioned to maximise sunshine, with an adjoining sun-lounger area and changing rooms.
Read more
Set on an elevated plot in the northern part of Estepona, the development enjoys an open outlook towards the Mediterranean, the city and the surrounding mountains, while remaining only a few minutes from the town centre, beaches and everyday services.
With just 19 residences with 2 and 3 bedrooms, SENDA II offers a more private alternative to the large-scale residential complexes commonly found along the Costa del Sol.
The architecture is contemporary and understated, combining clean lines, natural stone elements, glass balustrades and generous terraces. Large windows bring natural light deep into the homes and reinforce the connection between the interiors and the Mediterranean surroundings.
Inside, the layouts have been designed around modern everyday living. The kitchen and living area form a bright, open-plan social space that flows naturally towards the terrace, while bedrooms remain private and comfortable. The overall design favours neutral tones, natural light and functional spaces rather than unnecessary excess.
Landscaped communal gardens and a salt-water swimming pool complete the development, creating a quiet outdoor area for relaxing in the sun without leaving home.
SENDA II works equally well as a permanent home in Estepona, a Mediterranean holiday residence or a property for buyers looking for a modern new-build home close to one of the most established towns on the Costa del Sol.
Location – Estepona, Costa del Sol
SENDA II is located in Sector SURO R6 “Juan Benítez”, in an elevated residential area north of Estepona town centre. The location combines privacy and open views with easy access to beaches, shops, schools, healthcare facilities and leisure amenities.
Estepona has developed into one of the Costa del Sol's most complete year-round destinations, combining its traditional Andalusian old town with an extensive coastline, marina, restaurants, golf courses and modern infrastructure.
From SENDA II, the historic centre, promenade and beaches such as Playa de La Rada and Playa del Cristo are within easy reach. According to the development presentation, Gibraltar Airport is approximately 45 minutes away and Málaga Airport around 50 minutes away.
Property Highlights
Boutique development of only 19 homes
Contemporary 2 and 3-bedroom apartments and penthouses
Elevated position in Estepona
Sea, city and surrounding landscape views from selected homes
Spacious terraces with glass balustrades
Open-plan living and kitchen areas
Large windows designed to maximise natural light
Private gardens for selected ground-floor residences
Landscaped Mediterranean communal gardens
Salt-chlorinated communal swimming pool
Sunbathing area and changing facilities
Underground parking
Pre-installation for electric vehicle charging
Aerothermal air-conditioning and domestic hot-water system
Built-in wardrobes
Modern kitchens with quartz-mineral worktops
Excellent access to Estepona town centre and the coast
Quality Specifications
Construction & insulation
The building uses a reinforced-concrete structure supervised by an independent technical control body and covered by a ten-year structural insurance policy. The façade incorporates a double thermal-insulation system, while internal partitions use acoustic insulation with rock wool to improve both thermal and acoustic comfort.
Windows & exterior joinery
Lacquered aluminium frames feature thermal breaks, security fittings and double glazing with an air chamber and low-emissivity laminated safety glass. Bedrooms are also equipped with aluminium roller blinds with injected thermal insulation.
Flooring & finishes
Porcelain stoneware flooring is used throughout the homes, while exterior and appropriate communal areas receive non-slip finishes. Inside the apartments, flooring is installed over an impact-sound insulation membrane for improved acoustic separation between homes.
Doors & wardrobes
Each residence has a security entrance door. Internal doors are finished in matt white lacquer, while built-in wardrobes and dressing areas feature floor-to-ceiling doors, high-resistance interiors, luggage shelves and hanging rails.
Kitchen
Contemporary kitchens include high-capacity base and wall cabinets, decorative laminated finishes and quartz-mineral worktops and upstands. A ceramic hob, oven, extractor hood, sink and tap are included. Tall units are provided for the refrigerator and for the oven/microwave arrangement. Decorative islands or peninsulas and appliances shown in some renderings are not necessarily included.
Bathrooms
Bathrooms feature sanitary ware and fittings from recognised brands, resin or equivalent vanity tops, wall-hung bathroom furniture and chrome taps. The main bathroom includes a double integrated washbasin, while the secondary bathroom features a single basin. Showers include flat resin trays and overhead shower heads.
Climate control & hot water
A high-efficiency aerothermal system provides both domestic hot water and air conditioning, helping to reduce energy consumption while maintaining year-round comfort.
Ventilation
A dynamic extraction system continuously renews indoor air and helps prevent condensation without requiring windows to remain open, contributing to improved indoor air quality and acoustic comfort.
Lighting & technology
LED lighting is included in bathrooms and kitchen areas, with electrical pre-installation in the remaining rooms. Terraces feature LED wall lights and waterproof sockets. The homes are also prepared for telephone, data network and television connections and feature a colour video-entry system.
Parking & electric vehicles
The underground garage incorporates automated access, ventilation, carbon-monoxide monitoring and fire-protection systems. Parking spaces are provided with pre-installation for electric vehicle charging.
Private outdoor spaces
Ground-floor private gardens are delivered with topsoil and an irrigation point, ready for owners to landscape after completion. Private terraces include irrigation outlets and drainage systems for planters and landscaping.
Communal areas
Mediterranean landscaping combines hedges, aromatic plants, fruit trees and native species selected to minimise water consumption, supported by automatic irrigation. The communal swimming pool uses salt chlorination and is positioned to maximise sunshine, with an adjoining sun-lounger area and changing rooms.
Specifications
Electricity
Water
Sewerage
Cable TV
Fiber optic
Air conditioning
Ferestre Termopan
Terrace
Basement storage room
Furnished kitchen
Partially equipped kitchen
Unfurnished
Elevator
Common courtyard
Garden
Outdoor pool

Ovidiu Pasare
+34665054008
Interested in this property ?