
ILEX - sustainable apartments in a green neighborhood
Valencia
379.000€
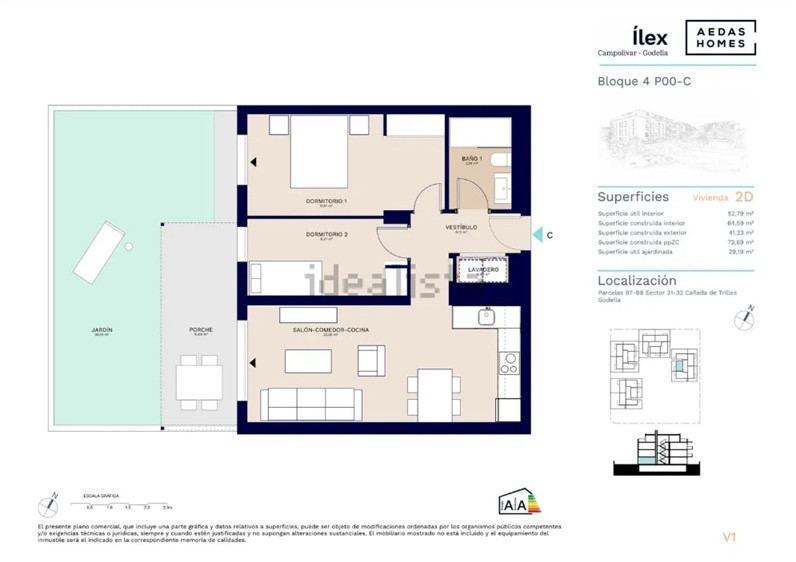
Built area
72.89 mp
Floor
Parter
Built year
2027
- ID:P1144
- Rooms:3
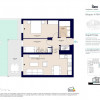
- Area:52.79 mp
- Terraces:10.09 mp
- Total area:62.88 mp
- Floor:Parter
- Kitchens:1
- Bathrooms:2
- Garages:2
- Built year:2027
Description
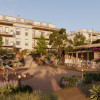
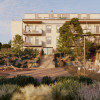
Some developments simply place new buildings within a landscape. Others begin with the landscape itself. Ílex belongs firmly in the second category.
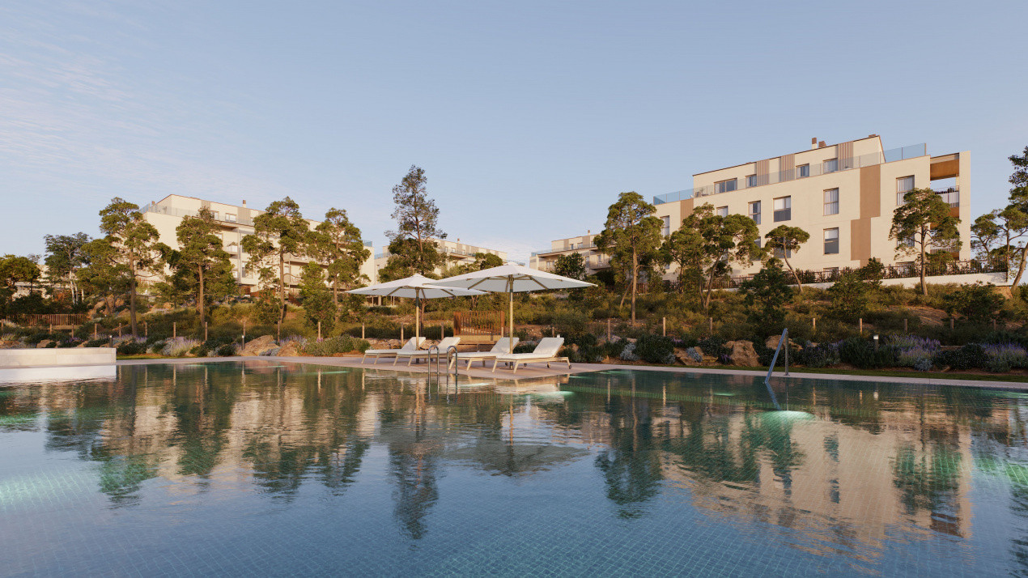
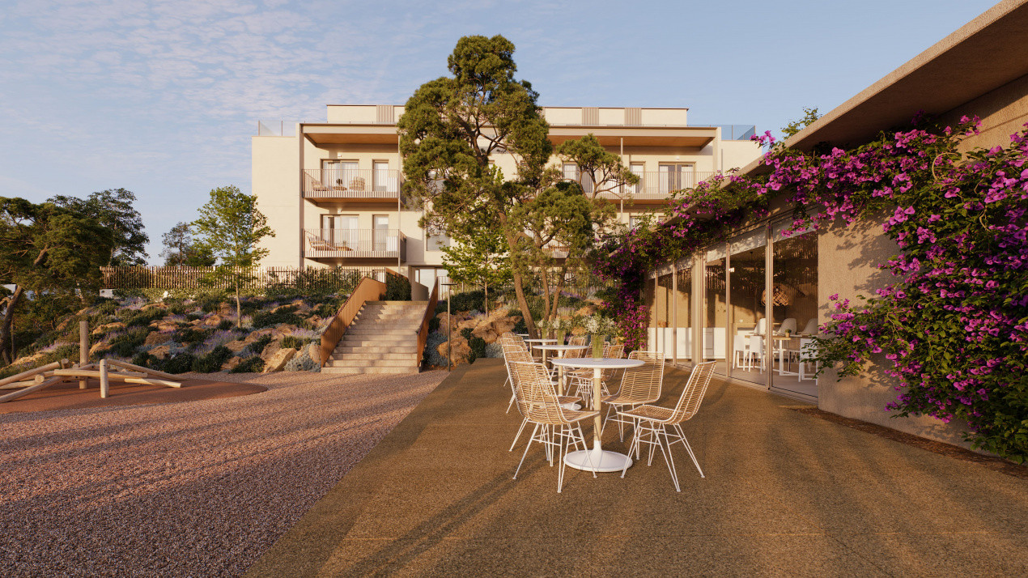
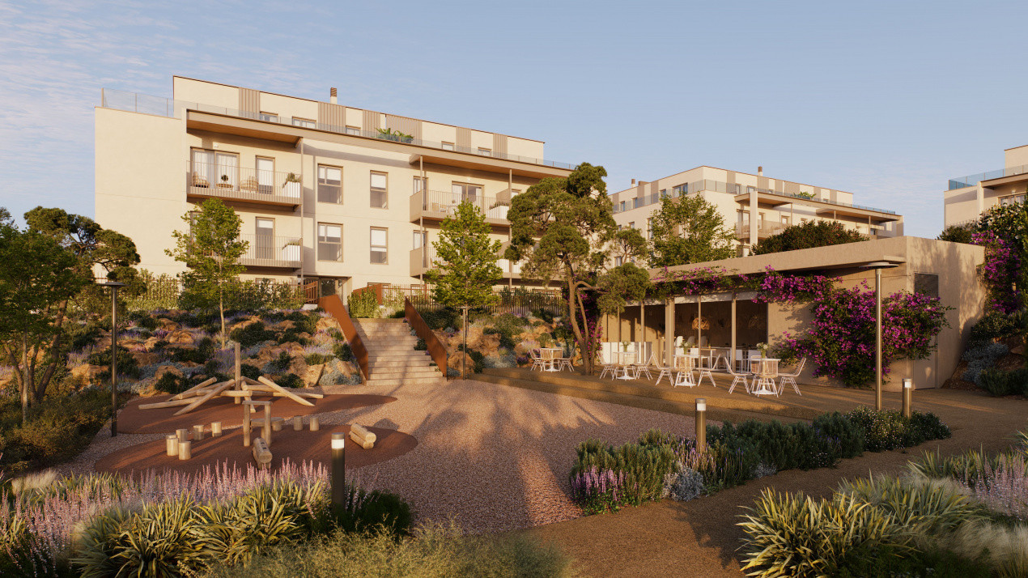
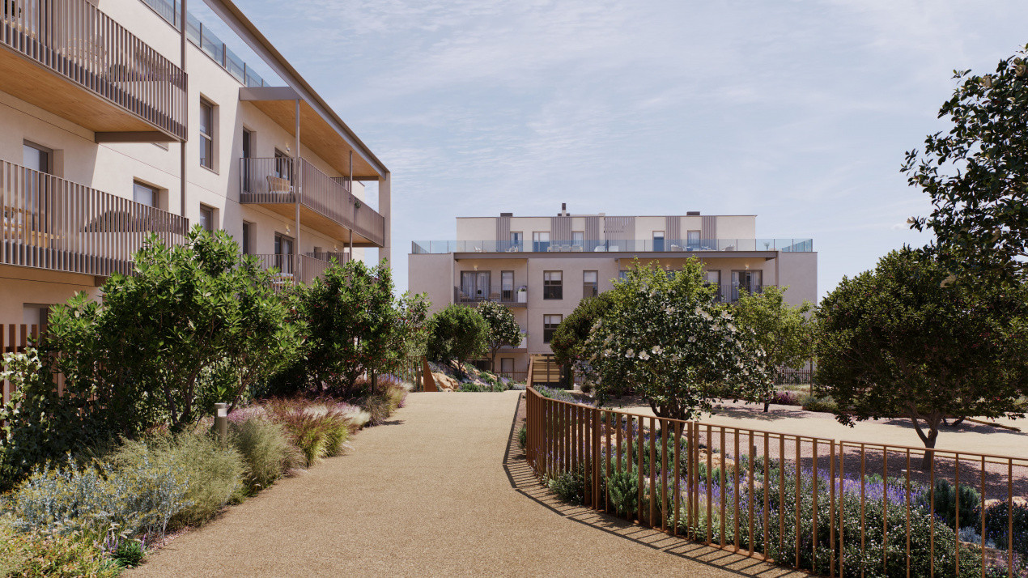
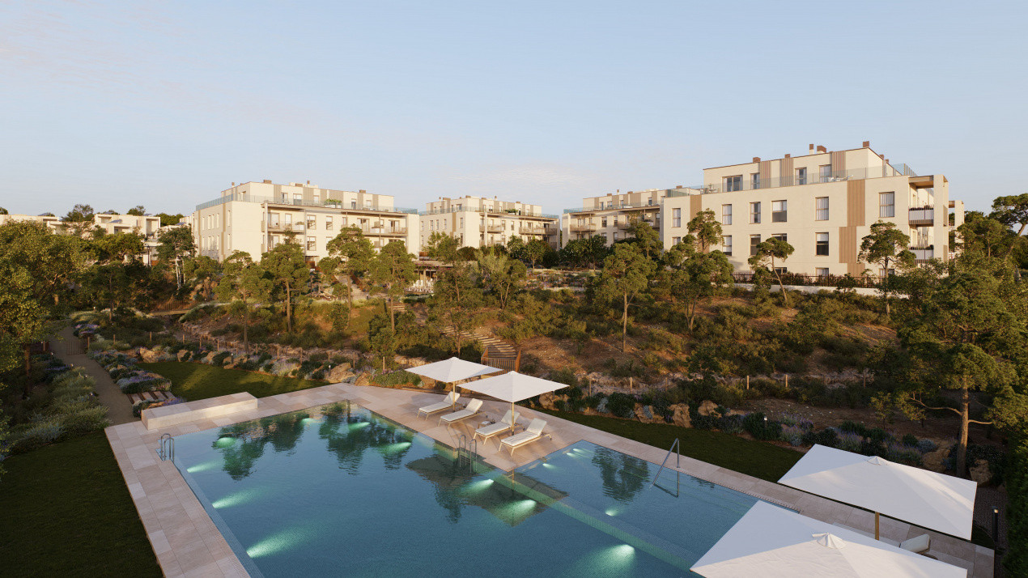
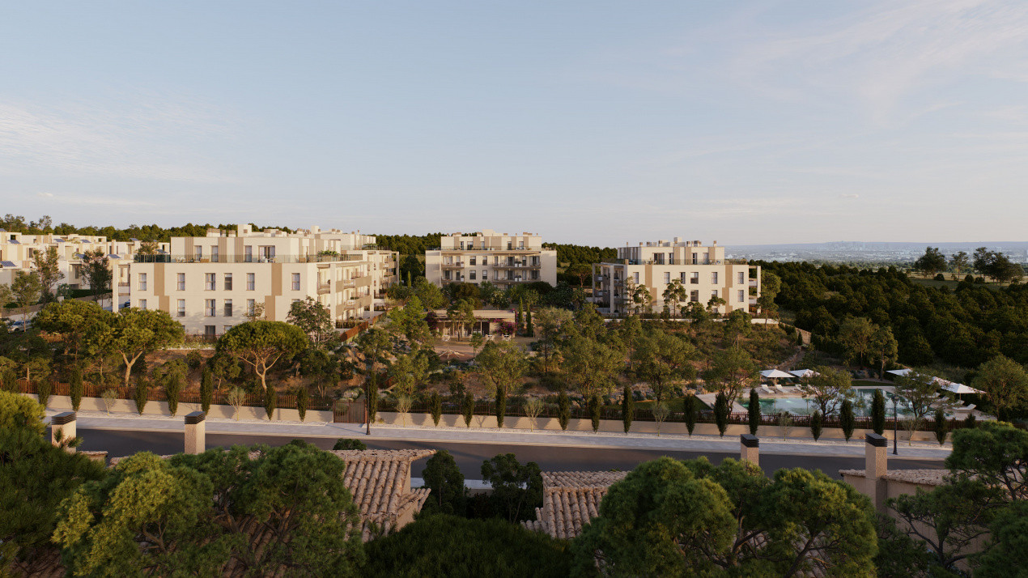
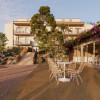
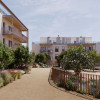
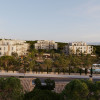
Developed by AEDAS Homes as part of the wider Virentia masterplan, Ílex introduces contemporary apartments within a low-density residential environment shaped around the existing Mediterranean vegetation. The buildings follow the natural contours of the land, preserving open views and creating a seamless relationship between the homes, private outdoor areas and landscaped communal spaces.
Natural colours and understated materials allow the architecture to blend into its surroundings, while the main above-ground structure of Ílex will be built using cross-laminated timber panels. The result is a warm and contemporary residential development designed to provide a high standard of comfort while reducing energy consumption and environmental impact.
The Homes
Ílex is the multi-family residential component of Virentia and includes a variety of homes suited to different lifestyles: ground-floor apartments with private gardens, intermediate-floor homes with terraces and penthouses with generous outdoor spaces.
The interiors have been designed to feel bright, calm and naturally connected. Wood-effect laminate flooring runs through the living room, bedrooms and kitchen, creating visual continuity and a greater sense of space. Neutral finishes, large windows and direct access to terraces or gardens support a comfortable lifestyle throughout the year.
Ground-floor homes benefit from private gardens, intermediate apartments offer terraces, while penthouse terraces are prepared with lighting, electrical sockets, water connections and drainage. The precise layout and outdoor configuration depend on the individual property.
Location – Campolivar, Godella
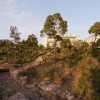
Ílex is located within Virentia, bordering the northern part of Campolivar in Godella. The development occupies an elevated plot that still retains the original vegetation and contours of this part of the Valencian landscape.
Godella offers an attractive balance between peaceful residential living and convenient access to Valencia. Campolivar is described within the project as one of the most highly regarded residential areas in Godella and the wider Valencia region, appreciated for its greenery, privacy and established residential character.
Shopping centres, supermarkets, medical facilities, sports centres, restaurants and the Paterna Technology Park can all be found nearby. The area also offers access to a broad selection of educational institutions, including international schools and the University of Valencia’s Burjassot Campus.
Nearby tram and urban bus services provide public transport options, while quick access to the A-7 motorway and Valencia-Manises Airport supports convenient local, regional and international travel.
Virentia – A Neighbourhood Designed Around Nature
Virentia is more than a collection of residential buildings. It is a new neighbourhood formed by five individual developments, each with its own facilities but connected by a consistent architectural and landscape concept.
Continuous green corridors link the different areas through pedestrian and cycle routes, tree-lined paths, small squares, public gardens and seating areas. Across the wider Virentia masterplan, residents will also benefit from two large children’s play areas, a multi-sports court and a dedicated dog recreation area.
The landscaping incorporates olive trees, carob trees, holm oaks, oaks and other native species selected for their adaptation to the Mediterranean climate and low water requirements. Existing trees have been catalogued and incorporated into the plans, replanted or replaced where they could not remain in their original position.
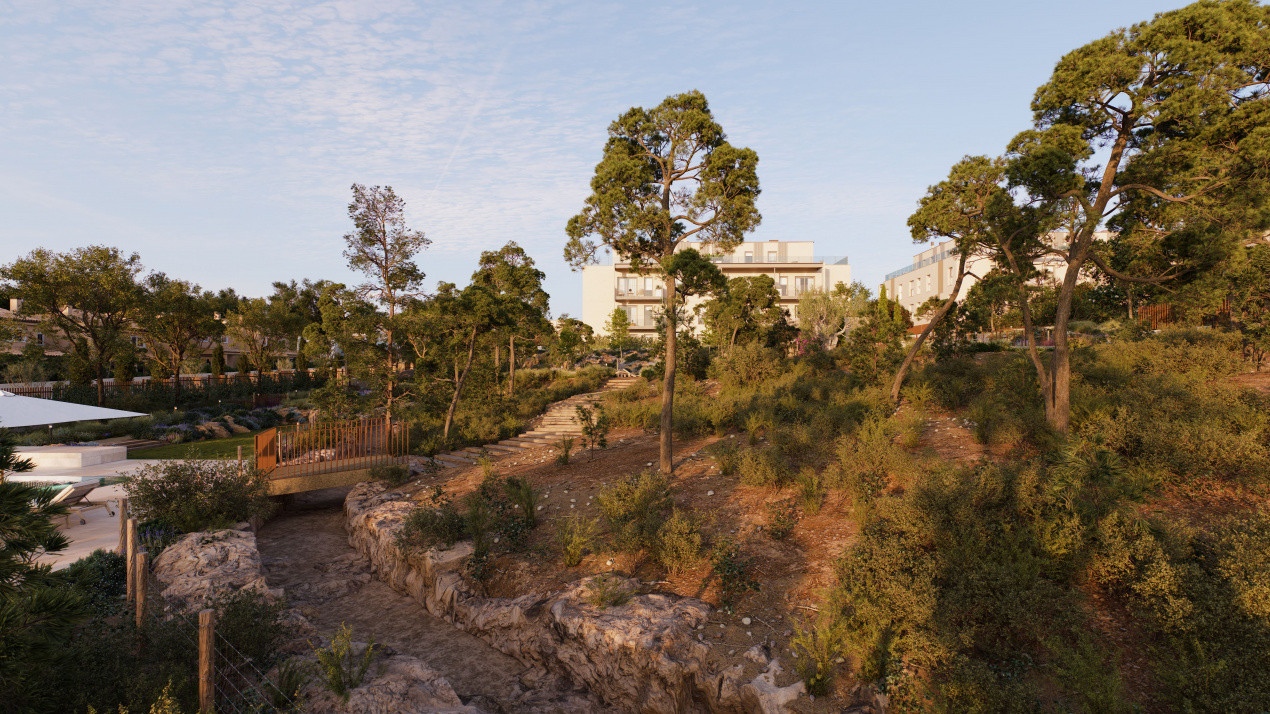
Sustainable urban drainage systems have also been designed to collect, transport and filter surface water while minimising intervention in the natural terrain.
Ílex Communal Facilities
The communal areas are conceived as a natural extension of the homes and include:
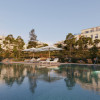
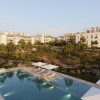
an adult swimming pool and a separate children’s splash area;
poolside sun terrace;
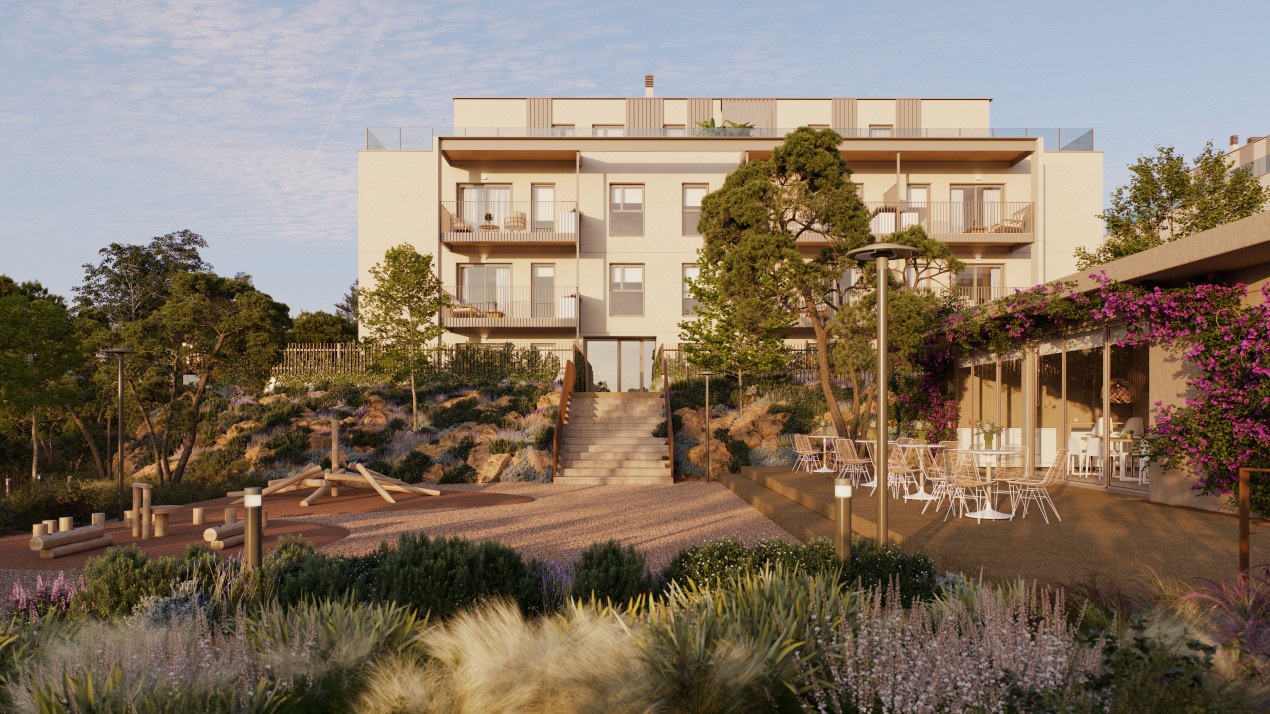
landscaped gardens and naturalised green areas;
children’s playground;
outdoor fitness area;
fully equipped residents’ social lounge;
communal parking;
storage rooms.
LED technology will be used for external and communal lighting, helping to optimise energy consumption.
Ílex also incorporates the archaeological remains of a Roman aqueduct discovered beneath the plot. The remains will be preserved, made visible and integrated into the landscaping, giving the development a distinctive connection to the history of the site.
Sustainable Construction and Energy Efficiency
One of Ílex’s most distinctive features is the use of technological cross-laminated timber for the above-ground structure. Timber provides an efficient weight-to-strength ratio, excellent thermal and acoustic insulation and a lower environmental footprint than many conventional construction materials. It also helps regulate indoor humidity, supporting a more comfortable living environment.
The development will follow an industrialised construction process supported by BIM technology, allowing for greater precision and a cleaner, more efficient building method. External walls will incorporate an ETICS/SATE thermal insulation system, helping maintain a stable indoor temperature and reduce the energy required for heating and cooling.
The landscaping includes more than 20 tree species and over 30 varieties of shrubs and aromatic plants. Drought-resistant species, low-flow irrigation and micro-sprinkler systems will be used, while Ílex also plans to recover part of the rainwater for future landscape irrigation.
Quality Specifications
Living Areas, Hallways and Bedrooms
Wood-effect laminate flooring will be installed throughout the entrance hall, living room, corridors and bedrooms, continuing into the kitchen to create a consistent visual flow.
Walls will be finished with smooth ecological emulsion paint, while continuous suspended ceilings will receive a smooth painted finish.
The main entrance door will be reinforced and fitted with an optical peephole. Internal doors will match the overall design of the home and feature matt-steel handles. Depending on the layout, hinged or sliding doors will be used to improve the functionality of individual rooms.
Bedrooms will include built-in wardrobes finished to match the internal joinery. Wardrobe interiors will be lined and fitted with a hanging rail and upper luggage shelf. Selected layouts may also include an additional entrance-hall cupboard.
Kitchen
The kitchen will be delivered fully fitted with contemporary upper and lower cabinets offering generous storage capacity.
Standard equipment includes an induction hob, extractor hood, electric oven and microwave integrated into a tall unit where permitted by the kitchen configuration, ceramic or equivalent worktop and splashback, sink with single-lever mixer tap and two integrated recycling bins.
Plumbing connections will be provided for the kitchen sink, dishwasher and washing machine.
Bathrooms
The walls of the main and secondary bathrooms will be finished with ceramic tiles, while the floors will feature rectified porcelain tiles selected for durability and resistance to moisture.
The main bathroom will include a countertop, under-mounted basin, drawer unit, shower tray with thermostatic mixer and screen, wall-hung toilet with concealed cistern and matching mirror.
The secondary bathroom will feature a wall-mounted washbasin, shower with thermostatic mixer and a floor-mounted toilet with visible cistern. Both bathrooms will include single-lever taps, moisture-resistant ceilings and integrated LED ceiling lighting.
Terraces and Private Gardens
Terraces and garden porches will be finished with first-quality anti-slip outdoor tiles.
Garden-level porches will include lighting, an electrical socket, water connection and drainage. Private ground-floor gardens will be delivered with topsoil.
Penthouse terraces will include water and drainage connections, lighting and an electrical socket, while intermediate-floor terraces will be provided with lighting.
Internal Insulation and External Joinery
Dry internal partition systems will help reduce acoustic bridges while allowing installations to run within the wall cavities, limiting unnecessary cutting into finished surfaces.
External aluminium joinery will provide high thermal and acoustic performance, with different opening systems depending on the position of each window. Homes will feature double glazing and motorised roller shutters in the bedrooms, finished in a colour coordinated with the external frames.
Climate Control, Hot Water and Ventilation
Each home will be equipped with a complete ducted hot-and-cold air-conditioning system, with supply grilles in the living room and bedrooms.
Domestic hot water will be produced through a centralised aerothermal system. Individual energy meters will allow the consumption of each property to be monitored separately. The system is designed to reduce both operating and maintenance costs.
A mechanical ventilation system will also be installed to maintain healthy indoor air quality.
Electricity and Telecommunications
The apartments will include the electrical sockets and telecommunications connections required by current regulations, together with a video-entry system and LED lighting in the areas specified by the project.
Structure, Façades and Roofs
The above-ground structure will be built primarily from technological cross-laminated timber panels and calculated in accordance with seismic regulations and the Spanish Technical Building Code.
The foundations and basement structure will be constructed in reinforced concrete in accordance with the conclusions of the geotechnical study.
The façades combine contemporary design with high thermal performance, while the different roof areas will be waterproofed according to their intended use.
Parking and Storage
The communal garage will feature automatic entrance and exit doors, remote-control access and an anti-crush safety system.
The infrastructure required for the optional future installation of an electric-vehicle charging point will be provided, avoiding major building work after completion.
Storage rooms will be fitted with metal doors that comply with the applicable safety regulations.
Personalisation Options
Through the AEDAS Homes Select service, buyers may choose between different interior design environments and, subject to the construction stage and availability, add further technology, security, comfort and sustainability solutions.
Read more
Developed by AEDAS Homes as part of the wider Virentia masterplan, Ílex introduces contemporary apartments within a low-density residential environment shaped around the existing Mediterranean vegetation. The buildings follow the natural contours of the land, preserving open views and creating a seamless relationship between the homes, private outdoor areas and landscaped communal spaces.
Natural colours and understated materials allow the architecture to blend into its surroundings, while the main above-ground structure of Ílex will be built using cross-laminated timber panels. The result is a warm and contemporary residential development designed to provide a high standard of comfort while reducing energy consumption and environmental impact.
The Homes
Ílex is the multi-family residential component of Virentia and includes a variety of homes suited to different lifestyles: ground-floor apartments with private gardens, intermediate-floor homes with terraces and penthouses with generous outdoor spaces.
The interiors have been designed to feel bright, calm and naturally connected. Wood-effect laminate flooring runs through the living room, bedrooms and kitchen, creating visual continuity and a greater sense of space. Neutral finishes, large windows and direct access to terraces or gardens support a comfortable lifestyle throughout the year.
Ground-floor homes benefit from private gardens, intermediate apartments offer terraces, while penthouse terraces are prepared with lighting, electrical sockets, water connections and drainage. The precise layout and outdoor configuration depend on the individual property.
Location – Campolivar, Godella
Ílex is located within Virentia, bordering the northern part of Campolivar in Godella. The development occupies an elevated plot that still retains the original vegetation and contours of this part of the Valencian landscape.
Godella offers an attractive balance between peaceful residential living and convenient access to Valencia. Campolivar is described within the project as one of the most highly regarded residential areas in Godella and the wider Valencia region, appreciated for its greenery, privacy and established residential character.
Shopping centres, supermarkets, medical facilities, sports centres, restaurants and the Paterna Technology Park can all be found nearby. The area also offers access to a broad selection of educational institutions, including international schools and the University of Valencia’s Burjassot Campus.
Nearby tram and urban bus services provide public transport options, while quick access to the A-7 motorway and Valencia-Manises Airport supports convenient local, regional and international travel.
Virentia – A Neighbourhood Designed Around Nature
Virentia is more than a collection of residential buildings. It is a new neighbourhood formed by five individual developments, each with its own facilities but connected by a consistent architectural and landscape concept.
Continuous green corridors link the different areas through pedestrian and cycle routes, tree-lined paths, small squares, public gardens and seating areas. Across the wider Virentia masterplan, residents will also benefit from two large children’s play areas, a multi-sports court and a dedicated dog recreation area.
The landscaping incorporates olive trees, carob trees, holm oaks, oaks and other native species selected for their adaptation to the Mediterranean climate and low water requirements. Existing trees have been catalogued and incorporated into the plans, replanted or replaced where they could not remain in their original position.
Sustainable urban drainage systems have also been designed to collect, transport and filter surface water while minimising intervention in the natural terrain.
Ílex Communal Facilities
The communal areas are conceived as a natural extension of the homes and include:
an adult swimming pool and a separate children’s splash area;
poolside sun terrace;
landscaped gardens and naturalised green areas;
children’s playground;
outdoor fitness area;
fully equipped residents’ social lounge;
communal parking;
storage rooms.
LED technology will be used for external and communal lighting, helping to optimise energy consumption.
Ílex also incorporates the archaeological remains of a Roman aqueduct discovered beneath the plot. The remains will be preserved, made visible and integrated into the landscaping, giving the development a distinctive connection to the history of the site.
Sustainable Construction and Energy Efficiency
One of Ílex’s most distinctive features is the use of technological cross-laminated timber for the above-ground structure. Timber provides an efficient weight-to-strength ratio, excellent thermal and acoustic insulation and a lower environmental footprint than many conventional construction materials. It also helps regulate indoor humidity, supporting a more comfortable living environment.
The development will follow an industrialised construction process supported by BIM technology, allowing for greater precision and a cleaner, more efficient building method. External walls will incorporate an ETICS/SATE thermal insulation system, helping maintain a stable indoor temperature and reduce the energy required for heating and cooling.
The landscaping includes more than 20 tree species and over 30 varieties of shrubs and aromatic plants. Drought-resistant species, low-flow irrigation and micro-sprinkler systems will be used, while Ílex also plans to recover part of the rainwater for future landscape irrigation.
Quality Specifications
Living Areas, Hallways and Bedrooms
Wood-effect laminate flooring will be installed throughout the entrance hall, living room, corridors and bedrooms, continuing into the kitchen to create a consistent visual flow.
Walls will be finished with smooth ecological emulsion paint, while continuous suspended ceilings will receive a smooth painted finish.
The main entrance door will be reinforced and fitted with an optical peephole. Internal doors will match the overall design of the home and feature matt-steel handles. Depending on the layout, hinged or sliding doors will be used to improve the functionality of individual rooms.
Bedrooms will include built-in wardrobes finished to match the internal joinery. Wardrobe interiors will be lined and fitted with a hanging rail and upper luggage shelf. Selected layouts may also include an additional entrance-hall cupboard.
Kitchen
The kitchen will be delivered fully fitted with contemporary upper and lower cabinets offering generous storage capacity.
Standard equipment includes an induction hob, extractor hood, electric oven and microwave integrated into a tall unit where permitted by the kitchen configuration, ceramic or equivalent worktop and splashback, sink with single-lever mixer tap and two integrated recycling bins.
Plumbing connections will be provided for the kitchen sink, dishwasher and washing machine.
Bathrooms
The walls of the main and secondary bathrooms will be finished with ceramic tiles, while the floors will feature rectified porcelain tiles selected for durability and resistance to moisture.
The main bathroom will include a countertop, under-mounted basin, drawer unit, shower tray with thermostatic mixer and screen, wall-hung toilet with concealed cistern and matching mirror.
The secondary bathroom will feature a wall-mounted washbasin, shower with thermostatic mixer and a floor-mounted toilet with visible cistern. Both bathrooms will include single-lever taps, moisture-resistant ceilings and integrated LED ceiling lighting.
Terraces and Private Gardens
Terraces and garden porches will be finished with first-quality anti-slip outdoor tiles.
Garden-level porches will include lighting, an electrical socket, water connection and drainage. Private ground-floor gardens will be delivered with topsoil.
Penthouse terraces will include water and drainage connections, lighting and an electrical socket, while intermediate-floor terraces will be provided with lighting.
Internal Insulation and External Joinery
Dry internal partition systems will help reduce acoustic bridges while allowing installations to run within the wall cavities, limiting unnecessary cutting into finished surfaces.
External aluminium joinery will provide high thermal and acoustic performance, with different opening systems depending on the position of each window. Homes will feature double glazing and motorised roller shutters in the bedrooms, finished in a colour coordinated with the external frames.
Climate Control, Hot Water and Ventilation
Each home will be equipped with a complete ducted hot-and-cold air-conditioning system, with supply grilles in the living room and bedrooms.
Domestic hot water will be produced through a centralised aerothermal system. Individual energy meters will allow the consumption of each property to be monitored separately. The system is designed to reduce both operating and maintenance costs.
A mechanical ventilation system will also be installed to maintain healthy indoor air quality.
Electricity and Telecommunications
The apartments will include the electrical sockets and telecommunications connections required by current regulations, together with a video-entry system and LED lighting in the areas specified by the project.
Structure, Façades and Roofs
The above-ground structure will be built primarily from technological cross-laminated timber panels and calculated in accordance with seismic regulations and the Spanish Technical Building Code.
The foundations and basement structure will be constructed in reinforced concrete in accordance with the conclusions of the geotechnical study.
The façades combine contemporary design with high thermal performance, while the different roof areas will be waterproofed according to their intended use.
Parking and Storage
The communal garage will feature automatic entrance and exit doors, remote-control access and an anti-crush safety system.
The infrastructure required for the optional future installation of an electric-vehicle charging point will be provided, avoiding major building work after completion.
Storage rooms will be fitted with metal doors that comply with the applicable safety regulations.
Personalisation Options
Through the AEDAS Homes Select service, buyers may choose between different interior design environments and, subject to the construction stage and availability, add further technology, security, comfort and sustainability solutions.
Specifications
Electricity
Water
Sewerage
Fiber optic
Irrigation system
Air conditioning
Ceramic floor tiles
Ferestre Termopan
Terrace
Basement storage room
Furnished kitchen
Partially equipped kitchen
Unfurnished
Video intercom
Leisure spaces
Common courtyard
Garden
Outdoor pool

Ovidiu Pasare
+34665054008
Interested in this property ?