



Jarcia Penthouse – 3 bedrooms and over 55 m² of private outdoor space
Alicante
441.000€
Built area
103.04 mp
Bedrooms
3
Floor
Floor 4
Built year
2026
- ID:P1157
- Rooms:4
- Bedrooms:3
- Area:76.23 mp
- Terraces:55.60 mp
- Total area:131.83 mp
- Floor:Floor 4
- Kitchens:1
- Bathrooms:2
- Garages:1
- Built year:2026
Description
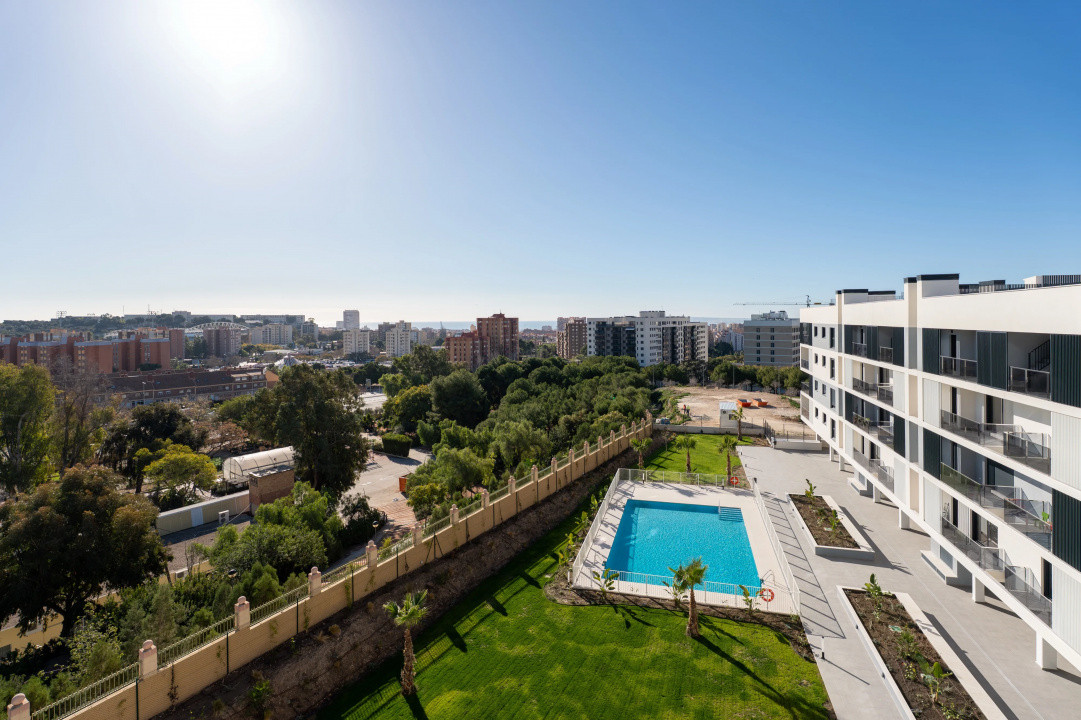
A completed 3-bedroom penthouse with two bathrooms, a large private rooftop solarium and communal swimming pool, located in San Agustín next to PAU II, just 10 minutes from Alicante city centre.
This is one of the remaining penthouses in Jarcia, a completed residential development by AEDAS Homes in an established residential area of Alicante.
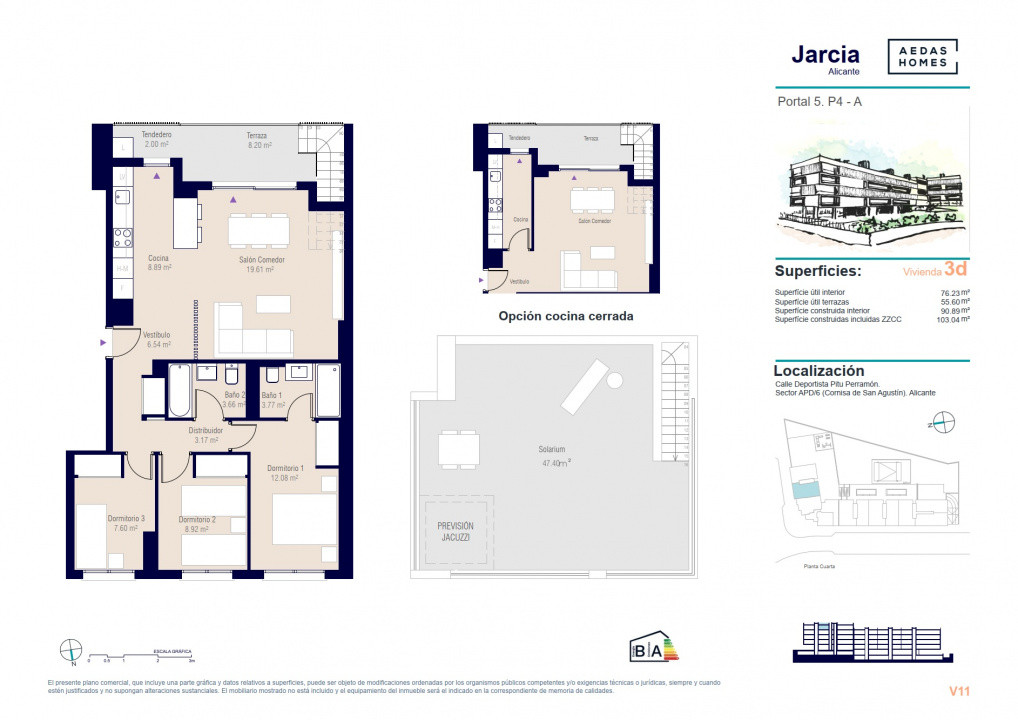
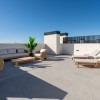
The apartment combines 76.23 m² of usable interior space with 55.60 m² of private outdoor areas, including an 8.20 m² terrace directly connected to the apartment and an impressive 47.40 m² private rooftop solarium.
With three bedrooms, two bathrooms and generous outdoor space, the property offers something increasingly difficult to find within Alicante city: the privacy and outdoor lifestyle of a larger home, combined with the convenience of an apartment in a modern residential complex.
The Penthouse
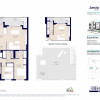
Located on the fourth and top floor, the apartment has been designed with a practical separation between the living and sleeping areas.
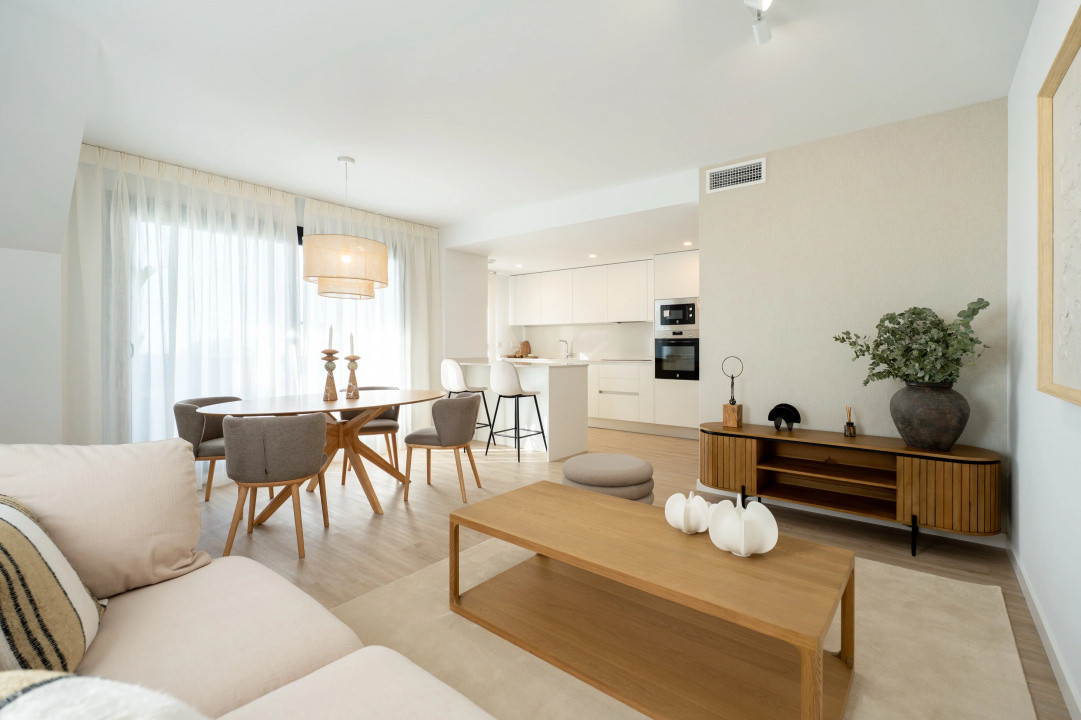
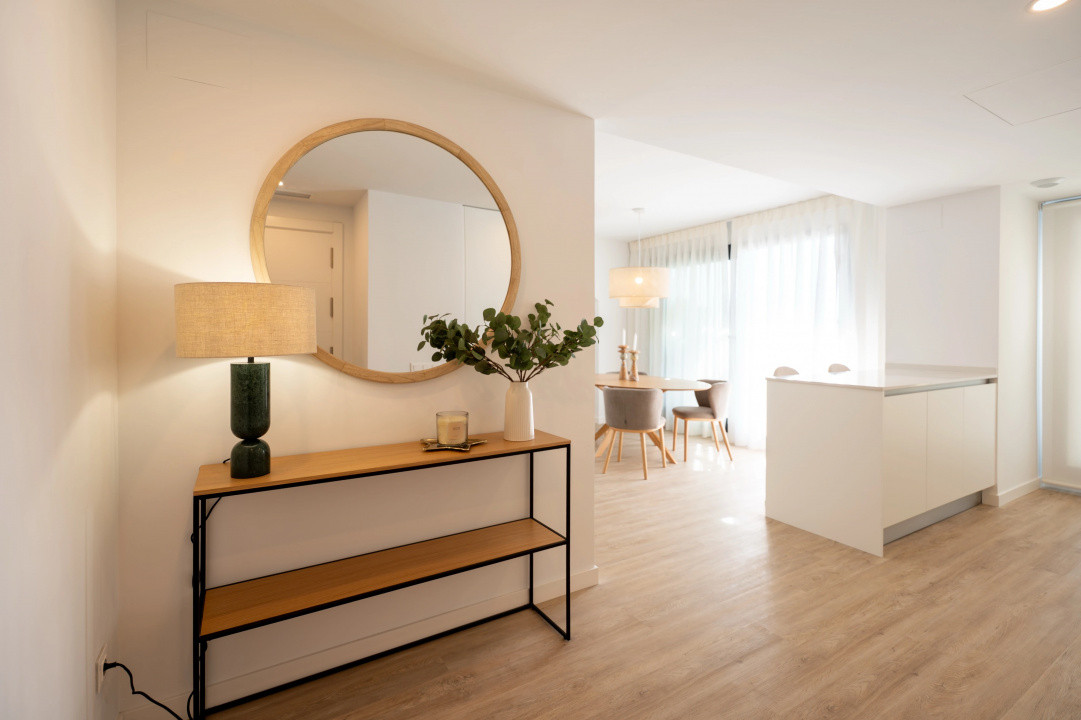
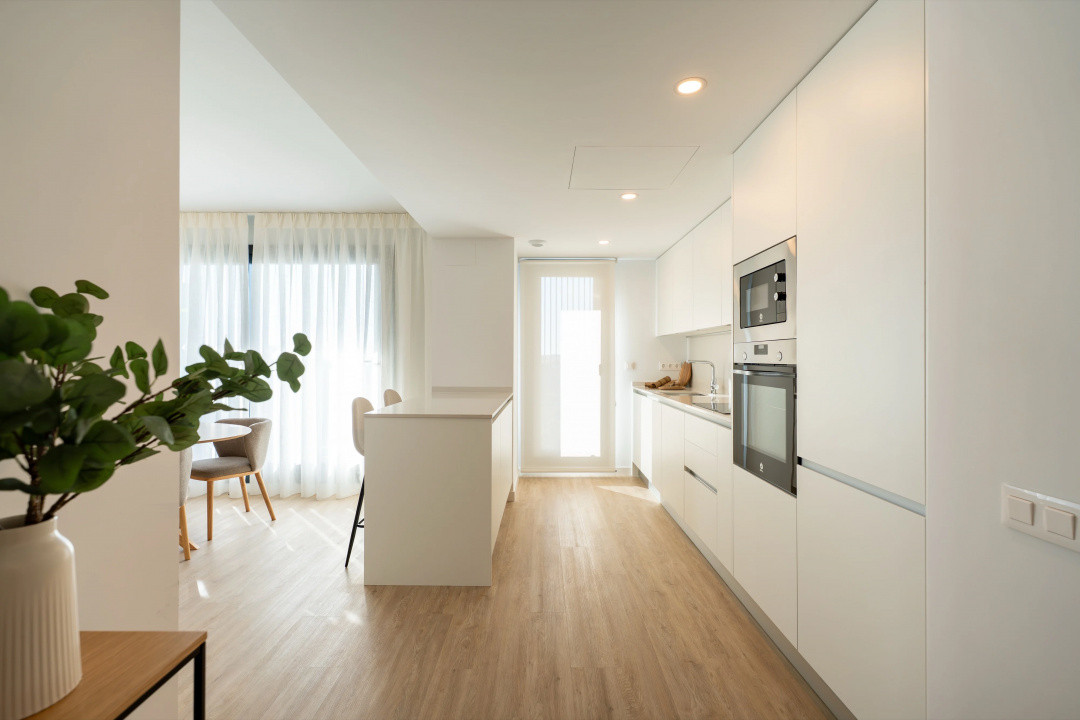
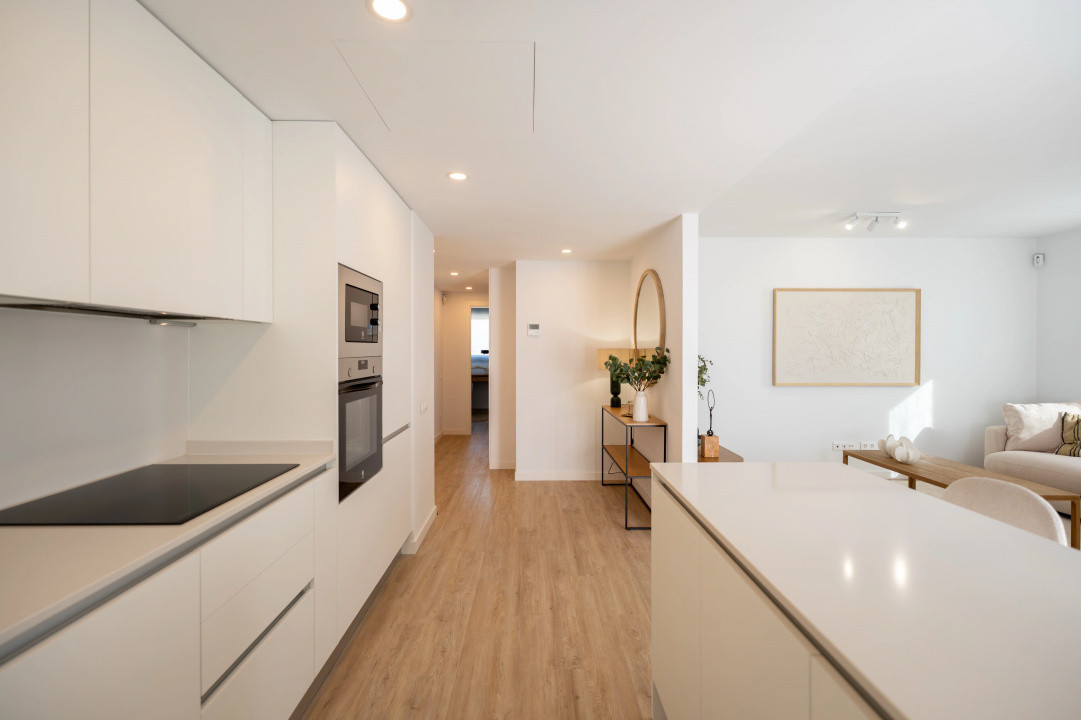
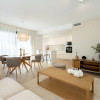
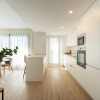
The living area includes a 19.61 m² living and dining room, an 8.89 m² kitchen and direct access to the main terrace.
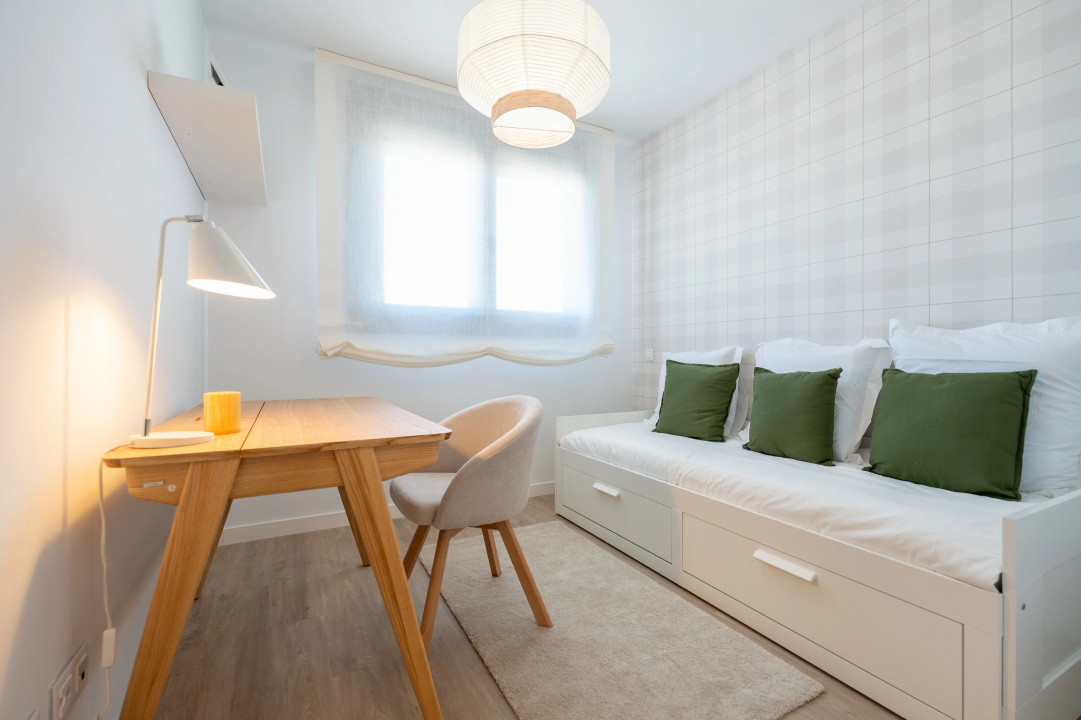
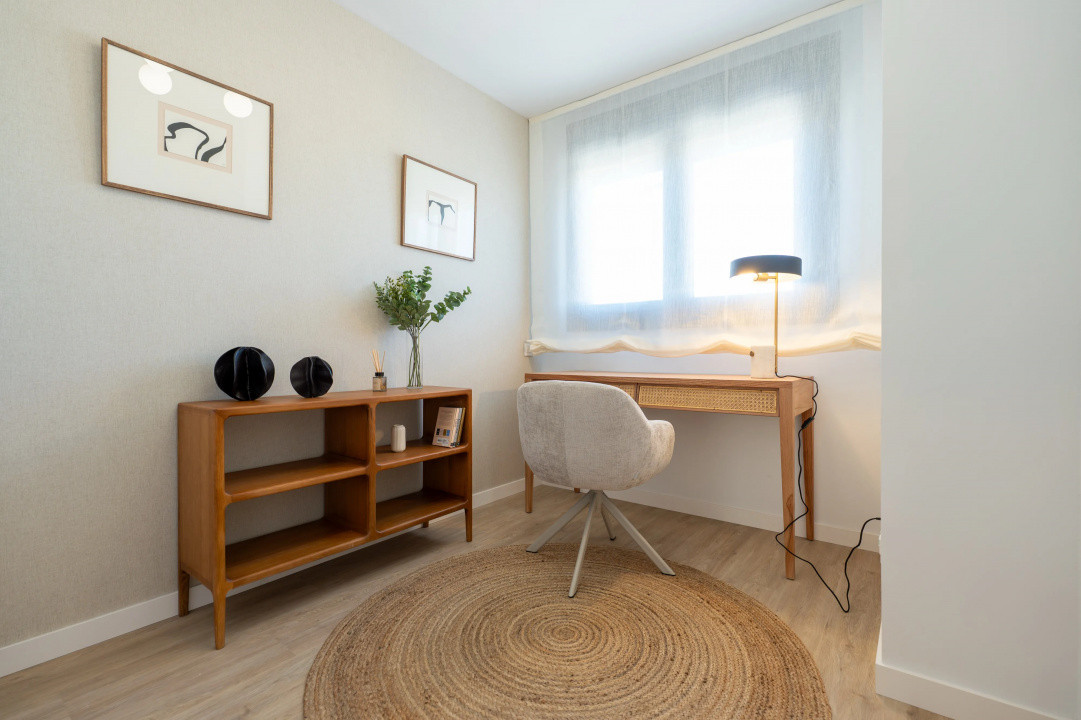
The sleeping area offers three bedrooms:
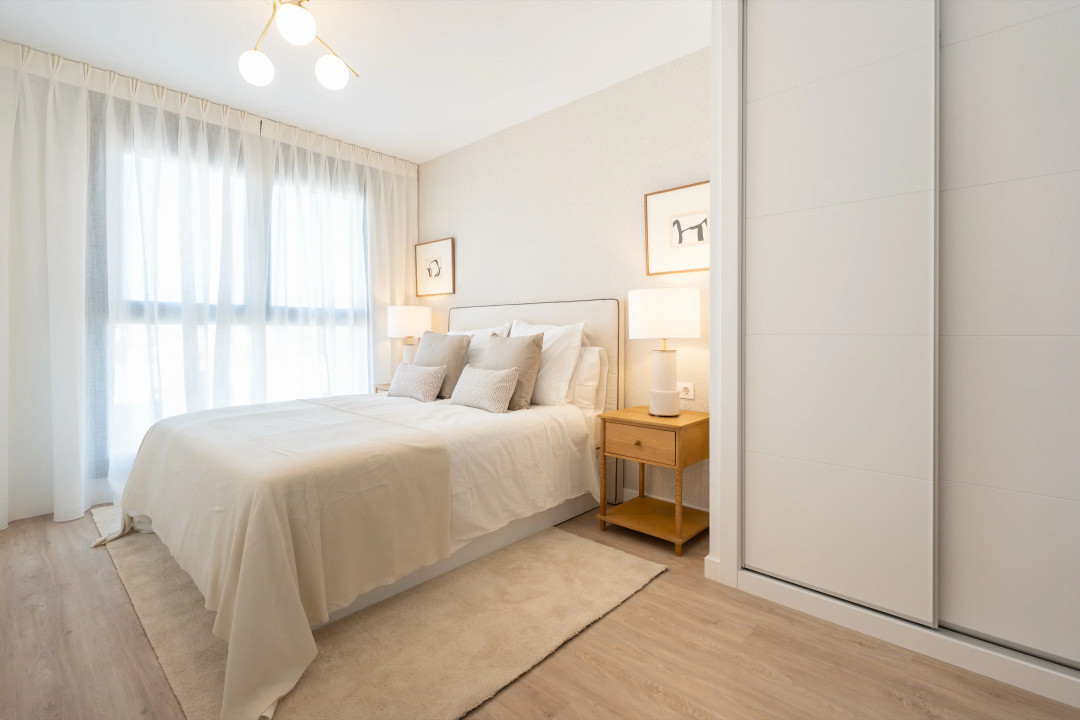
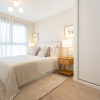
Master bedroom: 12.08 m²
Second bedroom: 8.92 m²
Third bedroom: 7.60 m²
The property also includes two bathrooms, an entrance hall, internal hallway and a separate utility/laundry area.
47 m² Private Rooftop Solarium
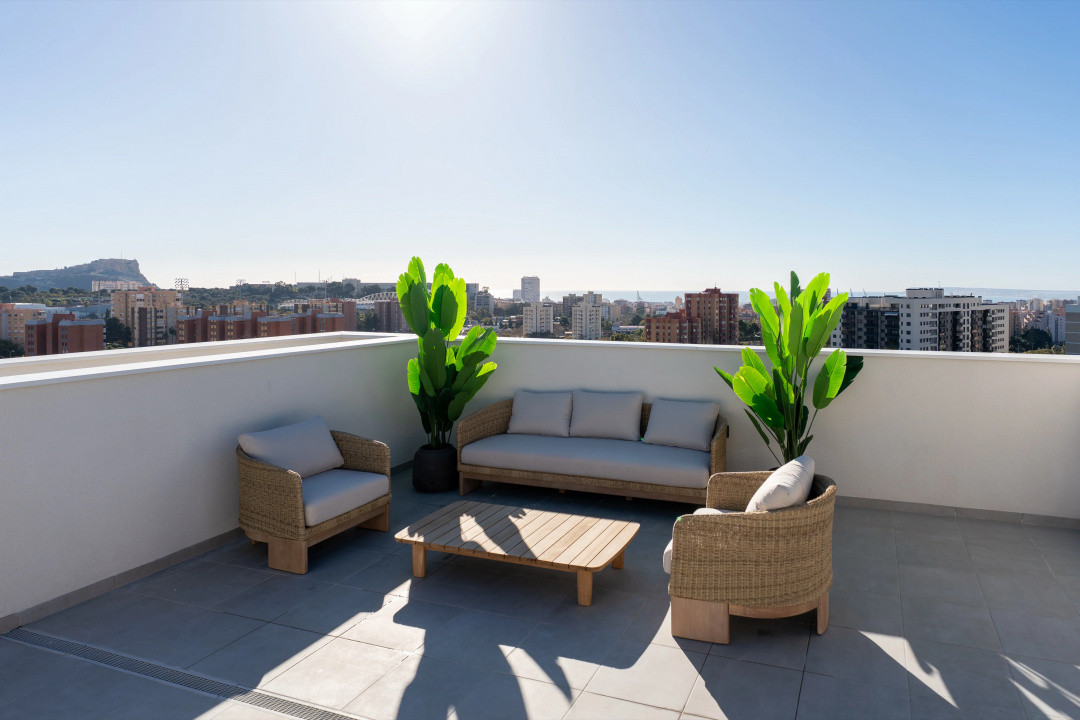
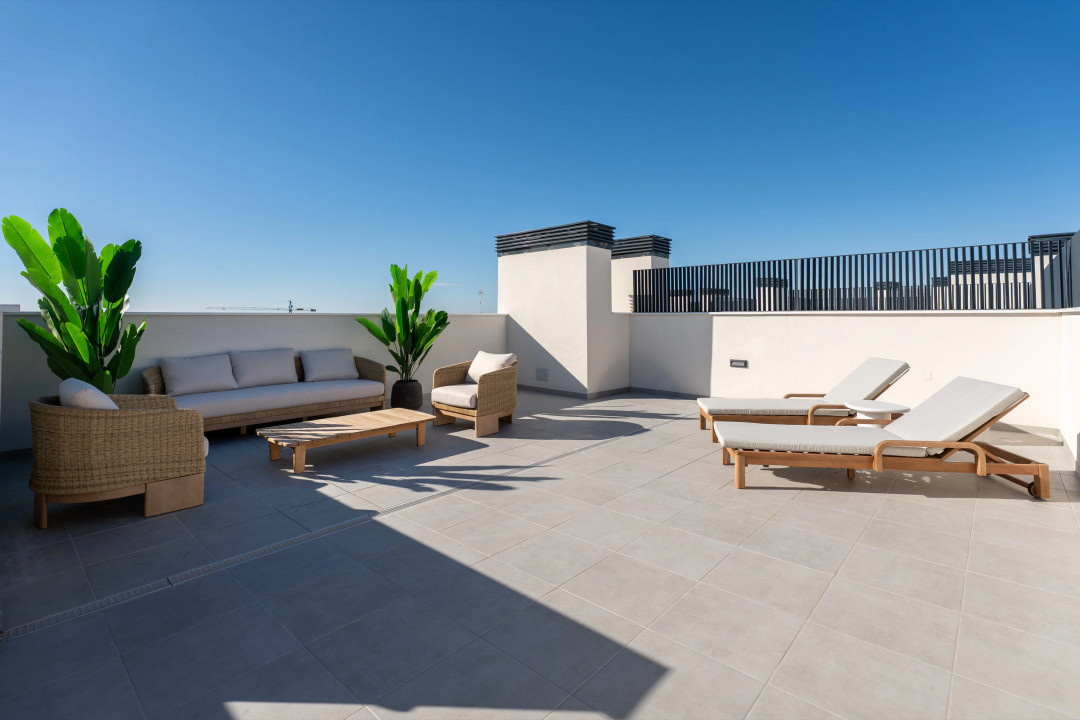
The defining feature of this penthouse is its 47.40 m² private rooftop solarium.
Reached directly from the apartment's terrace via a private staircase, it provides a substantial additional outdoor living area where there is room to create different environments for dining, sunbathing or relaxing.
The original property plan also includes a designated provision for a jacuzzi, adding further potential to this private rooftop space.
Together with the apartment's 8.20 m² terrace, the property provides 55.60 m² of usable private outdoor space. The total built area including the corresponding communal elements is 103.04 m².
Location – San Agustín, Alicante
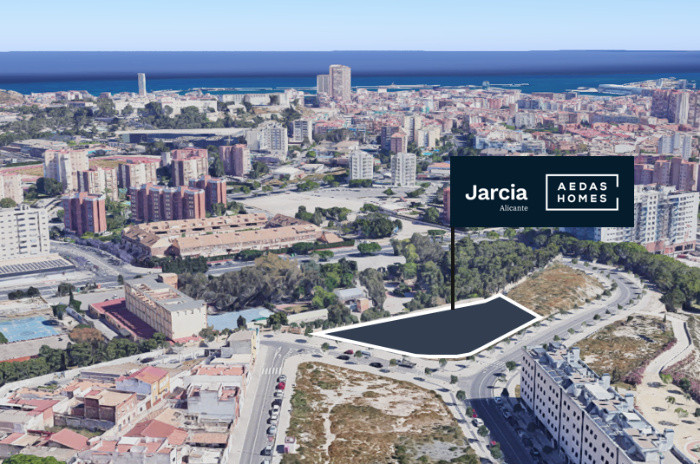
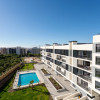
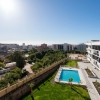
Jarcia is located in San Agustín, next to PAU II, an established residential area with the services required for everyday life already in place.
Schools, sports facilities, shops, supermarkets and leisure options are within easy reach, while Alicante city centre is approximately 10 minutes away by car.
Its elevated position in relation to many of the surrounding buildings also provides greater openness and attractive views from the upper-floor homes.
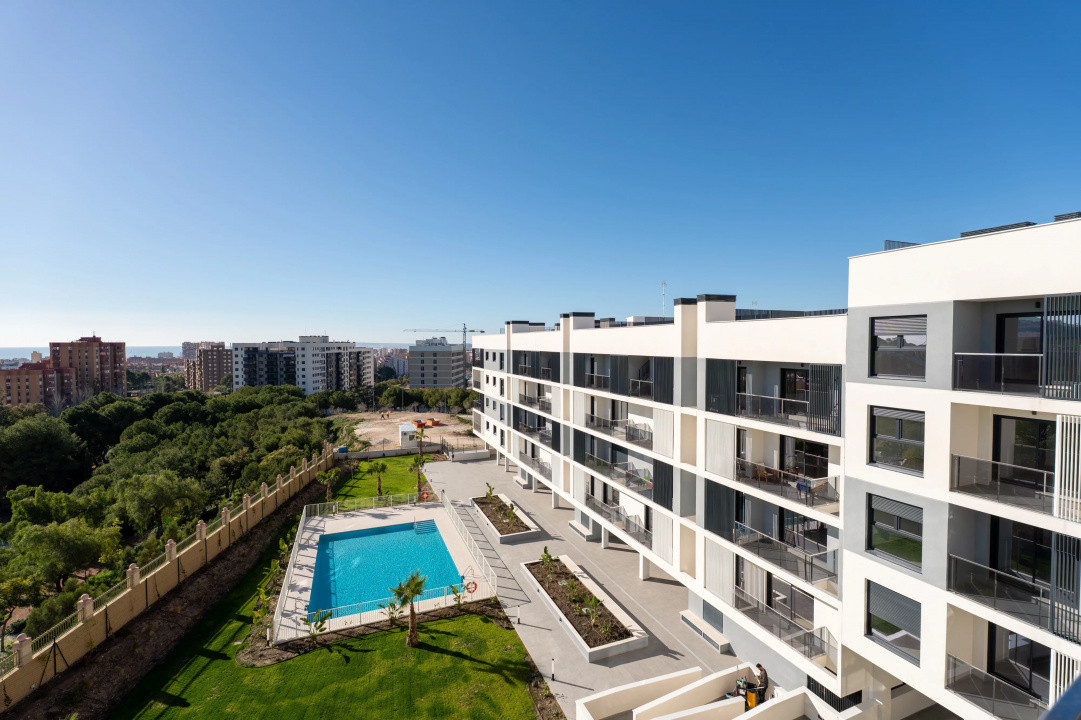
For someone considering Alicante as a permanent residence, Jarcia offers an interesting balance: you remain within the city, but live in a modern residential environment with a swimming pool, gardens and private parking.
Property Highlights
Fourth/top floor
3 bedrooms
2 bathrooms
76.23 m² usable interior area
55.60 m² usable private terraces
Main terrace: 8.20 m²
Private rooftop solarium: 47.40 m²
Provision for jacuzzi on the solarium
Total built area including communal elements: 103.04 m²
Communal swimming pool
Children's pool and children's play area
Landscaped communal garden
Poolside solarium
Bicycle area
Lift
Video intercom
Parking space included
Storage room included
Quality Specifications
Living Areas and Bedrooms
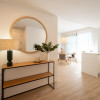
The entrance hall, living room, corridor and bedrooms feature wood-effect vinyl flooring, creating a warm contemporary appearance while remaining practical for everyday use.
White skirting boards match the interior carpentry, while the walls are finished in smooth light-coloured paint. LED lighting is included in the entrance and corridor areas.
Built-in wardrobes feature white lacquered doors and are internally fitted with an upper storage shelf and hanging rail.
The entrance door is reinforced and fitted with an optical peephole and security lock.
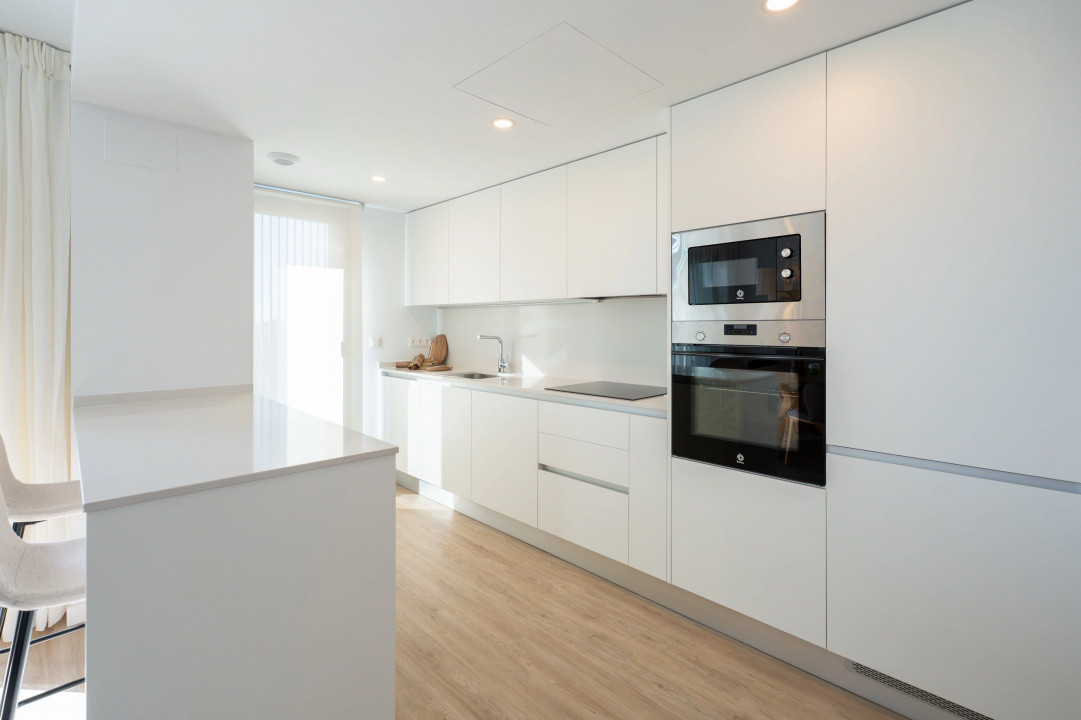
Fully Equipped Kitchen
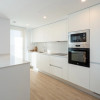
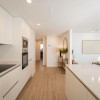
The contemporary kitchen is delivered fully furnished with upper and lower storage units and includes:
Induction hob
Integrated extractor
Oven
Microwave
Compact quartz or equivalent worktop and splashback
Undermounted stainless-steel sink
Single-lever mixer tap
Integrated refrigerator
Integrated dishwasher
Integrated washing machine where located within the kitchen cabinetry
LED lighting
The penthouse specification therefore includes additional kitchen appliances compared with the standard homes in the development.
Bathrooms
Both bathrooms are finished with porcelain stoneware flooring and wall coverings.
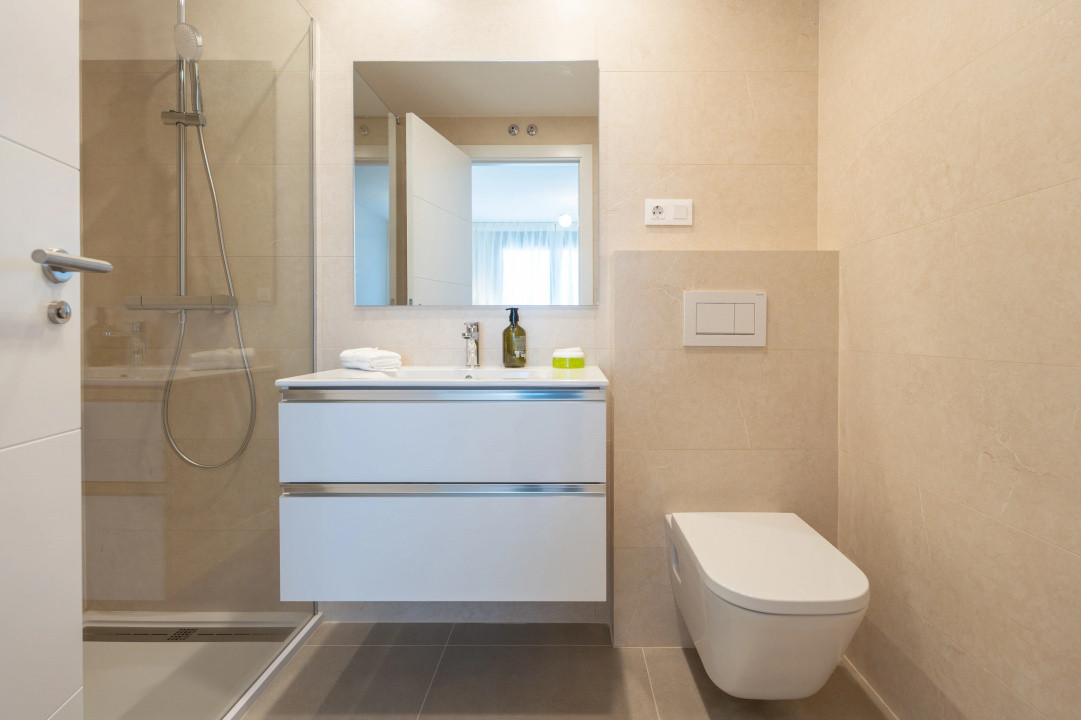
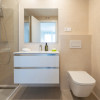
The main bathroom includes a suspended vanity unit, integrated basin, shower tray, thermostatic fittings and shower screen.
Penthouse properties benefit from an enhanced specification in the main bathroom, including a wall-hung WC and thermostatic shower column with rainfall shower head.
Private Terrace and Solarium
The outdoor areas are finished with non-slip flooring suitable for exterior use.
The rooftop solarium includes lighting, electrical and water connections, making it easier to create a functional outdoor living area.
Climate Control and Energy Efficiency
The apartment includes a complete ducted hot-and-cold air-conditioning system, with supply grilles in the living room and bedrooms.
Domestic hot water is produced through a centralised aerothermal system, designed to improve energy efficiency and reduce conventional energy consumption.
Exterior windows incorporate thermal-break profiles and double glazing with an air chamber, contributing to improved thermal and acoustic performance.
Communal Areas
Jarcia offers the advantages of a contemporary residential complex while remaining within Alicante city.
Residents have access to a communal swimming pool, poolside solarium, landscaped garden and bicycle area, while the current development facilities also include children's areas.
The lift connects the garage directly with the residential floors, and both the parking space and private storage room are included with the penthouse.
A Penthouse for Enjoying Alicante Outdoors
The strongest feature of this property is not simply that it is on the top floor. It is the amount of private outdoor space it adds to everyday life.
With 55.60 m² of terraces and solarium, almost three quarters of the apartment's usable interior area is added again outside. It creates space for outdoor dining, sunbathing and relaxing without giving up the convenience of living within Alicante city.
And because Jarcia is already completed, the property can be viewed as it is today and is available for immediate delivery.
Read more
This is one of the remaining penthouses in Jarcia, a completed residential development by AEDAS Homes in an established residential area of Alicante.
The apartment combines 76.23 m² of usable interior space with 55.60 m² of private outdoor areas, including an 8.20 m² terrace directly connected to the apartment and an impressive 47.40 m² private rooftop solarium.
With three bedrooms, two bathrooms and generous outdoor space, the property offers something increasingly difficult to find within Alicante city: the privacy and outdoor lifestyle of a larger home, combined with the convenience of an apartment in a modern residential complex.
The Penthouse
Located on the fourth and top floor, the apartment has been designed with a practical separation between the living and sleeping areas.
The living area includes a 19.61 m² living and dining room, an 8.89 m² kitchen and direct access to the main terrace.
The sleeping area offers three bedrooms:
Master bedroom: 12.08 m²
Second bedroom: 8.92 m²
Third bedroom: 7.60 m²
The property also includes two bathrooms, an entrance hall, internal hallway and a separate utility/laundry area.
47 m² Private Rooftop Solarium
The defining feature of this penthouse is its 47.40 m² private rooftop solarium.
Reached directly from the apartment's terrace via a private staircase, it provides a substantial additional outdoor living area where there is room to create different environments for dining, sunbathing or relaxing.
The original property plan also includes a designated provision for a jacuzzi, adding further potential to this private rooftop space.
Together with the apartment's 8.20 m² terrace, the property provides 55.60 m² of usable private outdoor space. The total built area including the corresponding communal elements is 103.04 m².
Location – San Agustín, Alicante
Jarcia is located in San Agustín, next to PAU II, an established residential area with the services required for everyday life already in place.
Schools, sports facilities, shops, supermarkets and leisure options are within easy reach, while Alicante city centre is approximately 10 minutes away by car.
Its elevated position in relation to many of the surrounding buildings also provides greater openness and attractive views from the upper-floor homes.
For someone considering Alicante as a permanent residence, Jarcia offers an interesting balance: you remain within the city, but live in a modern residential environment with a swimming pool, gardens and private parking.
Property Highlights
Fourth/top floor
3 bedrooms
2 bathrooms
76.23 m² usable interior area
55.60 m² usable private terraces
Main terrace: 8.20 m²
Private rooftop solarium: 47.40 m²
Provision for jacuzzi on the solarium
Total built area including communal elements: 103.04 m²
Communal swimming pool
Children's pool and children's play area
Landscaped communal garden
Poolside solarium
Bicycle area
Lift
Video intercom
Parking space included
Storage room included
Quality Specifications
Living Areas and Bedrooms
The entrance hall, living room, corridor and bedrooms feature wood-effect vinyl flooring, creating a warm contemporary appearance while remaining practical for everyday use.
White skirting boards match the interior carpentry, while the walls are finished in smooth light-coloured paint. LED lighting is included in the entrance and corridor areas.
Built-in wardrobes feature white lacquered doors and are internally fitted with an upper storage shelf and hanging rail.
The entrance door is reinforced and fitted with an optical peephole and security lock.
Fully Equipped Kitchen
The contemporary kitchen is delivered fully furnished with upper and lower storage units and includes:
Induction hob
Integrated extractor
Oven
Microwave
Compact quartz or equivalent worktop and splashback
Undermounted stainless-steel sink
Single-lever mixer tap
Integrated refrigerator
Integrated dishwasher
Integrated washing machine where located within the kitchen cabinetry
LED lighting
The penthouse specification therefore includes additional kitchen appliances compared with the standard homes in the development.
Bathrooms
Both bathrooms are finished with porcelain stoneware flooring and wall coverings.
The main bathroom includes a suspended vanity unit, integrated basin, shower tray, thermostatic fittings and shower screen.
Penthouse properties benefit from an enhanced specification in the main bathroom, including a wall-hung WC and thermostatic shower column with rainfall shower head.
Private Terrace and Solarium
The outdoor areas are finished with non-slip flooring suitable for exterior use.
The rooftop solarium includes lighting, electrical and water connections, making it easier to create a functional outdoor living area.
Climate Control and Energy Efficiency
The apartment includes a complete ducted hot-and-cold air-conditioning system, with supply grilles in the living room and bedrooms.
Domestic hot water is produced through a centralised aerothermal system, designed to improve energy efficiency and reduce conventional energy consumption.
Exterior windows incorporate thermal-break profiles and double glazing with an air chamber, contributing to improved thermal and acoustic performance.
Communal Areas
Jarcia offers the advantages of a contemporary residential complex while remaining within Alicante city.
Residents have access to a communal swimming pool, poolside solarium, landscaped garden and bicycle area, while the current development facilities also include children's areas.
The lift connects the garage directly with the residential floors, and both the parking space and private storage room are included with the penthouse.
A Penthouse for Enjoying Alicante Outdoors
The strongest feature of this property is not simply that it is on the top floor. It is the amount of private outdoor space it adds to everyday life.
With 55.60 m² of terraces and solarium, almost three quarters of the apartment's usable interior area is added again outside. It creates space for outdoor dining, sunbathing and relaxing without giving up the convenience of living within Alicante city.
And because Jarcia is already completed, the property can be viewed as it is today and is available for immediate delivery.
Specifications
Electricity
Water
Sewerage
Cable TV
Telephone
Internet access
Fiber optic
Air conditioning
Ceramic floor tiles
Ferestre Aluminiu
Ferestre Termopan
Metal entrance door
Terrace
Basement storage room
Furnished kitchen
Equipped kitchen
Unfurnished
Video intercom
Elevator
Leisure spaces
Common courtyard
Garden
Outdoor pool

Ovidiu Pasare
+34665054008
Interested in this property ?