
Renovated apartment with contemporary boho design in historic Malaga Centro building
Malaga
650.000€
Bedrooms
3
Floor
Floor 2
Built year
1970
- ID:P1141
- Rooms:4
- Bedrooms:3
- Area:110.00 mp
- Floor:Floor 2
- Kitchens:1
- Bathrooms:2
- Built year:1970
- Renovation year:2026
Description
Contemporary boho design within a historic 1880 building
Located on Calle San Telmo, in the very heart of Málaga’s historic centre, this fully renovated apartment combines the architectural character of an 1880 building with a warm and carefully considered contemporary interior.
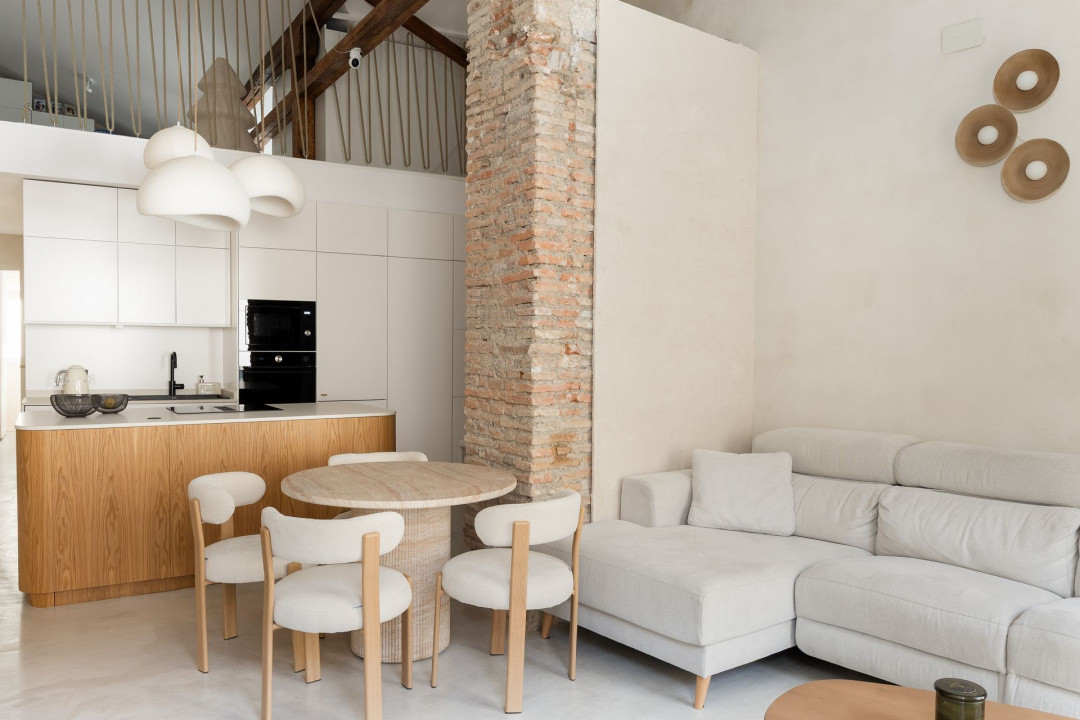
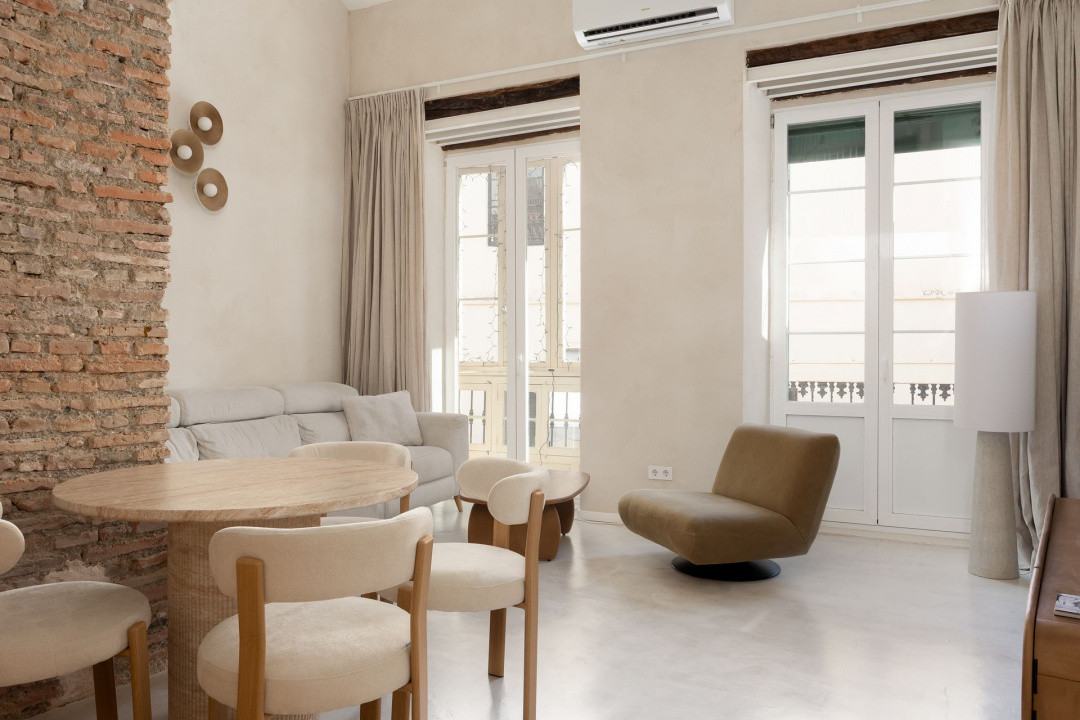
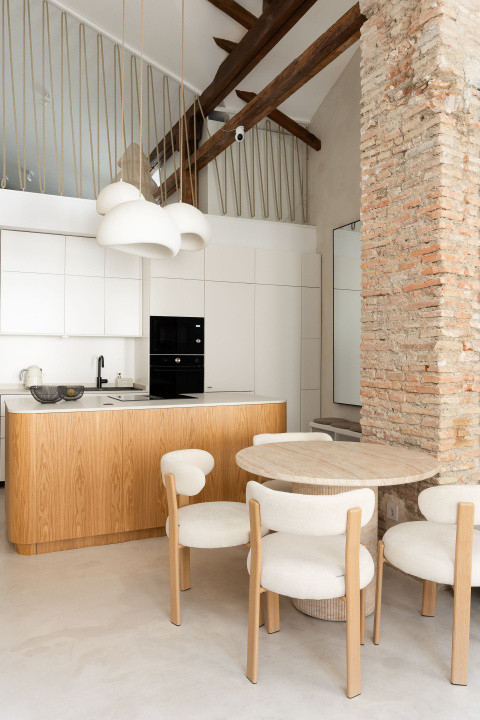
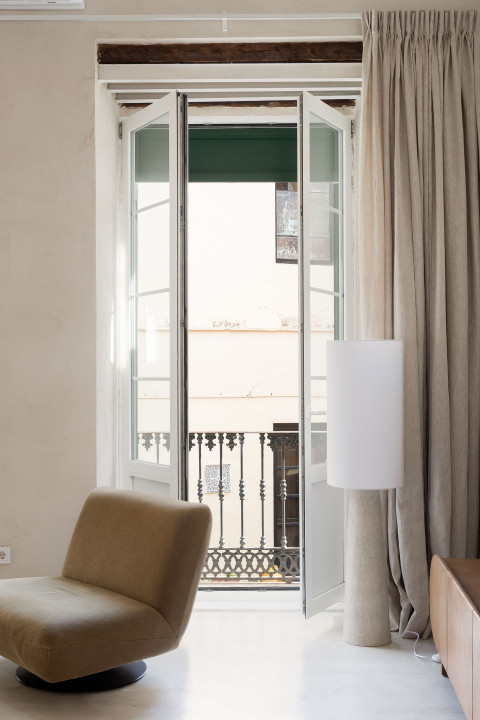
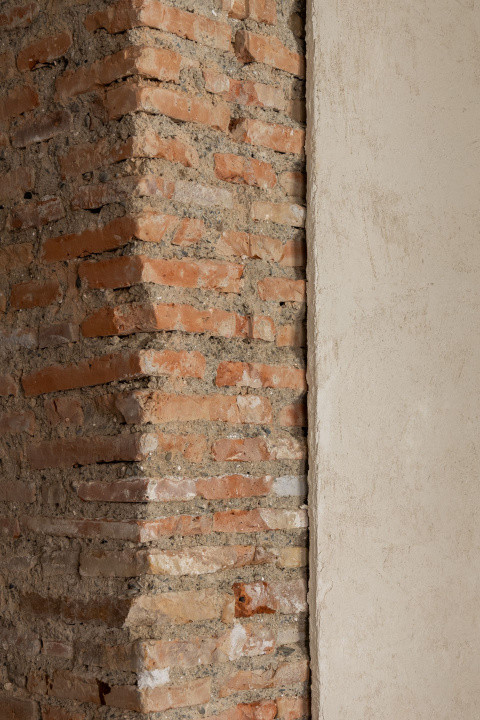
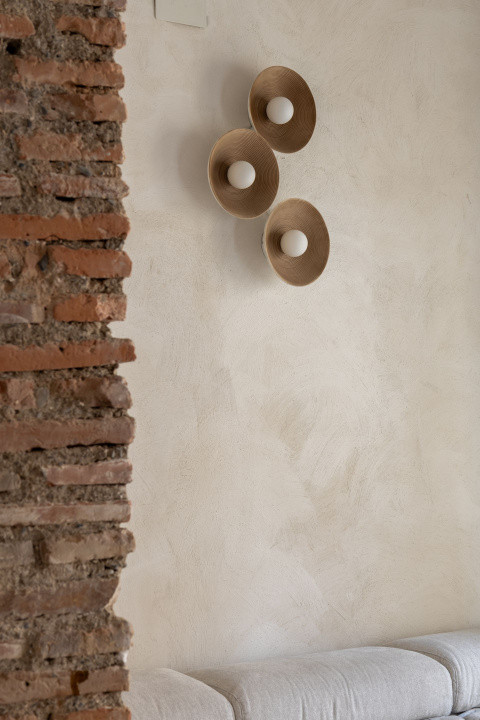
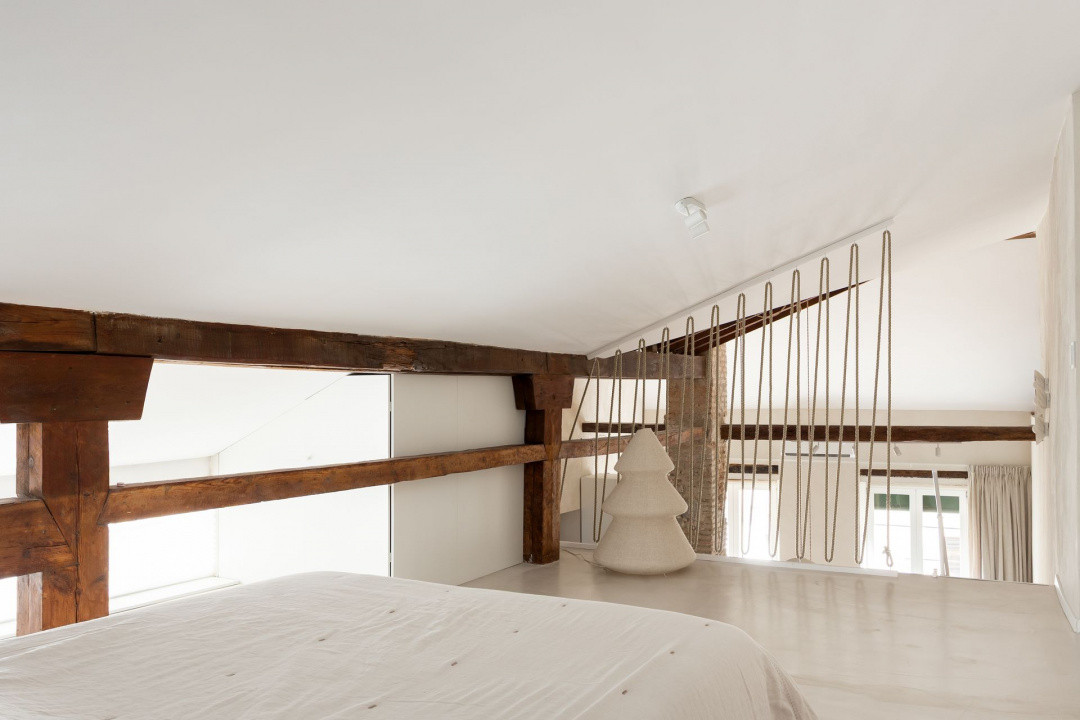
The property retains some of the building’s most distinctive original features, including exceptionally high ceilings, exposed timber beams, exposed-brick columns and French balconies overlooking the street. These historic elements are balanced by modern finishes, organic furniture shapes and a soft palette of warm white, cream, sand and natural wood.
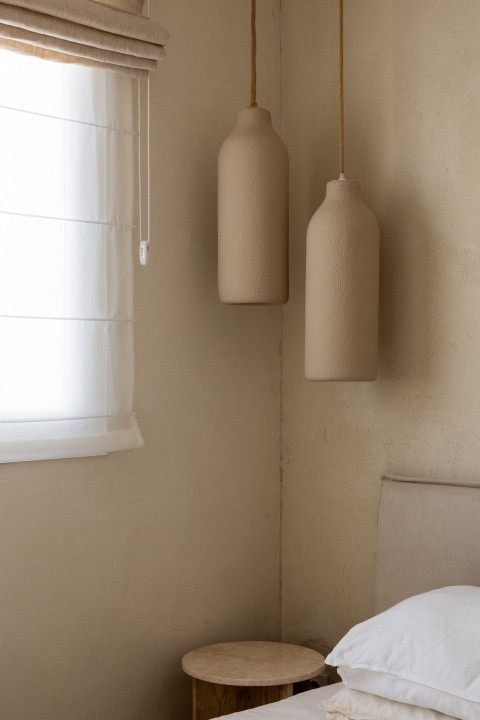
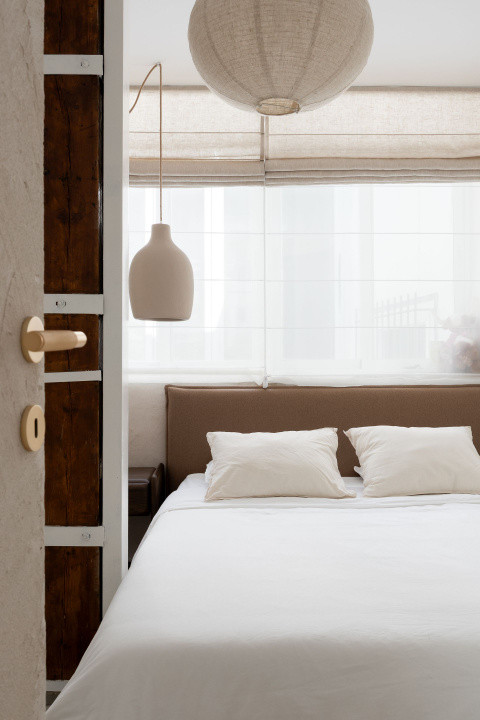
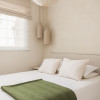
The result is a refined contemporary interior with boho and Mediterranean influences. Natural textures, sculptural lighting and softly rounded lines create a relaxed atmosphere, while the exposed brick and original timber structure give the apartment a strong sense of identity.
Open-plan living, dining and kitchen
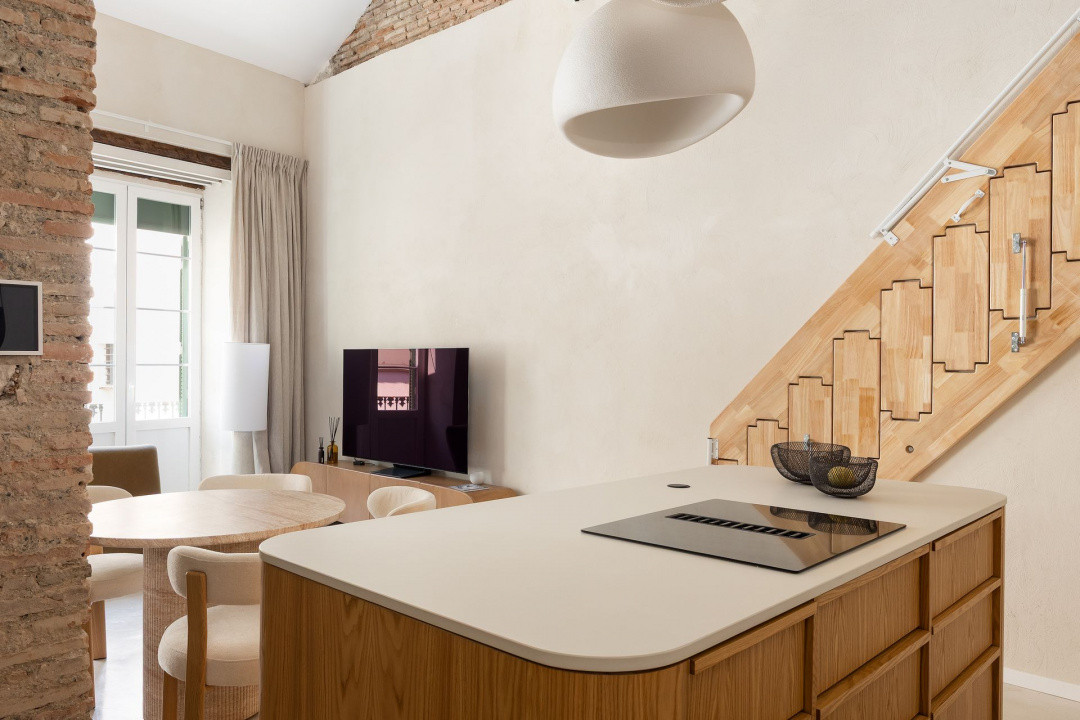
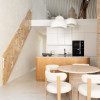
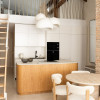
The entrance opens directly into the main living area, where the kitchen, dining space and lounge are arranged within one connected, open-plan interior.
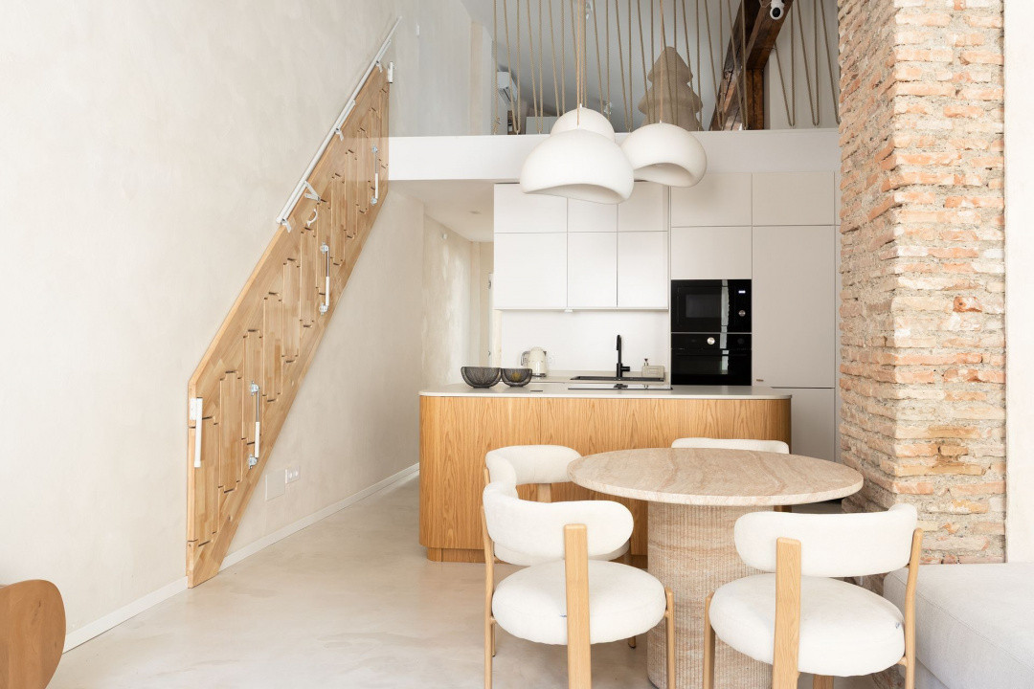
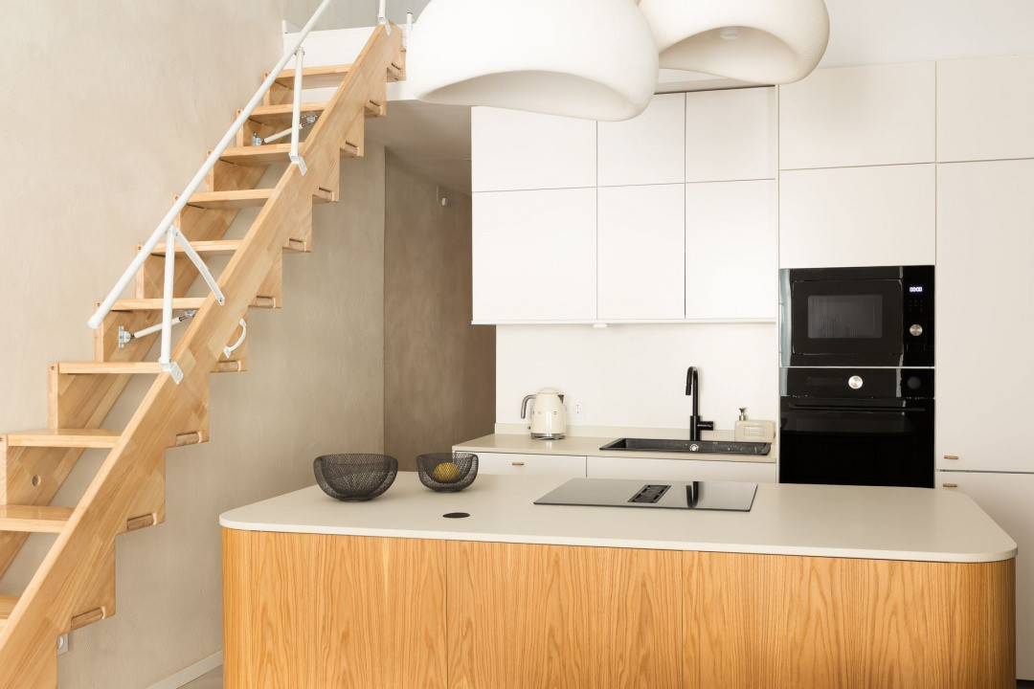
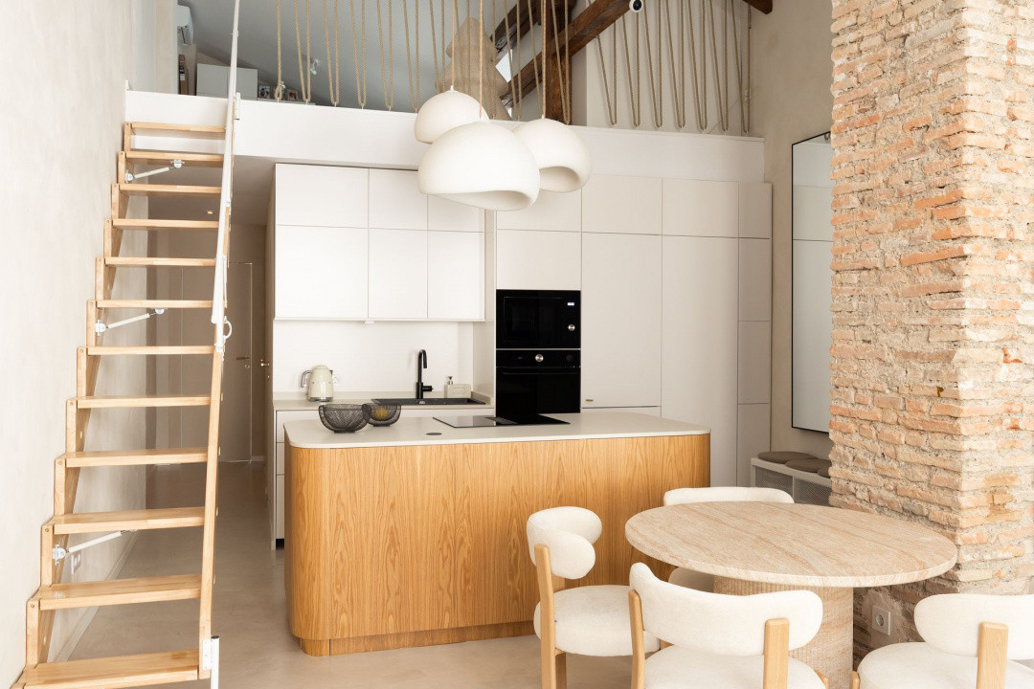
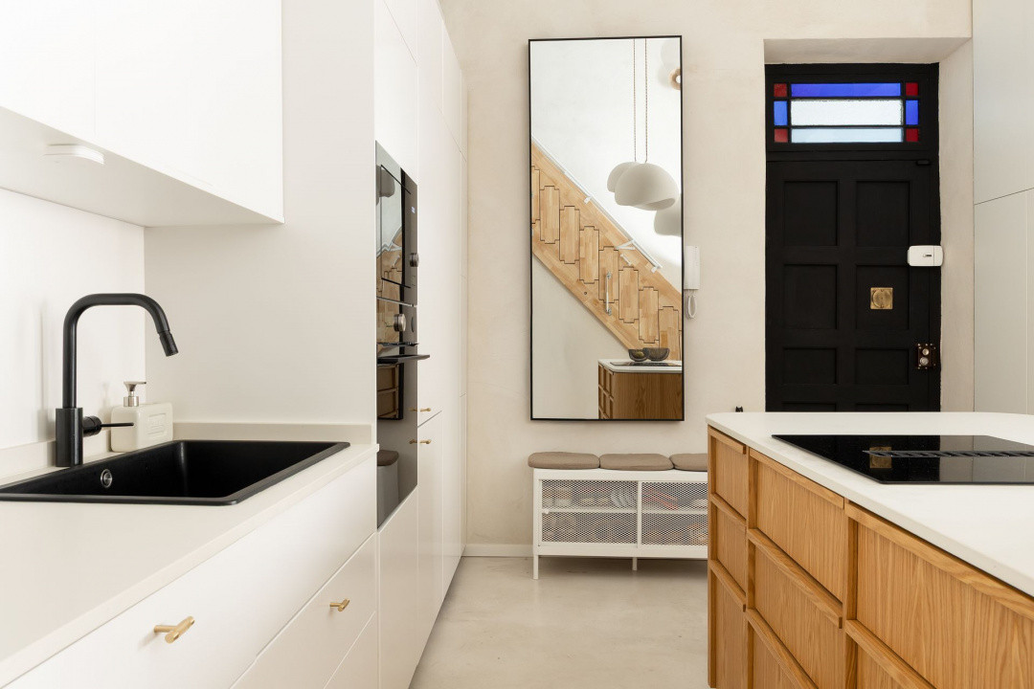
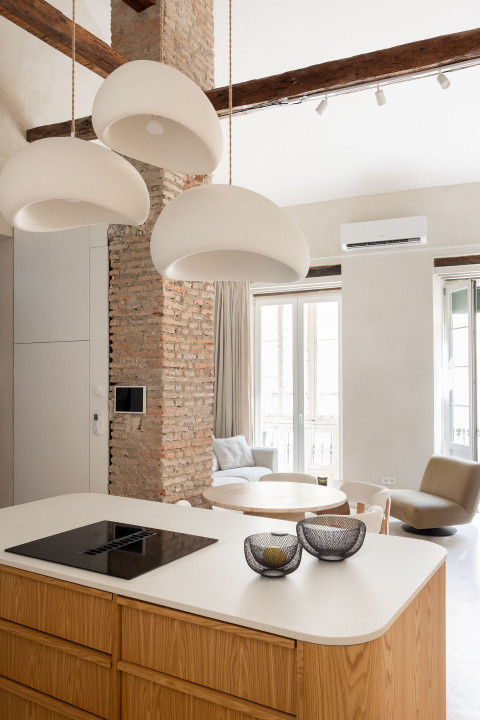
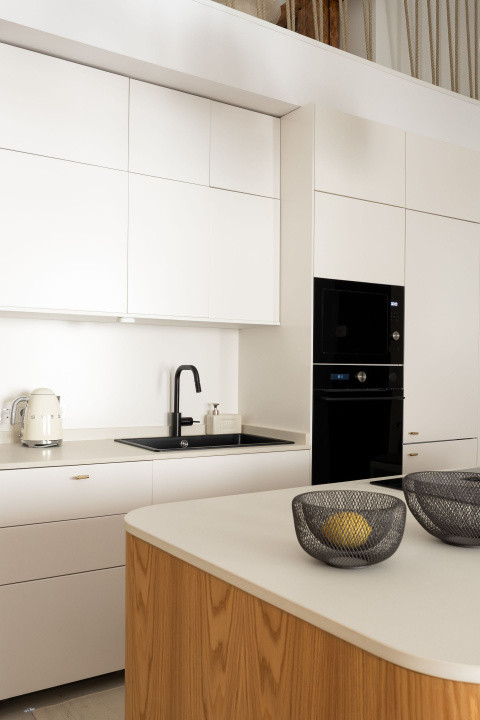
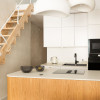
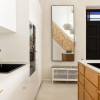
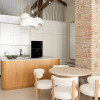
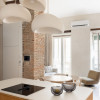
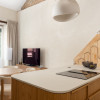
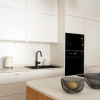
The fully fitted kitchen features minimalist white cabinetry, integrated appliances and a central island finished in natural wood. The island’s rounded edges, light-coloured worktop and organic pendant lights continue the apartment’s warm design language.
The induction hob is integrated into the island, while the black sink and tap create a subtle contrast with the white cabinetry. A separate laundry area has been cleverly concealed behind the kitchen fronts, preserving the clean and uncluttered appearance of the room.
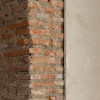
The dining area is positioned beside one of the original exposed-brick columns, which has become a defining architectural feature of the interior. Tall glazed doors and French balconies bring natural light into the lounge and connect the apartment with the character of the historic street below.
Three bedrooms and two bathrooms
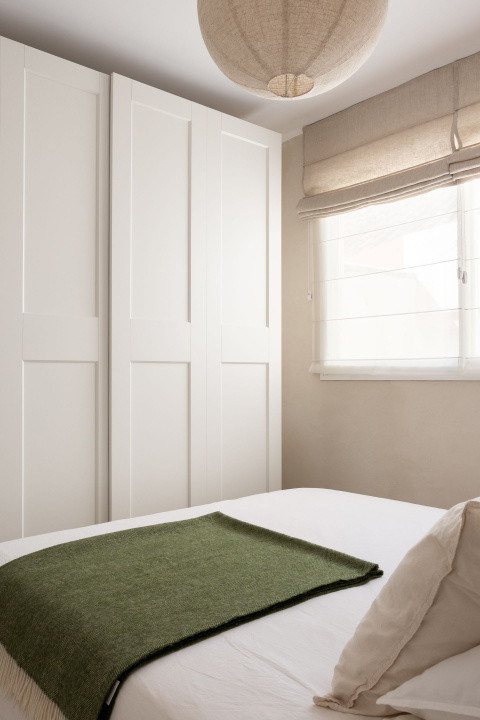
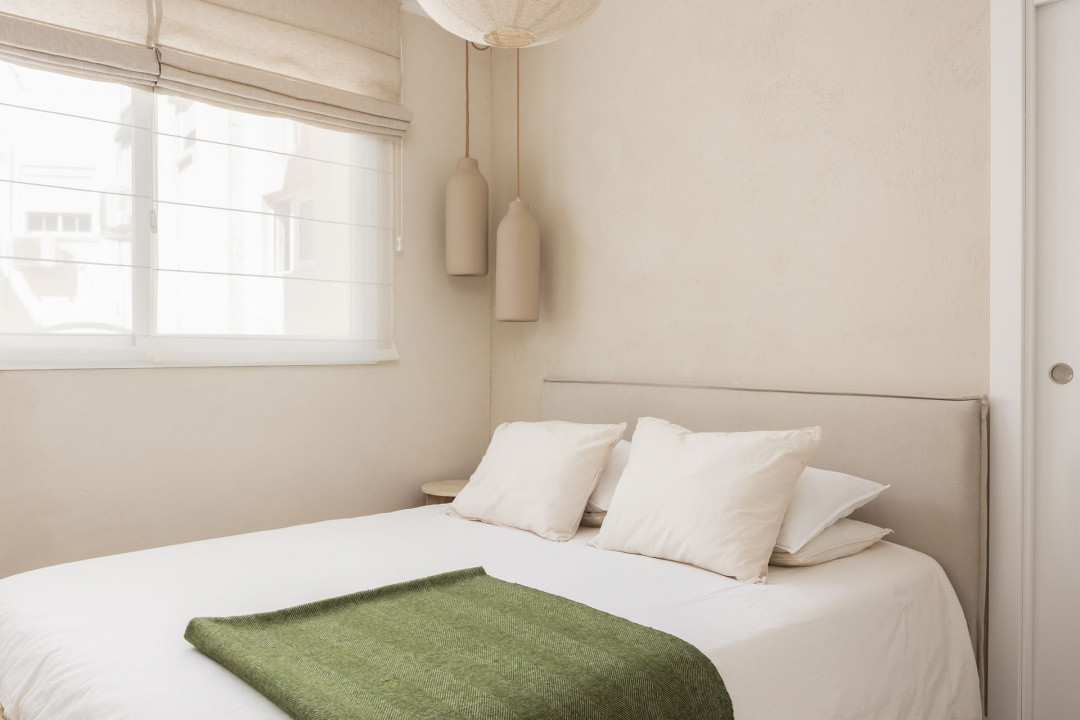
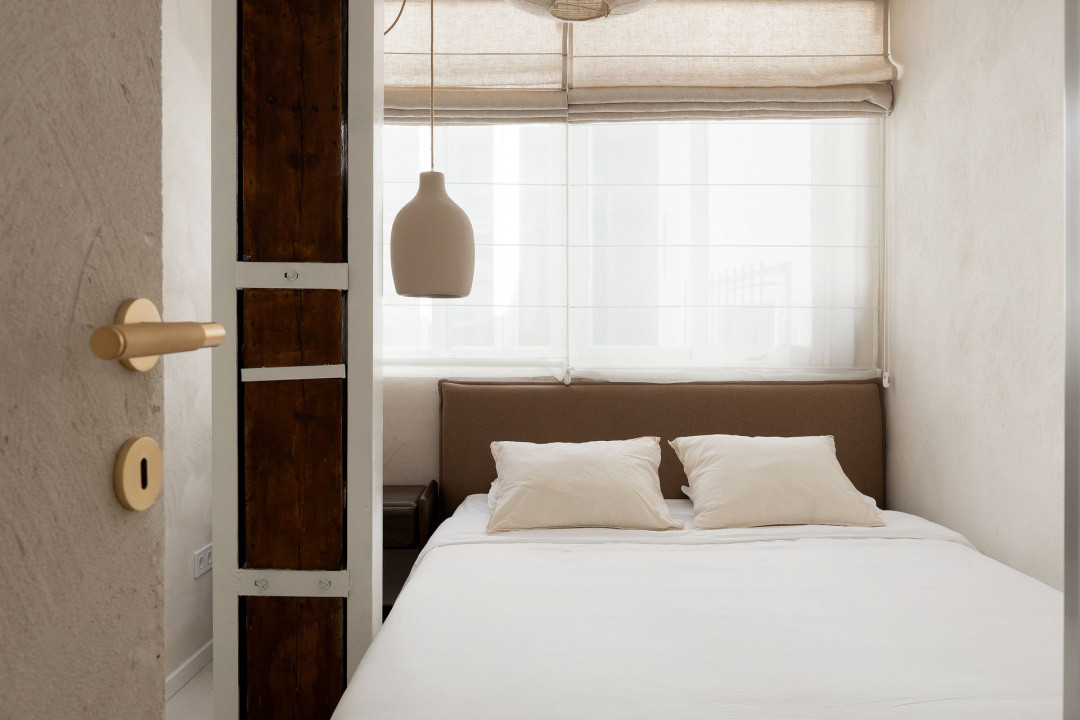
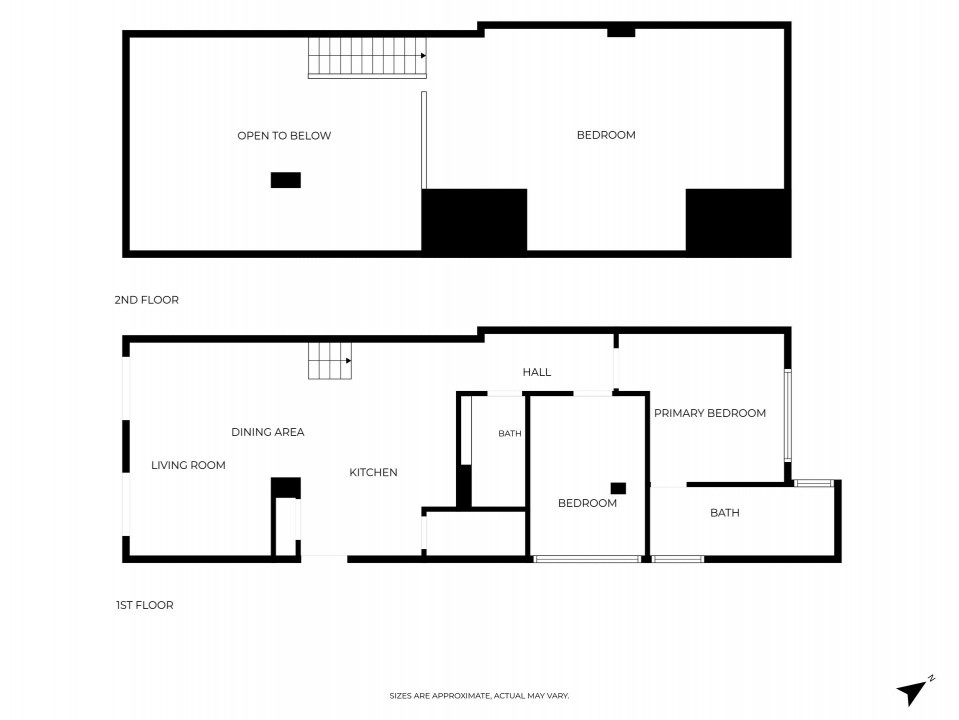
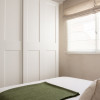
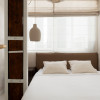
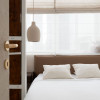
Two bedrooms are located on the main level, including a primary bedroom with its own en-suite bathroom. A second full bathroom serves the additional bedroom and the main living areas.
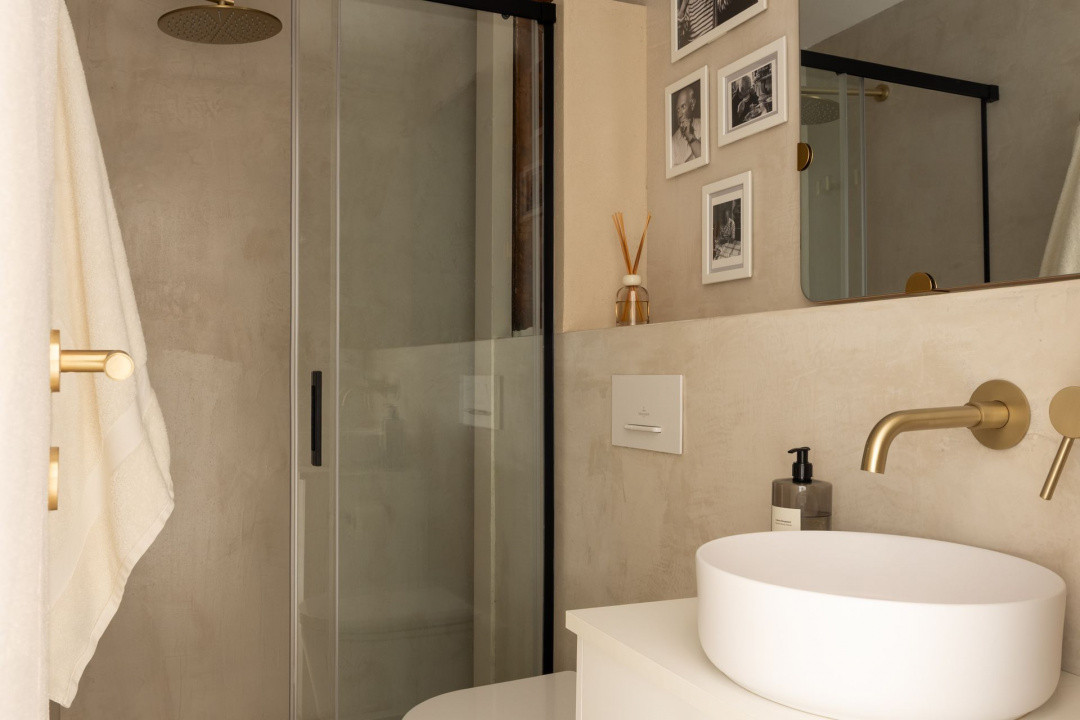
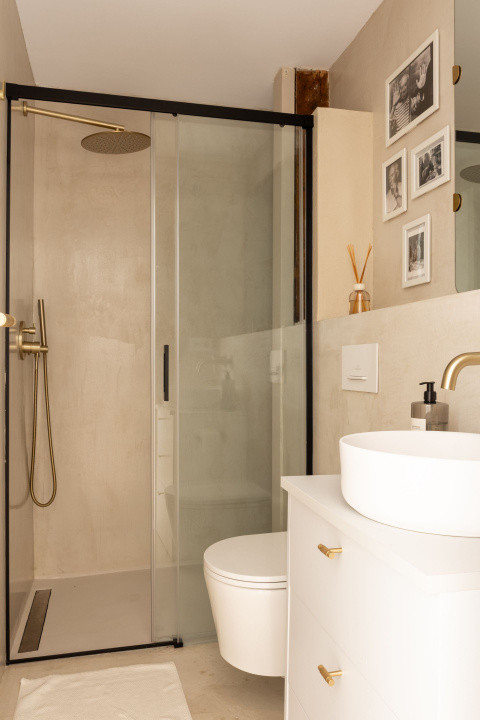
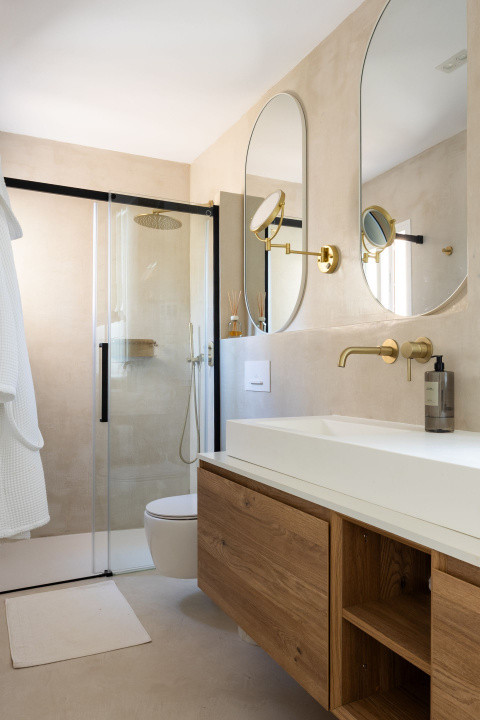
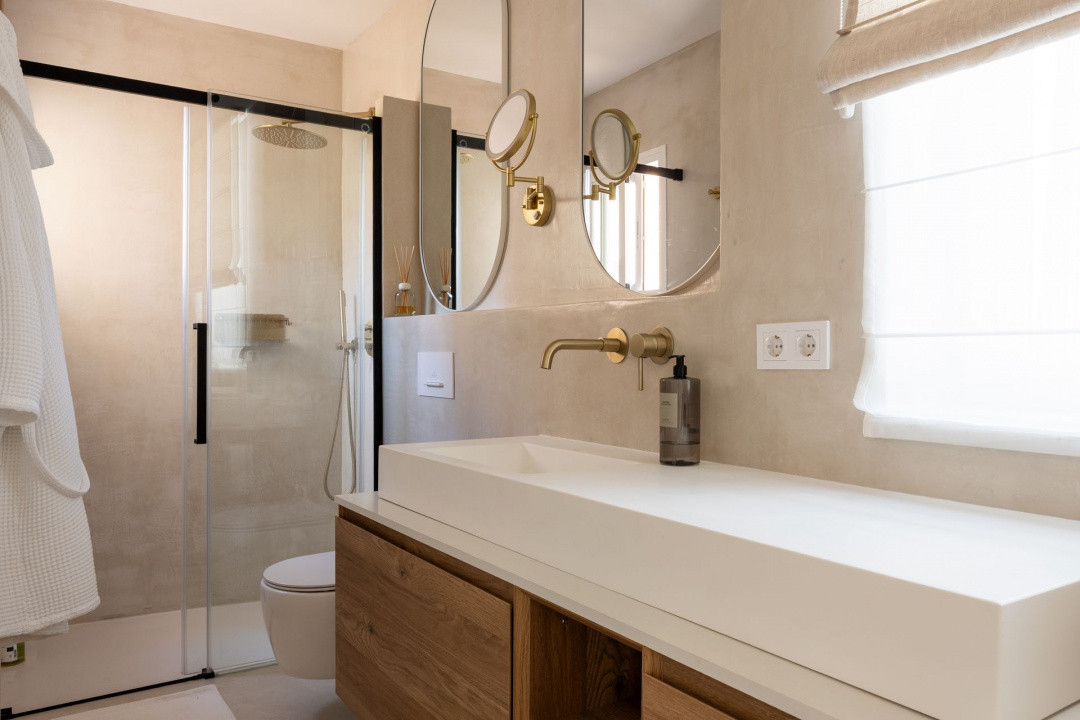
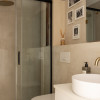
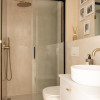
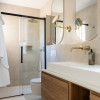
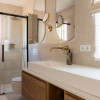
Both bathrooms follow the apartment’s contemporary design, with walk-in showers, black-framed glass screens, suspended timber vanity units, white basins and satin-brass wall-mounted taps.
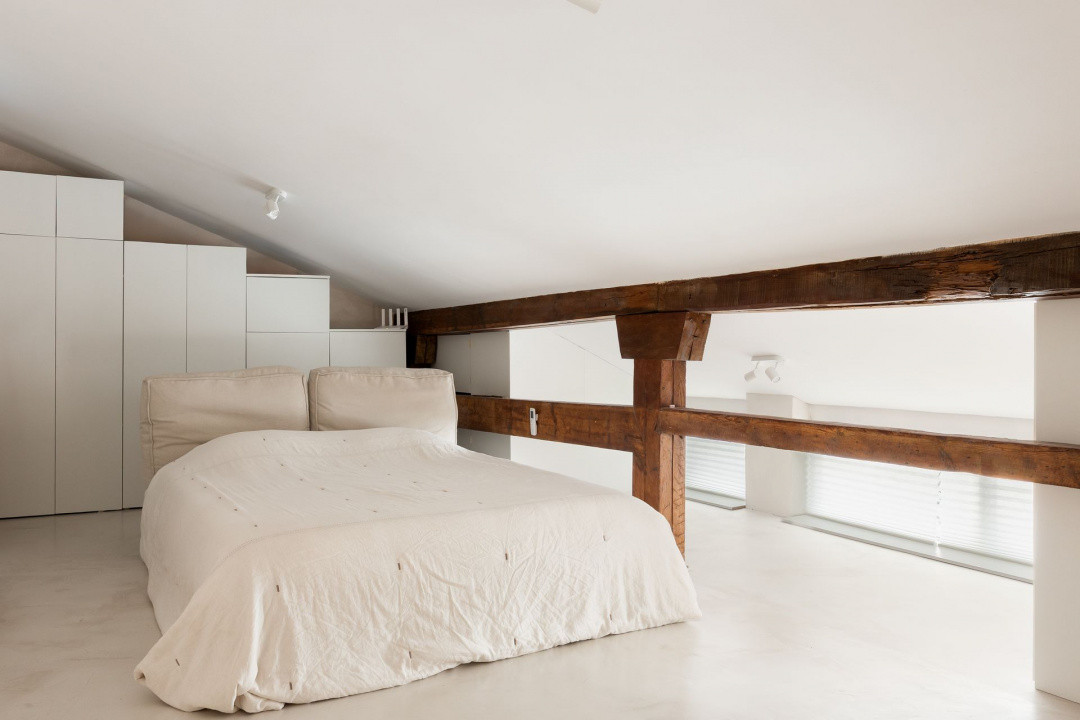
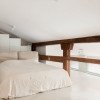
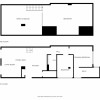
The third bedroom is positioned on the upper mezzanine level. This split-level arrangement gives the property a distinctive character and creates a degree of separation between the different sleeping areas.
Approximately 40 m² mezzanine level
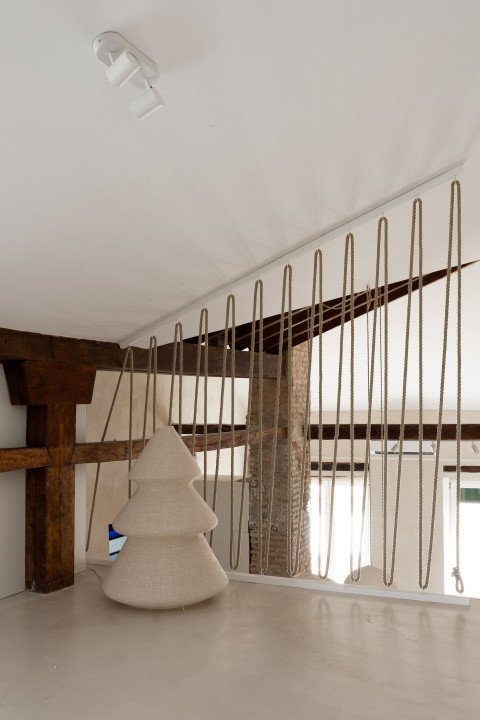
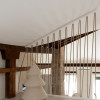
The exceptional ceiling height has allowed an additional mezzanine level of approximately 40 m² to be incorporated into the apartment.
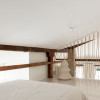
Accessed via a compact timber staircase, the upper floor includes a bedroom and an area that remains open to the living room below, preserving the original sense of volume. Depending on the owner’s needs, part of this level may also be used as a home office, reading area, creative studio or additional storage space.
The commercial information states an approximate total interior area of 110 m², including the mezzanine. The main level is separately listed as 74 m², while the mezzanine is described as approximately 40 m²; these figures should therefore be considered approximate.
A renovation that respects the building’s history
Rather than concealing the age of the property, the renovation uses its history as a defining part of the interior.
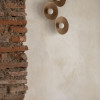
Exposed brickwork, original beams and the apartment’s vertical proportions are highlighted through light surfaces and minimalist furniture. The historic and contemporary elements are carefully balanced, resulting in a home with considerably more personality than a conventional modern renovation.
The apartment occupies the second and top floor of the building. The property does not have a lift, an important consideration depending on the future owner’s requirements.
Location – Calle San Telmo, Málaga Historic Centre
Calle San Telmo is positioned in the heart of Málaga’s historic centre, within walking distance of Calle Larios, Plaza de la Constitución, Atarazanas Market and the city’s principal shopping, cultural and dining areas.
The Picasso Museum, Carmen Thyssen Museum, Málaga Cathedral, Roman Theatre and Alcazaba are all located within the central district, while the port and Muelle Uno can also be reached on foot.
The property is particularly suitable for buyers who want to experience city-centre living with restaurants, cafés, shops and cultural attractions close at hand. Its central position also means being close to the energy, activity and nightlife associated with Málaga’s historic centre.
Property highlights
Fully renovated apartment
Historic building dating from 1880
Calle San Telmo, Málaga Historic Centre
Approximately 110 m² declared interior area
Main level separately listed at 74 m²
Approximately 40 m² mezzanine
Three bedrooms
Two bathrooms, including one en-suite
Open-plan living, dining and kitchen
Fully fitted kitchen
Central kitchen island
Concealed laundry area
Exceptionally high ceilings
Original exposed brick and timber features
French balconies
South and south-west orientation
Air conditioning
Second and top floor
Building without a lift
Energy certificate E
The property does not currently hold a tourist rental licence
Read more
Located on Calle San Telmo, in the very heart of Málaga’s historic centre, this fully renovated apartment combines the architectural character of an 1880 building with a warm and carefully considered contemporary interior.
The property retains some of the building’s most distinctive original features, including exceptionally high ceilings, exposed timber beams, exposed-brick columns and French balconies overlooking the street. These historic elements are balanced by modern finishes, organic furniture shapes and a soft palette of warm white, cream, sand and natural wood.
The result is a refined contemporary interior with boho and Mediterranean influences. Natural textures, sculptural lighting and softly rounded lines create a relaxed atmosphere, while the exposed brick and original timber structure give the apartment a strong sense of identity.
Open-plan living, dining and kitchen
The entrance opens directly into the main living area, where the kitchen, dining space and lounge are arranged within one connected, open-plan interior.
The fully fitted kitchen features minimalist white cabinetry, integrated appliances and a central island finished in natural wood. The island’s rounded edges, light-coloured worktop and organic pendant lights continue the apartment’s warm design language.
The induction hob is integrated into the island, while the black sink and tap create a subtle contrast with the white cabinetry. A separate laundry area has been cleverly concealed behind the kitchen fronts, preserving the clean and uncluttered appearance of the room.
The dining area is positioned beside one of the original exposed-brick columns, which has become a defining architectural feature of the interior. Tall glazed doors and French balconies bring natural light into the lounge and connect the apartment with the character of the historic street below.
Three bedrooms and two bathrooms
Two bedrooms are located on the main level, including a primary bedroom with its own en-suite bathroom. A second full bathroom serves the additional bedroom and the main living areas.
Both bathrooms follow the apartment’s contemporary design, with walk-in showers, black-framed glass screens, suspended timber vanity units, white basins and satin-brass wall-mounted taps.
The third bedroom is positioned on the upper mezzanine level. This split-level arrangement gives the property a distinctive character and creates a degree of separation between the different sleeping areas.
Approximately 40 m² mezzanine level
The exceptional ceiling height has allowed an additional mezzanine level of approximately 40 m² to be incorporated into the apartment.
Accessed via a compact timber staircase, the upper floor includes a bedroom and an area that remains open to the living room below, preserving the original sense of volume. Depending on the owner’s needs, part of this level may also be used as a home office, reading area, creative studio or additional storage space.
The commercial information states an approximate total interior area of 110 m², including the mezzanine. The main level is separately listed as 74 m², while the mezzanine is described as approximately 40 m²; these figures should therefore be considered approximate.
A renovation that respects the building’s history
Rather than concealing the age of the property, the renovation uses its history as a defining part of the interior.
Exposed brickwork, original beams and the apartment’s vertical proportions are highlighted through light surfaces and minimalist furniture. The historic and contemporary elements are carefully balanced, resulting in a home with considerably more personality than a conventional modern renovation.
The apartment occupies the second and top floor of the building. The property does not have a lift, an important consideration depending on the future owner’s requirements.
Location – Calle San Telmo, Málaga Historic Centre
Calle San Telmo is positioned in the heart of Málaga’s historic centre, within walking distance of Calle Larios, Plaza de la Constitución, Atarazanas Market and the city’s principal shopping, cultural and dining areas.
The Picasso Museum, Carmen Thyssen Museum, Málaga Cathedral, Roman Theatre and Alcazaba are all located within the central district, while the port and Muelle Uno can also be reached on foot.
The property is particularly suitable for buyers who want to experience city-centre living with restaurants, cafés, shops and cultural attractions close at hand. Its central position also means being close to the energy, activity and nightlife associated with Málaga’s historic centre.
Property highlights
Fully renovated apartment
Historic building dating from 1880
Calle San Telmo, Málaga Historic Centre
Approximately 110 m² declared interior area
Main level separately listed at 74 m²
Approximately 40 m² mezzanine
Three bedrooms
Two bathrooms, including one en-suite
Open-plan living, dining and kitchen
Fully fitted kitchen
Central kitchen island
Concealed laundry area
Exceptionally high ceilings
Original exposed brick and timber features
French balconies
South and south-west orientation
Air conditioning
Second and top floor
Building without a lift
Energy certificate E
The property does not currently hold a tourist rental licence
Specifications
Electricity
Water
Sewerage
Internet access
Air conditioning
Basement storage room
Furnished kitchen
Equipped kitchen
Luxury furnished

Ovidiu Pasare
+34665054008
Interested in this property ?